



8 views in the last 24 hours
Price:$19.00
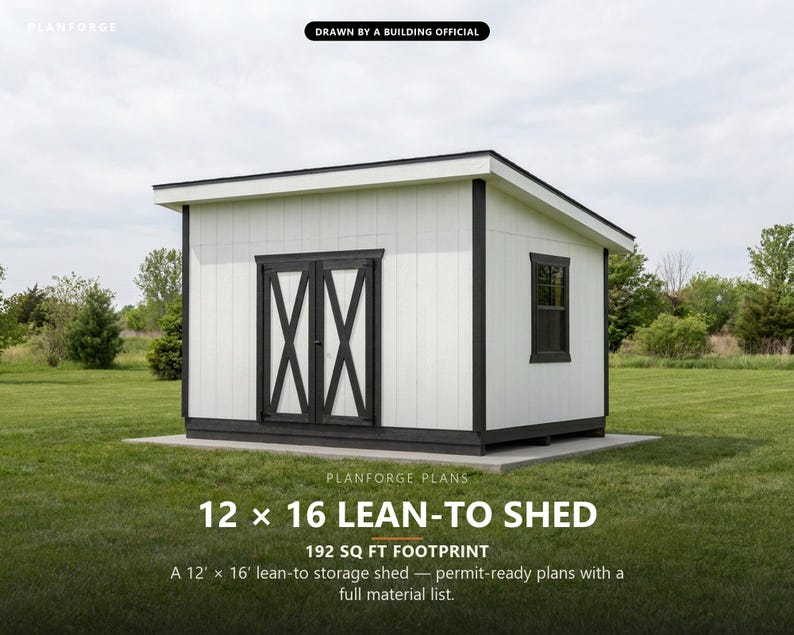
12x16 Lean-To Shed Plans, Permit Ready Mono-Pitch Storage Shed Building Plans with Materials List, Drawn by ICC Certified Building Official
Star Seller
Star Sellers have an outstanding track record for providing a great customer experience—they consistently earned 5-star reviews, shipped orders on time, and replied quickly to any messages they received.
You can only make an offer when buying a single item
Star Seller. This seller consistently earned 5-star reviews, shipped on time, and replied quickly to any messages they received.
Highlights
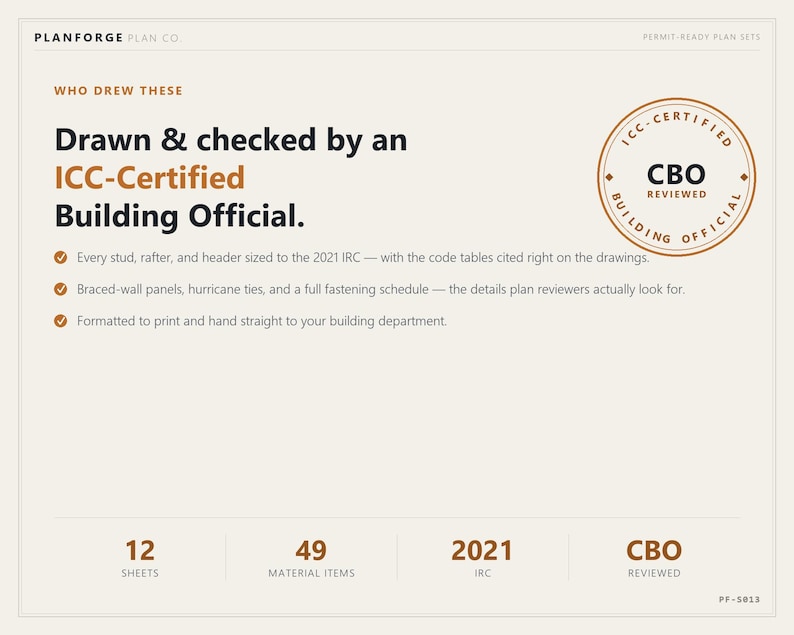
PERMIT-READY 12x16 LEAN-TO (MONO-PITCH) SHED PLANS - drawn and checked by an ICC-Certified Building Official (and former home builder). Every sheet cites the 2021 International Residential Code section it satisfies, so you can hand this set to your building department with confidence.

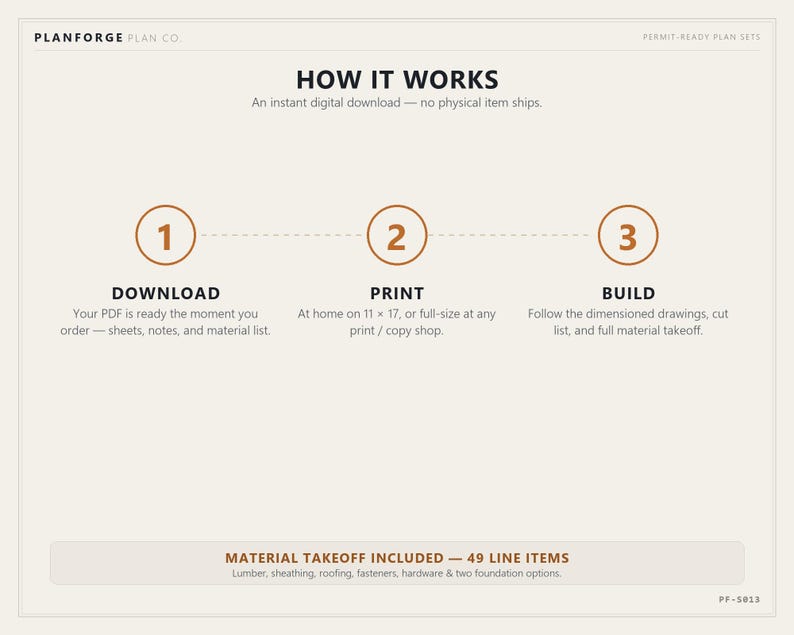
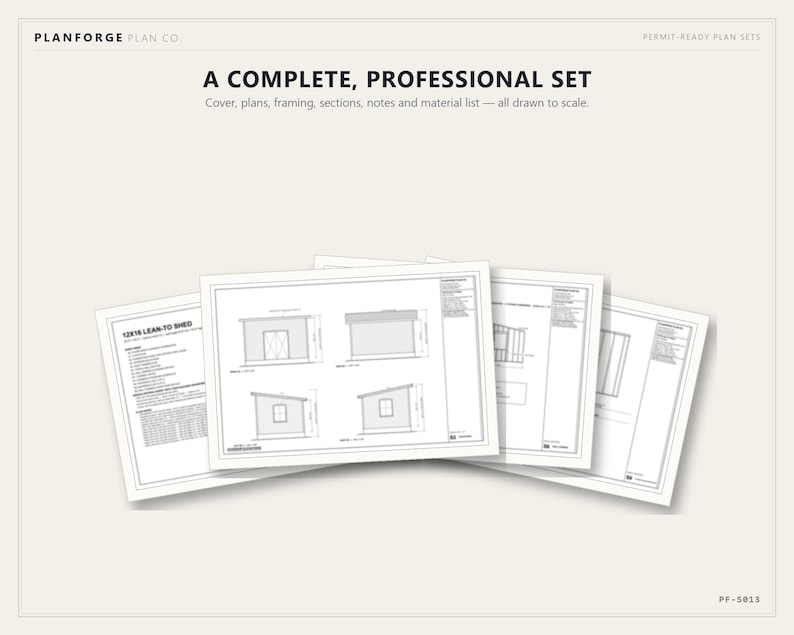
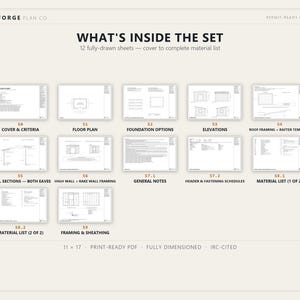
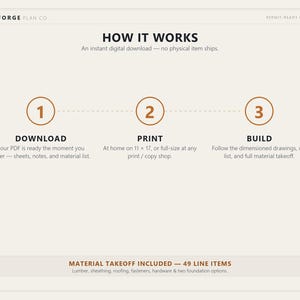
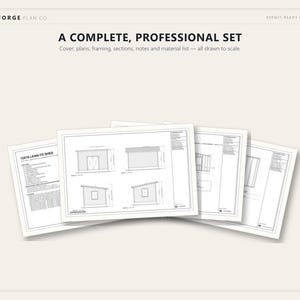
INSTANT DIGITAL DOWNLOAD - 12-SHEET CONSTRUCTION SET (11x17 PDF)
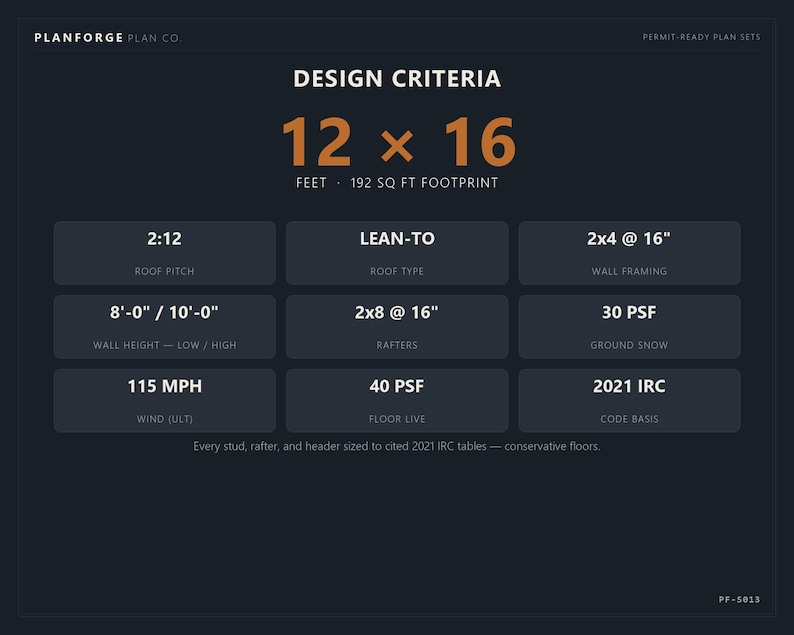
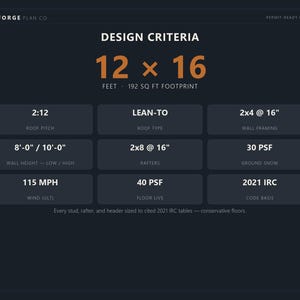
- S0 Cover: design criteria (30 psf ground snow, 115 mph ult wind) + plan notes
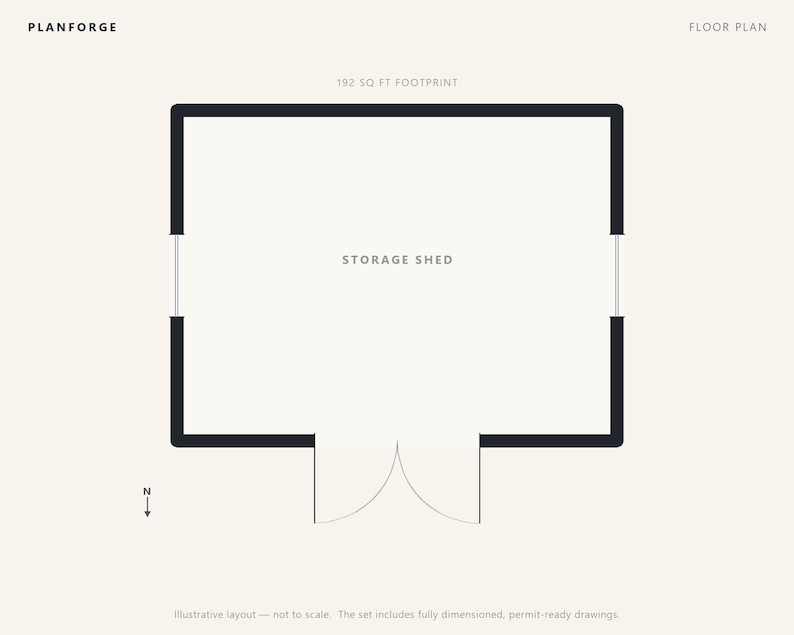
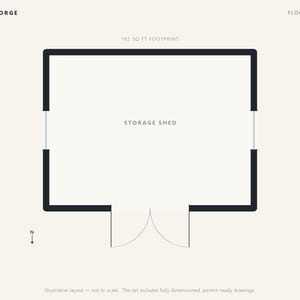
- S1 Floor Plan: fully dimensioned, walls lettered and keyed to the schedules
- S2 Foundation Plans: TWO approved options - timber skid AND concrete slab with thickened edge, (2) #4 rebar detail, 10-mil vapor retarder
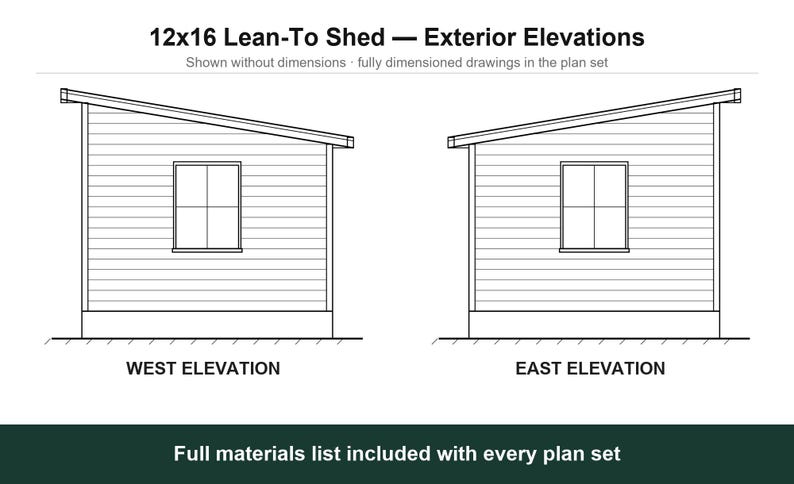
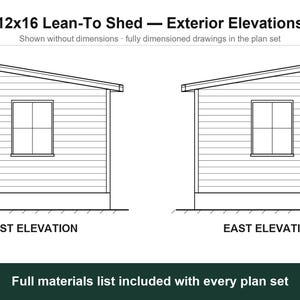
- S3 Exterior Elevations: all four sides with the single-slope roof, heights and materials
- S4 Roof Framing Plan: full-length rafter layout (rafters bear on BOTH walls, so NO ceiling joists / rafter ties are required) plus a dimensioned RAFTER CUT TEMPLATE seated at both plates
- S5 Wall Sections: BOTH eaves drawn at one scale, the low wall AND the high wall, each with the true eave assembly (subfascia, fascia, vented soffit, drip edge)
- S6 Wall Framing Elevations: the front high wall AND the E/W rake wall drawn with its window in it, king/jack studs, headers, cripples, the stepped rake-stud cut schedule, and the two UNEQUAL window king studs a sloping top plate produces
- S7.1 General Notes
- S7.2 Header Schedule + 2021 IRC Fastening Schedule
- S8.1 Complete Materials List (page 1 of 2): every board, sheet, bundle and bolt, with quantities
- S8.2 Complete Materials List (page 2 of 2)
- S9 Wall Framing and Sheathing Details (typical stud framing, WSP nailing pattern, 3-stud U-corner)
THE BUILD
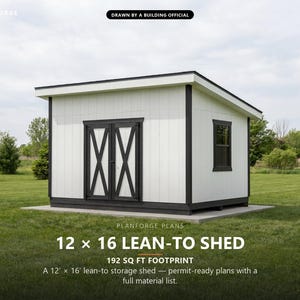
- 12 ft x 16 ft footprint - 192 sq ft. Our largest lean-to, and still at or under the 200 sq ft one-story accessory building that many jurisdictions exempt from a building permit (IRC R105.2) - verify locally
- 2:12 mono-pitch (single-slope) roof: 10 ft high wall at the doors, 8 ft low wall at the back, draining away from the entry. High point 11 ft 9-3/4 in above grade as drawn - low enough for most accessory-height limits
- 12 in overhangs with vented soffits, drip edge, 1x6 fascia over 2x6 subfascia
- A pair of 3-0 out-swing doors, a full 7 ft tall (6-0 x 7-0 RO) - sized to a stock 84 in shed door so you can buy the slab or build it - plus a 3-0 x 4-0 window on EACH side wall
- 2x4 walls at 16 in OC, 2x8 rafters at 16 in OC bearing on both walls, hurricane tie at EACH bearing - all cited to code tables
- The rake (side) walls are drawn stud by stud: 9 ft 7-1/2 in at the high end stepping down to 7 ft 7-3/4 in at the low end, with the bevel cut and the stock split called out so you buy the right lengths
WHY BUILDERS TRUST THIS SET
Most shed plans online are pretty renders with thin details. This set is drawn the way a plans examiner wants to see it: design criteria on the cover, code citations at every structural decision, closed dimension strings, a real eave section at BOTH eaves, a dimensioned rake-wall stud schedule, and a materials takeoff that matches the drawings. It was checked by the same kind of official who reviews permit applications for a living.
DELIVERY AND TERMS
Instant download after purchase (PDF, prints at 11x17 or letter). Personal use: build as many as you like on your own property. Not a sealed engineering document - verify local amendments, frost depth, and wind/snow loads with your building department. Digital item, no refunds - but message me with any question and I will make it right.
Instant Download
Your files will be available to download once payment is confirmed. Here's how.
Instant download items don’t accept returns, exchanges or cancellations. Please contact the seller about any problems with your order.
Etsy Purchase Protection
Shop confidently on Etsy knowing if something goes wrong with an order, we've got your back for all eligible purchases —
see program terms

Be the first to review this item

Speedy replies Has a history of replying to messages quickly.
Rave reviews Average review rating is 4.8 or higher.
More from this shop
Visit shop-
Digital download
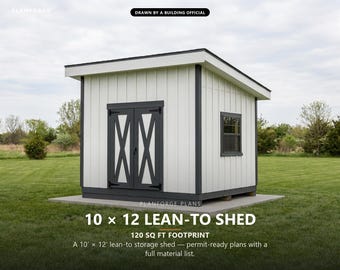
10x12 Lean-To Shed Plans, Permit Ready, Building Official Drawn (Digital Download)
$19.00
-
Digital download
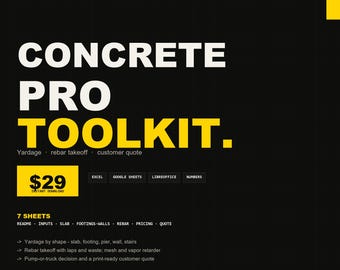
Concrete Estimate Spreadsheet | Excel Yardage, Rebar Takeoff Calculator Customer Quote Template for Concrete Contractors | Instant Download
$29.00
-
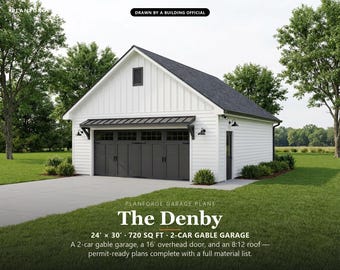
Digital download
24x30 2 Car Garage Plans, Permit Ready Detached Garage Building Plans, Material List, Drawn by ICC Building Official
$34.00
-
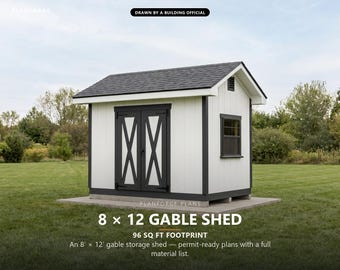
Digital download
8x12 Shed Plans, Permit Ready Gable Storage Shed Building Plans with Materials List, Drawn and Checked by ICC Certified Building Official
$19.00
-
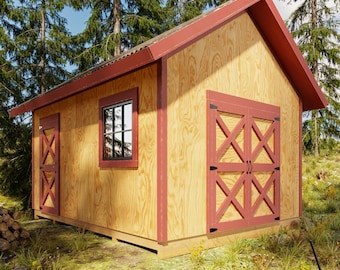
Digital download
DIY Plans for 12x16 Garden Shed - PDF + Video Download
Sale Price $10.50
Original Price $14.00
-
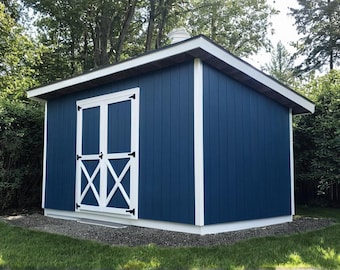
Digital download
Lean-To Shed Plans 8x16 - PDF Download
Sale Price $11.96
Original Price $14.95
-
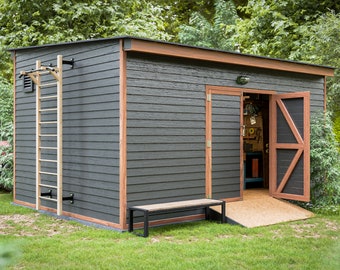
Digital download
12x16 Shed Plans DIY Lean to Storage Shed PDF
Sale Price $13.99
Original Price $19.99
-
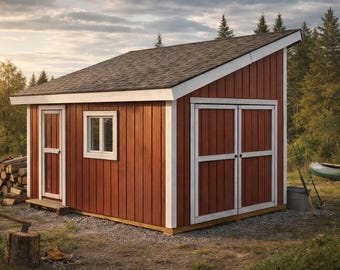
Digital download
12x16 Lean To Shed Plans: DIY Backyard Storage (PDF Download)
$9.00
-
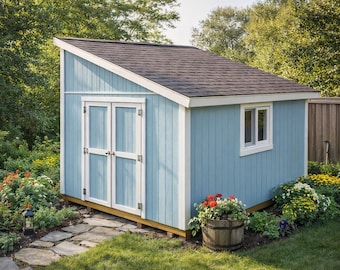
Digital download
DIY 12x16 Lean to Shed Plans - Step by Step Garden Shed Plans - PDF Download
$8.99
-
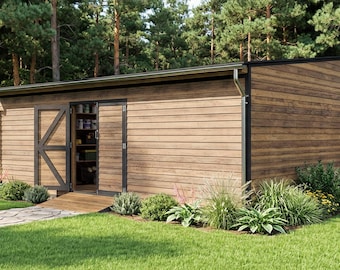
Digital download
Shed Plans 16x24 Lean to Storage Shed PDF
Sale Price $13.99
Original Price $19.99
-
Digital download
12x16 Lean To Shed Plans | DIY Storage Shed Blueprints (PDF Download)
Sale Price $23.64
Original Price $33.78
-
Digital download
4x8 Lean To Shed Plans | PDF Download | Complete DIY Storage Shed Blueprint
Sale Price $9.88
Original Price $14.12
-
Digital download
DIY 16x20 Lean to Shed Plans - PDF Download
$12.99
-
Digital download
8x16 Shed Plans Lean to Storage Shed
Sale Price $13.99
Original Price $19.99
-
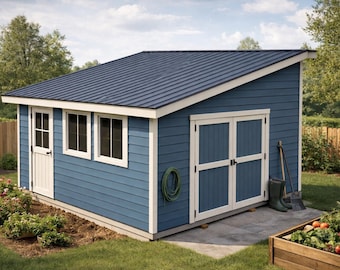
Digital download
DIY 16x16 Lean to Shed Plans - PDF Download
$9.99
-
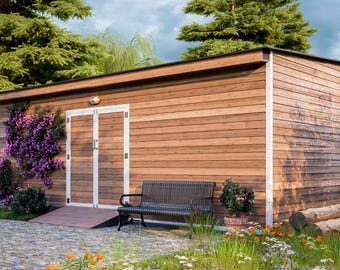
Digital download
12x24 Shed Plan Lean to Storage Shed
Sale Price $13.99
Original Price $19.99
Disclaimer: Etsy assumes no responsibility for the accuracy, labeling, or content of sellers' listings and products. Electrical or electronic products may pose a risk of fire or electrocution. Vintage, handmade, refurbished, or modified electrical or electronic products may not meet current safety standards and may not be in safe working order. Inspect carefully before use and message the seller if you have concerns relating to the product. Do not use a vintage electrical or electronic item if its safety cannot be verified. To reduce the risk of fire, never leave vintage electrical or electronic products plugged in unattended. See Etsy's Terms of Use for more information.
Shoppers with similar taste loved these
-

Digital download
DIY Plans for 12x16 Garden Shed | Large Shed Woodworking Blueprint
$10.95
-
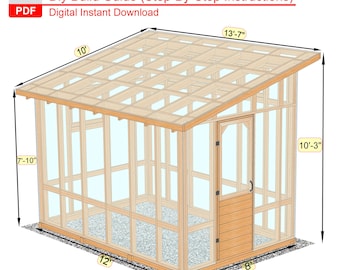
Digital download
8x12 DIY Greenhouse Plans: Step-by-Step Build Guide (PDF Download)
Sale Price $5.96
Original Price $14.90
-
Digital download

DIY Lean-To Greenhouse Plans: 9x12 Backyard Build (PDF Download)
Sale Price $10.00
Original Price $24.99
-
Digital download
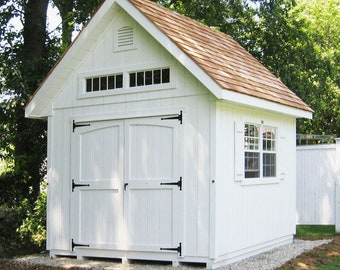
12x10 Garden Shed Plans and Build Guide | DIY Woodworking Instructions
$12.95
-
Digital download

10x10 Garden Shed Plans and Build Guide | DIY Woodworking Instructions
$9.95
-
Digital download
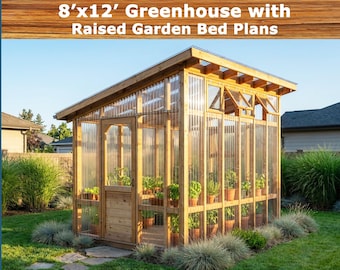
DIY Greenhouse Plans: 8x12 with Raised Garden Bed (PDF Download)
Sale Price $7.50
Original Price $24.99
-
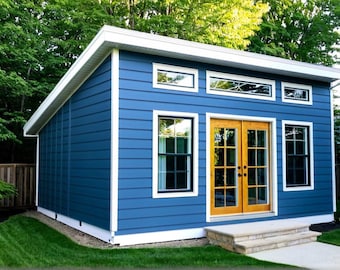
Digital download
16x20 Office Shed Plans – She Shed - Man Cave (PDF Download)
Sale Price $23.96
Original Price $29.95
-
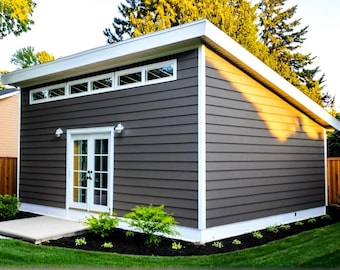
Digital download
Studio Shed Plans 18x24 - PDF Download
Sale Price $23.96
Original Price $29.95
-
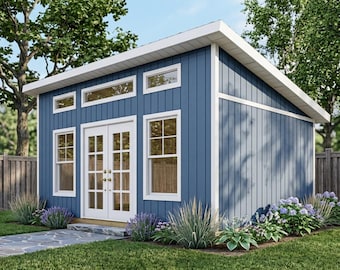
Digital download
Backyard Office Plans 14x20 - She Shed - Man Cave Plans - Instant PDF Download
Sale Price $23.96
Original Price $29.95
-
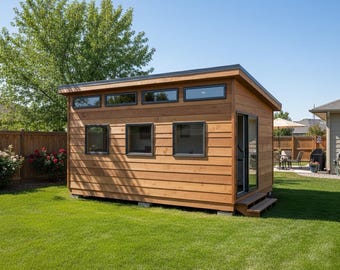
Digital download
12x16 Modern Office Shed Plans | 12x16 Backyard Office Plans | Instant PDF Download
Sale Price $32.49
Original Price $45.12
-
Digital download
8x10 Storage Shed Floor Plans for Level Ground (PDF Download)
$4.53
-
Digital download
16x20 Modern Office Shed Plans with Front Porch - DIY Large Guest House - PDF Download
$23.99


