

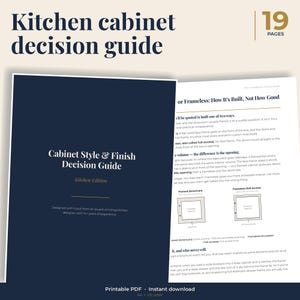
19-Page Kitchen Cabinet PDF | Frame, Door & Finish Guide | Sample-Box Checklist
Price:$16.00

By John
Here's what's eligible:
- Your order doesn't match the item description or photos
- Your item arrived damaged
- Your item arrived after the estimated arrival window
- Your item didn't arrive or was lost in the mail
You can only make an offer when buying a single item
Highlights
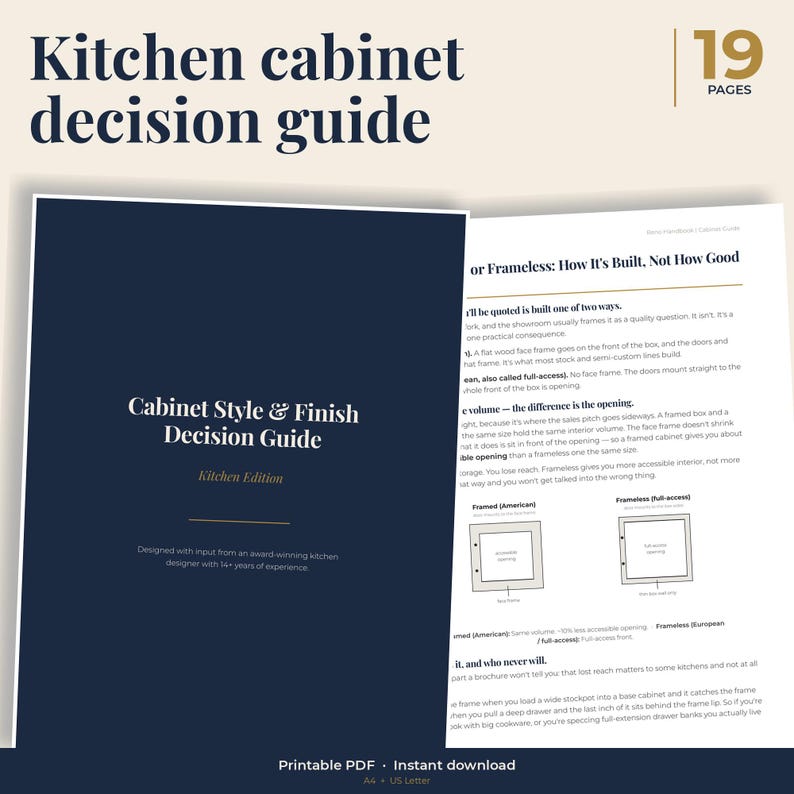
Spec your kitchen cabinets on how they are built, not how they photograph — a designer's frame, door, and finish walkthrough for homeowners.
Cabinets are the biggest line in most kitchens. They are also the one most people buy backward: they fall for a door, sign for it, and find out in year three that the box behind it was the part that mattered.
This 19-page guide flips that. Box first. Door and finish last. By the time you reach the worksheet you will be able to walk a showroom, put your hands on a real sample box, and write a cabinet order a vendor can build without guessing.
You do not need to know cabinetry. You need to know which questions decide the kitchen and which ones are just finish talk. That is what this is.
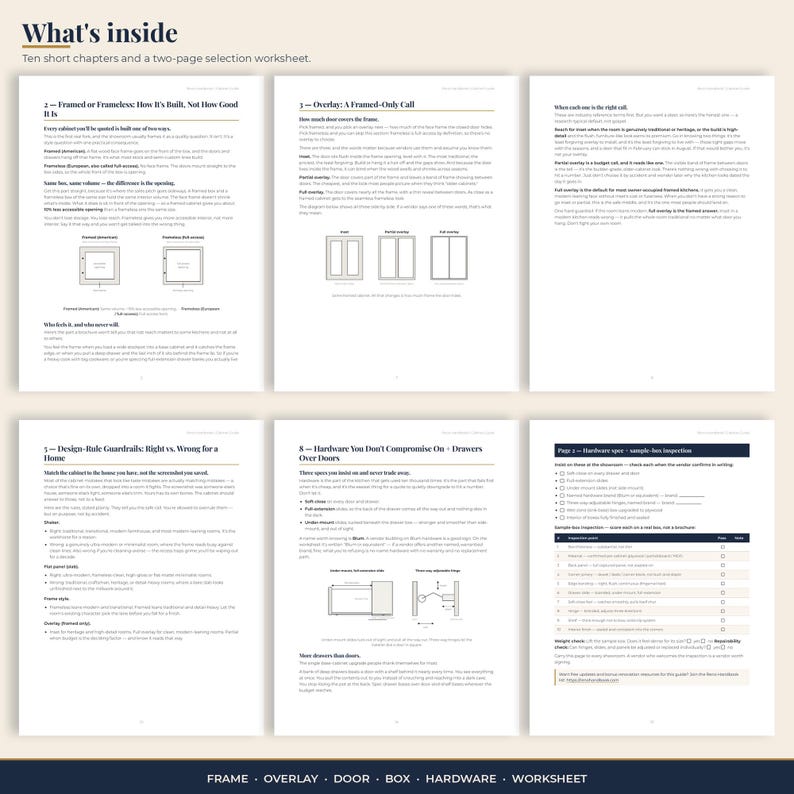
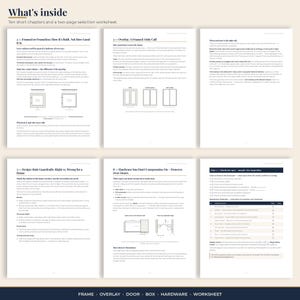
WHAT'S INSIDE — 19 PAGES
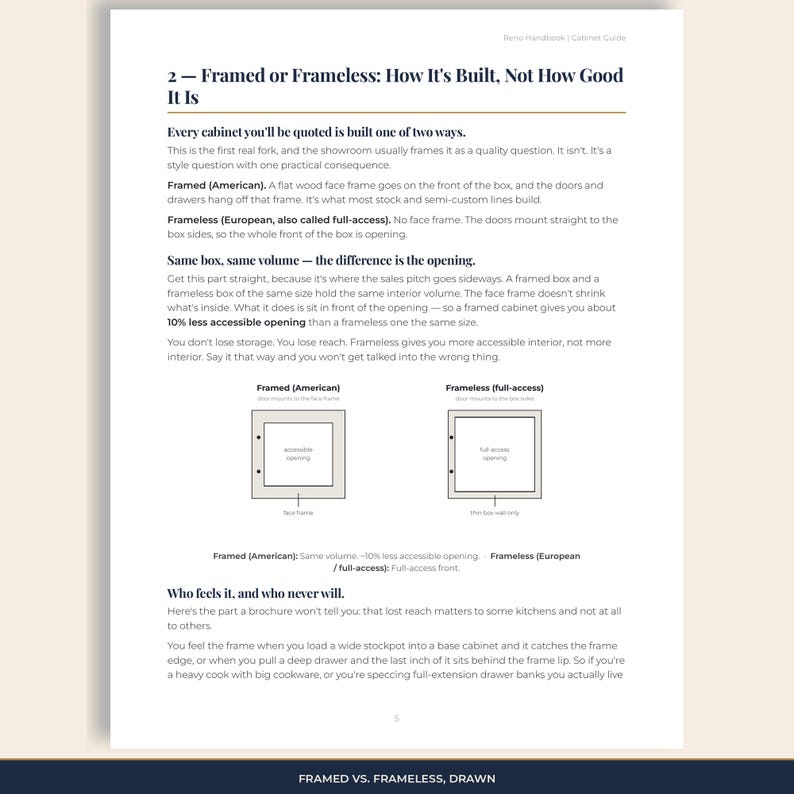
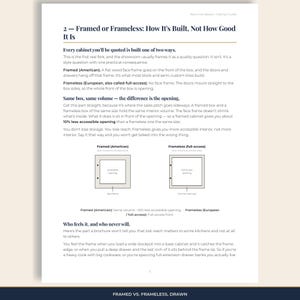
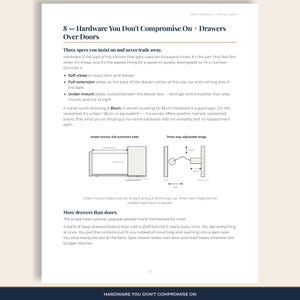
- Framed versus frameless — decided on accessible opening and how you actually use the cabinet, not on a showroom slogan. With clear diagrams so the difference stops being abstract.
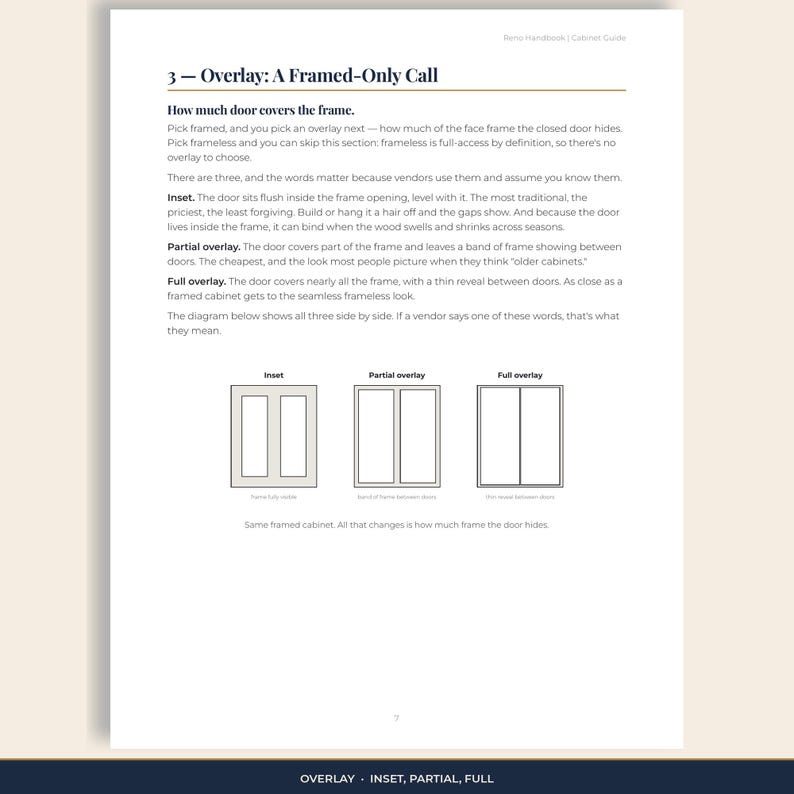
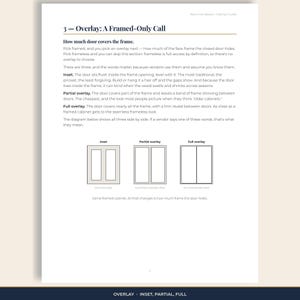
- Door overlay — partial, full, and inset — and when each one is worth its price.
- How to pick the door style and finish so they survive sun, heat, and moisture where you are putting them.
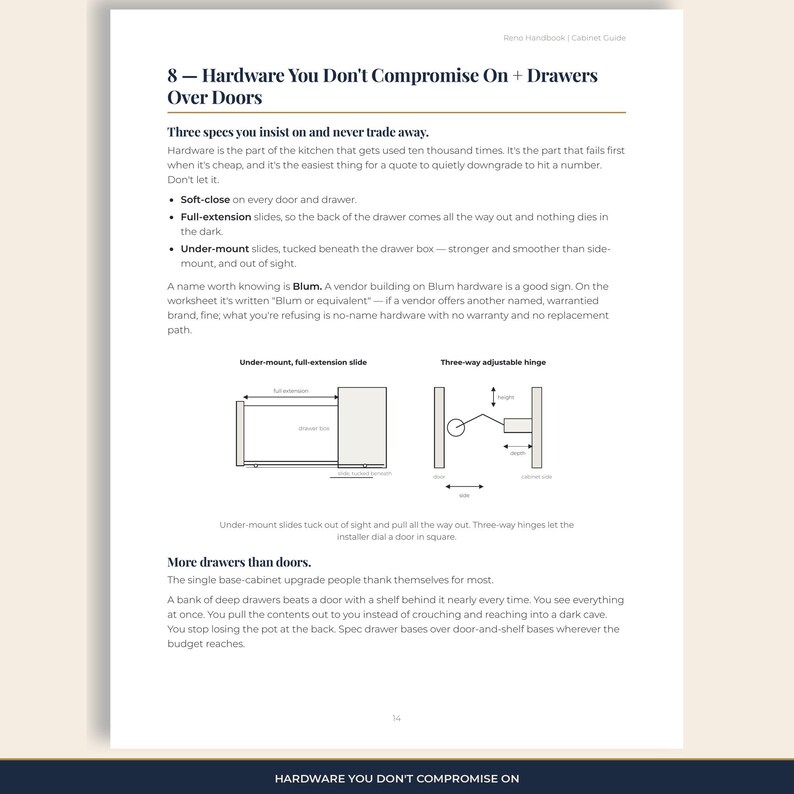
- A hardware non-negotiables list you do not trade away to hit a number.
- A box-material strategy that puts plywood where the water lives and particleboard almost everywhere else.
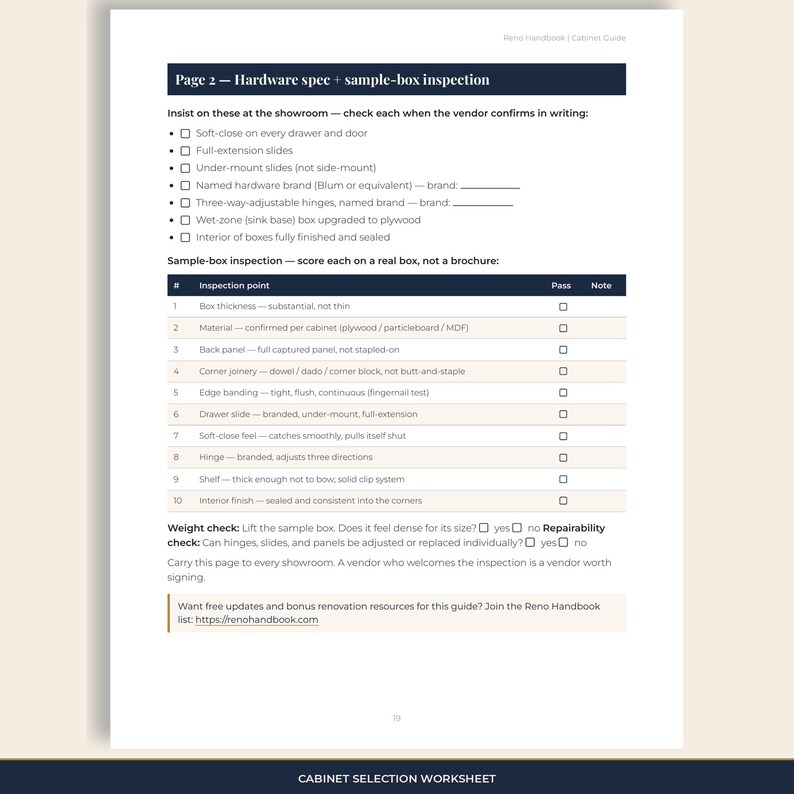
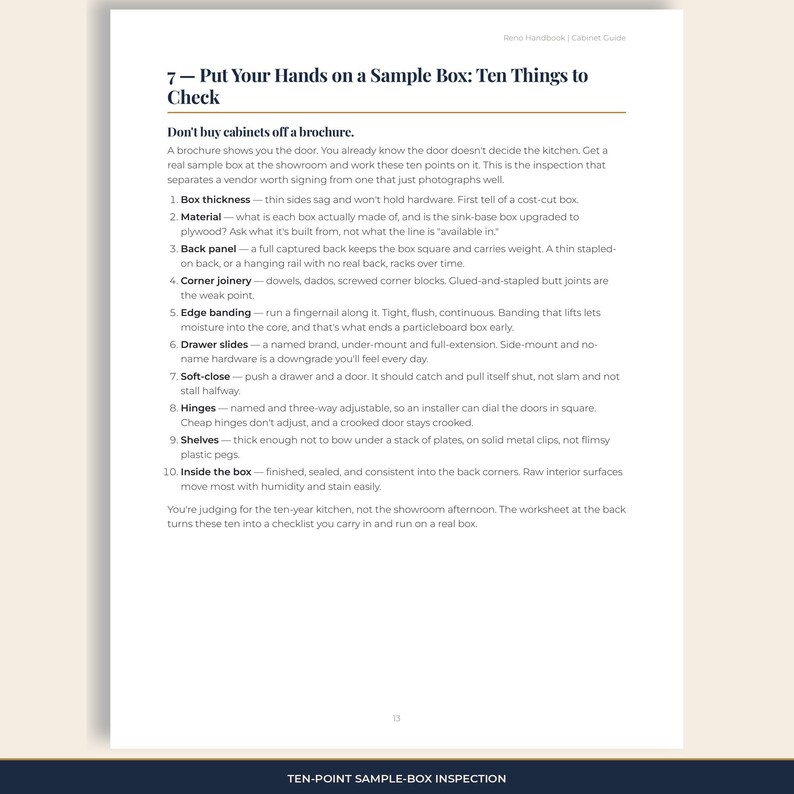
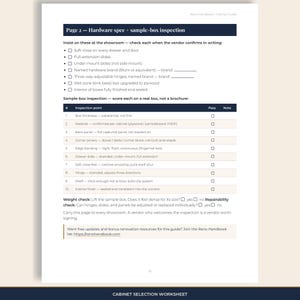
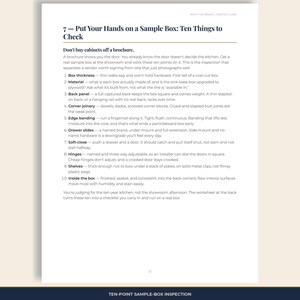
- A ten-point inspection you run on a real sample box — weight, joinery, drawer glides, soft-close — not on a brochure.
- Custom, semi-custom, and stock tiers explained so you buy the right one instead of the one you were steered to.
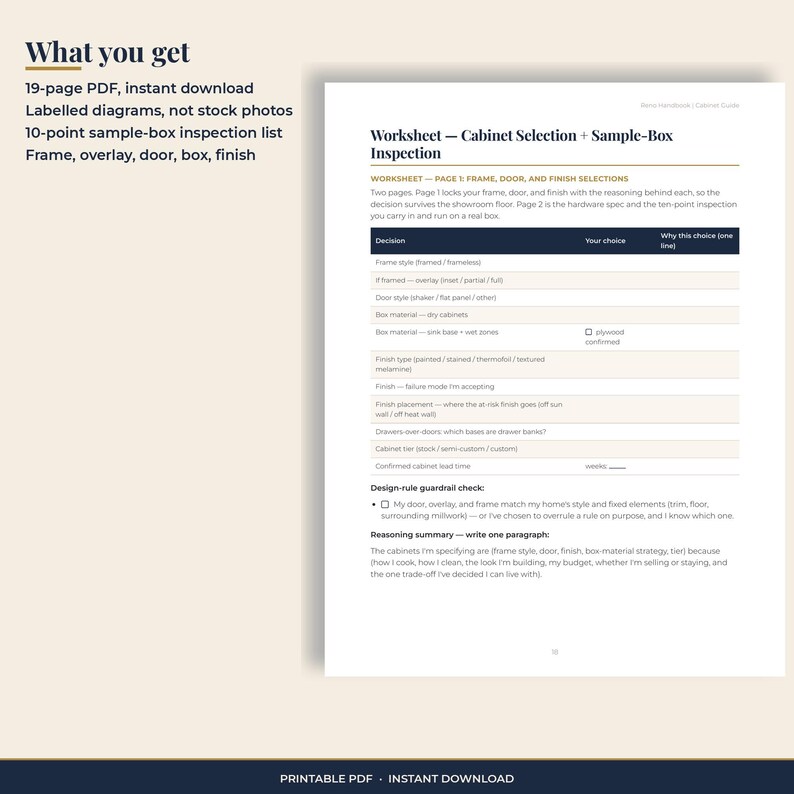
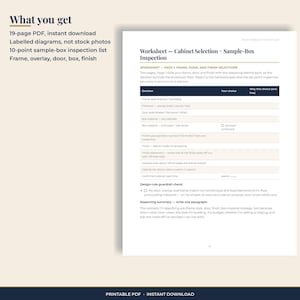
- A carry-to-the-showroom worksheet that locks your frame, door, and finish decision with the one-line reasoning behind each.
WHO THIS IS FOR
- Homeowners about to order cabinets and unsure what actually separates the tiers
- Buyers who want to walk a showroom knowing what to put their hands on and what to ignore
- Anyone comparing quotes where one cabinet line costs twice another and the salesperson's explanation did not land
WHO THIS IS NOT FOR
- Anyone looking for door-style trend roundups or color inspiration
- Buyers who want the full renovation workbook (see the Kitchen Edition Renovation Planner)
ABOUT THE DESIGNER
Written with input from an award-winning kitchen designer with 14+ years on the showroom floor and in homes mid-renovation. The opinions here are the ones she would give a client across the counter — including the ones that disagree with how most premium showrooms sell.
No prices in here. Cabinets are quoted in relative tiers and as a share of your project, and you plug in your own currency and figures. What this guide gives you is the call — what to buy and why — so the number you get back means something.
HOW THIS WAS MADE
The expertise here comes from a practicing kitchen designer with 14+ years on the floor, captured in recorded interviews and written Q&A. The writing was drafted and edited with AI assistance working from those transcripts, then sent back to her for review — her corrections are in the final text. The judgment is hers. The tools are just tools.
FORMAT AND COMPATIBILITY
- 19-page PDF, instant download
- Print at home or use on a tablet at the showroom
- Formatted for US Letter (8.5 x 11 in); prints on A4 with your printer's "fit to page" setting
- Works in any PDF reader and annotation app
- No physical product is shipped
FAQ
Q: What file format is this?
A: A single PDF, delivered as an instant download after checkout.
Q: Does this cover framed and frameless both?
A: Yes — and it settles the choice on accessible opening and how you use the cabinet, not on which one a particular showroom happens to sell.
Q: Will it tell me what cabinets should cost?
A: No, and on purpose. Costs swing by region, currency, and year. The guide works in relative tiers and share-of-project so it stays right wherever and whenever you buy.
Q: What is the refund policy?
A: As a digital download, this listing is non-refundable once the file has been delivered, in line with Etsy's policy for instant-download digital goods. If something is wrong with your file, message me and I will fix it.
Spec cabinets on how they are built, not how they photograph.
Instant Download
Your files will be available to download once payment is confirmed. Here's how.
Instant download items don’t accept returns, exchanges or cancellations. Please contact the seller about any problems with your order.
Etsy Purchase Protection
Shop confidently on Etsy knowing if something goes wrong with an order, we've got your back for all eligible purchases —
see program terms

More from this shop
Visit shop-
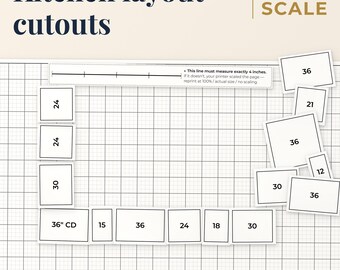
Digital download
Kitchen Layout Planner Printable | Scale Cabinet Cutouts PDF | Kitchen Floor Plan | Designer
$4.99
-
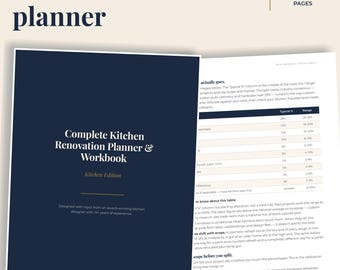
Digital download
Kitchen Renovation Checklist | 105-Page Planner PDF | Designer Workbook | Budget & Layout
$29.00
-
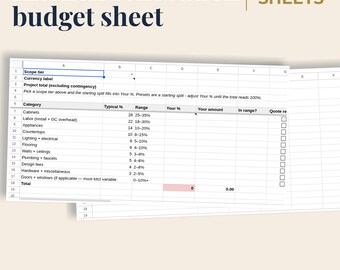
Digital download
8-Tab Kitchen Budget Sheet | Google Sheets | Percent Allocation + 15-25% Contingency | Designer
$22.00
-

Digital download
What to Ask Your Kitchen Designer | 19-Page Kitchen PDF | Answers & Red Flags
$16.00
Be the first to leave a review
-
Digital download
Face Frame Wall Cabinet Woodworking Plans - Printable PDF Build Plans - Cabinet Building Guide
$15.00
-
![DIY Kitchen Base Cabinet 33" wide with Double Doors and Drawer (PDF file plans only) [Cabinets, Base Cabinets, Shaker Cabinet]](https://i.etsystatic.com/26802363/r/il/56f70a/4988285614/il_340x270.4988285614_f5cj.jpg)
Digital download
DIY Kitchen Base Cabinet 33" wide with Double Doors and Drawer (PDF file plans only) [Cabinets, Base Cabinets, Shaker Cabinet]
$12.97
-
![DIY Kitchen Base Cabinet 39" wide with Double Doors and Drawer Plans (PDF file only)[Cabinets, Base Cabinets, Shaker Cabinet]](https://i.etsystatic.com/26802363/r/il/083110/5036534489/il_340x270.5036534489_o0kr.jpg)
Digital download
DIY Kitchen Base Cabinet 39" wide with Double Doors and Drawer Plans (PDF file only)[Cabinets, Base Cabinets, Shaker Cabinet]
$12.97
-
Digital download
Digital Download: DIY Base Cabinet Plans for Kitchen & Garage, Customizable Storage, Soft-Close Hinges, Easy-to-Follow Guide, beginner guide
$19.98
-
Digital download
Face Frame Pantry Cabinet Woodworking Plans - Printable PDF Build Plans - Cabinet Building Guide
$15.00
-
Digital download
Digital Download: DIY Wall and Base Cabinet Plans for Kitchen & Garage, Customizable Storage, Soft-Close Hinges, Easy-to-Follow Guide
$34.98
-
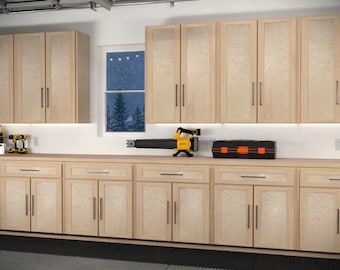
Digital download
Digital Download: DIY Wall and Base Cabinet Plans for Kitchen & Garage, Customizable Storage, Soft-Close Hinges, Easy-to-Follow Guide
$34.98
-
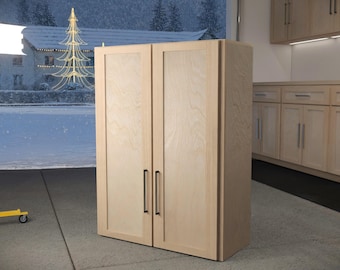
Digital download
Digital Download: DIY Wall Cabinet Plans for Kitchen & Garage, Customizable Storage, Soft-Close Hinges, Easy-to-Follow Guide, beginner guide
$19.98
-
![DIY Kitchen Base Cabinet 36" wide with Double Doors and Drawer Plans (PDF file only)[Cabinets, Base Cabinets, Shaker Cabinet]](https://i.etsystatic.com/26802363/r/il/1b4455/5036522809/il_340x270.5036522809_9h4z.jpg)
Digital download
DIY Kitchen Base Cabinet 36" wide with Double Doors and Drawer Plans (PDF file only)[Cabinets, Base Cabinets, Shaker Cabinet]
$12.97
-
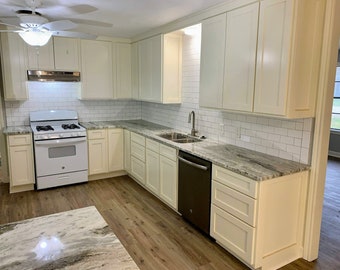
Digital download
Kitchen Cabinet Plans - Step By Step Instructions to Build Your Own Cabinetry - Digital Download
$30.00
-
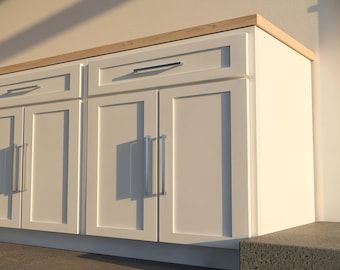
Digital download
Base Cabinet Plan with Drawer, Doors, Adjustable Shelf, Soft-Close Hinges, PDF Download
$19.98
-
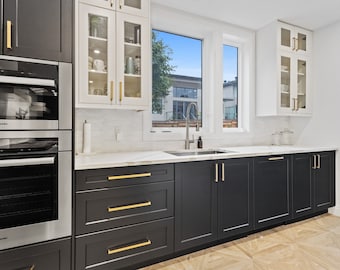
RTA Kitchen and Bathroom Cabinets
$200.00
Shoppers with similar taste loved these
-
Digital download
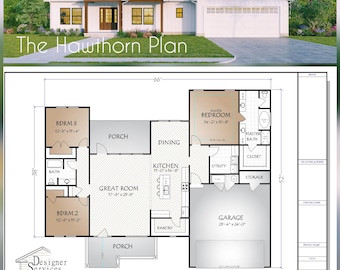
Hawthorn House Plan, 1907 Square Feet
$195.00
-
Digital download
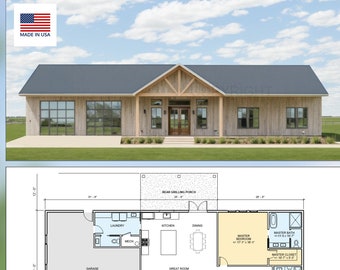
White Oak Modern Custom Barndominium - 84' x 38' House Plan Design - 3 Bed 2.5 Bath - Drawings Blueprints
$348.00
-
Digital download
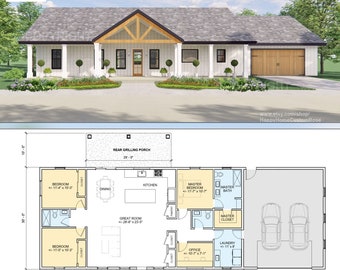
Harvest Farmstead Modern House Open Plan Design 84 x 30 - 3 Bed 2.5 Bath 2 Car - Drawings Blueprints
$648.00
-
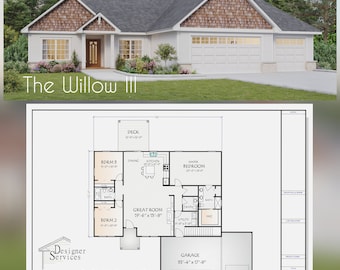
Digital download
Willow Lane III House Plan, 1654 Square Feet
$185.00
-
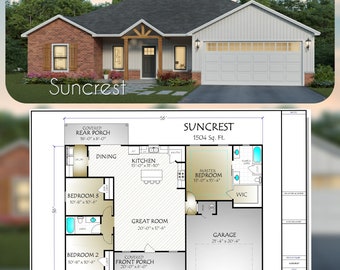
Digital download
Suncrest House Plan, 1504 Square Feet
$150.00
-
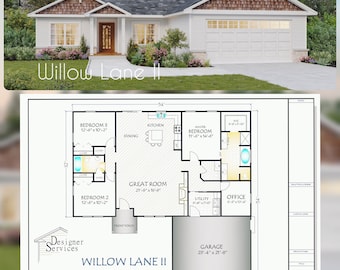
Digital download
Willow Lane II House Plan, 1710 Square Feet
$150.00
-
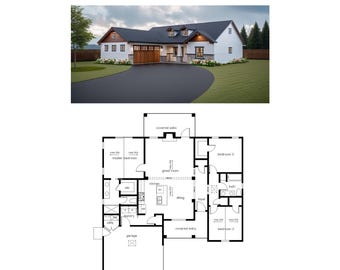
Digital download
1477 SF Single-Story Home Plan, 3 Bed 2 Bath (PDF Download)
$100.00
-
Digital download
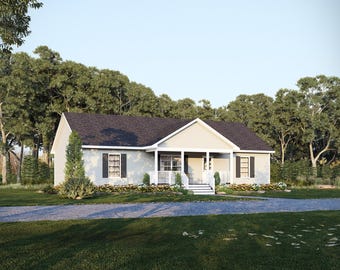
50' x 28.5' Pinebark Ranch House Plan (Reversed) | 3 Bedroom 2 Bath Single Story Home | 1,425 SF Blueprint PDF (Crawlspace Foundation)
$110.88
-

Digital download
3 Bedroom 2 Bath (1307SF) House Plan | Single Story Home Full Construction Set (38'-0" Width X 55'-0" Length)(Digital Download)
$70.00
-
Digital download
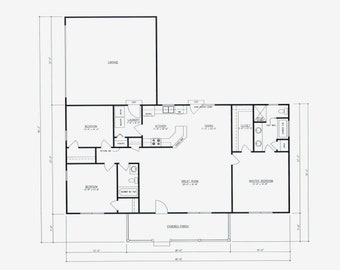
Houston House Plan: 3 Bed, 2 Bath, 2-Car Garage (PDF Download)
$45.00
-

Digital download
3 Bedroom 2 Bath House Plan, 1482SF Single-Story Home Design (Digital Download)
$100.00
-
Digital download
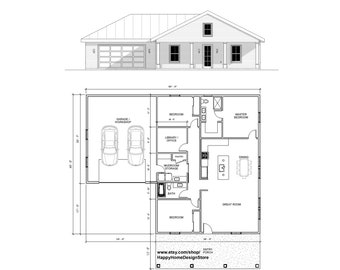
Affordable Homestead 3 bed 2 bath (60'x48') 1730 SF Custom House Plans and Blueprints
$185.00

