


Price:$29.00
Kitchen Renovation Checklist | 105-Page Planner PDF | Designer Workbook | Budget & Layout
Here's what's eligible:
- Your order doesn't match the item description or photos
- Your item arrived damaged
- Your item arrived after the estimated arrival window
- Your item didn't arrive or was lost in the mail
You can only make an offer when buying a single item
Highlights
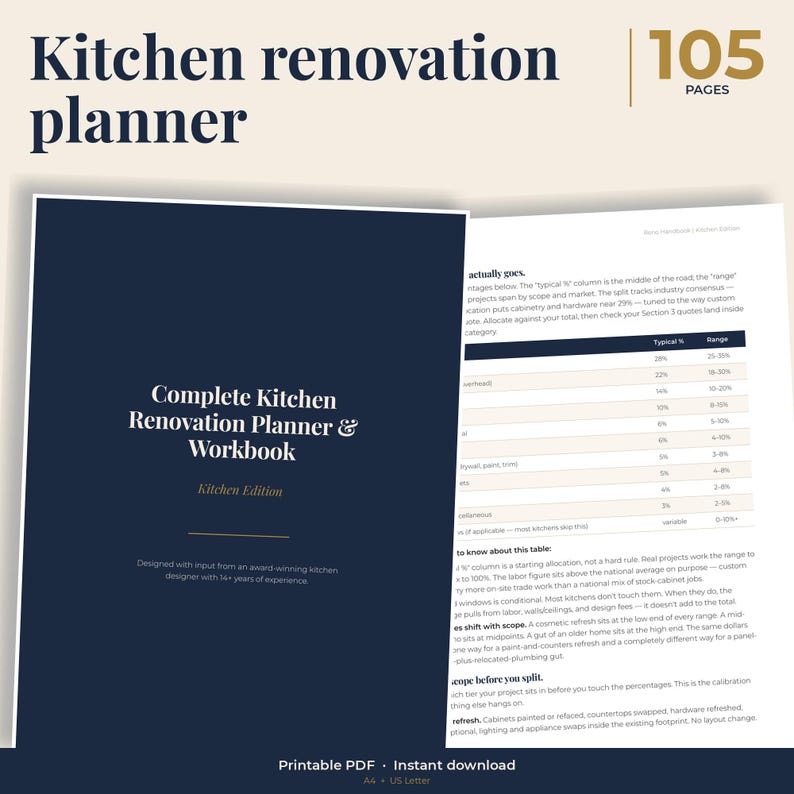
The kitchen renovation planner that gets you a budget, a layout, and a quote process you can defend before a single cabinet is ordered or wall is opened.
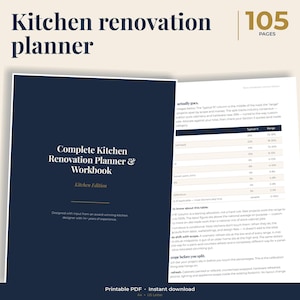
The renovation is won before construction starts. Most kitchen budgets blow up months earlier — at the layout sketch, at the first quote, at the cabinet showroom. By the time the dumpster arrives, the outcome is already decided. This 105-page workbook is the planning work a good designer does in their head, written down, sequenced, and handed to you as worksheets you can finish in a weekend.
This is not a moodboard. It is not a list of trendy ideas. It is a decision workbook for a homeowner mid-renovation who feels underqualified and is about to spend more money than they have ever spent on a single project.
What changes with a real plan: you stop chasing tile and start defending a budget. You ask contractors questions that filter the bad ones out in the first call. You sign change orders with your eyes open. You walk into demo day knowing the answer to every question the trades will ask you in week one.
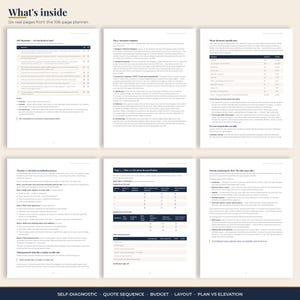
WHAT'S INSIDE — 10 SECTIONS, 105 PAGES
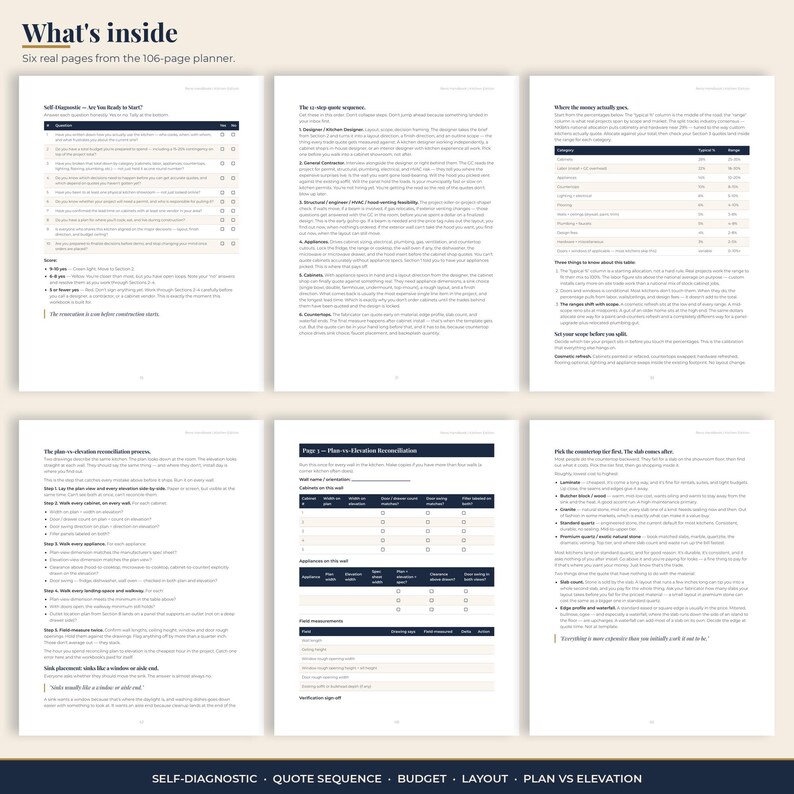
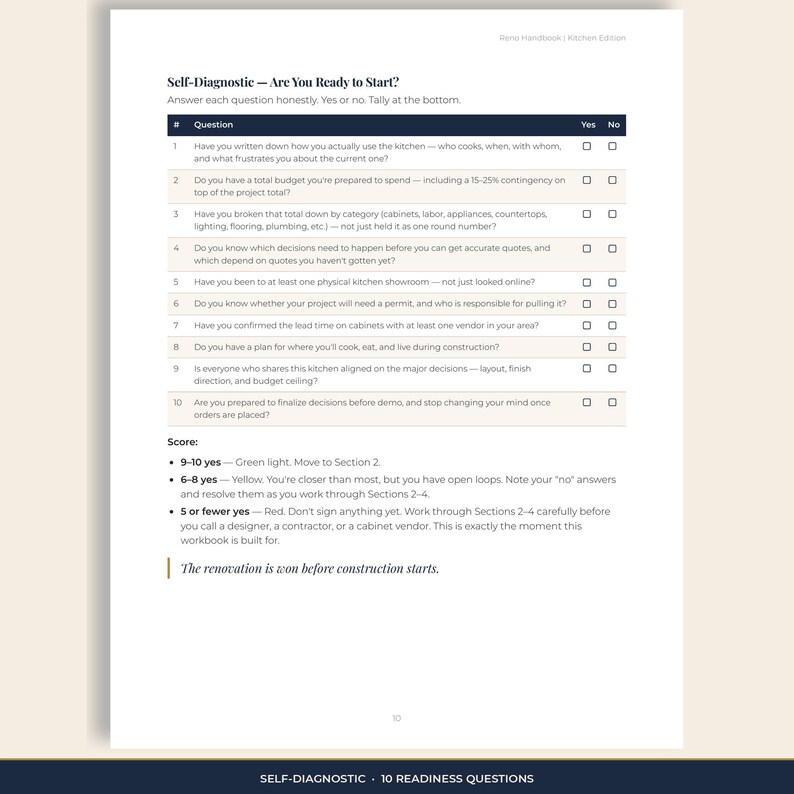
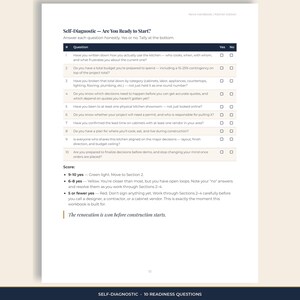
- Section 1: Why kitchen renovations go sideways. The four homeowner archetypes that overspend, and a self-diagnostic to find yours before the contractor does.
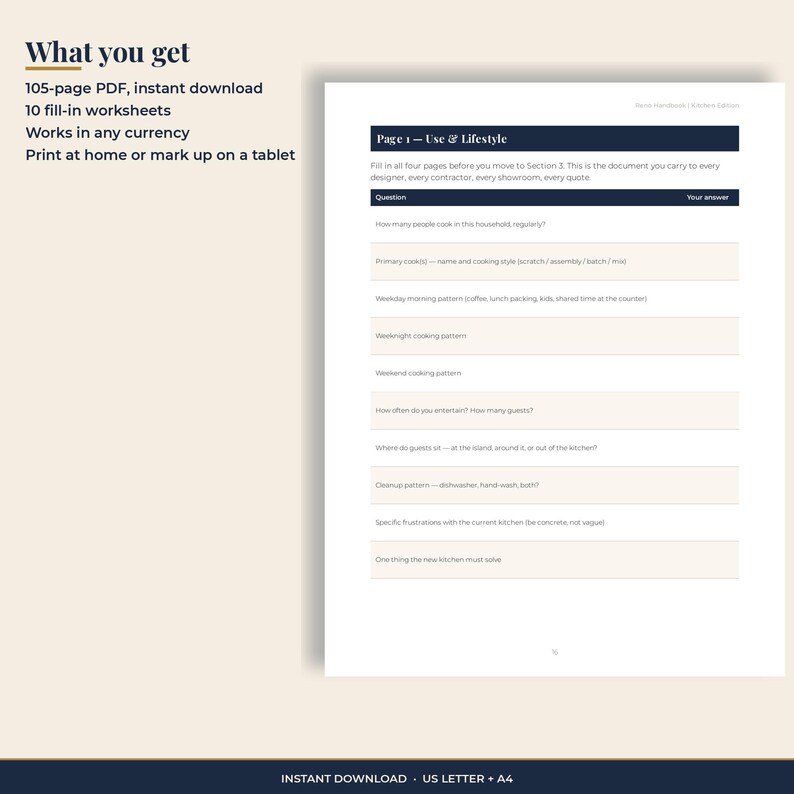
- Section 2: Defining the kitchen you are actually building. A four-page Kitchen Brief worksheet that turns vague wants into a written scope a designer or GC can quote against.
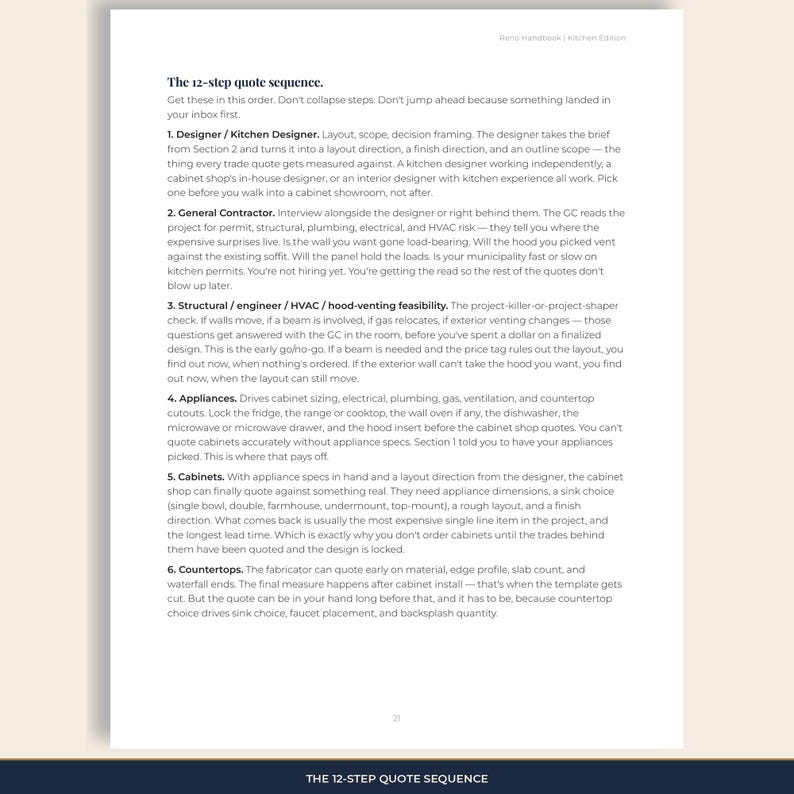
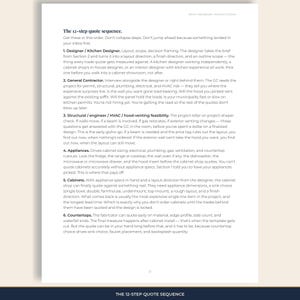
- Section 3: The quote-sequencing roadmap. The exact 12-step order to gather quotes so each one informs the next — instead of three contractor bids that are impossible to compare. This is the centerpiece of the workbook.
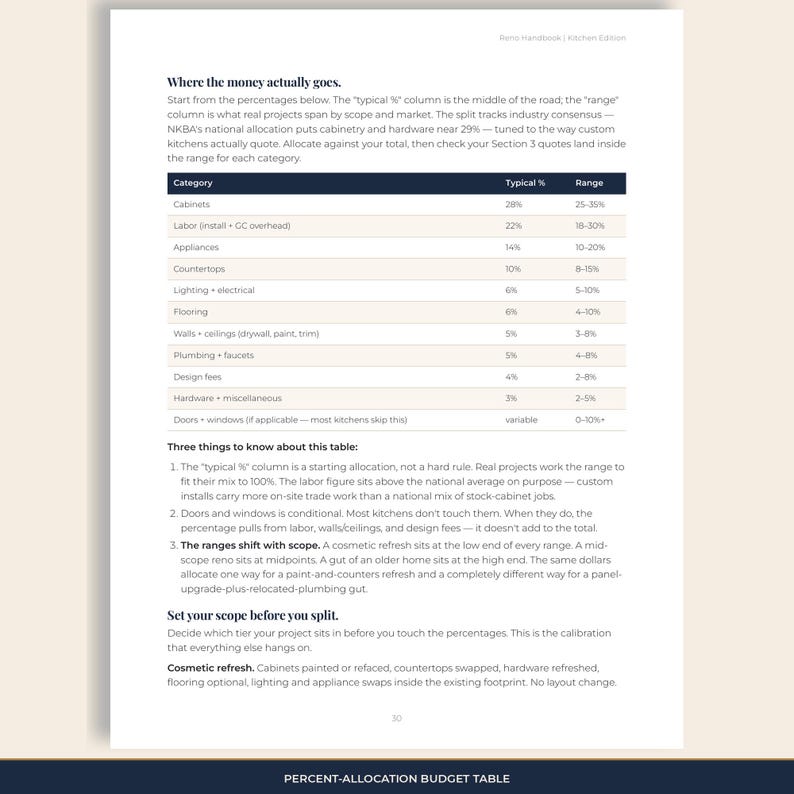
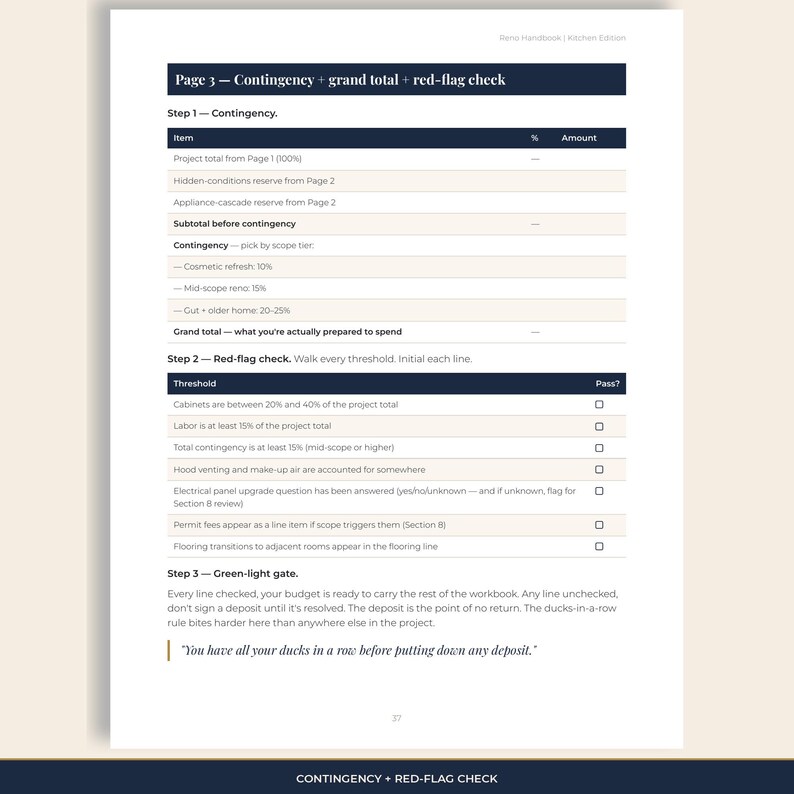

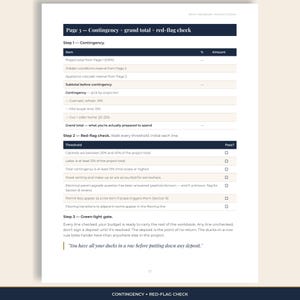
- Section 4: The budget that survives. A percent-allocation framework for cabinets, counters, appliances, trades, and finishes, plus the 15 to 25 percent contingency rule and reality-check thresholds that flag a budget about to fail.
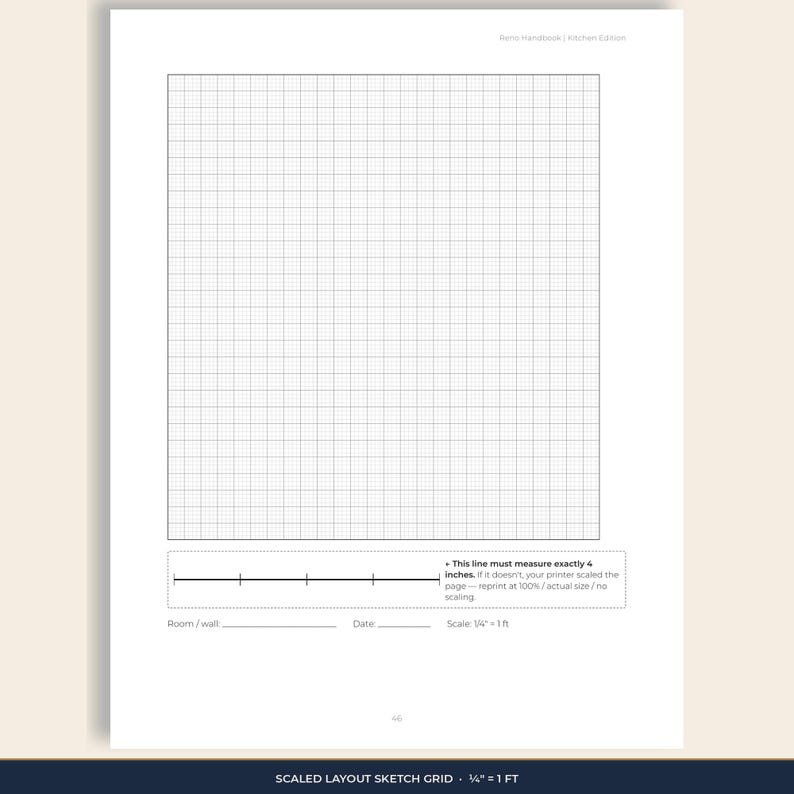
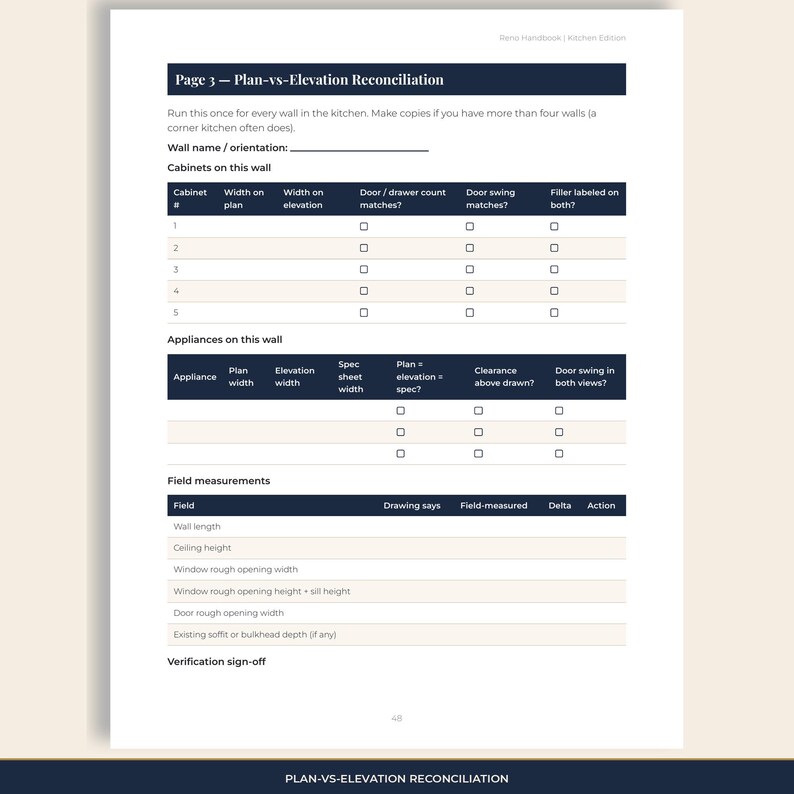
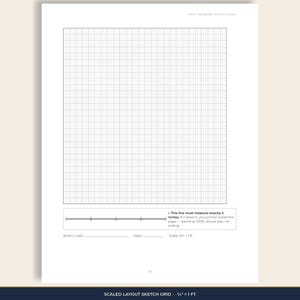
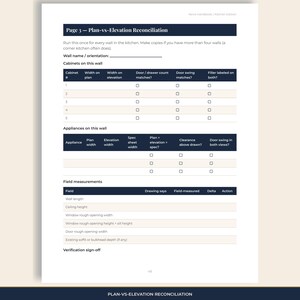
- Section 5: Layout decisions. Zones-not-triangle thinking, the top five layout mistakes that show up in finished kitchens, plan-versus-elevation verification, and scaled sketch pages to draft on.
- Section 6: Cabinet decisions. Frame style, door overlay, finish, hardware, drawers versus doors, where particleboard is fine and where it is not, and how to decide between custom, semi-custom, and stock without being talked into the wrong tier.
- Section 7: Fixtures and finishes. Countertops, backsplash, flooring, hardware, and decorative lighting — selected as a system, not one Pinterest pin at a time.
- Section 8: Permits, trades, and project management. Includes a lighting circuit and switching plan most homeowners only realize they needed after drywall.
- Section 9: Change orders, payment schedule, and cash flow. How to read a change order, what milestones to tie payments to, and how to keep cash in reserve for the surprises that always come.
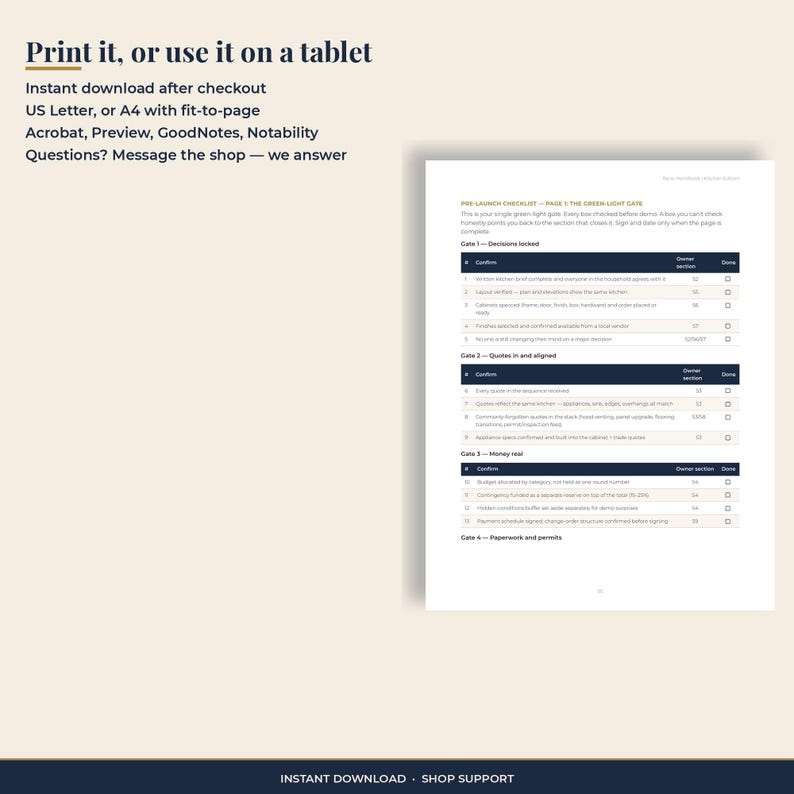
- Section 10: The pre-construction green-light. A final sanity check you sign and date before the first wall is opened.
PLUS THREE APPENDICES
- Appendix A: NKBA-style dimensional standards — clearances, aisle widths, counter heights, appliance landing zones.
- Appendix B: Cabinet construction quick reference — frame, door, and box terms so showroom language stops being a foreign language.
- Appendix C: Glossary of renovation and cabinet terms.
WORKSHEETS INCLUDED — 10 WORKSHEETS, 17 WORKSHEET PAGES
- Homeowner archetype self-diagnostic (Section 1)
- Kitchen Brief — four-page scope worksheet (Section 2)
- Quote-sequencing tracker (Section 3)
- Percent-allocation budget worksheet, with contingency and cash-flow reserves (Section 4)
- Layout verification: a scaled plan-view sketch grid, clearance checklist, and plan-versus-elevation form (Section 5)
- Cabinet decision and sample-box inspection worksheet (Section 6)
- Fixtures and finishes selection schedule (Section 7)
- Permit, trade, and lighting-circuit plan (Section 8)
- Change-order log and payment-milestone tracker (Section 9)
- Pre-construction green-light sign-off (Section 10)
WHO THIS IS FOR
- Homeowners planning a kitchen renovation in the $30,000 to $100,000 range
- Buyers hiring a designer or contractor who want to show up prepared and ask better questions
- DIY-leaning homeowners who are managing their own renovation and need a structure to follow
- Anyone who has been quoted a kitchen and felt the number was a guess
WHO THIS IS NOT FOR
- Anyone looking for moodboards, trend roundups, or aesthetic inspiration
- Buyers who want a generic budget spreadsheet
- Anyone expecting a 10-page printable. This is a working document, not a poster.
ABOUT THE DESIGNER
This workbook was designed with input from an award-winning kitchen designer with 14+ years of residential experience — custom builds, renovations, and award-winning kitchens. Every worksheet, sequence, and decision rule has been pressure-tested against real homeowner projects. The voice is the voice a designer uses with her own clients. The frameworks are the ones she uses to keep their budgets intact.
HOW THIS WAS MADE
The expertise here comes from a practicing kitchen designer with 14+ years on the floor, captured in recorded interviews and written Q&A. The writing was drafted and edited with AI assistance working from those transcripts, then sent back to her for review — her corrections are in the final text. The judgment is hers. The tools are just tools.
FORMAT AND COMPATIBILITY
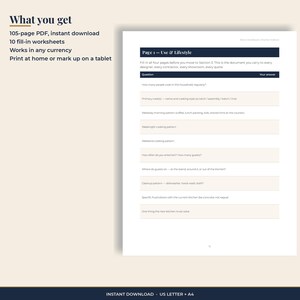
- 105-page PDF, instant download
- Print at home or use as a digital workbook on tablet or desktop
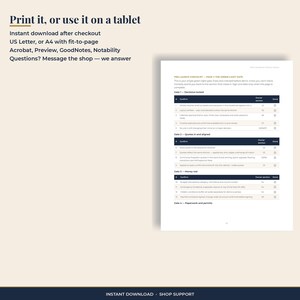
- Formatted for US Letter (8.5 x 11 in); prints on A4 with your printer's "fit to page" setting. Print the layout sketch grid at 100% / actual size — that page is to scale.
- Works in any PDF reader: Adobe Acrobat, Preview, GoodNotes, Notability, Noteshelf, Xodo, and similar annotation apps
- No physical product is shipped
FAQ
Q: What file format is this?
A: A single PDF, delivered as an instant download after checkout.
Q: Can I print it at home?
A: Yes. The interior is formatted for US Letter and prints on A4 with "fit to page." You can print the whole workbook, only the worksheet pages, or use it entirely on a tablet.
Q: Can I edit or customize it?
A: The PDF includes worksheet pages designed for handwriting or for typing into in apps like GoodNotes and Notability. The reference pages are not editable text documents.
Q: What is the refund policy?
A: As a digital download, this listing is non-refundable once the file has been delivered, in line with Etsy's policy for instant-download digital goods. If something is wrong with your file, message me and I will fix it.
Q: Does it work outside the US and Canada?
A: The dimensional standards reference is NKBA-style (North American). The frameworks — quote sequencing, percent-allocation budgeting, layout zoning, cabinet decisions — apply to any kitchen renovation regardless of region. Buyers outside North America will get full value from sections 1 through 10; Appendix A will need cross-reference to local standards.
Q: I am hiring a designer. Do I still need this?
A: Yes — and this is the buyer who gets the most from it. The workbook teaches you what to bring to your designer, what to push back on, and how to read what you are being shown. It makes the designer relationship work.
Q: I am DIY-managing my own renovation. Will this work for me?
A: Yes. The quote-sequencing roadmap and the budget framework are written for a homeowner acting as their own GC. The pre-construction green-light is the structure you need before you start opening walls.
Q: How is this different from a 10-page renovation planner?
A: A 10-page planner is a checklist. This is a workbook. The decisions a kitchen renovation actually requires — scope, sequence, budget allocation, layout verification, cabinet specification, lighting plan, change-order discipline — cannot be made on a checklist. Each one needs a worksheet. That is what a full workbook buys you.
The renovation is won before construction starts.
Instant Download
Your files will be available to download once payment is confirmed. Here's how.
Instant download items don’t accept returns, exchanges or cancellations. Please contact the seller about any problems with your order.
Etsy Purchase Protection
Shop confidently on Etsy knowing if something goes wrong with an order, we've got your back for all eligible purchases —
see program terms


More from this shop
Visit shop-
Digital download
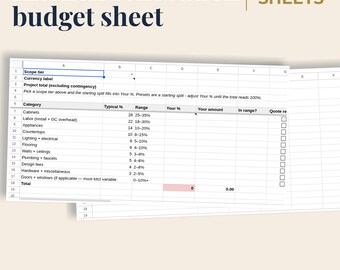
8-Tab Kitchen Budget Sheet | Google Sheets | Percent Allocation + 15-25% Contingency | Designer
$22.00
-
Digital download
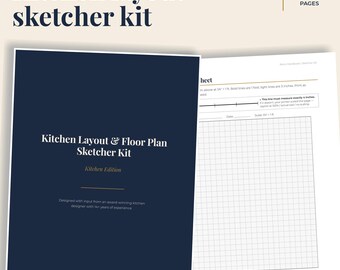
Kitchen Layout Planner Printable | Scale Cabinet Cutouts PDF | Kitchen Floor Plan | Designer
$14.00
-
Digital download
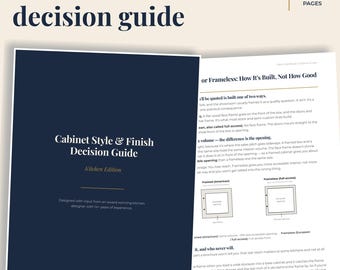
19-Page Kitchen Cabinet PDF | Frame, Door & Finish Guide | Sample-Box Checklist
$16.00
-
Digital download

What to Ask Your Kitchen Designer | 19-Page Kitchen PDF | Answers & Red Flags
$16.00
Be the first to leave a review
-
Digital download
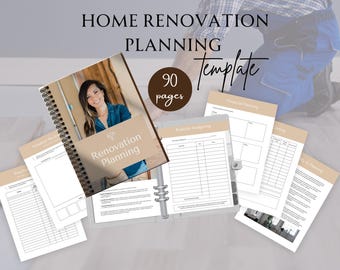
Renovation Planning, Renovation Planner Template, Home Design Template, Home Project Planner, Renovation Checklist, Home Renovation Plan
Sale Price $9.15
Original Price $18.31
-
Digital download
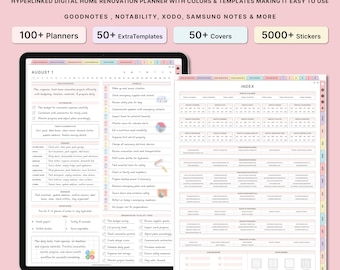
The Ultimate Home Renovation Planner & Workbook, Home Renovation, Planner Inserts, Digital Planner, Workbooks, Remodeling Planner, Ipad Plan
Sale Price $0.99
Original Price $3.96
-
Digital download
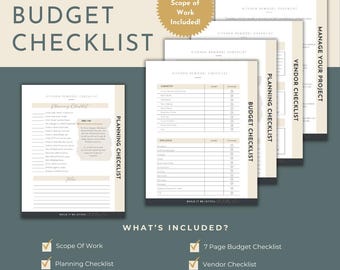
Kitchen Renovation Budget Checklist, Kitchen Remodel Checklist, Home Renovation Planner, DIY Project Planner, Renovation Planning Guide,
$5.79
-

Digital download
KITCHEN DESIGN PLANNER, Kitchen remodel planner, Kitchen Renovation planner, Kitchen Budget Planner, renovation checklist Kitchen Design
$8.54
-

Digital download
Kitchen Renovation Checklist, DIY Home Remodel Guide, Printable Planner for Easy Renovation Planning
$7.24
-
Digital download
Kitchen Renovation Planner | Kitchen Remodel Planner | renovation planner | home renovation planner printable | kitchen renovation checklist
$8.99
-
Digital download
Home Renovation Planner, Home Improvement Planner For DIY Projects, Renovation Checklist, Renovation Budget, Interior Design, House Remodel
Sale Price $3.45
Original Price $6.91
-
Digital download
Home Renovation Planner Bundle, DIY Project (Editable, Printable)
$8.00
-

Digital download
Digital Home Renovation Planner, Home Improvement Planner For DIY Projects, Renovation Checklist, Renovation Budget, Interior Design, Ipad
Sale Price $0.99
Original Price $3.96
-
Digital download
Home Renovation Planner Printable | Remodel & Home Improvement Binder | DIY Project Planner, Renovation Budget, Interior Design Organizer
Sale Price $0.99
Original Price $3.96
-

Digital download
kitchen bathroom renovation checklist home remodel guide renovation budget planner new house design template printable canva editable DIY
Sale Price $3.20
Original Price $4.27
-
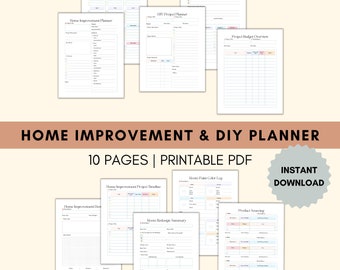
Digital download
Renovation Budget | Interior Design Project Planner | Budget Binder Inserts | Renovation Checklist | Home Improvement | Remodel Expense
$3.37
Shoppers with similar taste loved these
-
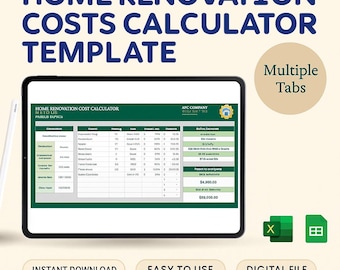
Digital download
Home Renovation Cost Template | Excel & Google Sheets Remodel Budget Planner | House Renovation Estimator | Remodel Cost Tracker Sheet
Sale Price $1.99
Original Price $3.99
-
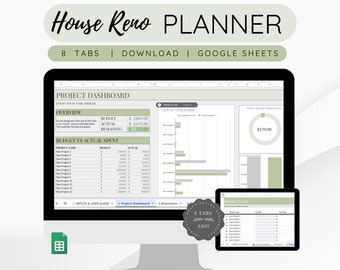
Digital download
Home Renovation Planner: Google Sheets Budget Tracker (Digital Download)
Sale Price $4.23
Original Price $10.58
-
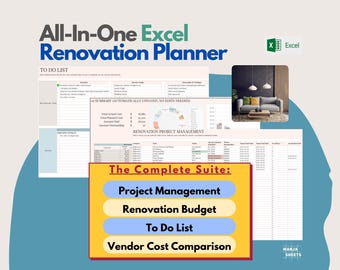
Digital download
Home Renovation Planner: Renovation Task Tracker, Budget Planner, Interior Design, Home Organization, Project Planner (Excel Spreadsheet)
Sale Price $4.53
Original Price $8.24
-
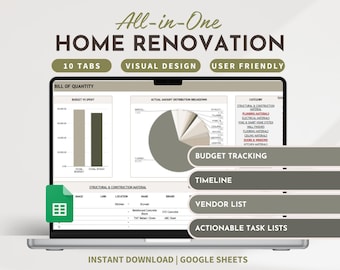
Digital download
Home Renovation Planner Renovation Budget Tracker DIY Spreadsheet Renovation Project Budget Template House Project Tracker Vendor Checklist
$21.97
-

Digital download
Construction Project Planner: Budget & Schedule Template
Sale Price $23.99
Original Price $29.99
-
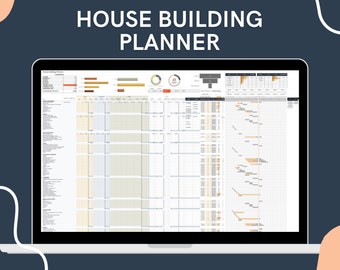
Digital download
Home Building Planner: Construction Budget Excel, Google sheets Template
Sale Price $19.99
Original Price $24.99
-
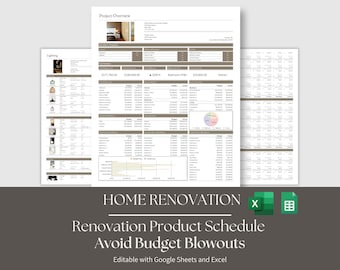
Digital download
Home Renovation Google Sheets and Excel Product Specification Template, Finishes FF&E Furniture Schedule
Sale Price $20.35
Original Price $37.00
-
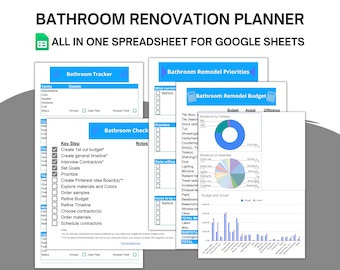
Digital download
Bathroom Renovation Budget, Home Renovation Organizer, Remodel Tracker, Renovation Spreadsheet - Use in Google Sheets
Sale Price $4.99
Original Price $12.47
-
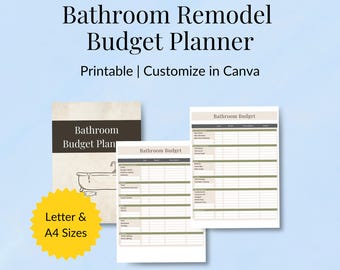
Digital download
Bathroom Remodel Budget Planner | PDF & Excel Template (PDF)
$1.97
-
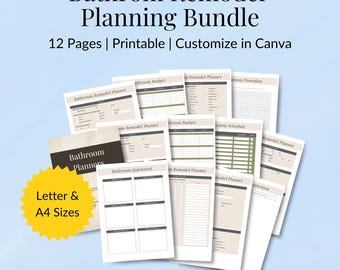
Digital download
Bathroom Remodel Planner | PDF & Excel Budget (Digital Download)
$4.99
-

Digital download
Bathroom Remodel Cost Guide | Fixtures, Finishes & Vendor Price List + Budget Spreadsheet
Sale Price $1.20
Original Price $2.00
-
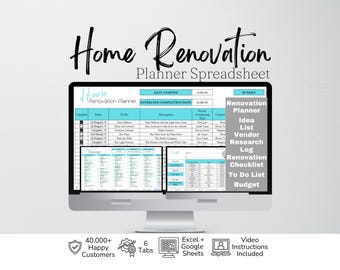
Digital download
Home Remodel Planner, Remodeling Budget, Home Project Interior Design Google Sheets, Home Building, House Project Planning Excel Spreadsheet
Sale Price $8.76
Original Price $17.52


