

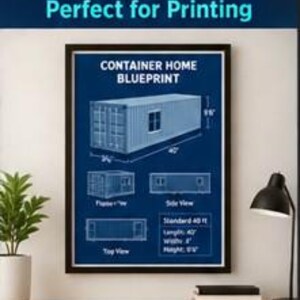
Container Home Blueprint Mega Pack — 16 Printable Posters
Item highlights
If something goes wrong with an order, we've got your back for all eligible purchases. View program terms
Price:$14.99
You can only make an offer when buying a single item
Delivery
Instant download
Your files will be available to download once payment is confirmed. Here's how.
Instant download items don't accept returns, exchanges or cancellations. Please contact the seller about any problems with your order.
Seller's description
Specifications
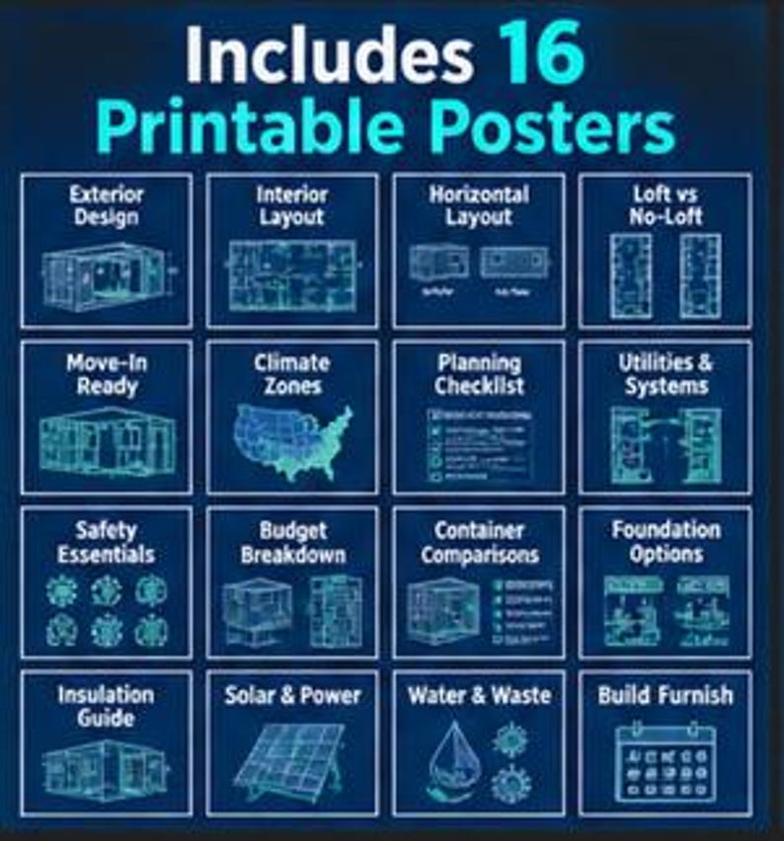
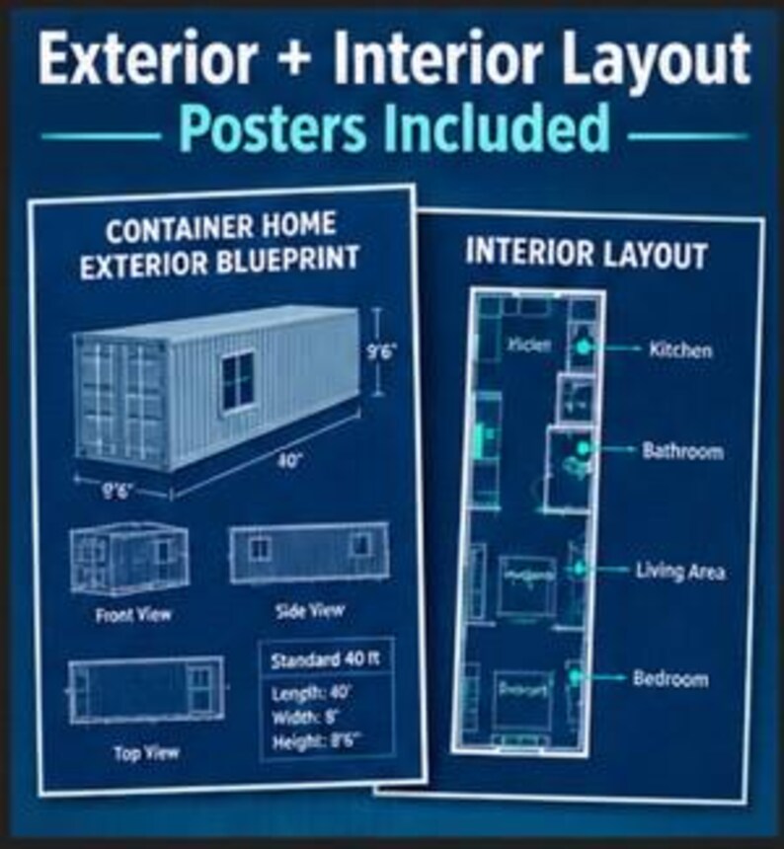
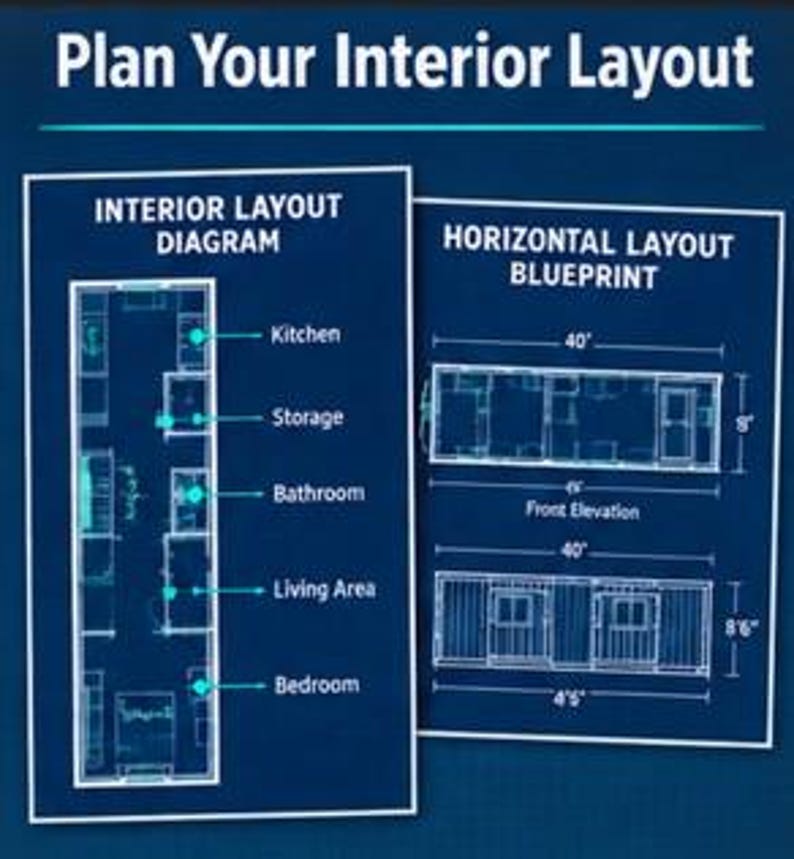
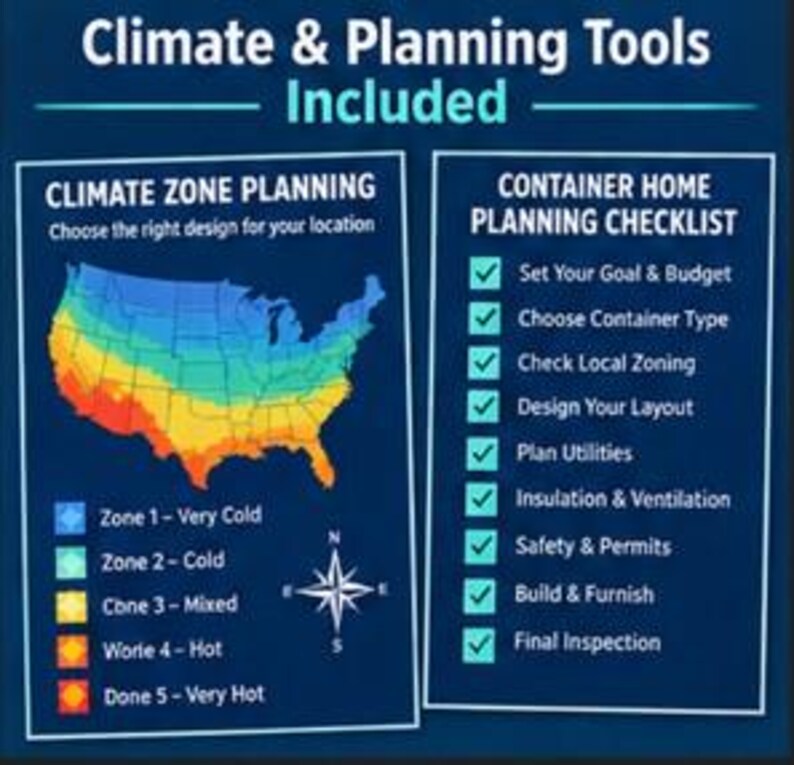
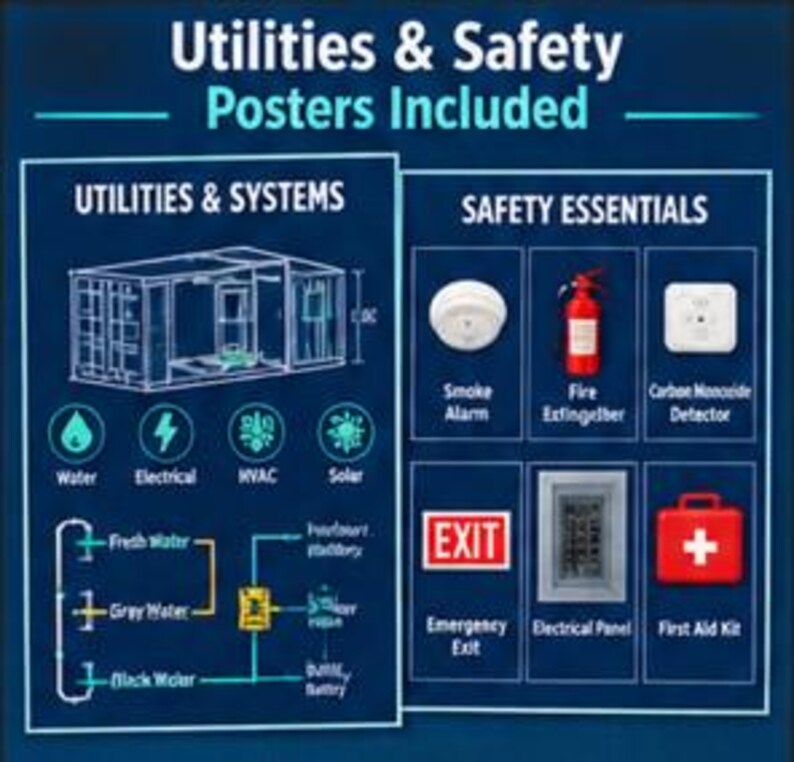
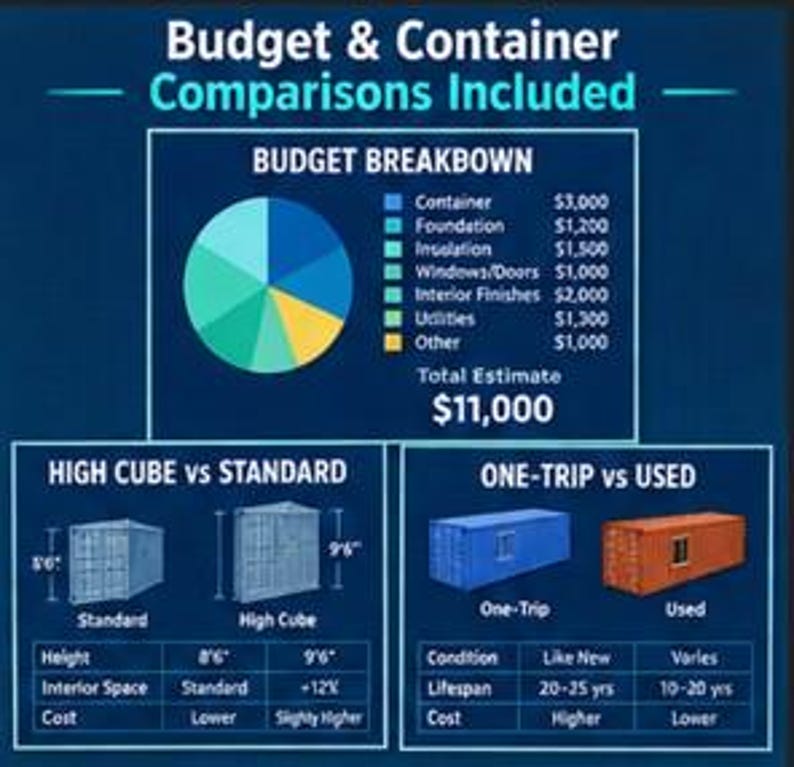
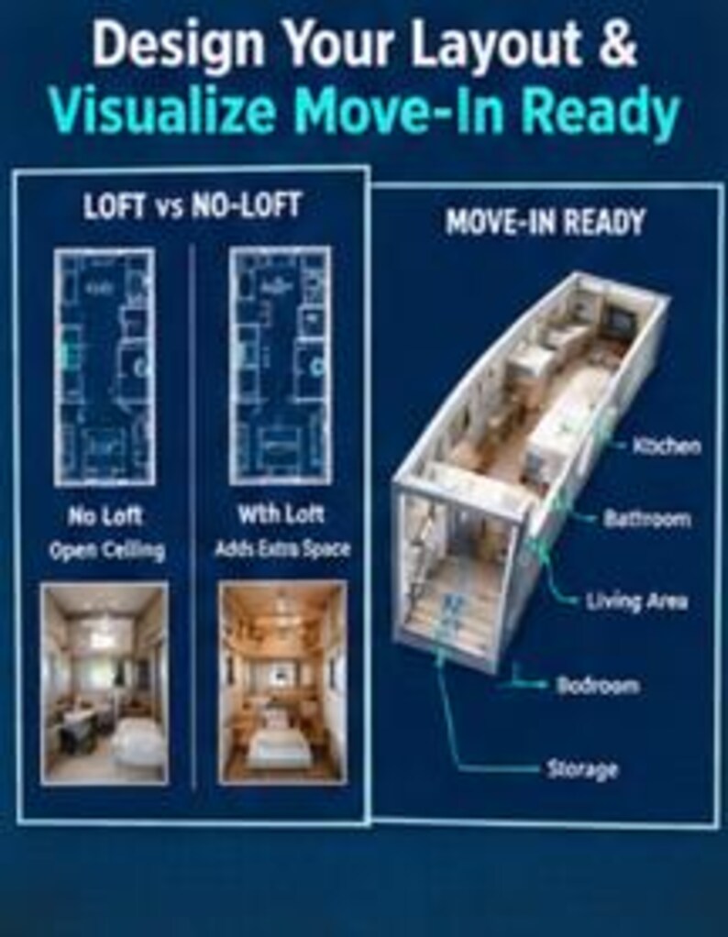
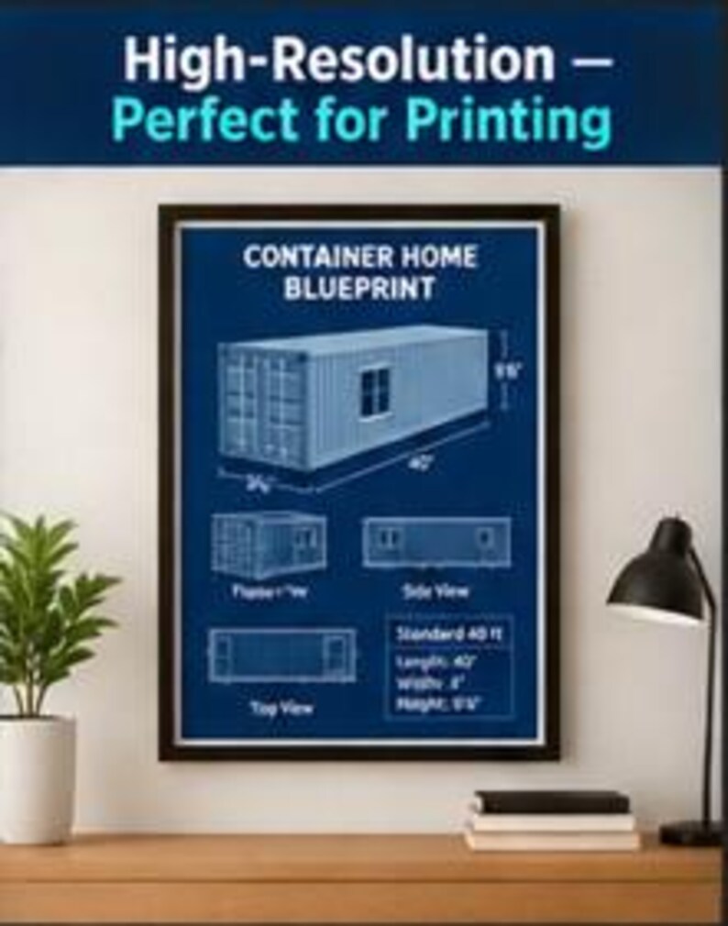
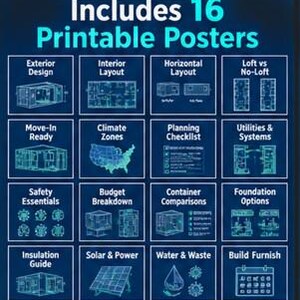
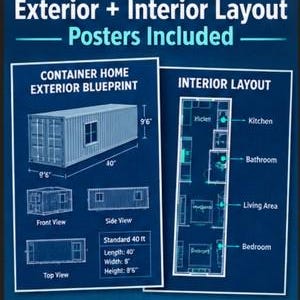
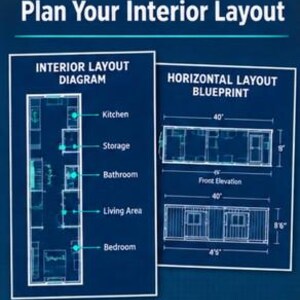
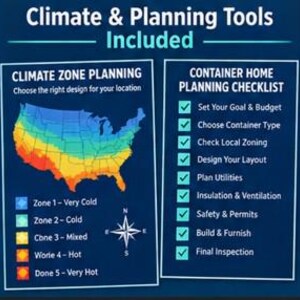
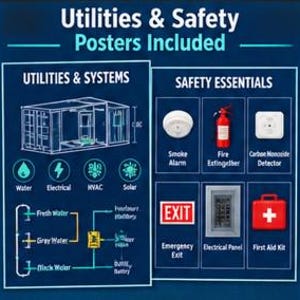
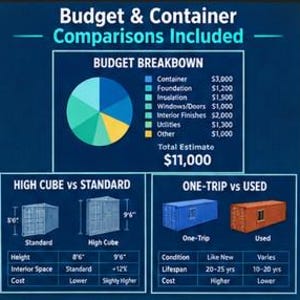
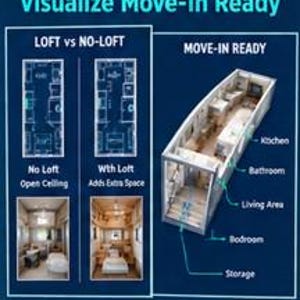
This complete 16‑poster mega pack delivers every blueprint visual you need for container home planning. Designed in the EVL Navy + Teal aesthetic, the collection includes exterior and interior layouts, climate zone graphics, planning checklists, utilities diagrams, safety essentials, budgeting visuals, and container type comparisons. Perfect for homeowners, designers, builders, and container home enthusiasts who want a comprehensive visual toolkit for planning and design.
Included Posters:
All 16 posters from Pack 1 + Pack 2.
-
Designed by
-
Item typeDigital download
-
Digital file type(s)2 ZIP
If something goes wrong with an order, we've got your back on all eligible purchases. View program terms
Meet your seller


More from this shop
-

Digital download
Solo Camper Survival Posters | Bushcraft, Shelter, Cooking, Off-Grid Gear
$14.99
-
Digital download
Tiny Home Photo Pack 1 — Minimalist Edition
$6.99
-
Digital download
Cybersecurity & AI Educational Poster Bundle
$9.99
-

Digital download
A World of Unconventional Homes — The Complete 28‑Poster Illustrated Pack
$9.99
-

Digital download
EVL Tech Posters – 10 Pack (Wave 1)
$6.99
-
Digital download
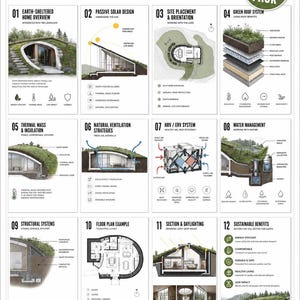
Earth‑Sheltered Home Architecture — Sustainable Building Posters
$9.99
-
Digital download
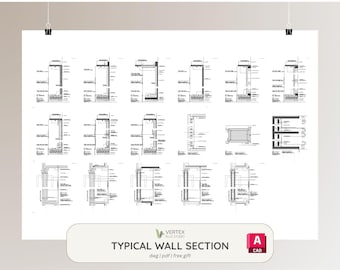
Wall Section AutoCAD Template | Interior Design DWG (Digital Download)
Sale Price $9.14
Original Price $14.06
-

Digital download
Detail CAD Library/Architecture/Interior Design/Construction/2D/CAD Bundle/Construction Details/Architecture Resources/Instant Download
$19.50
-
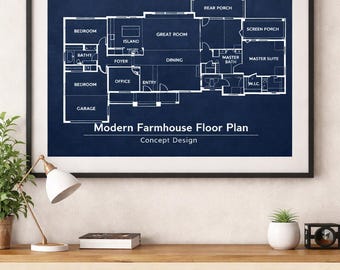
Digital download
Modern Farmhouse Floor Plan Blueprint Wall Art Set | Architectural Home Decor | Digital Download
$14.99
-
Digital download
Airbnb Hosting Bundle
$16.00
-
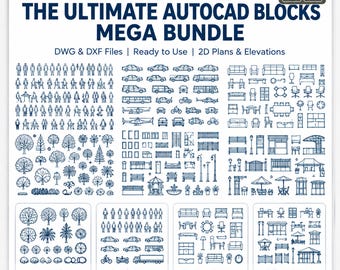
Digital download
Complete AutoCAD Blocks Library: Trees, People, Vehicles, Furniture (DWG, DXF)
$10.00
-
Digital download
AutoCAD MEGA Library 7745 blocks
$13.23
-

Digital download
Brand “D” Consoles, Blueprint/Patent Style Digital Posters
$17.50
-
Digital download
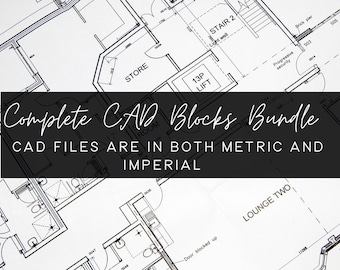
Full CAD Blocks Set/ Professional CAD Bundle/ Interior Design/ Architecture/ AutoCad/ Space Planning/ Imperial/ metric/Drafting
$19.50
-

Digital download
Concrete Wall Drawings, Structural Engineering Details (CAD PDF) V1
$17.48
-
Digital download
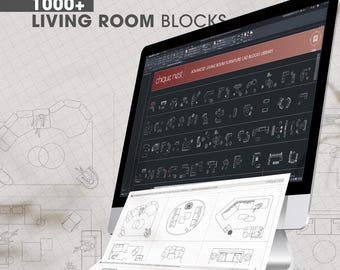
AutoCAD Living Room Furniture Blocks Library | CAD Blocks | 2D Drawings | Living Room AutoCAD Blocks | Furniture AutoCAD Blocks
$18.99
-

Digital download
Concrete Wall Drawings, Structural Engineering Details (CAD PDF) V2
$17.48
-

Digital download
Brand “E” Consoles, Blueprint/Patent Style Digital Posters
$12.50
Shoppers with similar taste loved these
-
Digital download
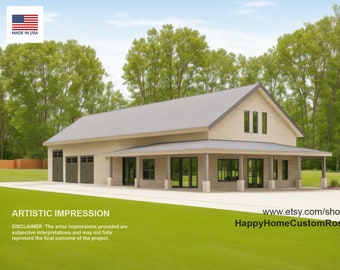
Modern Barndominium House Plan – Brentwood Barn, 4 Bed (PDF)
$448.00
-
Digital download
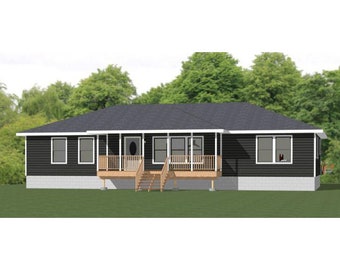
60x30 House -- 4-Bedroom 2-Bath -- 1,800 sq ft -- PDF Floor Plan -- Instant Download -- Model 5A
$29.99
-
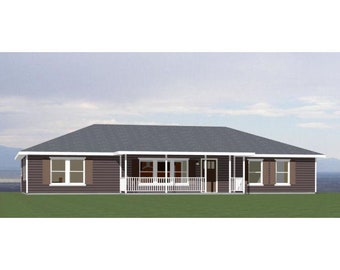
Digital download
60x30 House -- 4-Bedroom 2-Bath -- 1,800 sq ft -- PDF Floor Plan -- Instant Download -- Model 5C
$29.99
-
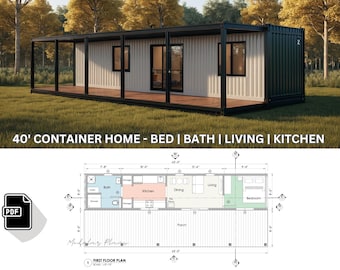
Digital download
40' Container Home Plans - Full Set Architectural Plans - 360SF Modular Container Home Blueprints - 40 feet Container Home Floor Plan
Sale Price $27.30
Original Price $39.00
-
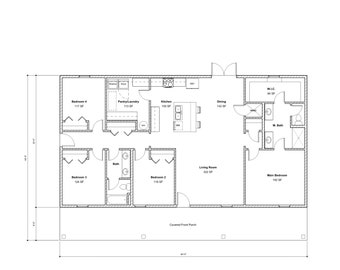
Digital download
4 Bedroom 2 Bath Floor Plan House Plan 2000 Sq. Ft. The Moore House 4 Bedroom. Large Main Suite - Model 00002
$30.00
-
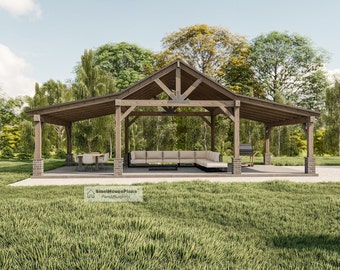
Digital download
Pole Barn Pavilion Plans with Double Lean, Garden Gazebo Blueprints, Backyard Shade Pergolas Structures
$43.13
-
Digital download
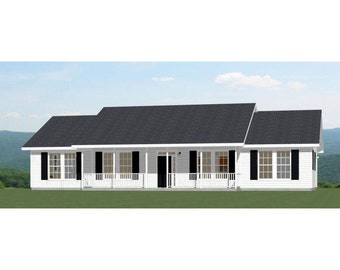
60x30 House -- 4-Bedroom 3-Bath -- 1,800 sq ft -- PDF Floor Plan -- Instant Download -- Model 2A
$29.99
-
Digital download
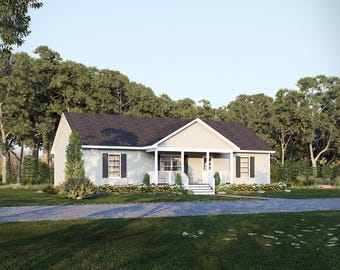
50' x 28.5' Pinebark Ranch House Plan (Reversed) | 3 Bedroom 2 Bath Single Story Home | 1,425 SF Blueprint PDF (Crawlspace Foundation)
$109.98
-
Digital download
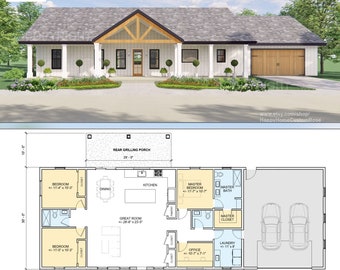
Harvest Farmstead Modern House Open Plan Design 84 x 30 - 3 Bed 2.5 Bath 2 Car - Drawings Blueprints
$648.00
-
Digital download
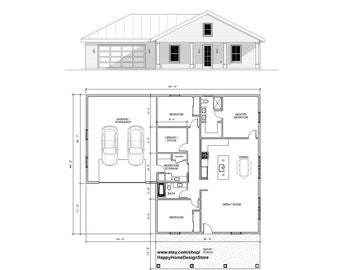
Affordable Homestead 3 bed 2 bath (60'x48') 1730 SF Custom House Plans and Blueprints
$185.00
-

Digital download
3 Bedroom 2 Bath (1307SF) House Plan | Single Story Home Full Construction Set (38'-0" Width X 55'-0" Length)(Digital Download)
$70.00
-
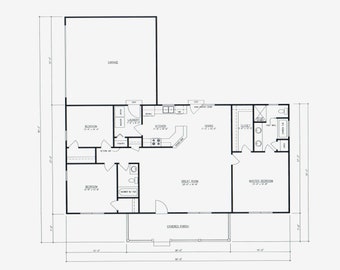
Digital download
Houston House Plan: 3 Bed, 2 Bath, 2-Car Garage (PDF Download)
$45.00


