
Loft Conversion Planner Quick Reference, One Page Checklist, Budget and Building Regs At A Glance, Digital Download PDF
Item highlights
Seller's description
A condensed one-page quick-reference version of our Loft Conversion Planner - perfect if you want the key points at a glance rather than a full multi-page workbook. Covers dormer, hip-to-gable and rooflight options, headroom assessment, planning permission, layout options, contractor comparison, budget, and contact info, all on a single printable page. Instant digital download - print at home or use digitally on tablet. Personal use only. Looking for the full multi-page planner with space to write in your own notes? Check out our Loft Conversion Planner (9 pages) listing too.
If something goes wrong with an order, we've got your back for all eligible purchases. View program terms
Price:$3.46
You can only make an offer when buying a single item
Delivery
Instant download
Your files will be available to download once payment is confirmed. Here's how.
Instant download items don't accept returns, exchanges or cancellations. Please contact the seller about any problems with your order.
Seller's description
Specifications
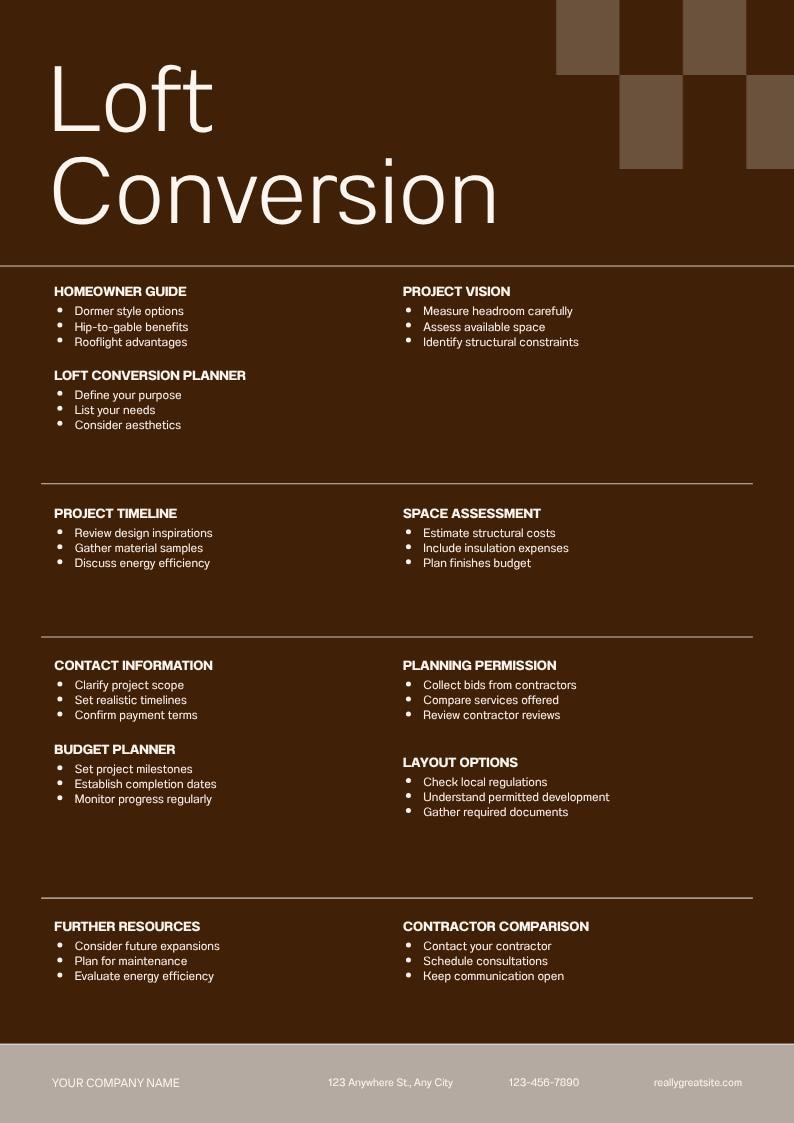
A condensed one-page quick-reference version of our Loft Conversion Planner - perfect if you want the key points at a glance rather than a full multi-page workbook. Covers dormer, hip-to-gable and rooflight options, headroom assessment, planning permission, layout options, contractor comparison, budget, and contact info, all on a single printable page. Instant digital download - print at home or use digitally on tablet. Personal use only. Looking for the full multi-page planner with space to write in your own notes? Check out our Loft Conversion Planner (9 pages) listing too.
-
Item typeDigital download
-
Digital file type(s)1 PDF
If something goes wrong with an order, we've got your back on all eligible purchases. View program terms
Meet your seller
More from this shop
-
Digital download
House Selling Quick Reference, Home Selling Process Checklist, One Page Closing Guide, Digital Download PDF
$3.46
-
![May include: A white document titled Home Renovation Planner with the date September 13, 2026. It includes the subtitle Planning your dream home renovation project efficiently, with fields for Presented to Homeowners and Presented by [Presenter Name].](https://i.etsystatic.com/68020087/r/il/e06491/8519051320/il_300x300.8519051320_ovjr.jpg)
Digital download
Home Renovation Planner Printable, Renovation Checklist, Budget Tracker, Contractor Quote Comparison, Project Timeline, Digital Download PDF
$4.85
-
![May include: A document titled Garden Room Project Planner dated September 13, 2026. The text includes A comprehensive guide for planning your garden space, Presented to Homeowners, and Presented by [Your Name] with placeholders for names.](https://i.etsystatic.com/68020087/r/il/61022d/8519208370/il_300x300.8519208370_kk5d.jpg)
Digital download
Garden Room Planner Printable, Outbuilding Project Checklist, Budget Tracker, Planning Permission Checklist, Digital Download PDF
$4.85
-
Digital download
Bathroom Renovation Planner Printable, Remodel Checklist, Budget Tracker, Layout Planner, Contractor Quote Comparison, Digital Download PDF
$4.85
-
Digital download
Landlord Maintenance Log Printable, Rental Property Tracker, Safety Certificate Checklist, Tenant Log, Digital Download PDF
$4.85
-
Digital download
House Selling Checklist Printable, Home Selling Prep Planner, Staging Checklist, Market Ready Home Guide, Digital Download PDF
$4.85
-
Digital download
UK Loft Conversion Guide | Order of Works & Compliance (PDF)
$8.33
-
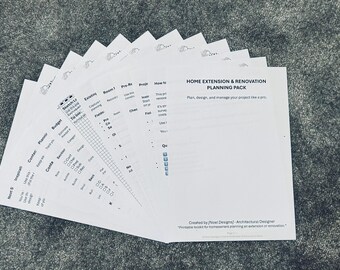
Digital download
Home Extension & Renovation Planning Pack, Printable Toolkit for Homeowners and Renovators
$13.83
-
Digital download
UK Home Extension Project Planner | Risk Checklist (PDF)
$8.33
-

Digital download
Home Project Planner Printable: Renovation Budget Template (Digital Download)
Sale Price $5.00
Original Price $10.02
-

Digital download
Untold Homeowner's New Builds & Remodel Checklist - 50 Must Have Ideas Your Builder May Forget to Mention- Great Addition to other Planners
$7.99
-
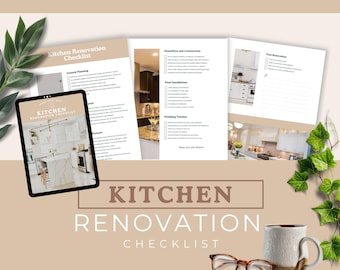
Digital download
Kitchen Renovation Checklist Printable, Remodel Planning PDF Download, Home Project Organizer for Layout, Fixtures, Budget & Design Steps
$5.49
-
Digital download
House Extension Cost Saving Guide: DIY Build Tips (PDF Download)
$6.26
-
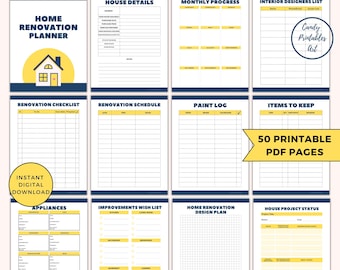
Digital download
Home Renovation Planner, House Remodel Checklist, Renovation Binder Printable
$8.22
-
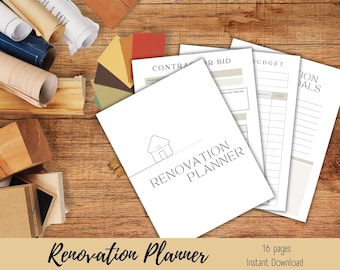
Digital download
Home Renovation Planner | 16-Page Printable Remodel Budget & Goal Organizer | DIY Project Management Template
$3.95
-
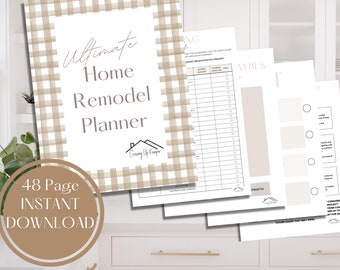
Digital download
Home Remodel Planner – Renovation Budget & Interior Design (Digital Download)
$8.99
-
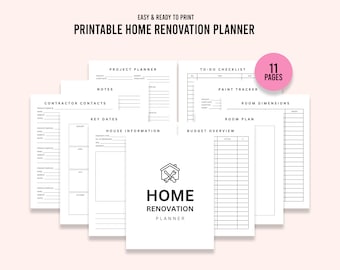
Digital download
Home Renovation Planner, Project Planner, Home Improvement Budget Tracker, Digital Download PDF
$1.97
-
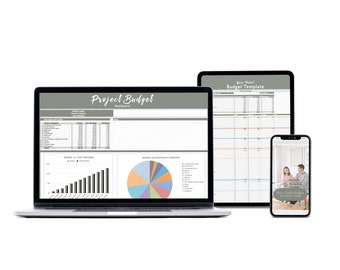
Digital download
Home Renovation - Budget Planner Template
$11.82
Shoppers with similar taste loved these
-
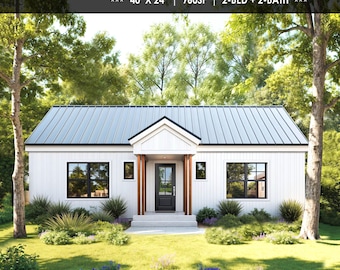
Digital download
960 SF ADU House Plans – 2 Bed 2 Bath, Modern Small Home (PDF)
Sale Price $89.55
Original Price $99.50
-
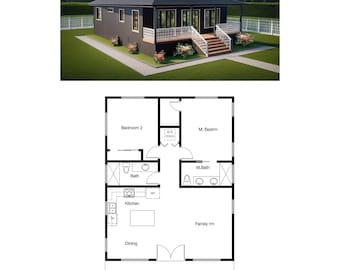
Digital download
2 Bedroom 2 Bath (1000 SF) Cottage /Ranch/Tiny Home/Affordable Home Design/Small Family House/ADU Floor Plan (28'-0"Width X 40'-9"Length)
$35.00
-
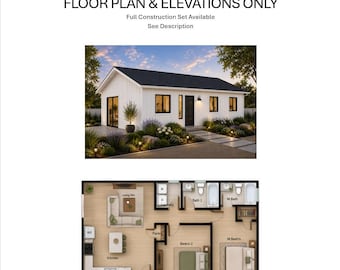
Digital download
2 Bedroom 2 Bath (800SF) ADU(Accessory Dwelling Unit) Floor Plan House Plan (20'-0"Width X 40'-0"Length)
$35.00
-
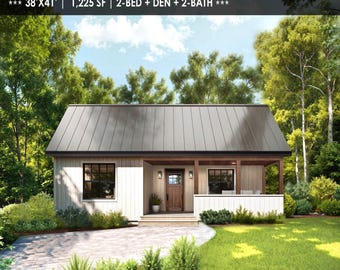
Digital download
Farmhouse Cabin House Plans – 2 Bed, 2 Bath, 1225 SF (PDF Download)
Sale Price $89.55
Original Price $99.50
-
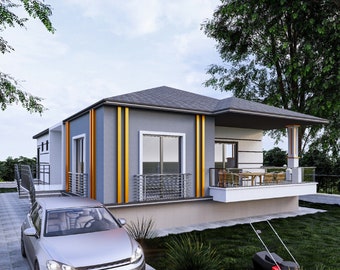
Digital download
Modern 2-Bedroom Tiny House Plan: Single Story Blueprint (PDF)
Sale Price $15.00
Original Price $30.00
-
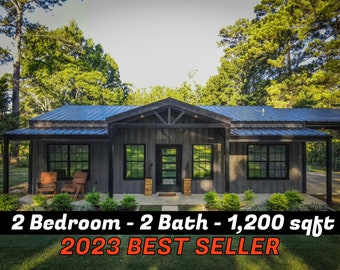
Digital download
Barndominium Floor Plans - 2 Bedroom - 2 Bath - 1200 sqft
$49.99
-
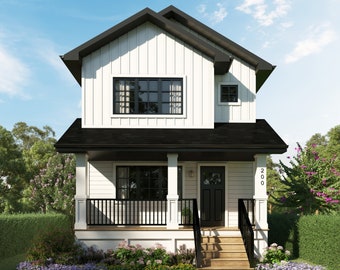
Digital download
3 Bedroom 1168 sq.ft House Plan
$175.02
-
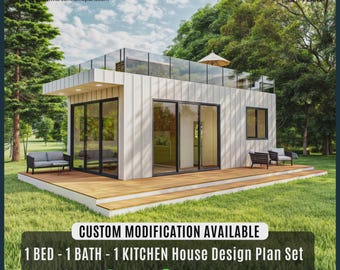
Digital download
Charming Tiny Cottage House Plan: Modern Cabin Design, Custom House
Sale Price $44.85
Original Price $69.00
-
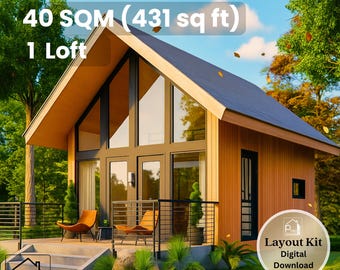
Digital download
17' x 19' A-Frame Cabin Plan – 431 Sq Ft Loft Home with Porch – Floor Plan & Elevations – Instant Download - 40 sqm Tiny House 1 Bedroom
$19.40
-
Digital download
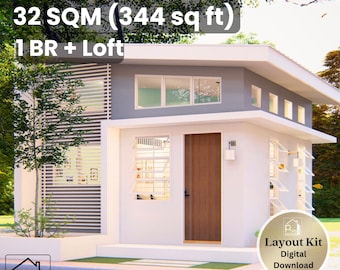
17' x 17' Smart Modern House Plan – 1 Bedroom and Loft – 344 Sq Ft Floor Plan & Elevations – Instant Download - 32 sqm Tiny Home
$19.40
-
Digital download
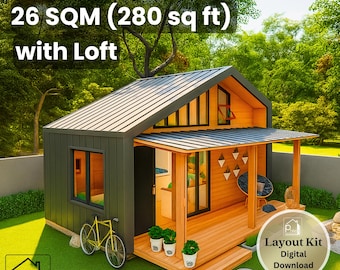
10' x 20' Cute Tiny House Plan with Loft – 280 Sq Ft 1 Bedroom with Porch – Floor Plan & Elevations – Instant Download - 26 sqm Tiny Home
$19.40
-
Digital download
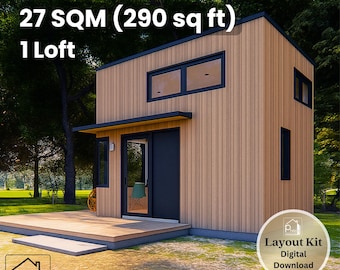
12' x 17' Modern Tiny House Plan - 290 Sq Ft Loft Bedroom - Floor Plan & Elevations - Instant Download PDF - 27 sqm Tiny Home
$19.40


