




Covered Hay Feeder Plans | DIY Goat and Sheep Feeder PDF Imperial and Metric | 3D Model
Star Seller
Star Sellers have an outstanding track record for providing a great customer experience—they consistently earned 5-star reviews, shipped orders on time, and replied quickly to any messages they received.
Item highlights
Item review
All reviews are from verified buyers. This review is shown automatically based on factors like recency, whether it includes comments, your chosen language, and whether the rating reflects the typical experience with the shop.
“Great project with easy to follow, complete instructions.”
Clint
2 days ago
10 views in the last 24 hours
NowPrice:$11.17
Original Price: $14.90
25% off
Sale ends in 3:55:13
You can only make an offer when buying a single item
Delivery
Instant download
Your files will be available to download once payment is confirmed. Here's how.
Instant download items don't accept returns, exchanges or cancellations. Please contact the seller about any problems with your order.
Reviews for this item
Great project with easy to follow, complete instructions.
Seller's description
Specifications
📥 Digital download. Two PDF files (imperial + metric) plus a SketchUp 3D model you can spin and inspect in the free SketchUp mobile app. No physical item ships. Download via desktop or mobile browser, not the Etsy app.
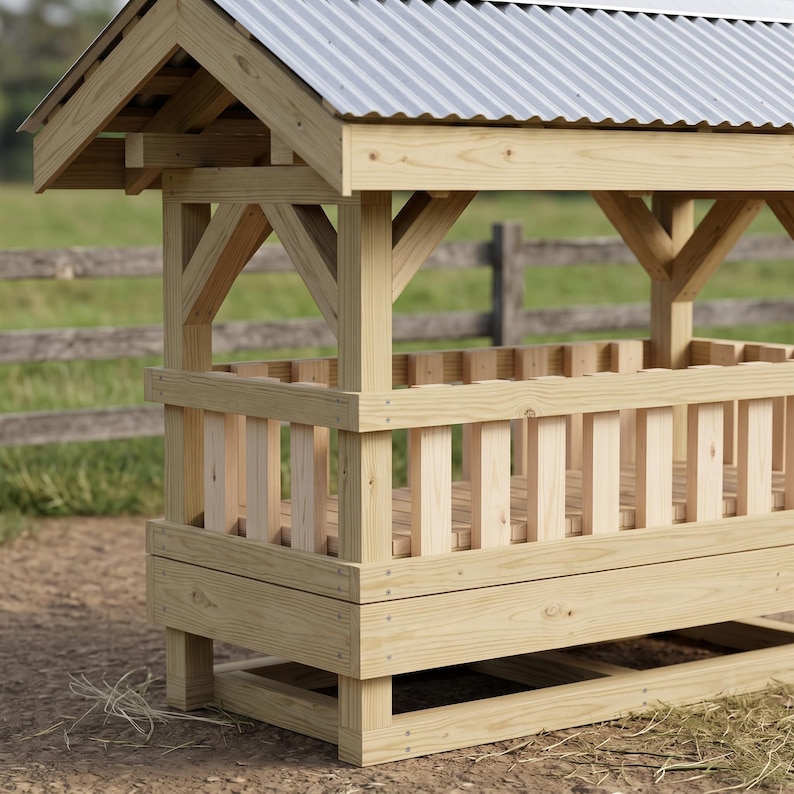
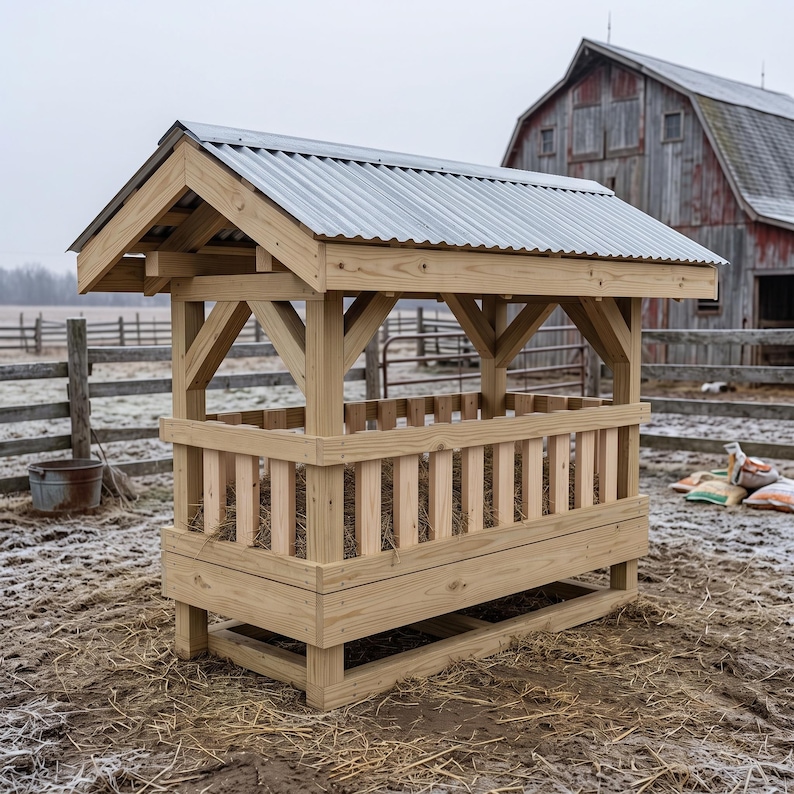
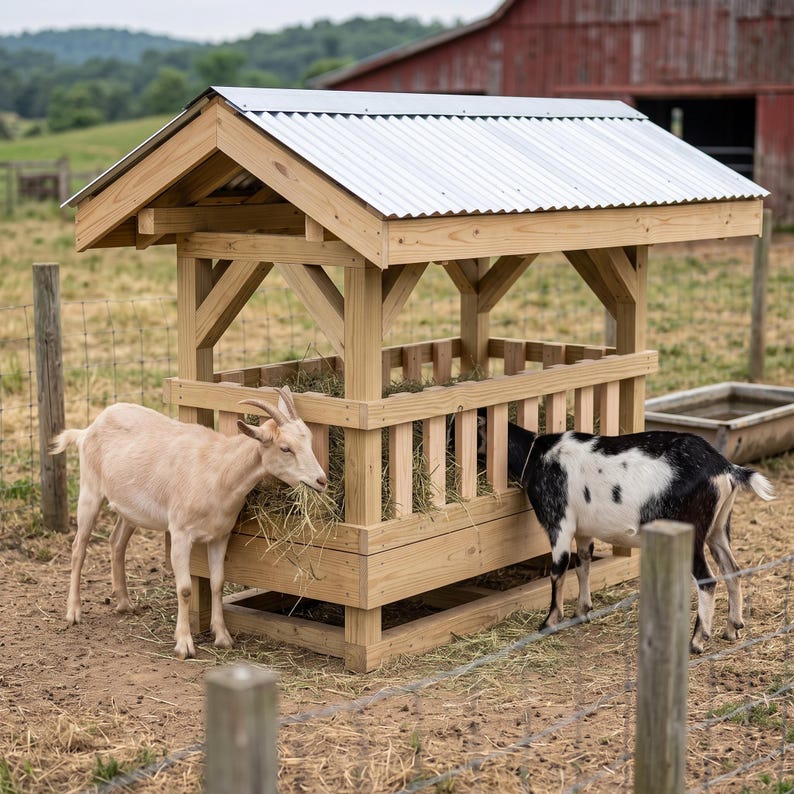
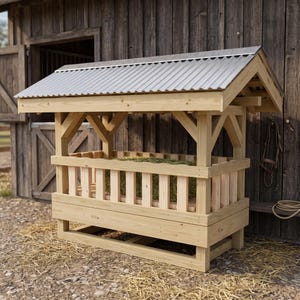
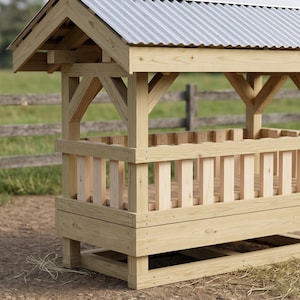
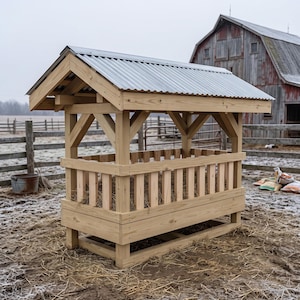
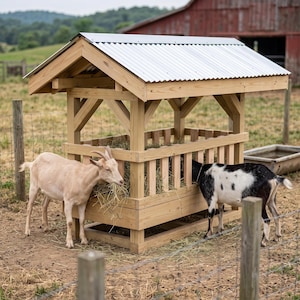
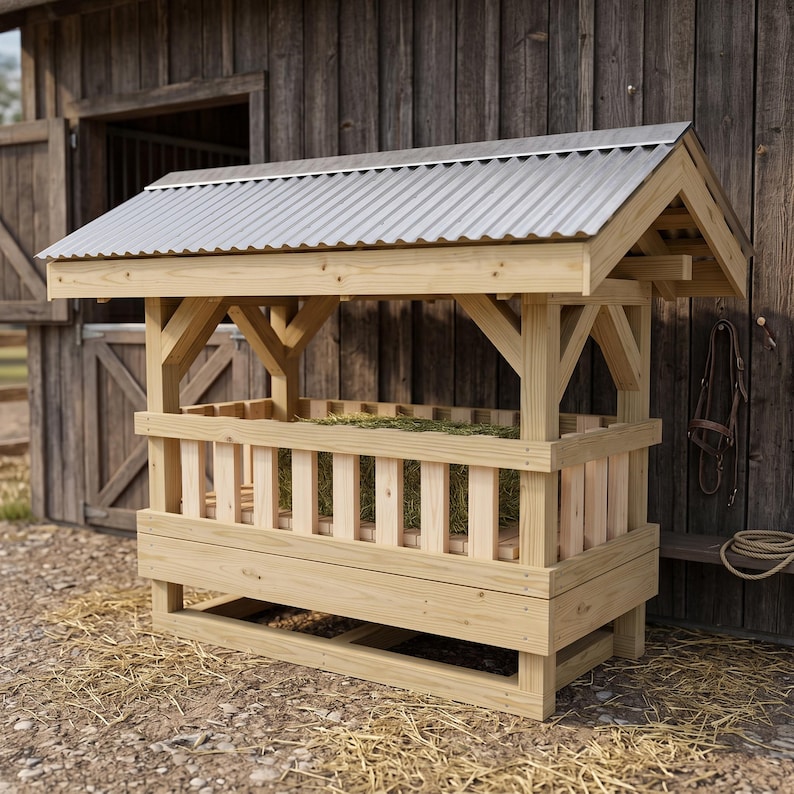
Build a covered feeder for goats and sheep with a raised floor, vertical slats and a metal roof, so hay stays dry and the animals pull it through the gaps instead of standing in it. It sits on skids, so you can drag it to fresh ground when the old spot gets tired. The birdsmouth rafter joint in this plan is the same cut you will use on any future shelter, run-in or small barn roof. You learn it by building something you actually need.
DIMENSIONS
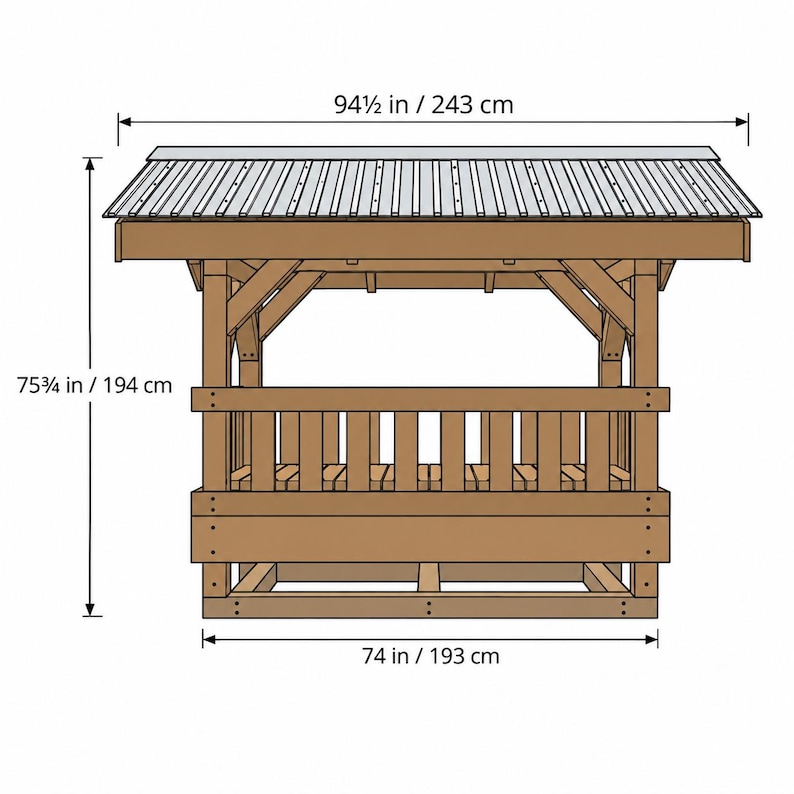
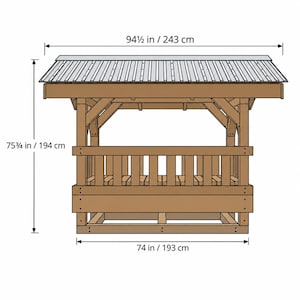
94½ x 55¼ x 75¾ in / 2430 x 1410 x 1940 mm over the roof
Post footprint: 71 x 33½ in / 1840 x 865 mm
Hay capacity: about two small square bales, broken open
Feeding opening: 11 in / 265 mm
Slat gaps: 4 in / 100 mm
Floor height: 21½ in / 575 mm
Skill level: confident beginner
Build time: 2 days (frame and box day 1, roof day 2)
WHAT'S INCLUDED
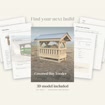
✅ Two complete PDFs: imperial (inches) and metric (millimetres), 30 pages each
✅ SketchUp 3D model file, opens in the free SketchUp app on phone, tablet or desktop
✅ 19 build steps, each with a 3D diagram showing exactly what to add
✅ Full cut list, 109 parts with lengths and the step each one belongs to
✅ Lumber yard list with board counts for the whole build
✅ Hardware list with screw sizes and where each one goes
✅ Complete dimensions for the frame, the hay box and the roof
✅ Birdsmouth rafter layout with every cut dimensioned from the tail
✅ Truss assembly and lifting sequence you can do with one helper
✅ Purlin and truss spacing given as measurements, not eyeballed
✅ Roof panel sizing that works with any corrugated sheet width
✅ Finishing guidance and a care schedule for use around livestock
PERFECT FOR
✅ Hay for goats, sheep, alpacas and other small ruminants
✅ Paddocks, pasture, smallholdings and homestead yards
✅ Anyone tired of animals standing in and fouling their hay
✅ Keepers who want feed dry through winter without a barn
✅ Confident beginners with a circular saw and a drill
✅ Learning rafter layout on a build you will actually use
✅ Builders who work in metric or imperial
HOW TO DOWNLOAD
Purchase → check "Purchases and Reviews" in your Etsy account → click Download. Digital files cannot be downloaded via the Etsy app. Use a mobile browser or desktop.
If anything is unclear, message me on Etsy. I answer every message and will help you finish the build.
-
Designed by
-
Item typeDigital download
-
Digital file type(s)2 PDF, 1 other file
This seller consistently earned 5-star reviews, shipped orders on time, and replied quickly to messages.
If something goes wrong with an order, we've got your back on all eligible purchases. View program terms
Meet your seller

Usually responds in a few hours
Speedy replies Has a history of replying to messages quickly.
Rave reviews Average review rating is 4.8 or higher.
More from this shop
-
Digital download
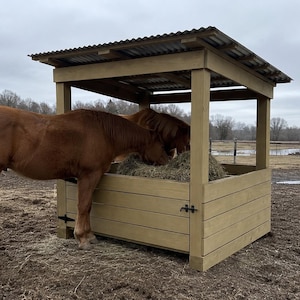
Covered Hay Feeder Plans | DIY Pressure-Treated Livestock Horse Shelter PDF Imperial and Metric | 3D Model
Sale Price $11.17
Original Price $14.90
-
Digital download
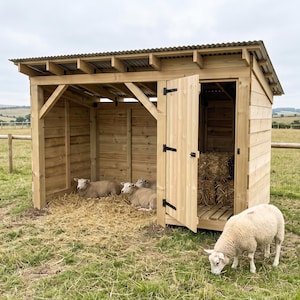
Run-In Shelter with Storage Bay Plans | DIY Goat Pony Livestock Loafing Shed PDF | 3D Model
Sale Price $11.17
Original Price $14.90
-
Digital download
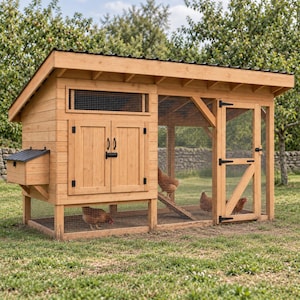
Modern Coop and Run Plans | DIY Walk-In Chicken Coop PDF Guide | 3D Model
Sale Price $13.42
Original Price $17.90
-
Digital download
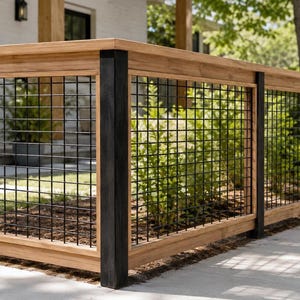
Cedar Wire Panel Fence Plans | DIY Hog Wire Fence PDF Imperial and Metric | 3D Model
Sale Price $8.92
Original Price $11.90
-
Digital download
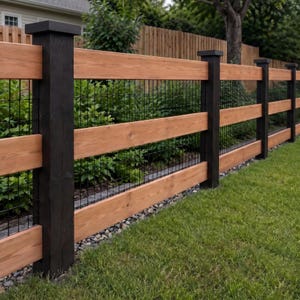
Modern Split Rail Fence Plans | DIY Cedar Wire Mesh Fence PDF Imperial and Metric | 3D Model
Sale Price $8.92
Original Price $11.90
-
Digital download
Lounge Chair Plans | DIY Outdoor Patio Armchair PDF Imperial and Metric | 3D Model
Sale Price $7.42
Original Price $9.90
-

Digital download
Hay Feeder Plan
$14.99
-

Digital download
Hay Feeder Plan
$14.99
-

Digital download
Covered Hay Feeder Plan
$14.99
-

Digital download
Plans and Instructions for building a High Efficiency Sheep and Goat Hay Feeder
$10.00
-
Digital download
DIY Hay Feeder Plans for Sheep & Goats (Digital Download)
$10.00
-

Digital download
Covered Sheep & Goat Mineral Feeder Plans: DIY Build (Digital Download)
$10.00
-

Digital download
Horse Feeder Design Plans
$9.99
-

Digital download
Small Animal Shelter Plan-Three sided shelter plan for pigs, goats or sheep
$10.50
-

Digital download
Sheep & Goat Hay Feeder Plans
$9.95
-
Digital download
Hay rack with roof – construction plans (4 sizes) | Hay rack | Hay rack construction plans | Hay rack for horses | Hay rack for sheep | Metric (mm) | German
$9.26
-

Digital download
Goat & Sheep Hay Feeder Plan
$9.99
-

Digital download
Covered hay rack construction drawings (4 different sizes) Metric sizes (millimeters) Language: English
$9.26
Shoppers with similar taste loved these
-
Digital download
DIY Walk-In Chicken Coop Plans with Run (PDF)
$18.00
-
Digital download
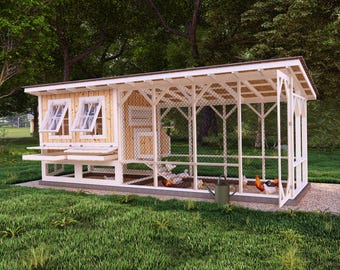
Chicken Coop Plans for 20 Chickens, DIY Blueprint PDF, Small Backyard Farm Hen House Plans 6x8 ft Chicken Coop Design, 6x12 ft Chicken Cage
Sale Price $17.43
Original Price $24.90
-
Digital download
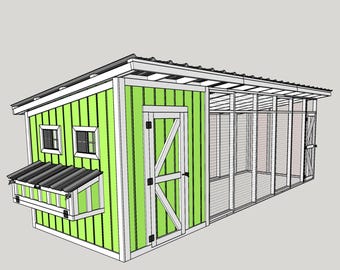
8x24 chicken coop plans - DIY Chicken coop plans with run -DIY Chicken run plans -Chicken Coop & Run Plans -Chicken coop plans 20 chickens
$9.99
-
Digital download
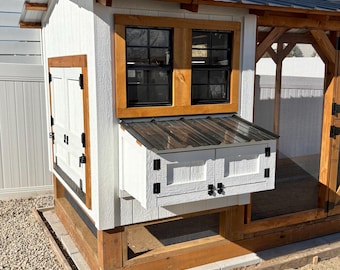
Backyard Hen House Design Plan Modern Farmhouse Style Coop Building Guide Hobby Farm Structure
$29.99
-
Digital download
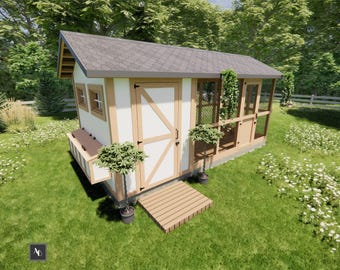
Modern Walk-In Chicken Coop Plans with Run (DIY Build)
Sale Price $16.79
Original Price $27.99
-
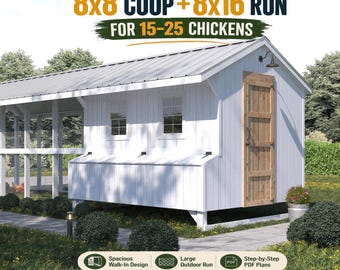
Digital download
Chicken Coop Plans 8x8 + Run 8x16 | Backyard DIY PDF | Poultry Structure Design
Sale Price $19.66
Original Price $24.58
-
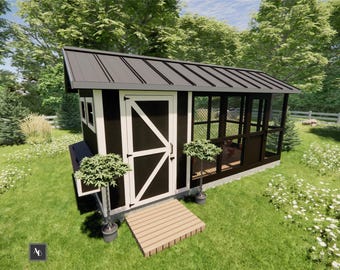
Digital download
DIY Walk-In Chicken Coop Plans with Run (PDF Download)
Sale Price $16.79
Original Price $27.99
-
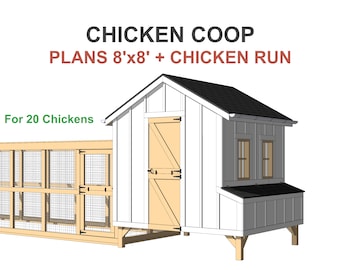
Digital download
20 Chicken Coop Plans with Run, 8x8 DIY Hen House (PDF Blueprint)
$22.13
-
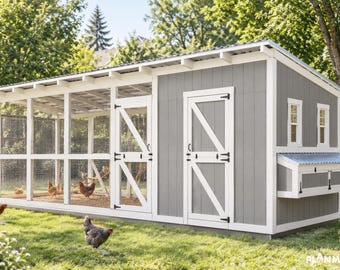
Digital download
8x20 Walk-in Chicken Coop Plans: 20 Chickens, Shed Roof (PDF Download)
$23.29
-
Digital download
DIY Farmhouse Chicken Coop Plans: Step-by-Step Guide (PDF Download)
$14.99
-
Digital download
Large Chicken Coop Building Plans – DIY Walk-In Coop for 15-25 Chickens (Digital Download)
$29.99
-
Digital download
8x20 ft Chicken Coop Building Plans PDF | Walk-In Coop Blueprints for 15-20 Hens | Large Backyard Poultry House DIY Digital Download
Sale Price $14.23
Original Price $18.98

