

NowPrice:$16.08
Original Price: $24.00
33% off
Sale ends in 2 days
22x26 Carport Plans, DIY Permit Ready 2 Car Open Post Frame Carport Building Plans, Material List, Drawn by ICC Building Official
Star Seller
Star Sellers have an outstanding track record for providing a great customer experience—they consistently earned 5-star reviews, shipped orders on time, and replied quickly to any messages they received.
You can only make an offer when buying a single item
Star Seller. This seller consistently earned 5-star reviews, shipped on time, and replied quickly to any messages they received.
Highlights
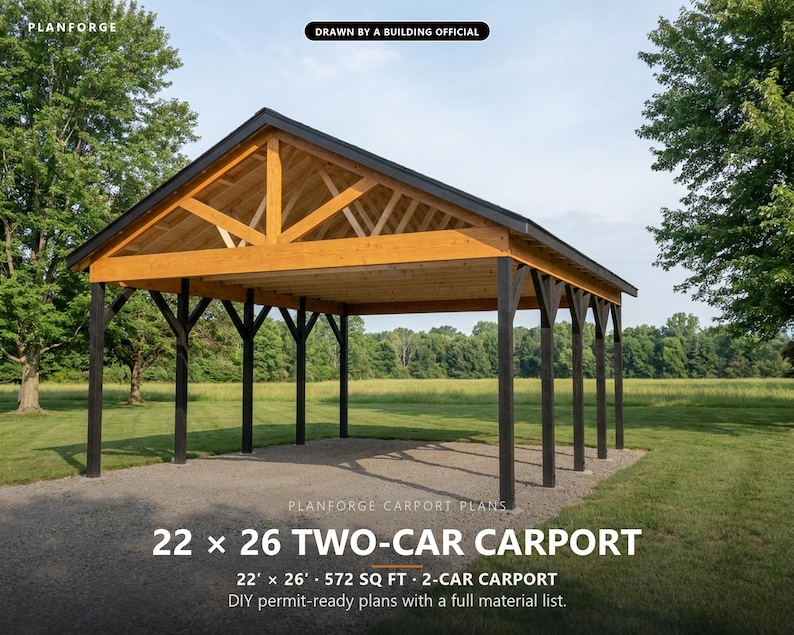
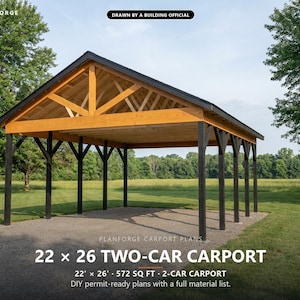
22' x 26' Two-Car Carport Plans - DIY, Permit-Ready, Open Post-Frame
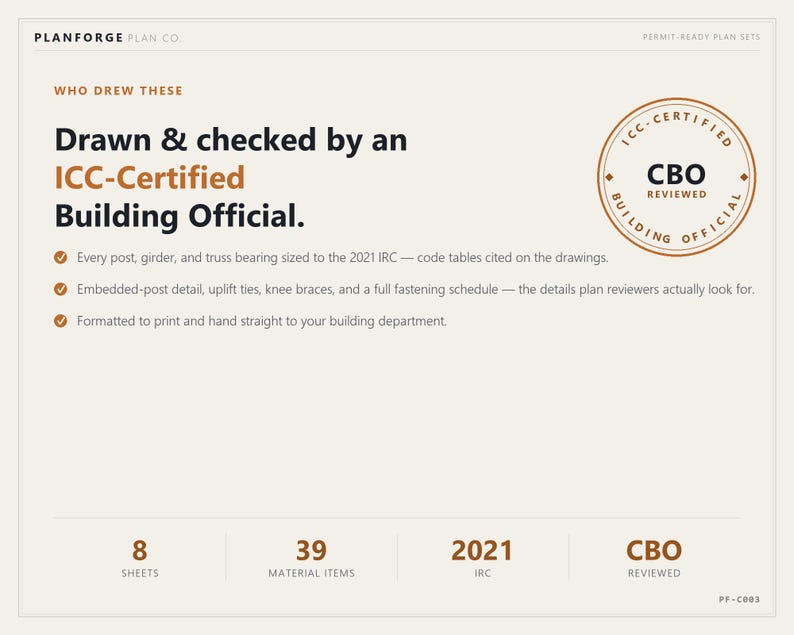
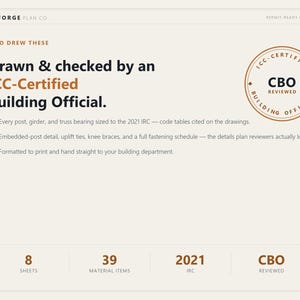
DIY-friendly permit-ready construction plans for a freestanding two-car carport, drawn and checked by an ICC-Certified Building Official. No walls, no slab, no door headers - ten pressure-treated posts, two beams, a truss roof, and you are under cover. Every post, girder and truss bearing is sized to cited 2021 IRC tables, so you can build it yourself with confidence or hand the set straight to your building department.
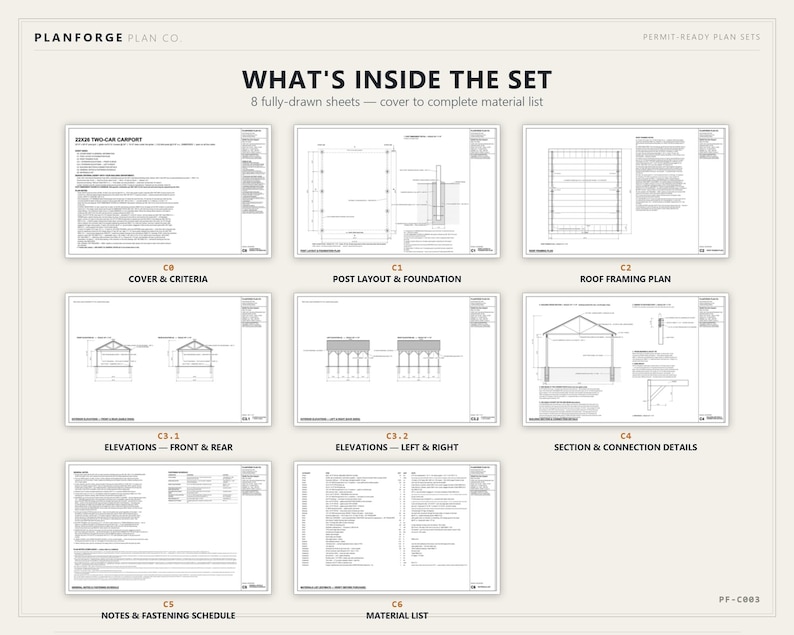
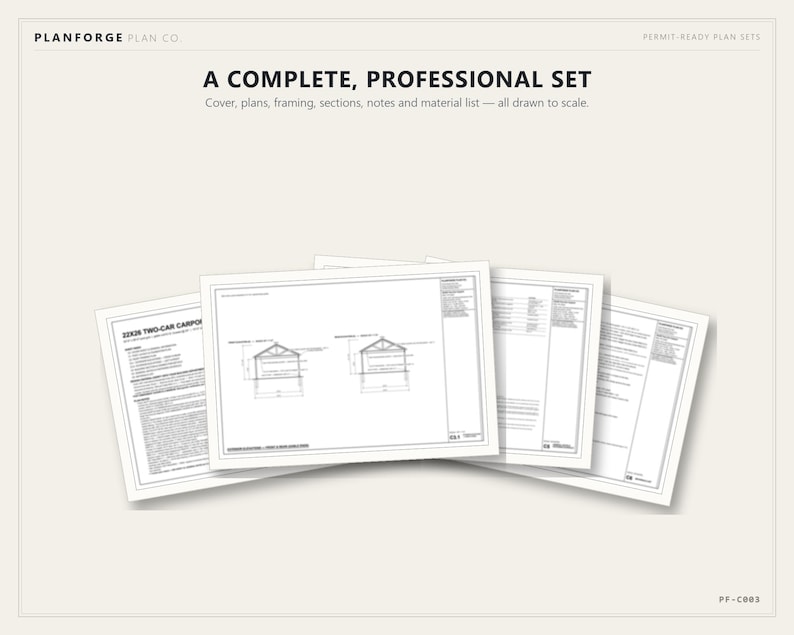
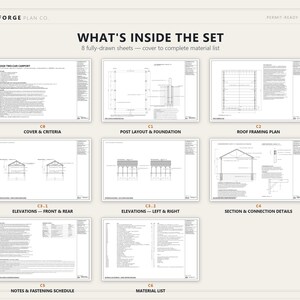
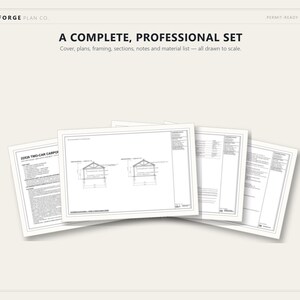
WHAT YOU GET - a complete 8-sheet plan set (instant PDF download; print at 11x17 or larger):
- C0 Cover sheet, design criteria and general information
- C1 Post layout and foundation plan, with the embedded-post detail
- C2 Roof framing plan (trusses by manufacturer; every girder splice tagged over its post)
- C3.1 Exterior elevations - front and rear gable ends
- C3.2 Exterior elevations - left and right eaves
- C4 Building section and connection details (post notch and bolts, truss tie, knee brace, end beam, gable accent)
- C5 General notes, step-by-step erection order, and the fastening schedule
- C6 Complete materials list (39 line items, counted by the stick)
THE BUILDING:
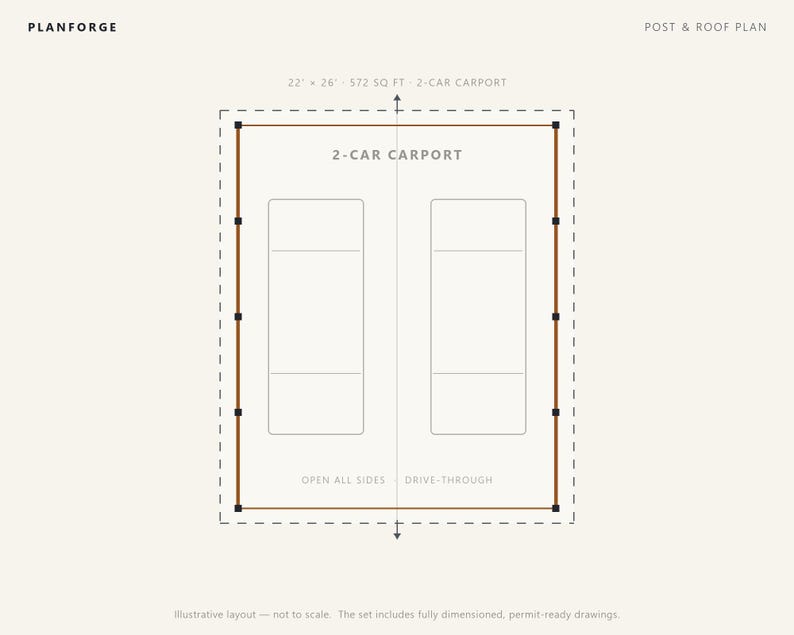
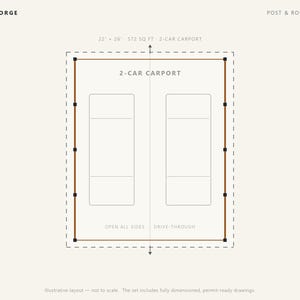
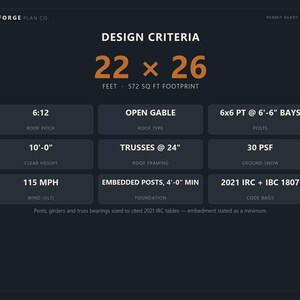
- 22' x 26' footprint (572 sq ft) - two full-size vehicles side by side with room to open the doors, or a truck plus a boat or trailer
- 10'-0" clear under the beams - drive through either gable end
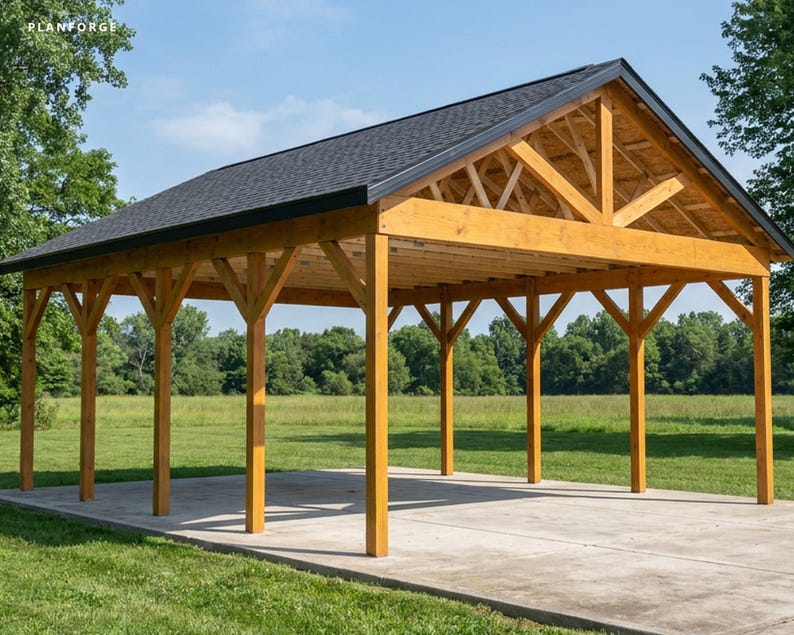
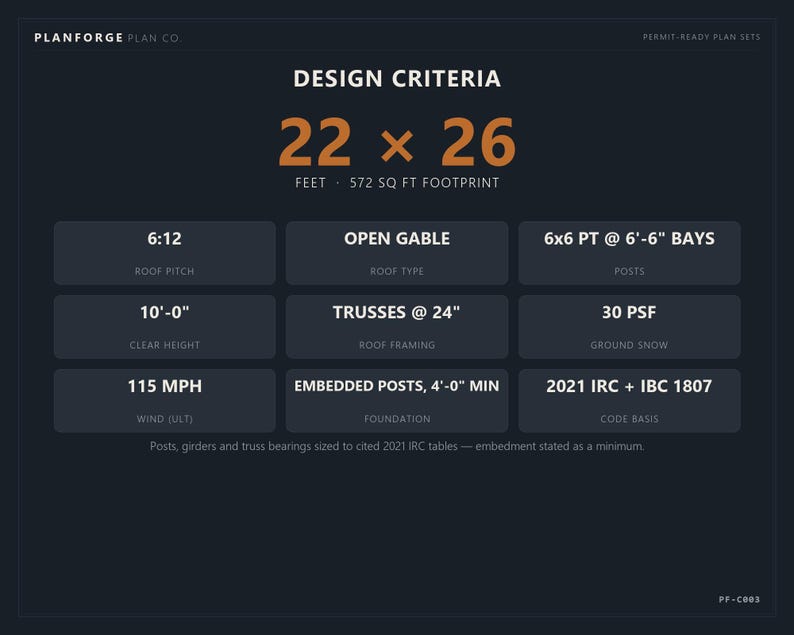
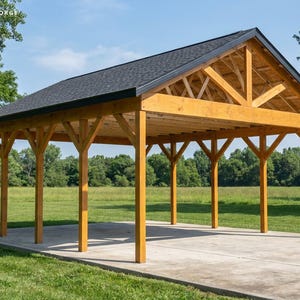
- Ten 6x6 pressure-treated posts, five per side on 6'-6" bays, set 4'-0" minimum in 16" concrete-backfilled holes with cast-in uplift bolts - no slab or footings to pour first
- Doubled 2x12 girders (26'-5 1/2" long) bolted into notched posts, each ply spliced over a post and staggered - the plan tags exactly where each stick breaks and the list buys exactly those sticks; 4x6 knee braces at every post for a clean timber-frame look with no hardware showing
- 6:12 gable roof on 14 pre-engineered trusses at 24" OC (by your truss supplier), 12" overhangs, architectural shingles, 1x6 fascia
- OPEN GABLE ENDS: the end trusses stay exposed, with a 2x12 beam across each opening and a matching decorative king-post truss standing on it
- Designed to the 2021 IRC with IBC 1807.3 embedded-post provisions: 30 psf ground snow, 115 mph ultimate wind (Exp B), Seismic A-C
BUILT FOR THE WEEKEND BUILDER: C5 walks you through it in order - square the layout, auger the holes, pour the pads and set the posts, let the concrete cure, cut the notches (the technique is spelled out), build up and bolt the girders in the notches one stick at a time, fit the knee braces, set the trusses with two helpers or a rented lift, then deck and shingle. Every cut length, bolt, tie and screw is on the materials list.
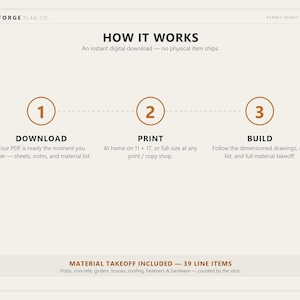
HOW IT WORKS:
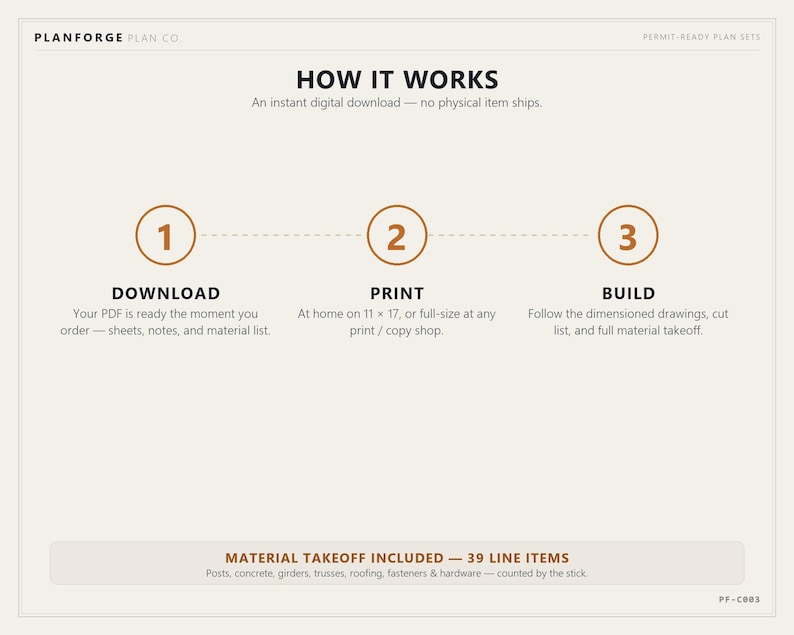
1. Buy and instantly download the PDF.
2. Print at home or at any print shop (11x17 or larger recommended).
3. Submit to your building department for a permit, and build.
IMPORTANT: This is a reference construction document, not a sealed engineering document. The post embedment shown is a stated minimum; where your building official requires it, the depth is verified for your site's soil and wind by a design professional. Verify all local requirements - frost depth, snow and wind loads, setbacks, and permit requirements - with your building department. Some jurisdictions require an engineer's or architect's stamp; confirm locally before building. Roof trusses are engineered products supplied by others and are built to their drawings. Design criteria and full terms of use are printed on the cover sheet. Finishes shown in the photos (black paint, stain) and the concrete slab are finish choices, not part of the set - the plans note an optional 4" slab (C1, note F6) and work over gravel or concrete.
Instant digital download. No physical product will be shipped.
Instant Download
Your files will be available to download once payment is confirmed. Here's how.
Instant download items don’t accept returns, exchanges or cancellations. Please contact the seller about any problems with your order.
Etsy Purchase Protection
Shop confidently on Etsy knowing if something goes wrong with an order, we've got your back for all eligible purchases —
see program terms

Be the first to review this item

Speedy replies Has a history of replying to messages quickly.
Rave reviews Average review rating is 4.8 or higher.
More from this shop
Visit shop-
Digital download
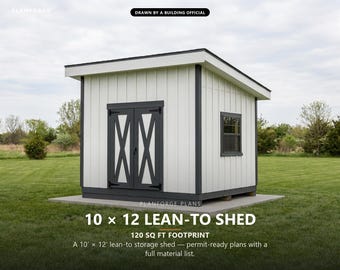
10x12 Shed Plans, Permit Ready Lean-To Storage Shed Building Plans with Materials List, Drawn and Checked by ICC Certified Building Official
Sale Price $16.08
Original Price $24.00
-
Digital download
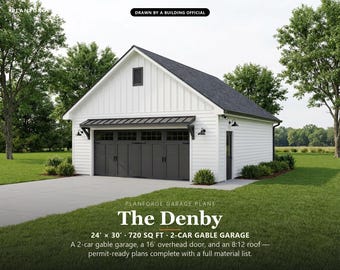
24x30 2 Car Garage Plans, Permit Ready Detached Garage Building Plans, Material List, Drawn by ICC Building Official
Sale Price $26.13
Original Price $39.00
-
Digital download
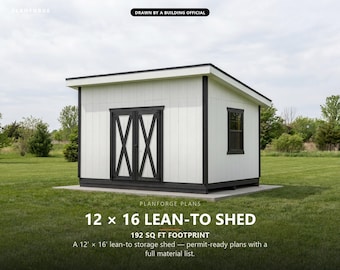
12x16 Lean-To Shed Plans, Permit Ready Mono-Pitch Storage Shed Building Plans with Materials List, Drawn by ICC Certified Building Official
Sale Price $16.08
Original Price $24.00
-
Digital download
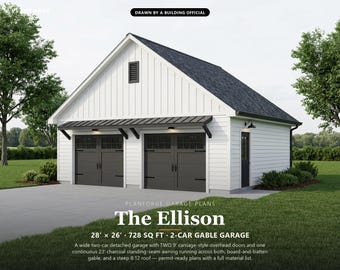
28x26 2 Car Garage Plans with Two Doors, Permit Ready Detached Garage Building Plans, Material List, Drawn by ICC Building Official
Sale Price $26.13
Original Price $39.00
-
Digital download
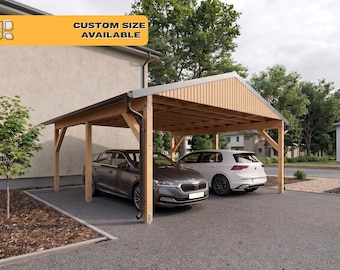
Wood Carport Plans for 2 Cars – 6 Post Open-Sided, Permit Ready, IRC Compliant PDF, 20x20
Sale Price $51.00
Original Price $75.00
-
Digital download
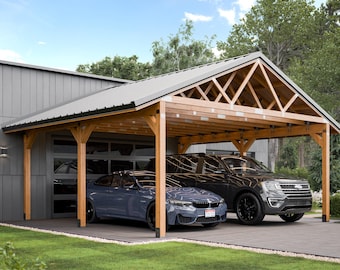
20x20 Attached Gable Roof Carport Plans
Sale Price $13.99
Original Price $19.99
-

Digital download
12x26 Carport with Storage Plans - Open Garage Plans - PDF Download
$8.99
-
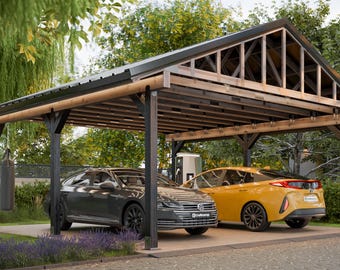
Digital download
DIY Gable Roof Double Carport Plans – Modern 2-Car Shelter
Sale Price $13.99
Original Price $19.99
-
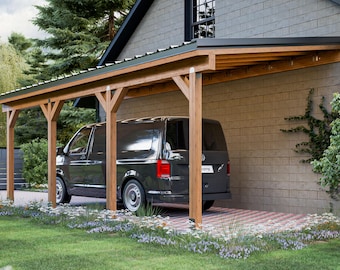
Digital download
12x24 Modern Attached Timber Frame Carport Plans
Sale Price $13.99
Original Price $19.99
-
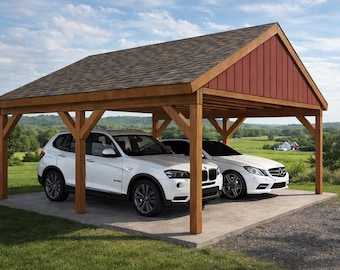
Digital download
2 Car Carport Plans - PDF Download
$12.00
-
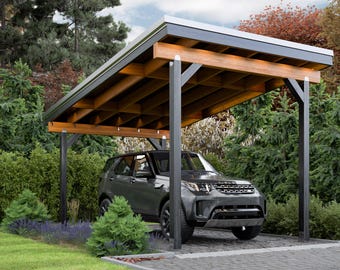
Digital download
Modern Single Carport Plans – DIY Slanted Roof Car Shelter with Wood Frame
Sale Price $13.99
Original Price $19.99
-
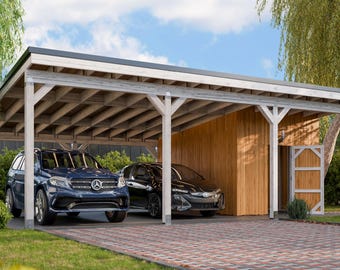
Digital download
20x30 Two-Car Carport with Storage Shed Plans
Sale Price $13.99
Original Price $19.99
-
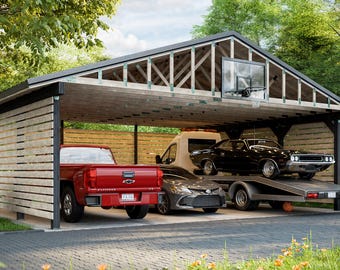
Digital download
3 Car Carport Plans | DIY 3-Car Covered Parking with Gable Roof & Modern Wood Design
Sale Price $13.99
Original Price $19.99
-
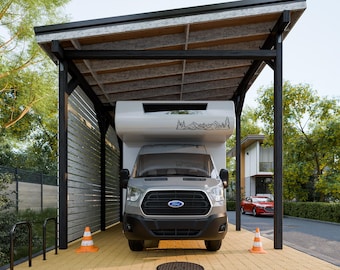
Digital download
RV Carport Plans: DIY Quadruple Vehicle Shelter with Wood Design (PDF)
Sale Price $13.99
Original Price $19.99
-
Digital download
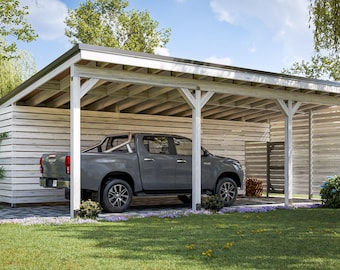
20x30 Carport Plans With Enclosed Storage Area
Sale Price $13.99
Original Price $19.99
-
Digital download
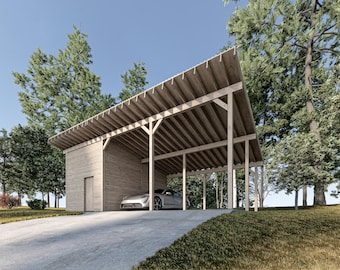
DIY 2-Car Carport with 12x20 Storage Area - Detailed Plans, Cut List, and Animation
Sale Price $23.00
Original Price $46.00
Disclaimer: Etsy assumes no responsibility for the accuracy, labeling, or content of sellers' listings and products. Electrical or electronic products may pose a risk of fire or electrocution. Vintage, handmade, refurbished, or modified electrical or electronic products may not meet current safety standards and may not be in safe working order. Inspect carefully before use and message the seller if you have concerns relating to the product. Do not use a vintage electrical or electronic item if its safety cannot be verified. To reduce the risk of fire, never leave vintage electrical or electronic products plugged in unattended. See Etsy's Terms of Use for more information.
Shoppers with similar taste loved these
-
Digital download

How to Build a 20x40 ft Carport with a Sloping Roof: DIY Woodworking Plan
Sale Price $27.50
Original Price $55.00
-
Digital download
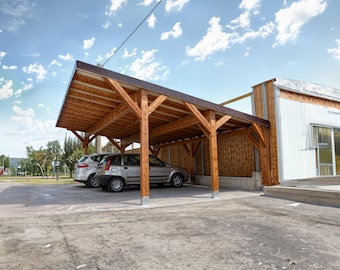
DIY Carport Plans: Modern Wooden Pavilion (24x24) (PDF)
Sale Price $22.02
Original Price $44.05
-
Digital download

DIY Wooden Carport Plans: Step-by-Step Guide for Building Your Own Sheltered Parking Space
$30.00
-
Digital download
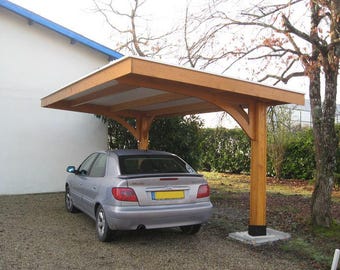
Cantilevered Carport Plan, Single Slope Wooden Garage (PDF Pattern)
$30.00
-
Digital download
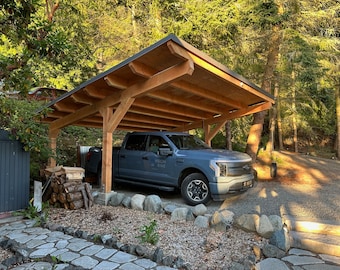
DIY Two Car Carport Plans: Wooden Canopy (PDF Download)
Sale Price $14.88
Original Price $29.76
-
Digital download
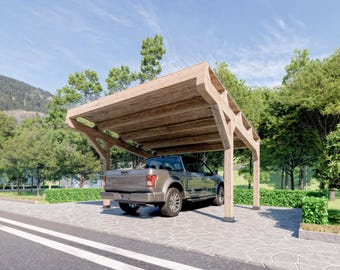
16'x16' Carport Plans - DIY Wooden car garage - Download Printable PDF
Sale Price $14.56
Original Price $29.12
-
Digital download
Lumina Tiny House Plans: Modern 24x8x13 Dwelling Blueprints (Digital Download)
$149.00
-
Digital download
Tiny Cabin House Plans 18 x 24, Small Cottage Plans, Tiny House Plans, 1 Bedroom Small House Plans, Modern House Adu Floor Plans
Sale Price $18.77
Original Price $46.93
-
Digital download
Homestead 24 Tiny House Plans: 24x8x13 THOW Design (French Door Version) (Digital Download)
$149.00
-
Digital download
Petite Manor XS Tiny House Plans: 32x8x13 Micro Dwelling Blueprints (Digital Download)
$149.00
-
Digital download
10x20 Small House Plans, Tiny House Plan, 200 SQFT, 1 Bedroom Cabin Blueprint, Cottage Home
Sale Price $18.13
Original Price $36.26
-
Digital download
The Trove Tiny House Plans: Modern 32x10x13 Dwelling Blueprints (Digital Download)
$149.00

