

TRADKOJA 8x14 Treehouse Cabin Build Guide | DIY Center-Tree Cabin Plans | No-Dig Foundation | Printable PDF
Item highlights
Seller's description
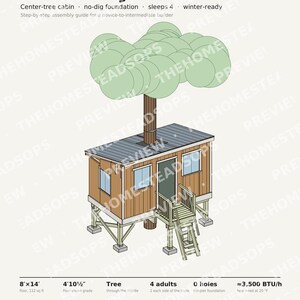
TRADKOJA 8x14 is a complete, illustrated build guide for a weather-tight cabin built around a living tree -- an 8'x14' floor, sleeping up to 4, standing on a no-dig pin-pier foundation with just two bolts driven into the trunk itself.
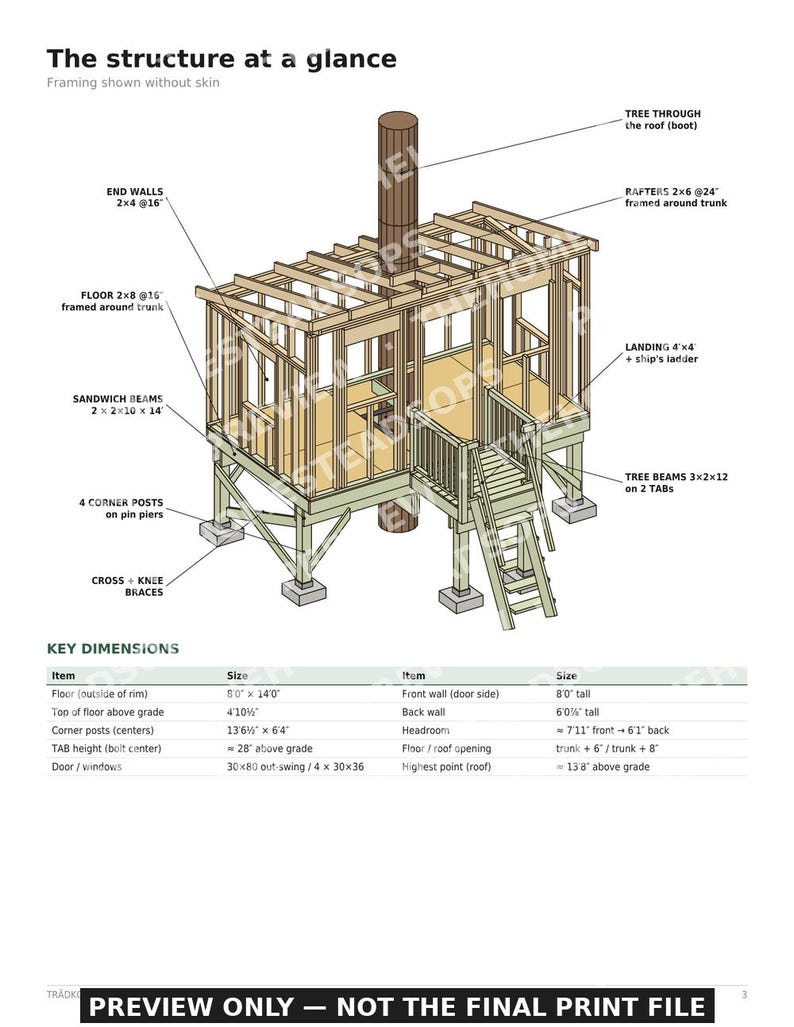
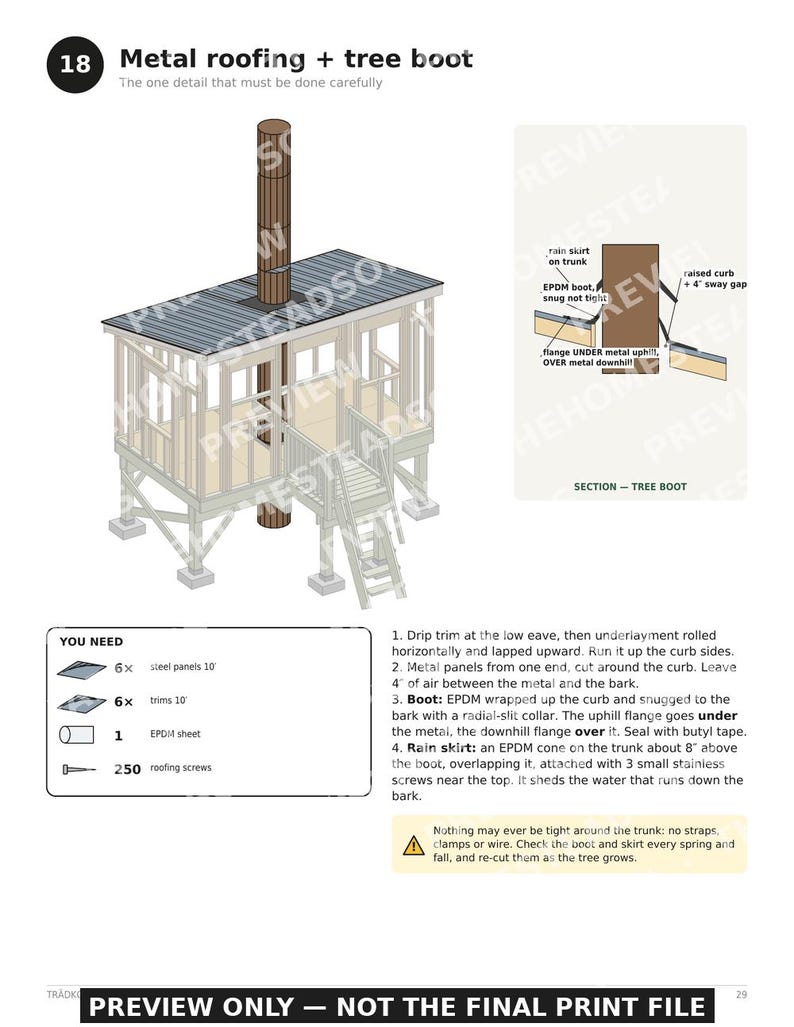
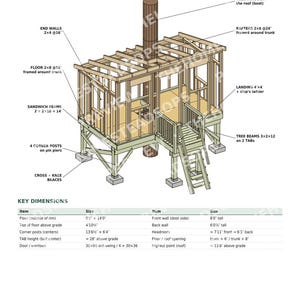
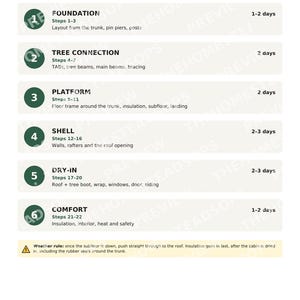
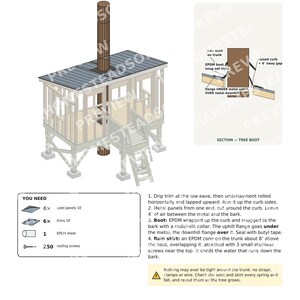
This 34-page PDF walks a novice-to-intermediate builder through the whole project: choosing a tree that can safely carry the load, laying out and setting the foundation, connecting to the tree with treehouse attachment bolts (TABs) and floating brackets that let the tree keep swaying and growing, framing the platform, walls, and roof around the trunk, weatherproofing the roof-tree boot, and finishing the interior (insulation, safe heating, ventilation).
WHAT'S INSIDE - 34 pages
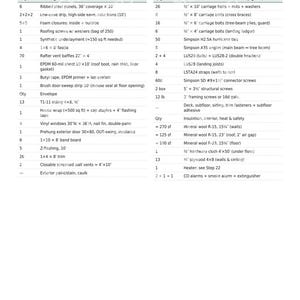
- Design basis and load table (floor/roof loads, tree and post capacities)
- Tree-selection guide (species, trunk diameter, health checklist)
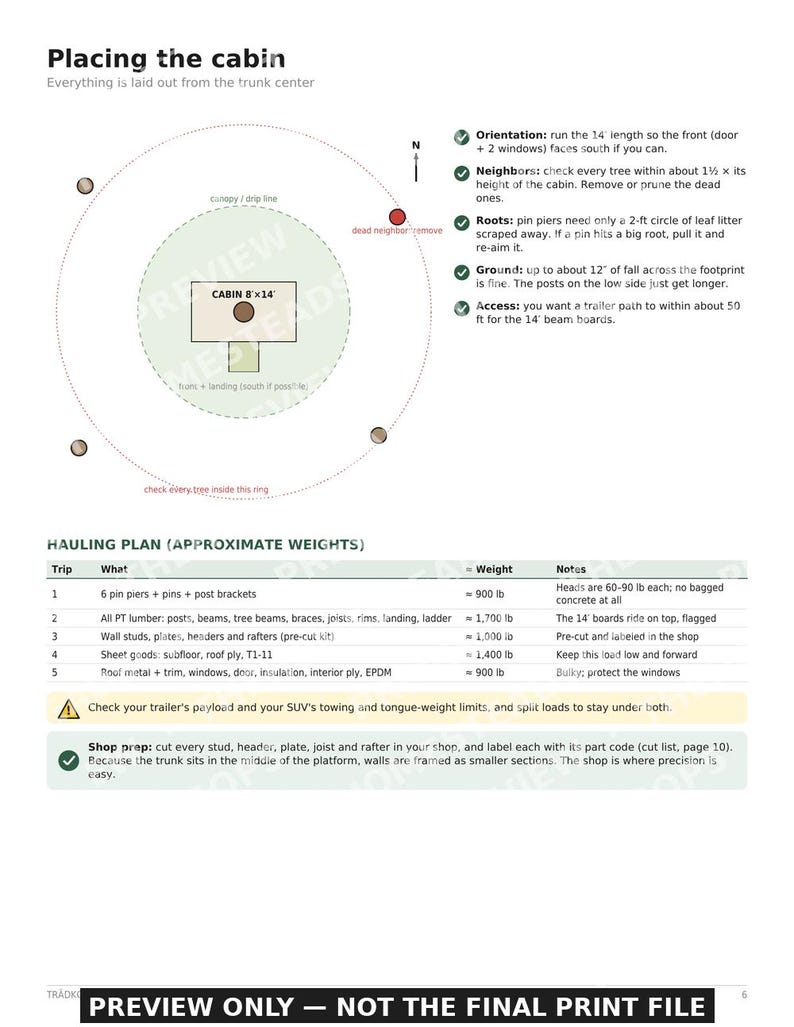
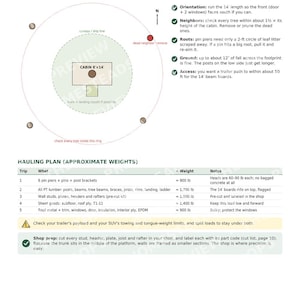
- Site placement, hauling plan, and full tool list
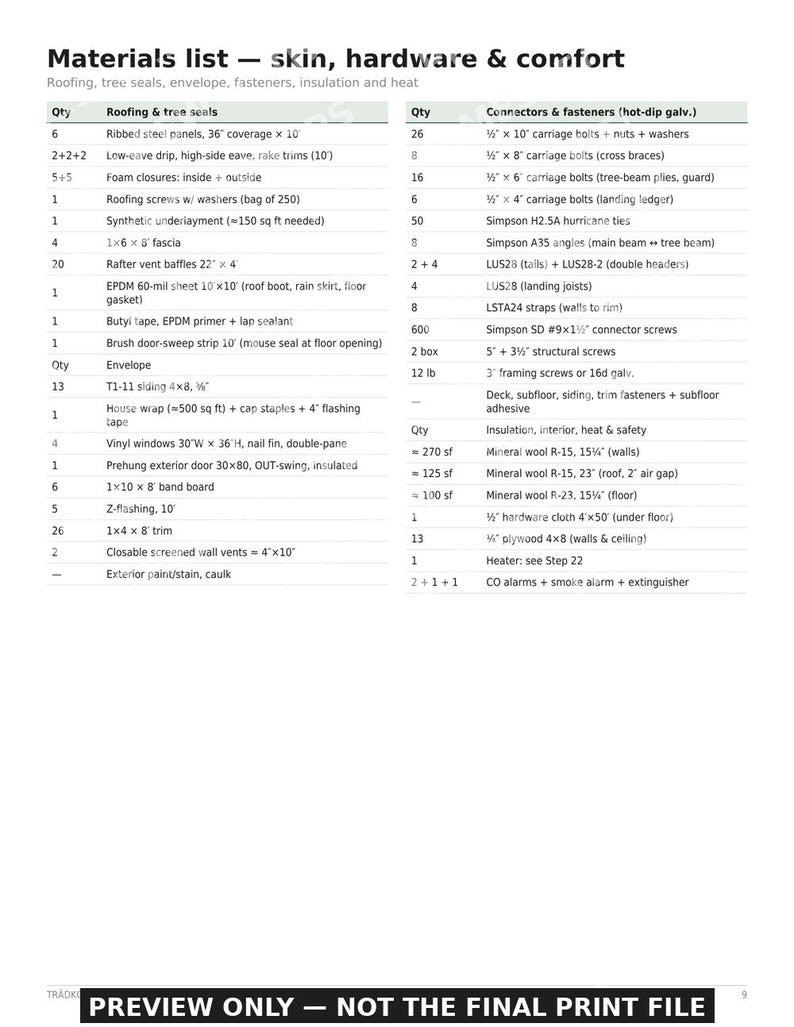
- Two materials lists (structure, then skin/hardware/comfort)
- A part-by-part cut list
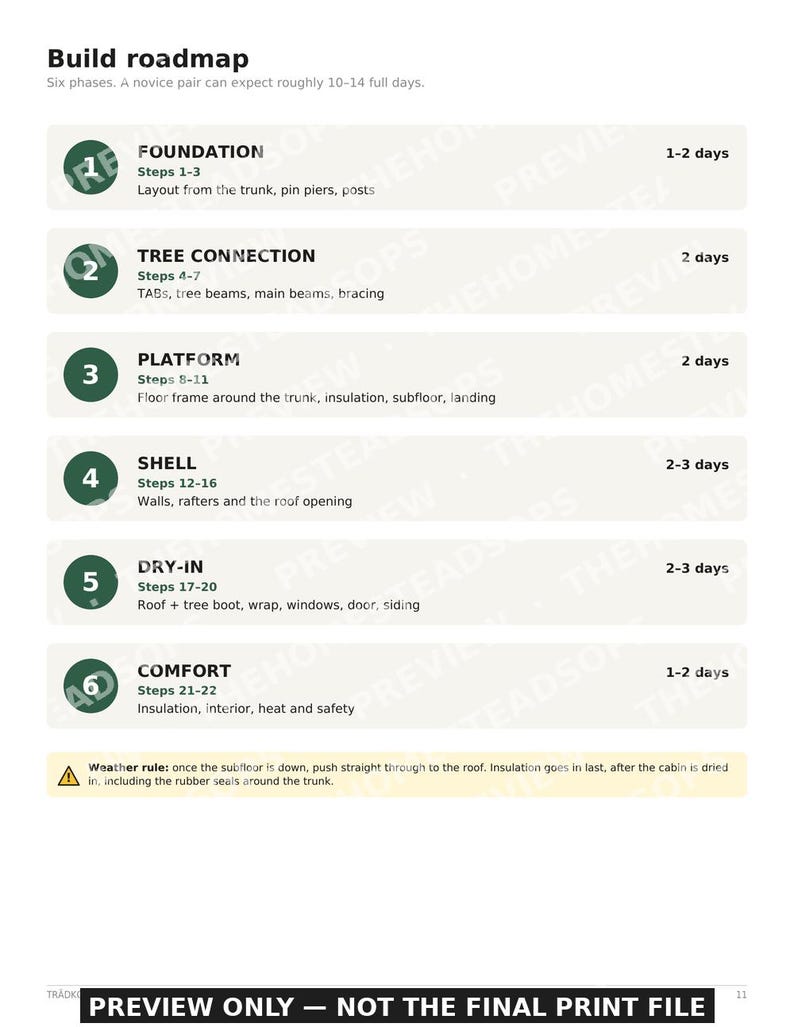
- 22 numbered, illustrated build steps from foundation to finished interior
- A heat-load worksheet and a safe-heating chapter (ventilation, CO safety)
- A seasonal maintenance checklist
WHO THIS IS FOR
Anyone comfortable with basic framing carpentry who wants a real, livable structure built around a mature tree instead of a raised platform on standalone posts -- a weekend getaway, a guest cabin, or a grown-up treehouse for the whole family.
IMPORTANT - PLEASE READ
This is an educational, general-reference build guide, not a site-specific engineered plan stamped by a licensed structural engineer. Every tree and site is different. Before building: have a certified arborist assess your specific tree's health and species, confirm your treehouse attachment bolt (TAB) rating with your hardware supplier for that tree and load, check your local building and permit requirements, and consult a professional engineer if you have any doubt about loads, soil, or your climate's snow/wind requirements. Build at your own risk and judgment.
This product was created with the help of AI-assisted design and drafting tools and is sold as a finished, print-ready digital file.
HOW IT WORKS
1. Add to cart and complete your purchase
2. Download your PDF instantly (Etsy: You > Purchases and reviews)
3. Print at home, at a copy shop, or read on a tablet in the shop or on site
PLEASE NOTE
Instant digital download -- no physical item is shipped. Because this is a digital file, all sales are final. For personal use only -- please don't resell or redistribute the files.
If something goes wrong with an order, we've got your back for all eligible purchases. View program terms
Price:$14.96
You can only make an offer when buying a single item
Delivery
Instant download
Your files will be available to download once payment is confirmed. Here's how.
Instant download items don't accept returns, exchanges or cancellations. Please contact the seller about any problems with your order.
Seller's description
Specifications
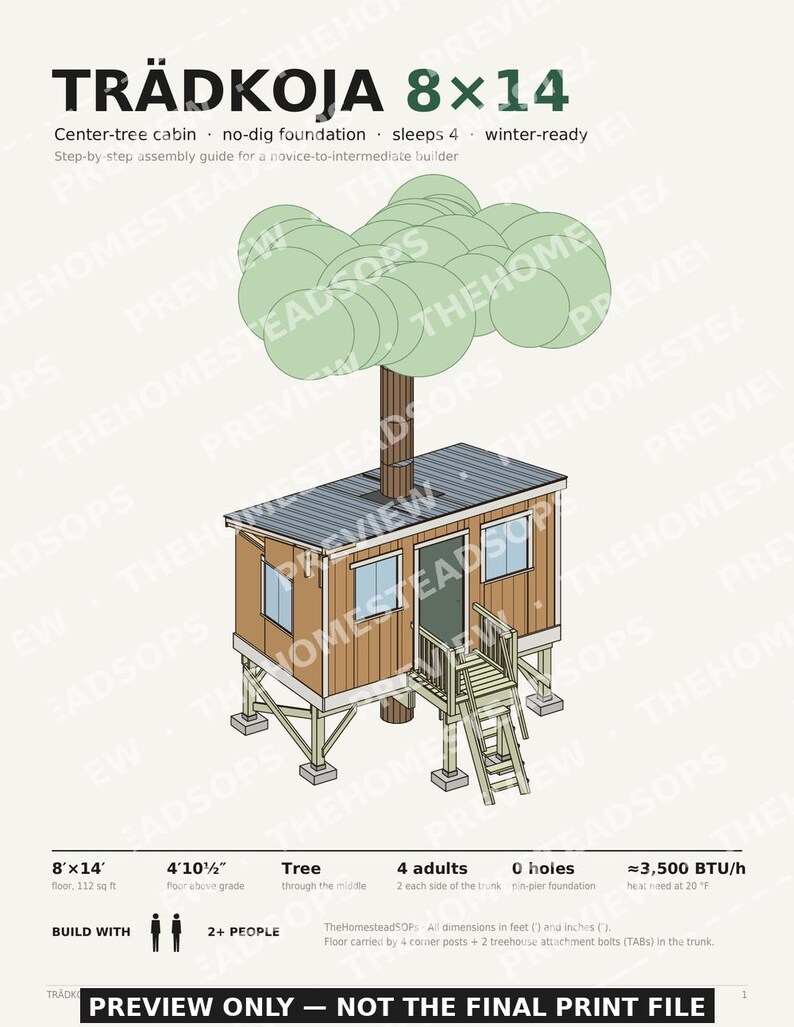
TRADKOJA 8x14 is a complete, illustrated build guide for a weather-tight cabin built around a living tree -- an 8'x14' floor, sleeping up to 4, standing on a no-dig pin-pier foundation with just two bolts driven into the trunk itself.
This 34-page PDF walks a novice-to-intermediate builder through the whole project: choosing a tree that can safely carry the load, laying out and setting the foundation, connecting to the tree with treehouse attachment bolts (TABs) and floating brackets that let the tree keep swaying and growing, framing the platform, walls, and roof around the trunk, weatherproofing the roof-tree boot, and finishing the interior (insulation, safe heating, ventilation).
WHAT'S INSIDE - 34 pages
- Design basis and load table (floor/roof loads, tree and post capacities)
- Tree-selection guide (species, trunk diameter, health checklist)
- Site placement, hauling plan, and full tool list
- Two materials lists (structure, then skin/hardware/comfort)
- A part-by-part cut list
- 22 numbered, illustrated build steps from foundation to finished interior
- A heat-load worksheet and a safe-heating chapter (ventilation, CO safety)
- A seasonal maintenance checklist
WHO THIS IS FOR
Anyone comfortable with basic framing carpentry who wants a real, livable structure built around a mature tree instead of a raised platform on standalone posts -- a weekend getaway, a guest cabin, or a grown-up treehouse for the whole family.
IMPORTANT - PLEASE READ
This is an educational, general-reference build guide, not a site-specific engineered plan stamped by a licensed structural engineer. Every tree and site is different. Before building: have a certified arborist assess your specific tree's health and species, confirm your treehouse attachment bolt (TAB) rating with your hardware supplier for that tree and load, check your local building and permit requirements, and consult a professional engineer if you have any doubt about loads, soil, or your climate's snow/wind requirements. Build at your own risk and judgment.
This product was created with the help of AI-assisted design and drafting tools and is sold as a finished, print-ready digital file.
HOW IT WORKS
1. Add to cart and complete your purchase
2. Download your PDF instantly (Etsy: You > Purchases and reviews)
3. Print at home, at a copy shop, or read on a tablet in the shop or on site
PLEASE NOTE
Instant digital download -- no physical item is shipped. Because this is a digital file, all sales are final. For personal use only -- please don't resell or redistribute the files.
-
Item typeDigital download
-
Digital file type(s)1 PDF
If something goes wrong with an order, we've got your back on all eligible purchases. View program terms
Meet your seller

More from this shop
-
Digital download
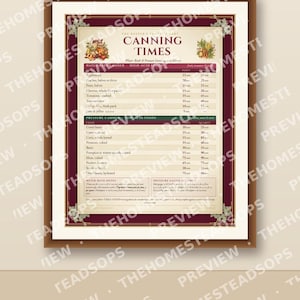
Cute Canning Times Chart | Printable Kitchen Wall Art | Water Bath & Pressure Canning Reference | Storybook Style Print
$5.98
-
Digital download
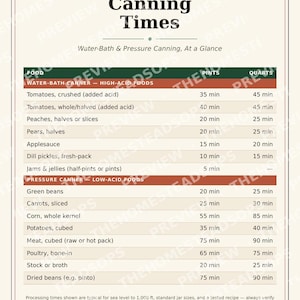
Canning Times Chart | Printable Kitchen Wall Art | Water Bath & Pressure Canning Reference | Instant Download
$5.98
-
Digital download
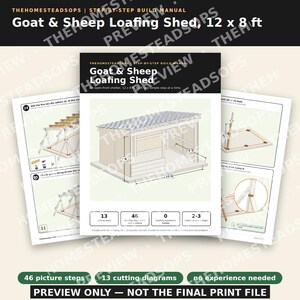
Goat & Sheep Shed Plans | Step by Step Picture Instructions | Beginner DIY Loafing Shed Build Manual | Run-In Shelter | Printable PDF
$14.96
-

Digital download
Dehydrating Book | Jerky, Fruit Leather, Dried Fruit, Vegetables and Herbs | Food Dehydrator Recipes | USDA Safe Jerky | PDF Cookbook
$11.22
-
Digital download
Fermenting Book | Kimchi, Sauerkraut, Pickles and Kombucha Recipes | Salt Ratio and Brine Guide | Beginner Fermentation PDF Cookbook
$11.22
-
Digital download
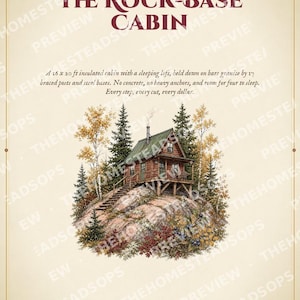
Cabin Build Plans PDF | Off Grid Cabin on Rock or Slope | 16x20 Loft Cabin Guide, Sleeps 4 | DIY Post Foundation, No Concrete
$22.44
-
Digital download
A Frame Woodworking Plans for Carpenter and DIY
$19.99
-

Digital download
Tiny Hunting Cabin Blueprint: Off-Grid 193 sq ft Plan (PDF Download)
$14.99
-
Digital download
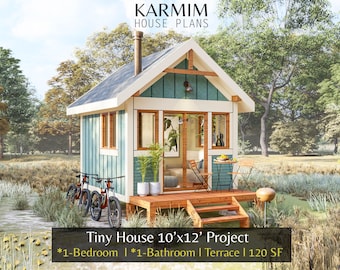
10'x12' Tiny Classical Cabin House Plan : 1Bed 1Bath 120SF. (PDF Download) I Cottage American Home Style I Farm Village House Custimize
$16.95
-
Digital download
A Frame Cabin Plans for Tiny House 12x16
$19.99
-
Digital download
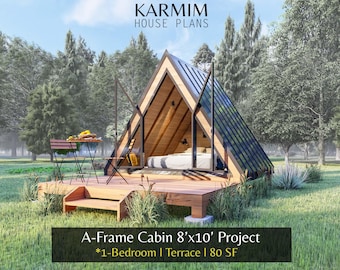
8'x10' A-Frame Cabin House Plan : 1 Bed Modern BarnHouse I Motel Hostel Airbnb Rental 80SF. (PDF Download) I Tiny Architectural Custom DIY
$15.95
-

Digital download
Treehouse Build Plan
$14.99
-

Digital download
A-Frame Cabin Plans PDF, DIY Tiny House Blueprint
$19.99
-

Digital download
DIY Tiny House Cabin Plan Set: Complete Architectural Drawings (PDF Download)
$11.22
-

Digital download
Tiny Home, Villa, Cabin, Casita, Cottage
$11.04
-
Digital download
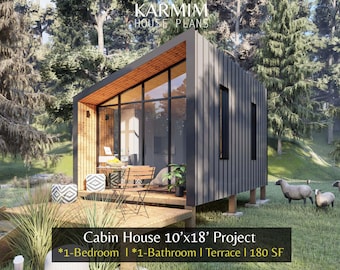
10'x18' Modern Cabin House Plans: 1Bed 1Bath Barn House 180SF (PDF Download) I Barndominium Wood Work I Floor Plan Custom Design I Blueprint
$19.95
-

Digital download
Tiny House on Wheels, 8'x20', blueprint house plan, tiny house trailer plans, Cabin floorplan layout
$14.95
-
Digital download
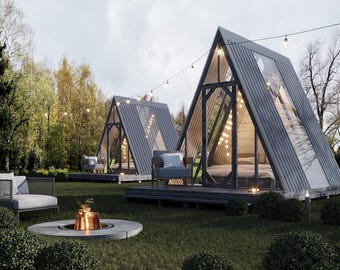
Cozy A-Frame Cabin Plans 10x12 | DIY Tiny Home | Modern Small Retreat PDF
Sale Price $14.98
Original Price $19.98
Shoppers with similar taste loved these
-
Spalted birch 1x6x48 inches long
$15.00
-
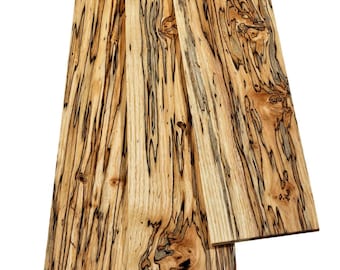
Spalted Maple Boards - Various Thicknesses, Widths, and Lengths - High-Grade, Kiln Dried, and Squared Maple Lumber
$12.00
-
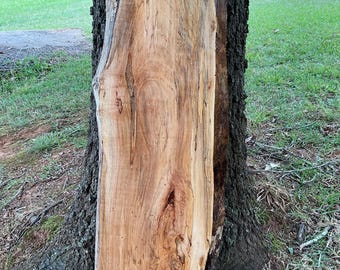
AMBROSIA MAPLE Wood Slab (Live Edge) Thick Slab (Great Colors) Epoxy Slab
$129.50
-
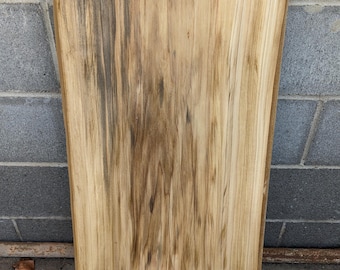
RAINBOW/Tulip POPLAR (Live Edge Slab) (Thick Slab) (wide) Unfinished. Nice
$99.50
-
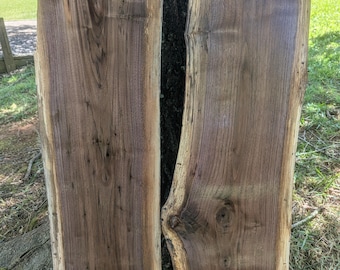
BLACK WALNUT Wood (2 Slabs) Live Edge/ River Table / Platter Set / shelf set.
$185.00
-

Digital download
One Picket Chicnik Table Plans, Digital Plans, Chicken Table, Chicken Picnic Table, Plans, DIY, Build Plans, Chicken Picnic Table, Wood
$7.50
-

Digital download
DIY Walk In Bird Aviary 8x16 | Plans | PDF
$5.00
-

Digital download
Shiplap Garden Shed Plans, Garden Closet Plans, Shed Plans, DIY Garden Shed, Fence Picket Shed Plans, Build Plans, Small Shed Plans, Storage
$15.00
-
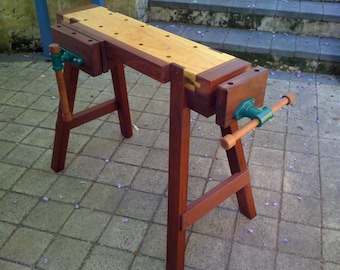
Digital download
Plans for the Original "Saw Horse on Steroids"
$36.80
-

Digital download
The Farmhouse And The Three Picket Box Planter Plans, Fence Picket Planter Plans, Garden Planter Plans, Flower Box Plans, DIY Flower Box
$15.00
-

Digital download
Double Cooler Stand Plans, Patio Cooler Stand, Deck Cooler Stand, Wooden Cooler Stand, DIY Cooler Stand, Patio Decor, Deck Decor, Cooler
$10.00
-

Digital download
Jig Christmas Tree, Wooden Christmas Tree Plans, Wooden Christmas Tree, Plans, Christmas Tree Build, Project, diy plans, christmas
$7.05


