





NowPrice:$4.36
Original Price: $5.82
25% off
Sale ends on October 13
Renovation Final Walkthrough Checklist – Punch List & Final Payment Release, Homeowner PDF
Here's what's eligible:
- Your order doesn't match the item description or photos
- Your item arrived damaged
- Your item arrived after the estimated arrival window
- Your item didn't arrive or was lost in the mail
You can only make an offer when buying a single item
Buy together, get 25% off
 This listing
Renovation Final Walkthrough Checklist – Punch List & Final Payment Release, Homeowner PDF
Sale Price $4.36
Original Price $5.82
Digital Download
Original value: $20.38
New total: $15.28
Highlights
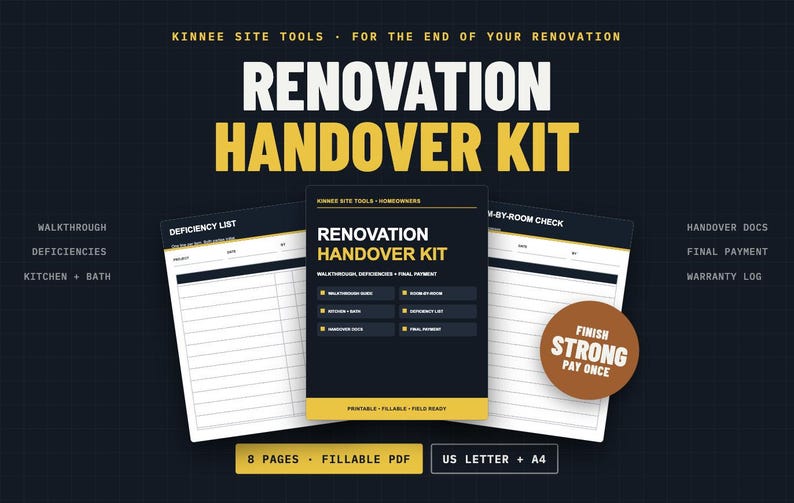
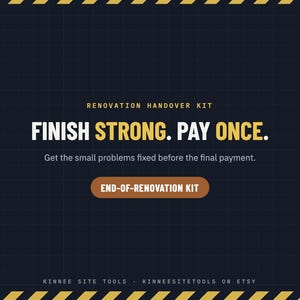
The last week of a renovation decides whether small problems get fixed, or live with you for years. Finish strong and pay once.
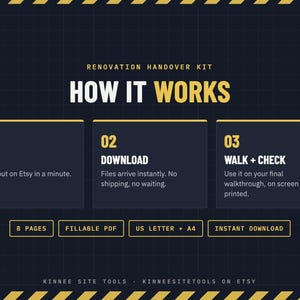
The Renovation Handover Kit walks you through the final inspection the way a site superintendent would, so nothing gets missed before you make the final payment. Written by a builder with 30+ years of renovation handovers.
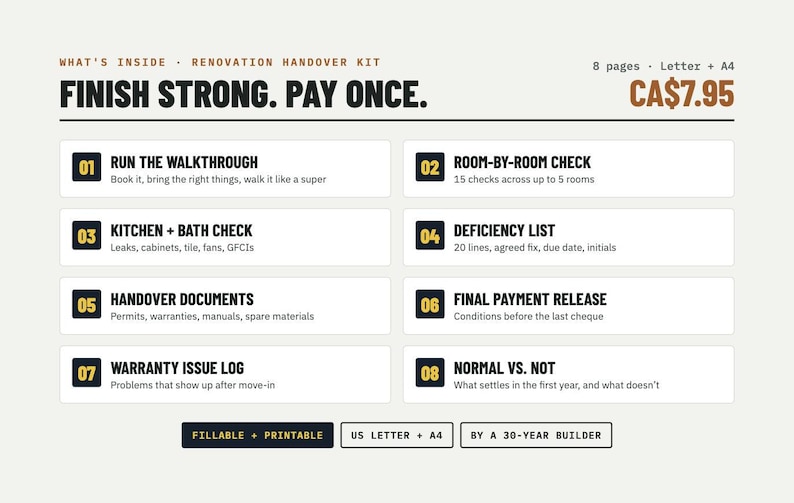
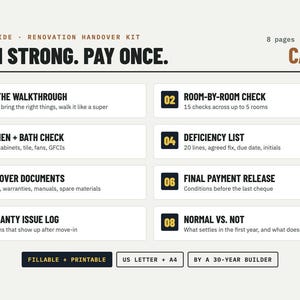
WHAT'S INCLUDED (8 PAGES)
• How to run the final walkthrough: when to book it, what to bring, how to walk it
• Deficiency vs. wish list, and what is normal in the first year after a renovation
• Room-by-room check: 15 checks across up to 5 rooms
• Kitchen + bath check: leaks, cabinets, counters, tile, fans, GFCIs
• Deficiency list: 20 lines with location, agreed fix, due date and initials
• Handover documents checklist: permits, warranties, manuals, product list, spare materials
• Final payment + holdback release checklist
• Warranty issue log for problems that show up after you move back in
YOU RECEIVE
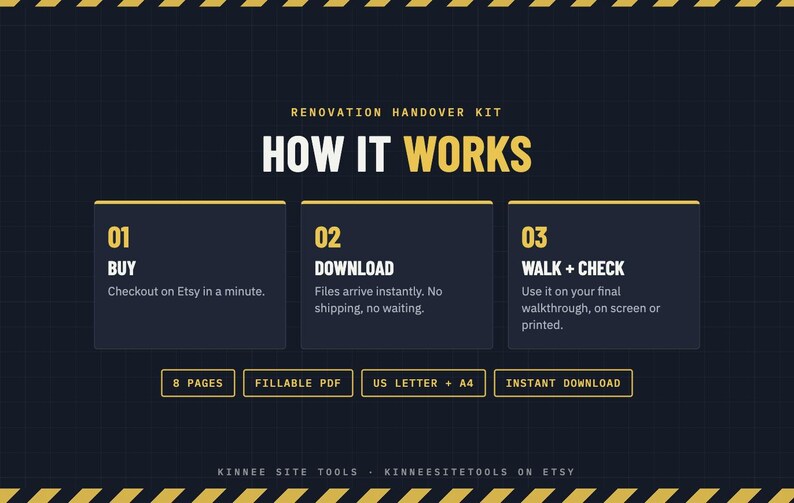
• Fillable PDF, US Letter size
• Fillable PDF, A4 size
• Print it for the walkthrough, or fill it in on a tablet
• Instant digital download. Nothing is shipped.
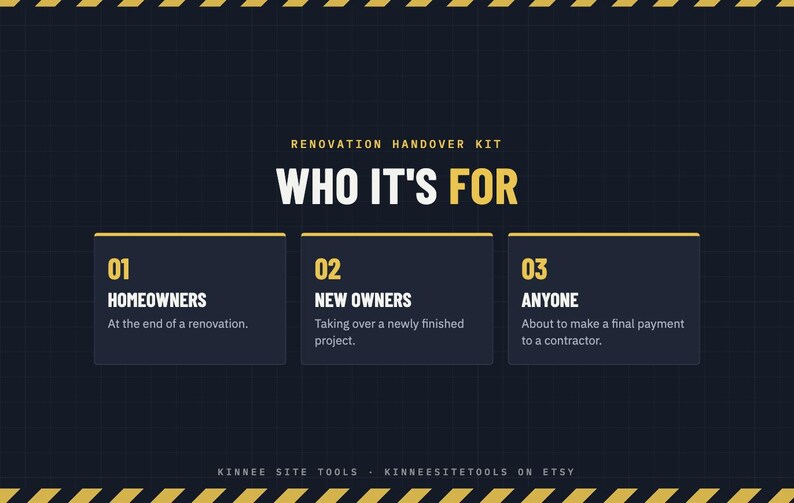
Also known as a punch list or blue tape walkthrough. Works for kitchens, bathrooms, basements, additions and whole-home renovations.
Important: a homeowner guide, not legal advice. Completion, holdback and warranty rules vary by province and state. Follow your contract.
Kinnee Site Tools: practical templates from a builder with 30+ years on site.
Instant Download
Your files will be available to download once payment is confirmed. Here's how.
Instant download items don’t accept returns, exchanges or cancellations. Please contact the seller about any problems with your order.
Etsy Purchase Protection
Shop confidently on Etsy knowing if something goes wrong with an order, we've got your back for all eligible purchases —
see program terms


More from this shop
Visit shop-

Digital download
Old House Buying Checklist – Renovation Risks: Asbestos, Knob & Tube, Poly-B, Oil Tank PDF
Sale Price $5.46
Original Price $7.28
-
Digital download
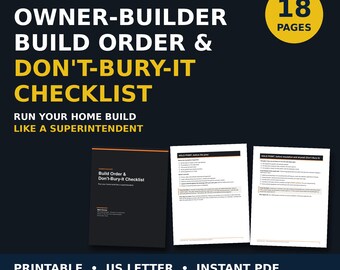
Owner Builder Checklist PDF, Home Build Order and Pre-Drywall Hold Points
Sale Price $10.95
Original Price $14.60
-
Digital download
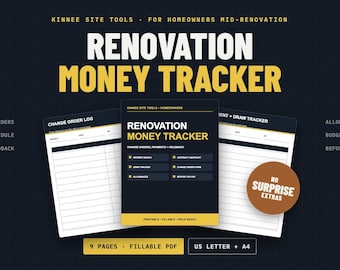
Renovation Budget Tracker – Change Order Log, Contractor Payments & Holdback, Fillable PDF
Sale Price $5.46
Original Price $7.28
-

Digital download
Home Renovation Planner – DIY Project Guide, Contractor Questions & Budget Worksheets PDF
Sale Price $5.46
Original Price $7.28
Be the first to leave a review
-
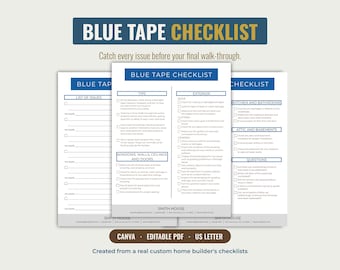
Digital download
New Home Walk-Through Checklist, Blue Tape Home Construction Checklist, Final Walk-Through Buyer Checklist, Home Inspection Checklist
$6.74
-
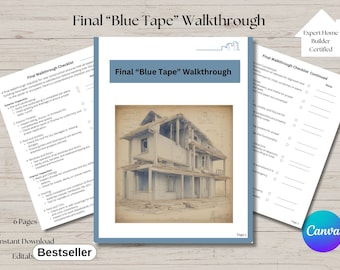
Digital download
Construction Checklist | New Home Blue Tape Walkthrough Checklist | Final Buyer Walk-Through | New Home Checklist Construction Walk-Through
$7.99
-

Digital download
Bathroom remodel checklist, Bathroom renovation checklist, scope of work, diy project planner, renovation guide, renovation planning guide
$7.79
-

Digital download
Bathroom remodel check list, Bathroom remodel checklist, renovation checklist, home remodel planner, home renovation planner, scope of work
$4.79
-
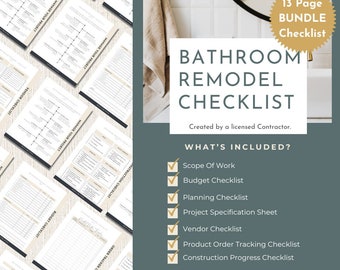
Digital download
Bathroom renovation checklist, bathroom remodel check list, bathroom remodel checklist, scope of work, renovation guide, renovation planner
$9.79
-
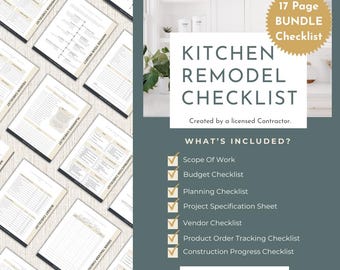
Digital download
Kitchen Remodel Checklist Bundle, Renovation Planning Guide, Scope of Work template, Home Remodel Planner, Renovation Checklist, Homeowner
$13.79
-
Digital download
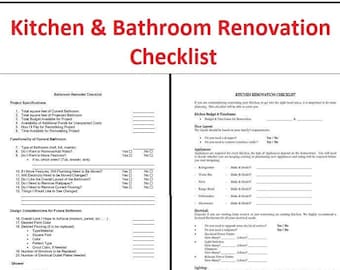
Kitchen and Bathroom Renovation Checklist - All in one Checklist Template for Remodel with Materials , accessories list- Printable PDF file
$2.50
-
Digital download
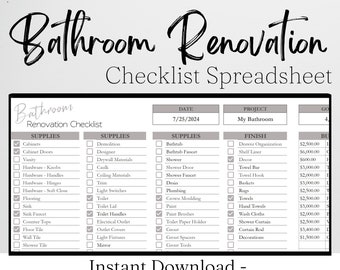
Bathroom Renovation Checklist Home Renovation Google Sheets, Bathroom Remodel Check List Excel Spreadsheet, Home Bath Remodel Guide Planner
Sale Price $2.25
Original Price $4.50
-

Digital download
Bathroom Remodel Planner, Renovation Checklist, Budget (PDF)
$5.99
-
Digital download
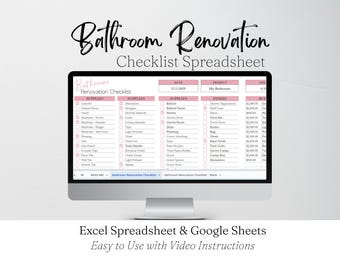
Bathroom Renovation Checklist Google Sheets, Bathroom Remodel Check List Excel Spreadsheet, Home Bath Remodel Guide Planner Template
Sale Price $3.29
Original Price $6.59
-

Digital download
Kitchen Renovation Design Checklist • Interior Design Remodeling Planner • Product & Material List (Digital Download)
$6.58
-

Digital download
Kitchen Remodel Planner PDF, Renovation Checklist, Budget Tracker
$5.99
Shoppers with similar taste loved these
-
Digital download
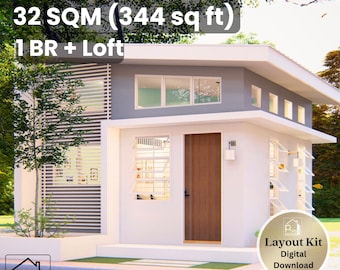
17' x 17' Smart Modern House Plan – 1 Bedroom and Loft – 344 Sq Ft Floor Plan & Elevations – Instant Download - 32 sqm Tiny Home
$19.46
-
Digital download
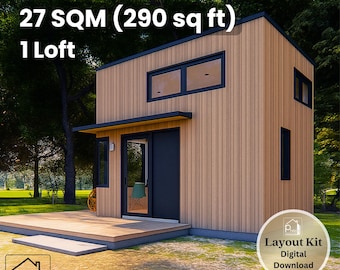
12' x 17' Modern Tiny House Plan - 290 Sq Ft Loft Bedroom - Floor Plan & Elevations - Instant Download PDF - 27 sqm Tiny Home
$19.46
-
Digital download
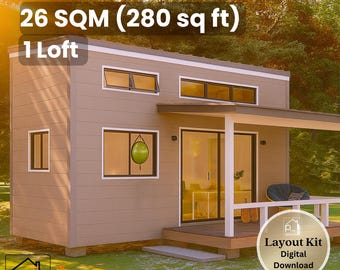
10 x 22 Tiny House Plan – 1 Bedroom with Covered Porch – 280 Sq Ft Floor Plan & Elevations – Instant Download - 26 sqm Tiny Home
$19.46
-
Digital download
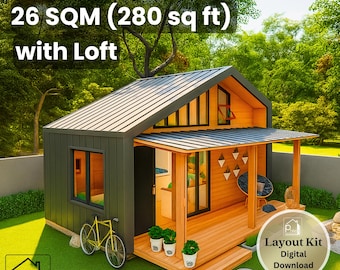
10' x 20' Cute Tiny House Plan with Loft – 280 Sq Ft 1 Bedroom with Porch – Floor Plan & Elevations – Instant Download - 26 sqm Tiny Home
$19.46
-

Digital download
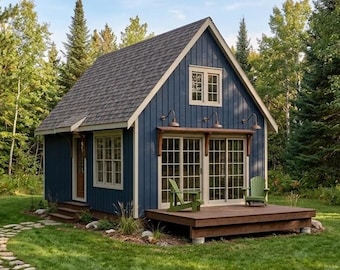
Charming Tiny Cottage House Plan: Modern Cabin Design, Custom House
Sale Price $48.30
Original Price $69.00
-
Digital download
16x24 Small Cabin Plans with Loft: DIY Cottage House Blueprint (PDF Download)
$99.00
-
Digital download
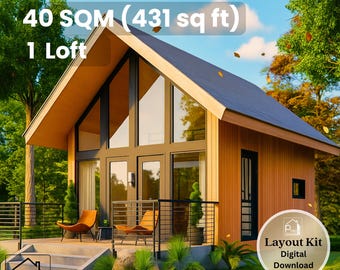
17' x 19' A-Frame Cabin Plan – 431 Sq Ft Loft Home with Porch – Floor Plan & Elevations – Instant Download - 40 sqm Tiny House 1 Bedroom
$19.46
-

Digital download
Homestead 24 Tiny House Plans: 24x8x13 THOW Design (French Door Version) (Digital Download)
$149.00
-
Digital download
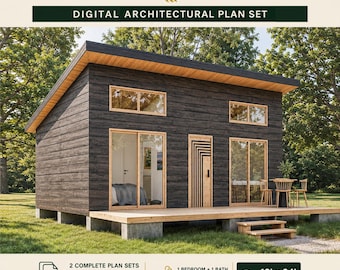
Tiny Cabin House Plans 18 x 24, Small Cottage Plans, Tiny House Plans, 1 Bedroom Small House Plans, Modern House Adu Floor Plans
Sale Price $18.71
Original Price $46.79
-

Digital download
Petite Manor XS Tiny House Plans: 32x8x13 Micro Dwelling Blueprints (Digital Download)
$149.00
-

Digital download
Lumina Tiny House Plans: Modern 24x8x13 Dwelling Blueprints (Digital Download)
$149.00
-

Digital download
10x20 Small House Plans, Tiny House Plan, 200 SQFT, 1 Bedroom Cabin Blueprint, Cottage Home
Sale Price $14.46
Original Price $36.15


