

Miniature Room Floorplan Planner: 4 Scales, Furniture Cutouts (Digital Download)
Item highlights
Seller's description
**Plan your room before you build it — not after.**
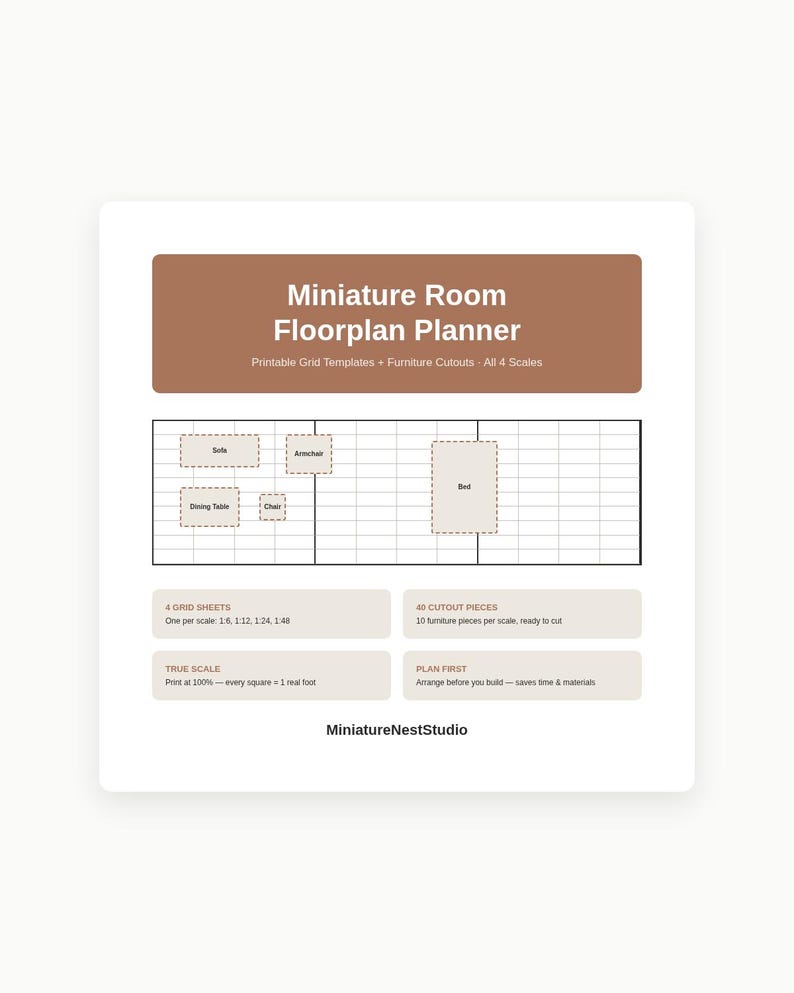
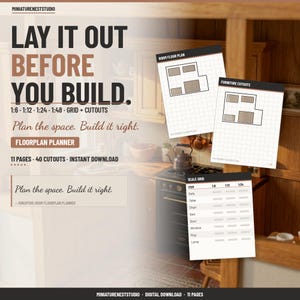
This printable floorplan planner gives you scaled grid sheets and furniture cutouts for all four major miniature scales. Cut the pieces, move them around on the grid, and know exactly how your room will look before you pick up a single tool.
---
**What's inside:**
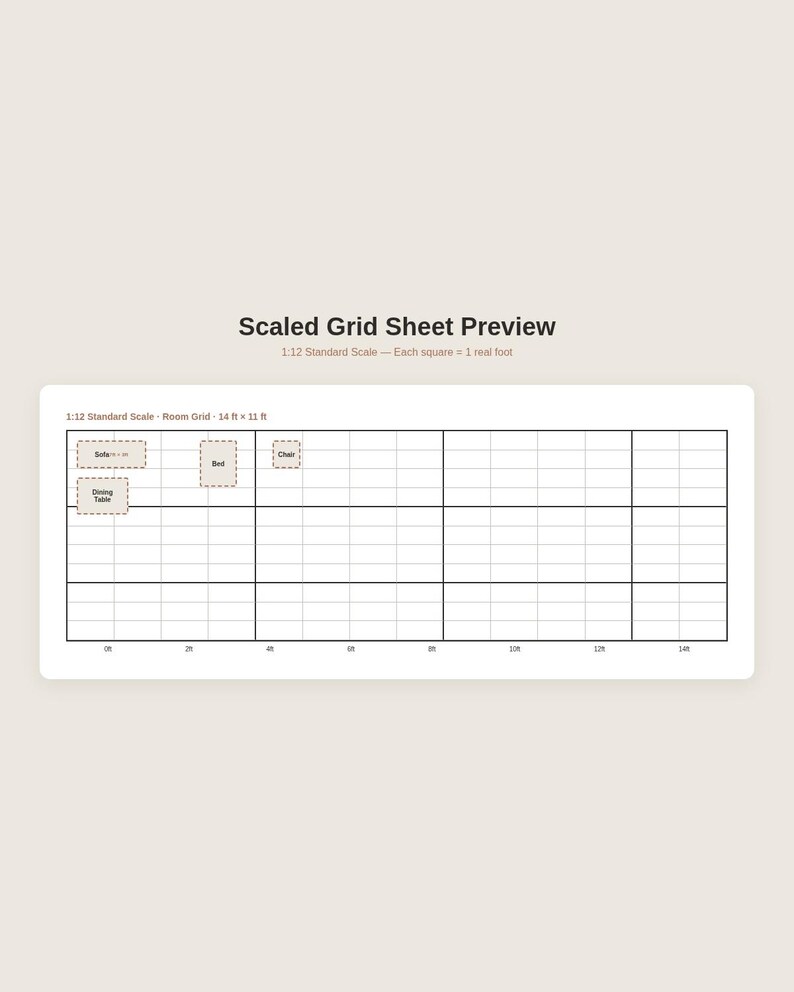
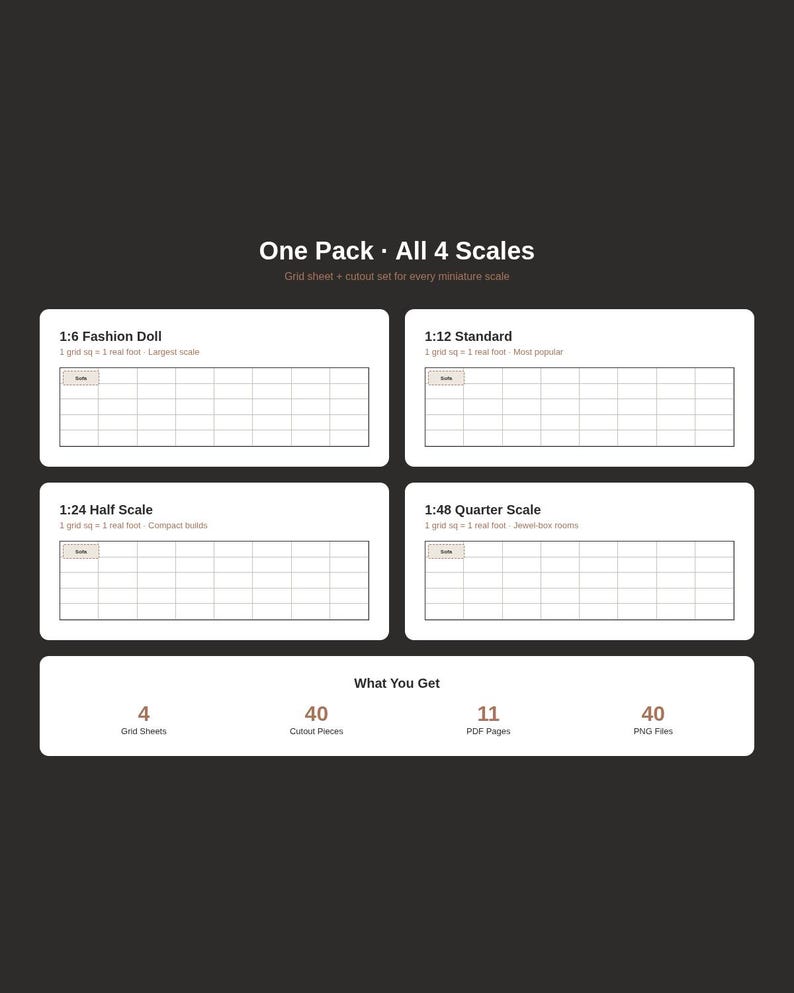
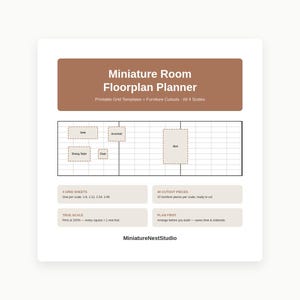
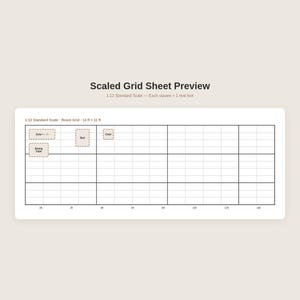
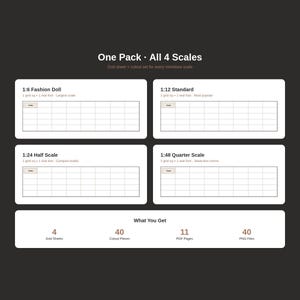
✦ **4 Scaled Grid Sheets** — one for each scale (1:6, 1:12, 1:24, 1:48), each with bold foot-marker lines and numbered rulers for easy orientation
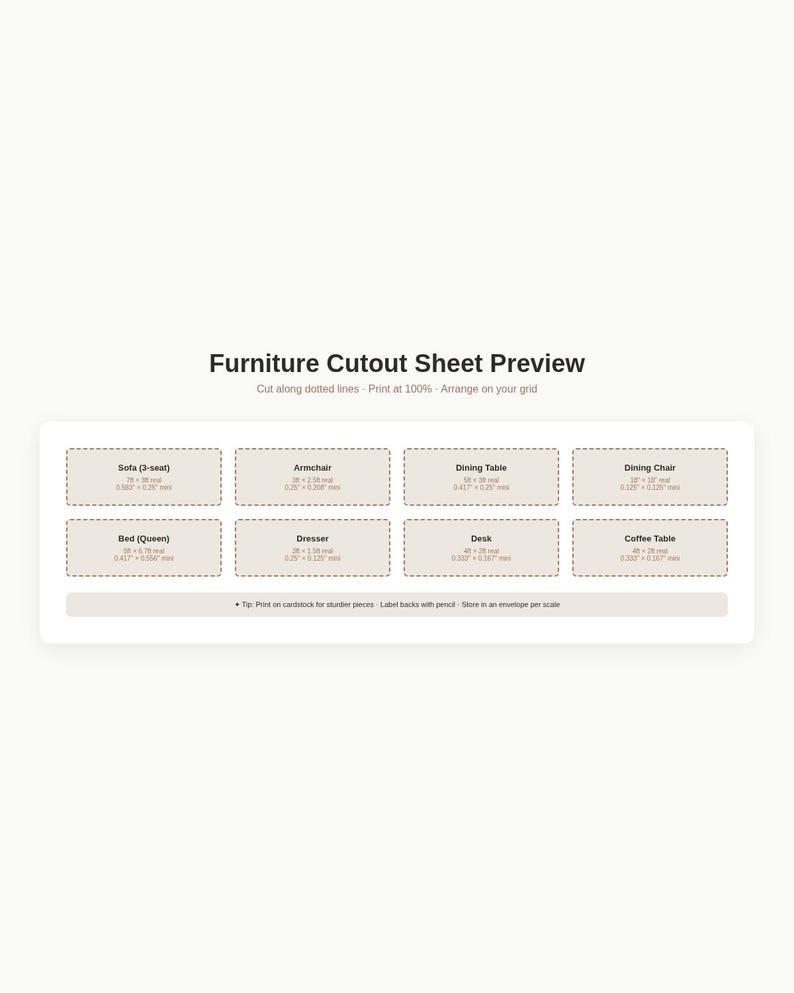
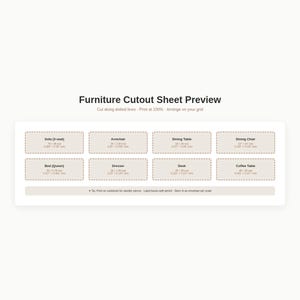
✦ **4 Furniture Cutout Sheets** — 10 pieces per scale (40 total), printed at true miniature size with dashed cut lines
✦ **Furniture pieces included:** Sofa, Armchair, Dining Table, Dining Chair, Bed (Queen), Dresser, Desk, Coffee Table, Bookshelf, Wardrobe
✦ **How to Use guide** — step-by-step instructions for printing, cutting, planning, and transferring your layout to your actual build
✦ **Notes page** — blank lined page for sketching, measurements, and material notes
---
**What you'll receive:**
→ **1 PDF** (11 pages, US Letter, print-ready)
→ **40 individual PNG cutout cards** (one per furniture piece per scale, 300 dpi)
→ Instant digital download — no waiting, no shipping
---
**How to use it:**
✂ **Print** your grid sheet and matching cutout sheet at exactly 100% (no scaling)
✂ **Cut** the furniture pieces along the dotted lines — cardstock recommended
📐 **Arrange** the cutouts on the grid until you find the perfect layout
✏ **Note** your final plan on the Notes page before you start building
---
**Who is this for?**
✔ Miniature and dollhouse builders planning a new room
✔ Anyone who has built a room only to find the furniture doesn't fit
✔ Builders who work across multiple scales and need one reliable reference
✔ Beginners who want to visualize the space before committing to materials
---
**File details:**
- PDF: 11 pages, full color, US Letter (A4 compatible)
- PNGs: 40 files, 300 dpi, labeled by scale and furniture name
- Print tip: Use cardstock for cutouts, plain paper for the grid
---
*MiniatureNestStudio — Miniature planners for builders who love the details.*
If something goes wrong with an order, we've got your back for all eligible purchases. View program terms
Price:$5.99
You can only make an offer when buying a single item
Delivery
Instant download
Your files will be available to download once payment is confirmed. Here's how.
Instant download items don't accept returns, exchanges or cancellations. Please contact the seller about any problems with your order.
Seller's description
Specifications
**Plan your room before you build it — not after.**
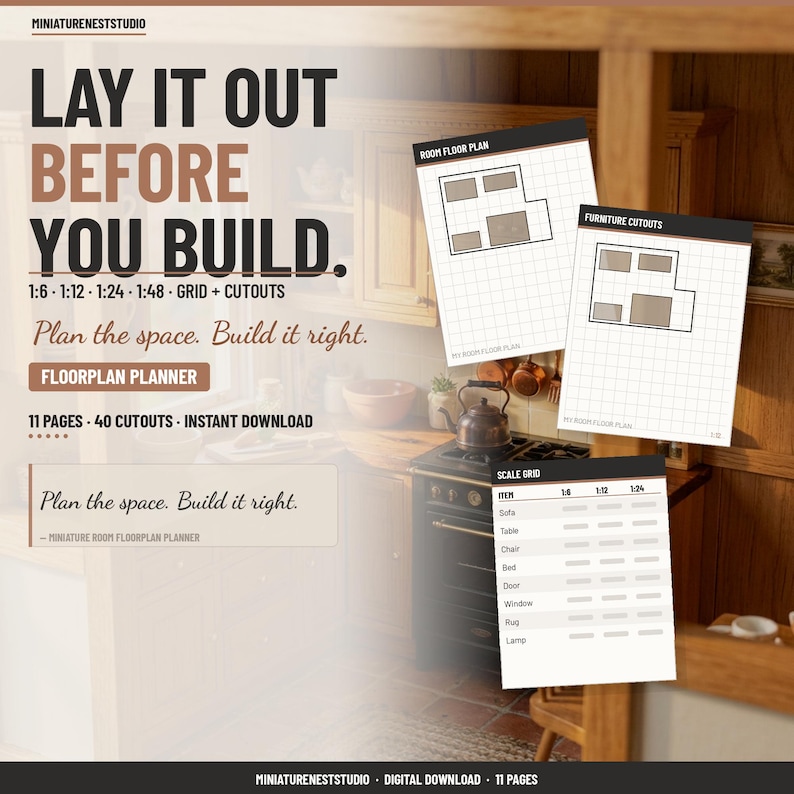
This printable floorplan planner gives you scaled grid sheets and furniture cutouts for all four major miniature scales. Cut the pieces, move them around on the grid, and know exactly how your room will look before you pick up a single tool.
---
**What's inside:**
✦ **4 Scaled Grid Sheets** — one for each scale (1:6, 1:12, 1:24, 1:48), each with bold foot-marker lines and numbered rulers for easy orientation
✦ **4 Furniture Cutout Sheets** — 10 pieces per scale (40 total), printed at true miniature size with dashed cut lines
✦ **Furniture pieces included:** Sofa, Armchair, Dining Table, Dining Chair, Bed (Queen), Dresser, Desk, Coffee Table, Bookshelf, Wardrobe
✦ **How to Use guide** — step-by-step instructions for printing, cutting, planning, and transferring your layout to your actual build
✦ **Notes page** — blank lined page for sketching, measurements, and material notes
---
**What you'll receive:**
→ **1 PDF** (11 pages, US Letter, print-ready)
→ **40 individual PNG cutout cards** (one per furniture piece per scale, 300 dpi)
→ Instant digital download — no waiting, no shipping
---
**How to use it:**
✂ **Print** your grid sheet and matching cutout sheet at exactly 100% (no scaling)
✂ **Cut** the furniture pieces along the dotted lines — cardstock recommended
📐 **Arrange** the cutouts on the grid until you find the perfect layout
✏ **Note** your final plan on the Notes page before you start building
---
**Who is this for?**
✔ Miniature and dollhouse builders planning a new room
✔ Anyone who has built a room only to find the furniture doesn't fit
✔ Builders who work across multiple scales and need one reliable reference
✔ Beginners who want to visualize the space before committing to materials
---
**File details:**
- PDF: 11 pages, full color, US Letter (A4 compatible)
- PNGs: 40 files, 300 dpi, labeled by scale and furniture name
- Print tip: Use cardstock for cutouts, plain paper for the grid
---
*MiniatureNestStudio — Miniature planners for builders who love the details.*
-
Item typeDigital download
-
Digital file type(s)1 ZIP
If something goes wrong with an order, we've got your back on all eligible purchases. View program terms
Meet your seller

More from this shop
-

Digital download
Miniature Furniture Scale Guide Printable PDF — 1 12 1 24 1 6 1 48 Scale Reference Chart for Dollhouse Builders
$3.99
-
Digital download
Miniature Scale Conversion Cheat Sheet: 1/6, 1/12, 1/24 Dollhouse Builder Reference (PDF)
$2.50
-
Digital download
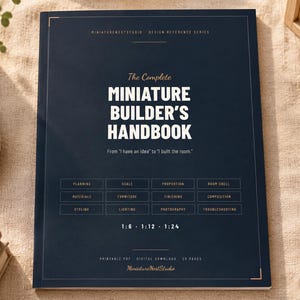
Miniature Builder’s Handbook | 29-Page Miniature Room Building Guide | Scale, Planning, Materials & Lighting | Printable PDF
$7.99
-

Digital download
Dollhouse Wallpaper & Flooring Guide PDF, 1 12 and 1 24 Scale Miniature How-To, Printable Room Box Worksheets, Print Calibration Test
$5.95
-

Digital download
Miniature Photography Guide | Photograph Your Builds for Etsy & Social Media | Printable PDF | 28 Pages
$8.99
-
Digital download
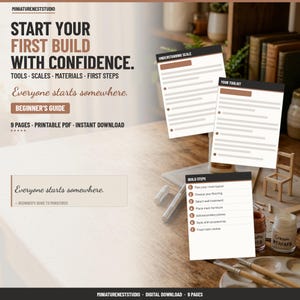
Beginner's Guide to Miniature Building | Tools Scales Materials | Printable PDF | Dollhouse Starter Guide
$5.99
-
Digital download
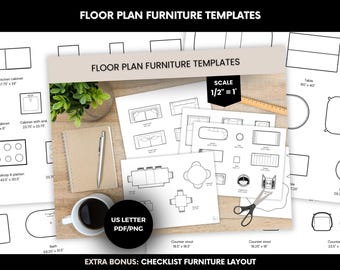
1/2" = 1' Floor Plan Furniture Templates. DIY Miniature Furniture Cutouts For House Plan Layouts
Sale Price $8.76
Original Price $11.69
-

Digital download
Printable Furniture Scale Template, 1/8" DIY Floor Plan (pdf, png, svg)
Sale Price $7.05
Original Price $9.40
-
Digital download
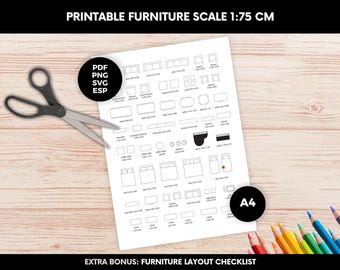
Printable Furniture Scale Template, 1:75, Interior Design (pdf, svg, png, esp)
Sale Price $2.60
Original Price $3.46
-
Digital download
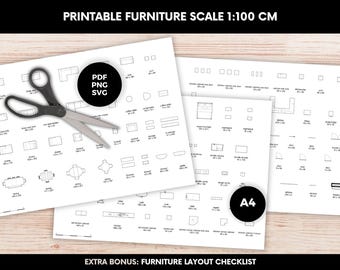
Printable Scale Furniture Template 1:100 Interior Design Floor Plan Kit, DIY Miniature Cutouts for Home Decor Layouts, visualize room layout
Sale Price $2.60
Original Price $3.46
-

Digital download
Project planner for miniature dollhouses and mini projects, Printable planner
$8.95
-
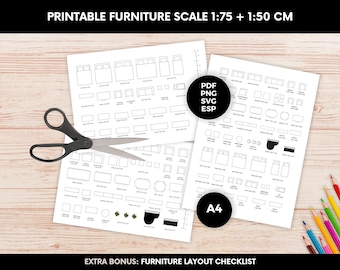
Digital download
Miniature Printable Furniture Set in 2 scales, Topview Furniture Bundle, Living Room and Bedroom, Floor Plan Templates and Layout Checklist
Sale Price $4.40
Original Price $5.87
-
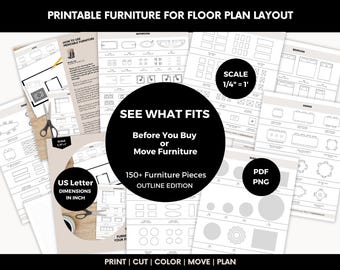
Digital download
1/4″ Scale Furniture Templates for Floor Plans | 150+ Printable Room Planner Pieces
Sale Price $11.00
Original Price $14.68
-
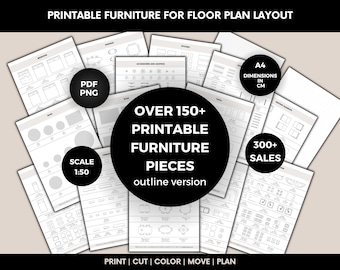
Digital download
Printable 1:50 Scale Furniture Templates | Room Layout Planner, Outline Edition
Sale Price $11.00
Original Price $14.68
-
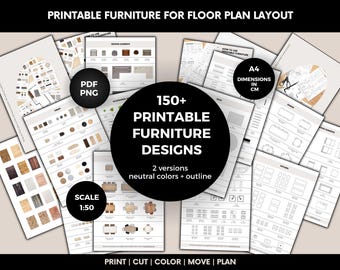
Digital download
Printable 1:50 Scale Furniture Bundle, 150+ Designs in Neutral & Outline, A4 Room Layout Planner
Sale Price $15.41
Original Price $20.55
-
Digital download
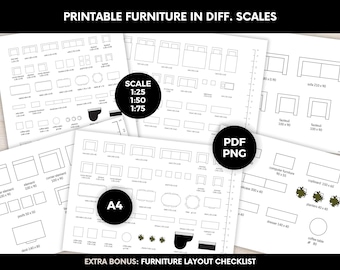
Printable Furniture Templates Bundle Scale 1/25 1/50 1/75, A4 PDF and PNG, Floor Plan Design, Bonus Checklist DIY Interior Layout Cutout Kit
Sale Price $4.84
Original Price $6.46
-
Digital download
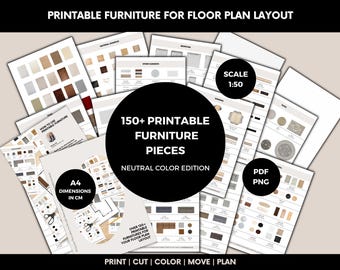
Printable 1:50 Scale Furniture Templates, Neutral Colors, A4 Room Layout Planner
Sale Price $11.40
Original Price $15.21
-
Digital download
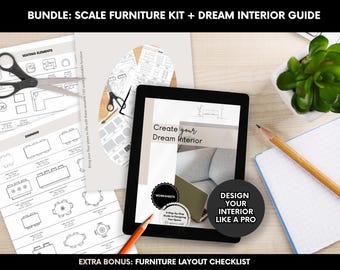
Printable Scale Furniture Templates, Interior Design E-Book (PDF)
Sale Price $12.77
Original Price $17.03
Shoppers with similar taste loved these
-
Digital download
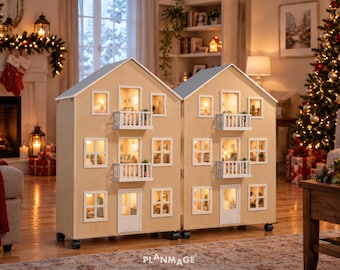
Folding Dollhouse Plans - DIY Kids Toy House Wooden Foldable Dollhouse PDF Download
Sale Price $9.04
Original Price $12.92
-

Digital download
Grand Victorian Manor / Haunted House Laser Cut Miniature Model Plans SVG Digital Download
Sale Price $4.99
Original Price $9.99
-
Digital download
Townhouse Wooden Large Doll House Kit svg, 1 12 Scale House Plan, Laser Cut Files, House Warming Gift
$8.00
-
Digital download
Dollhouse Plan PDF: Three-Level Modern Design with Balcony (Digital Download)
Sale Price $4.89
Original Price $6.99
-

Digital download
Victorian House Laser Cut File, Wooden Miniature Mansion SVG DXF Template (Assembly Video/PDF)
Sale Price $3.29
Original Price $5.99
-
Digital download
Modern Dollhouse Garage Kit 1 12 Scale Laser Cut SVG Files (Digital Download)
$9.00
-

Digital download
Modern Two-Story Dollhouse Kit SVG, Laser Cut Files (1/12, 1/8 Scale)
$7.00
-

Digital download
Laser Cut Dollhouse SVG Digital File, Wooden House DIY Project (Digital Template)
$8.00
-
Digital download
A-Frame Dollhouse 1:12 Scale Laser Cut File (3mm Material, 1/8 inch - read description)
Sale Price $10.40
Original Price $16.00
-

Digital download
Victorian Dollhouse SVG | Large Wooden Mansion Model | Laser Cut Architecture Files | DIY 3D Puzzle Villa, Video Assembly Support
Sale Price $3.29
Original Price $5.99
-
Digital download
5 Wooden Dollhouse SVG Bundle | Laser Cut Plans, CNC Files (Digital Download)
Sale Price $6.17
Original Price $17.61
-

Digital download
Wall-mounted house with lighting - laser cut file. House decorations templates / Hanging house CNC / 3D pattern house / House with a balcony
$10.96


