

Home Remodel Visualization Kit, Style Briefs, Prompt Pack, Scorecard (Digital Download)
Price:$3.00
Here's what's eligible:
- Your order doesn't match the item description or photos
- Your item arrived damaged
- Your item arrived after the estimated arrival window
- Your item didn't arrive or was lost in the mail
You can only make an offer when buying a single item
Highlights
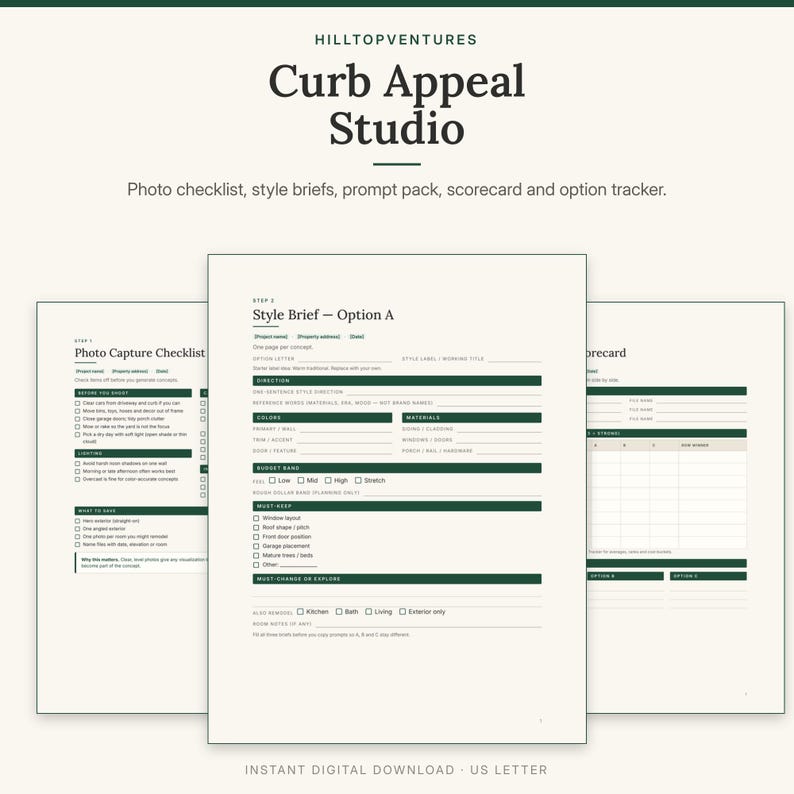
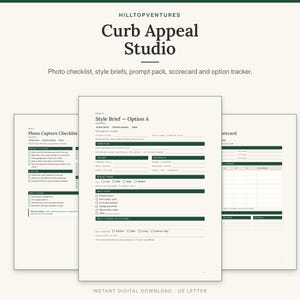
See three remodel directions for your own house before you spend on design or construction. Curb Appeal Studio walks you from a clear photo to three different concept visuals you generate yourself, then helps you score them and plan the next conversation with a contractor or designer.
It is made for homeowners, designers and contractors who want a simple photo-to-concept workflow. You shoot the photo, fill three style briefs, copy prompts into your image generator or visualization tool, save Options A, B and C, and compare them on a printable scorecard and a working spreadsheet. Every form uses warm off-white, charcoal and deep green, and it prints well in grayscale. The PDFs are not fillable form fields.
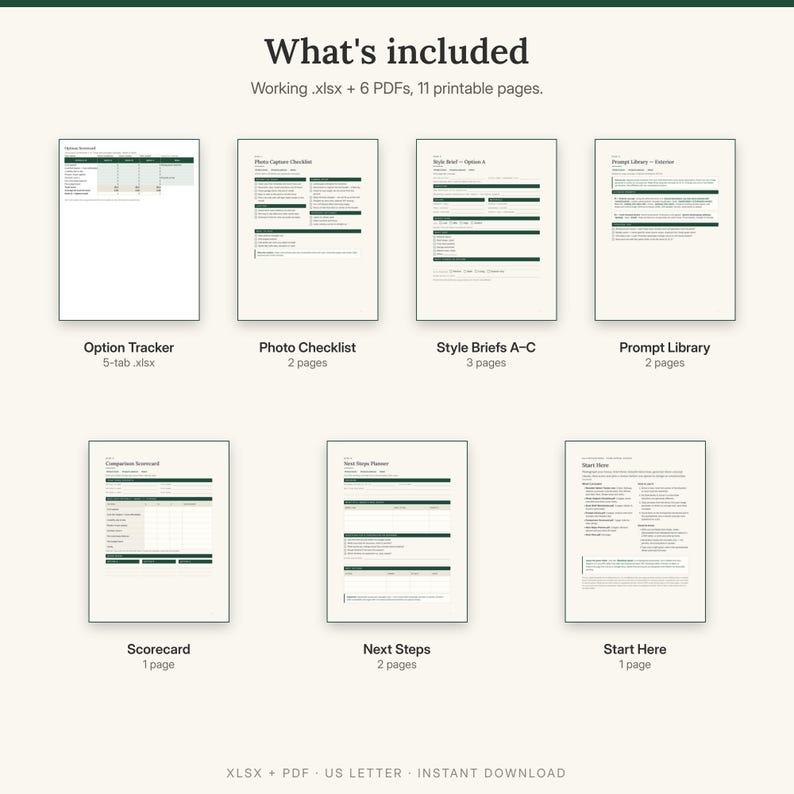
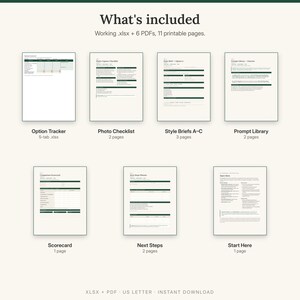
WHAT'S INCLUDED (7 files)
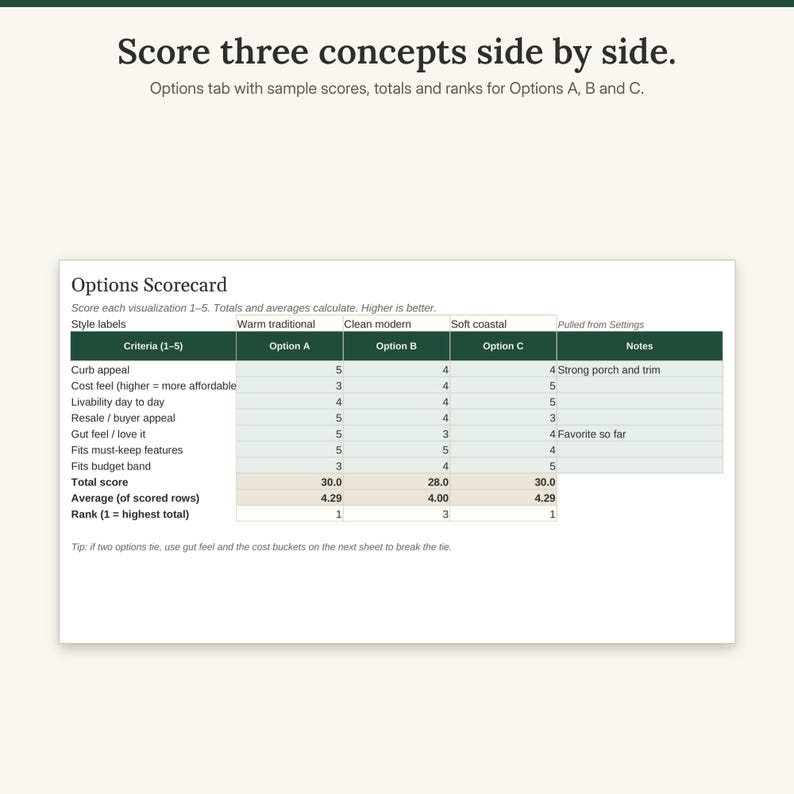
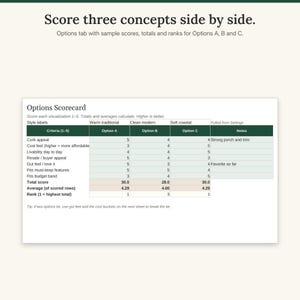
• Remodel Option Tracker (.xlsx, 5 tabs): Start Here · Settings (project, address, Option A/B/C labels, budget band) · Options (1–5 scores for curb appeal, cost feel, livability, resale, gut feel and more; totals, averages and ranks) · Cost Buckets (low / mid / high planning estimates by area for each option) · Pick Winner (chosen option, quote list, questions for a pro)
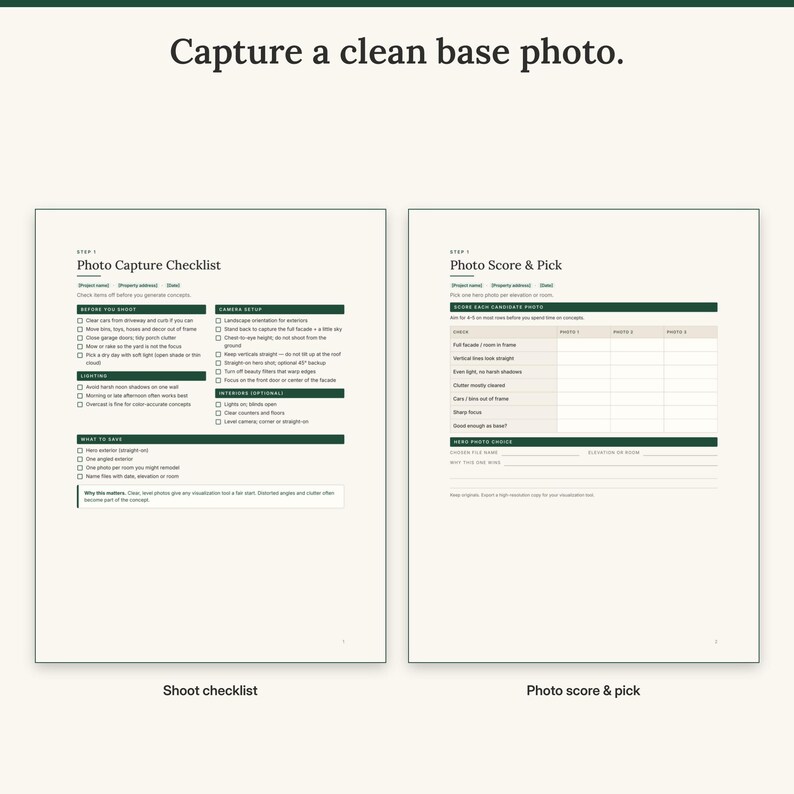
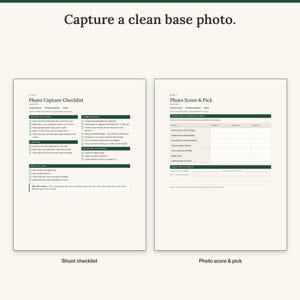
• Photo Capture Checklist, 2 pages: shoot checklist · photo score and pick sheet
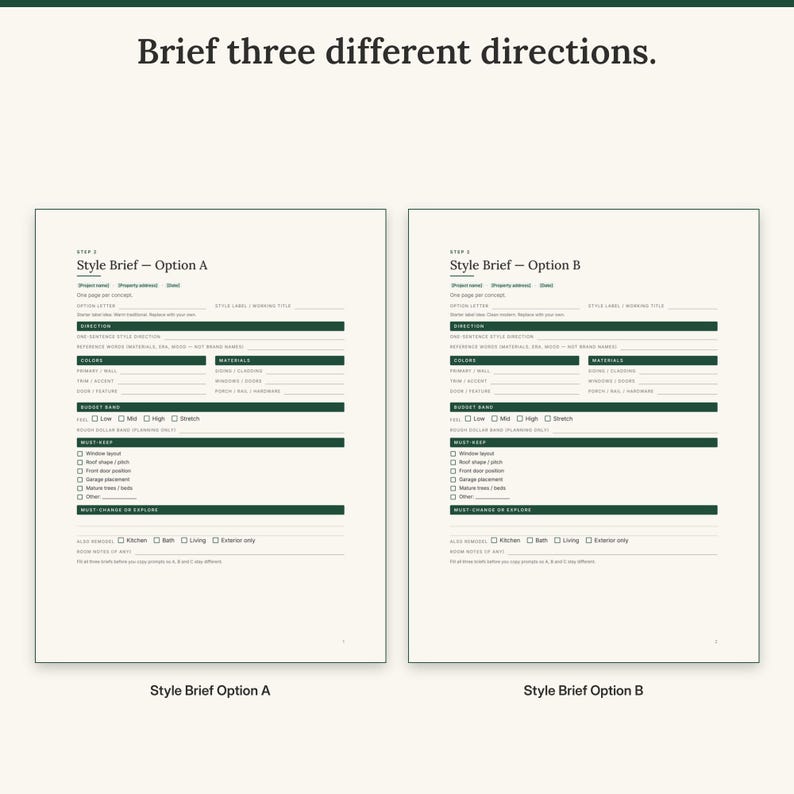
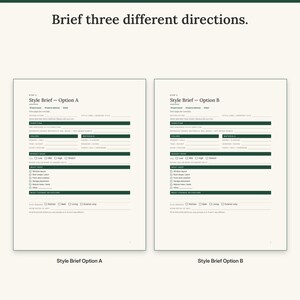
• Style Brief Worksheets, 3 pages: Option A · Option B · Option C (direction, colors, materials, budget band, must-keep features)
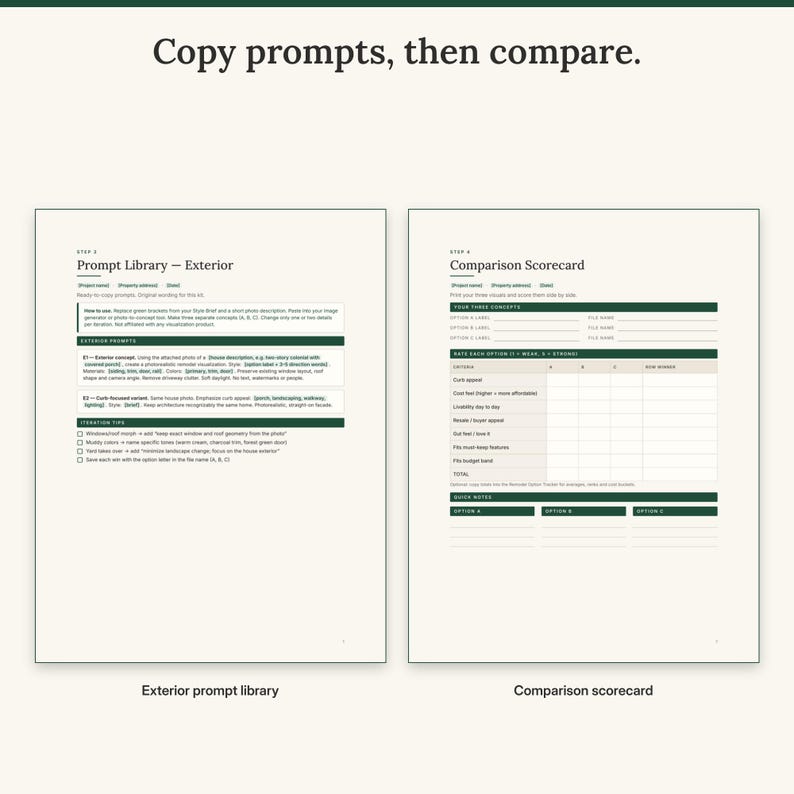
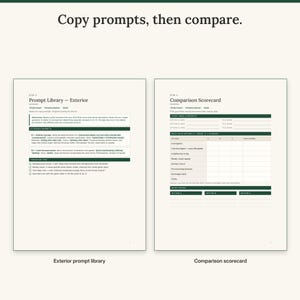
• Prompt Library, 2 pages: exterior prompts · kitchen, bath and living prompts plus iteration and avoid-lines tips
• Comparison Scorecard, 1 page
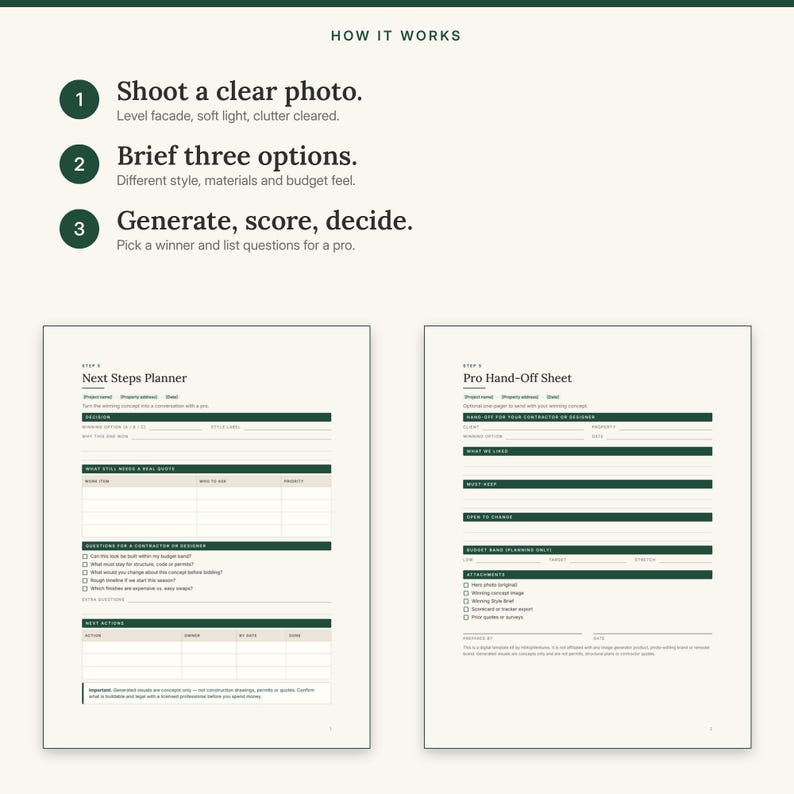
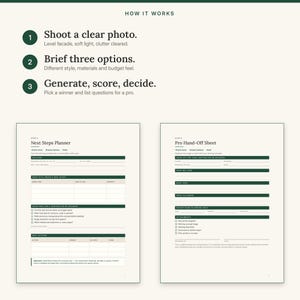
• Next Steps Planner, 2 pages: decision planner · pro hand-off sheet
• Start Here guide
HOW IT WORKS
1. Download the files from Etsy after purchase.
2. Shoot a clear, level hero photo using the checklist.
3. Fill Style Briefs A, B and C so the three directions are different.
4. Copy prompts into your image generator or photo-to-concept tool; save three concepts.
5. Score them on the scorecard and in the spreadsheet; pick a winner and list questions for a pro.
PLEASE NOTE
• This is a digital download. Nothing physical will be shipped.
• The green [fields] are highlighted text placeholders, not fillable form fields. Replace them in a PDF editor that edits text (for example Adobe Acrobat, PDF-XChange Editor, or Preview on Mac), or import the pages into Canva or Google Docs. Blank lines and boxes are made for writing on after printing.
• Colors may vary slightly between screens and printers.
• For use in your own business or properties only. Please do not resell, share or redistribute the files.
• The spreadsheet is a standard .xlsx with simple formulas. Type only in the light green cells. Cost figures are rough planning buckets, not quotes.
• Generated visuals are concepts only. They are not permits, structural plans, engineering drawings or contractor quotes. Confirm what is buildable and legal with a licensed professional in your location.
• This is a digital template kit by HilltopVentures. It is not affiliated with any image generator product, photo-editing brand or remodel brand. Generated visuals are concepts only and are not permits, structural plans or contractor quotes.
Instant Download
Your files will be available to download once payment is confirmed. Here's how.
Instant download items don’t accept returns, exchanges or cancellations. Please contact the seller about any problems with your order.
Etsy Purchase Protection
Shop confidently on Etsy knowing if something goes wrong with an order, we've got your back for all eligible purchases —
see program terms

More from this shop
Visit shop-
Digital download
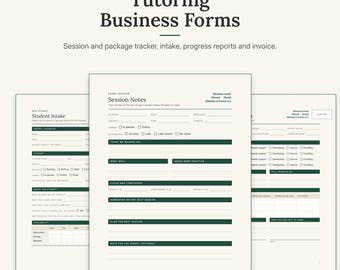
Tutoring Business Forms Kit, Session Tracker, Intake, Progress Report (Digital Download)
$3.00
-
Digital download
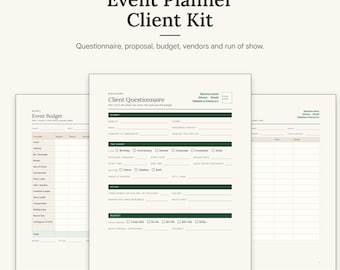
Event Planner Client Kit, Questionnaire, Proposal, Budget, Run of Show (Digital Download)
$3.00
-
Digital download
Dog Grooming Business Forms, Pricing Spreadsheet, Intake & Report Cards (Digital Download)
$3.00
-
Digital download
Home Daycare Forms Bundle, Enrollment, Daily Reports, Policies (Digital Download)
$3.00
Be the first to leave a review
-

Digital download
Bathroom Renovation Planner + Remodel Checklist | Contractor Questions & Timeline Guide
$4.00
-

Digital download
Bathroom remodel check list, Bathroom remodel checklist, renovation checklist, home remodel planner, home renovation planner, scope of work
$4.79
-
Digital download
Kitchen Remodel Checklist Bundle, Renovation Planning Guide, Scope of Work template, Home Remodel Planner, Renovation Checklist, Homeowner
$13.79
-
Digital download
Kitchen & Bathroom Renovation Checklist|Editable Canva Template|PDF|Home Remodel Planner| Interior Design Guide
Sale Price $1.37
Original Price $2.76
-
Digital download
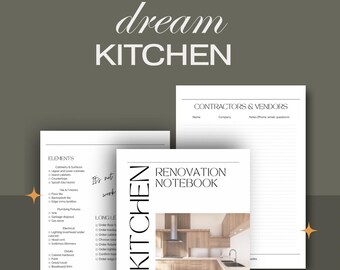
Kitchen Remodel Planner PDF, Renovation Checklist, Budget Tracker
$5.99
-

Digital download
Home Remodel Project Tips and Recommendations
$11.00
-
Digital download
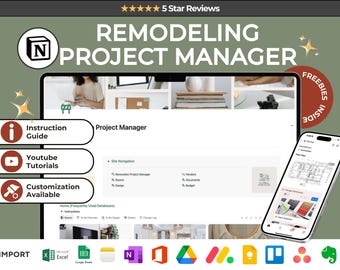
Home Remodel Planner: Notion Template for Contractors (Digital Download)
$29.99
-
Digital download
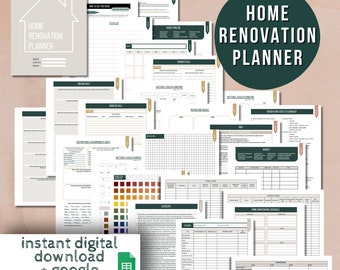
Home Renovation Planner Remodel House checklists Printable remodel guide renovation organization remodel planner home makeover digital guide
$18.00
-

Digital download
Bathroom remodel checklist, Bathroom renovation checklist, scope of work, diy project planner, renovation guide, renovation planning guide
$7.79
-

Digital download
Home Renovation Checklist, Home Renovation Spreadsheet, Remodel Checklist, Kitchen Remodel, Bathroom Remodel, Interior Design Excel Google
Sale Price $3.29
Original Price $6.59
-
Digital download
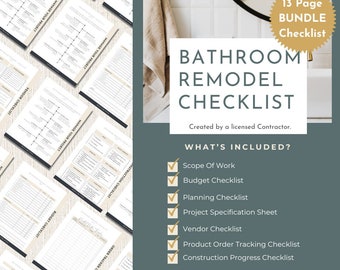
Bathroom renovation checklist, bathroom remodel check list, bathroom remodel checklist, scope of work, renovation guide, renovation planner
$9.79
-
Digital download
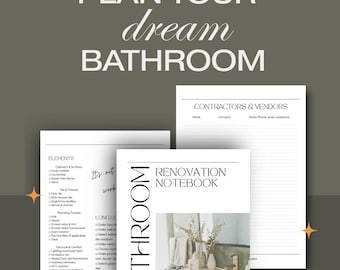
Bathroom Remodel Planner, Renovation Checklist, Budget (PDF)
$5.99
Shoppers with similar taste loved these
-
Digital download
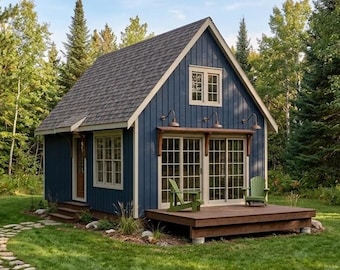
16x24 Small Cabin Plans with Loft: DIY Cottage House Blueprint (PDF Download)
$99.00
-
Digital download
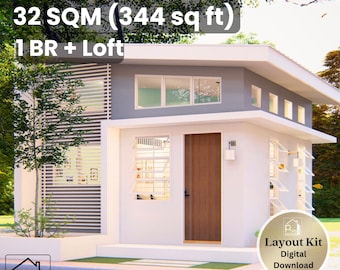
17' x 17' Smart Modern House Plan – 1 Bedroom and Loft – 344 Sq Ft Floor Plan & Elevations – Instant Download - 32 sqm Tiny Home
$19.45
-
Digital download
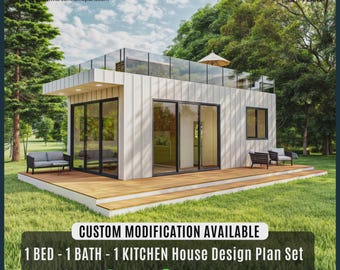
Charming Tiny Cottage House Plan: Modern Cabin Design, Custom House
Sale Price $44.85
Original Price $69.00
-
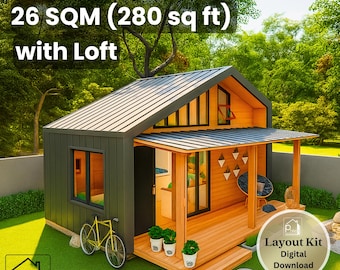
Digital download
10' x 20' Cute Tiny House Plan with Loft – 280 Sq Ft 1 Bedroom with Porch – Floor Plan & Elevations – Instant Download - 26 sqm Tiny Home
$19.45
-
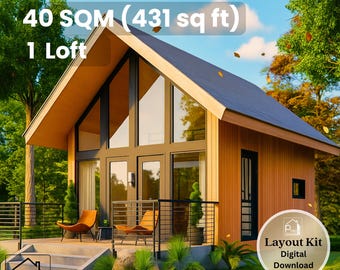
Digital download
17' x 19' A-Frame Cabin Plan – 431 Sq Ft Loft Home with Porch – Floor Plan & Elevations – Instant Download - 40 sqm Tiny House 1 Bedroom
$19.45
-
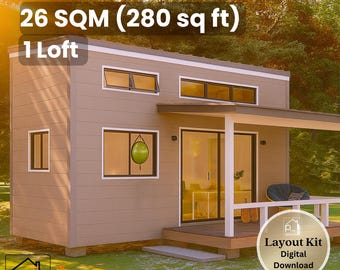
Digital download
10 x 22 Tiny House Plan – 1 Bedroom with Covered Porch – 280 Sq Ft Floor Plan & Elevations – Instant Download - 26 sqm Tiny Home
$19.45
-
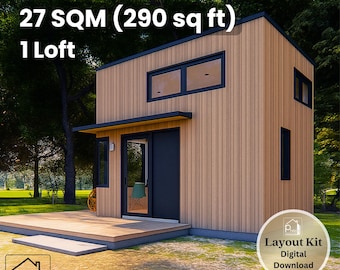
Digital download
12' x 17' Modern Tiny House Plan - 290 Sq Ft Loft Bedroom - Floor Plan & Elevations - Instant Download PDF - 27 sqm Tiny Home
$19.45
-
Digital download
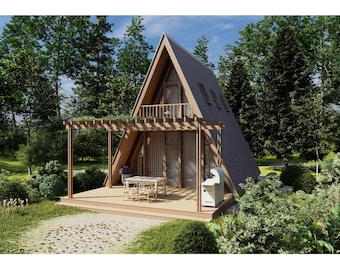
A-Frame Cabin 2 Bedrooms, 1 Bathroom Architecture Build Plans 596SF Living Area Blueprint 22’x38’
Sale Price $95.33
Original Price $119.16
-
Digital download
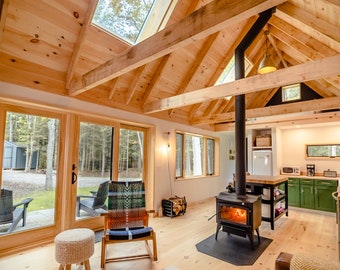
Your Cabin in the Woods - Highly Detailed Blueprints for immediate download
Sale Price $242.75
Original Price $441.36
-
Digital download
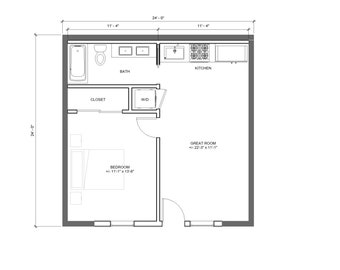
Modern Garage ADU 1 bed 1 bath (24'x24') 576 SF - Affordable Custom House Plans and Blueprints
$125.00
-
Digital download
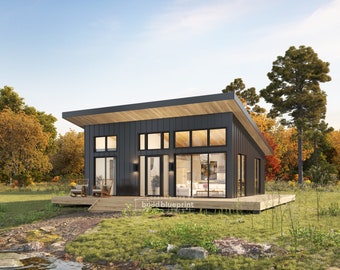
22' x 28' Lean Cabin Architectural Plans - Custom 616SF 1 Bedroom House Blueprint
$125.00
-
Digital download
24' x 36' Nordic A-Frame House Architectural Plans - Custom 1145SF Cabin Blueprint Set
$125.00


