
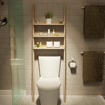


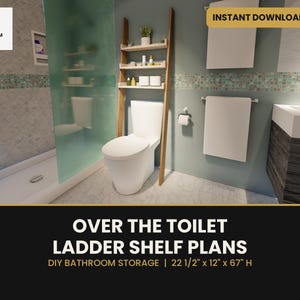
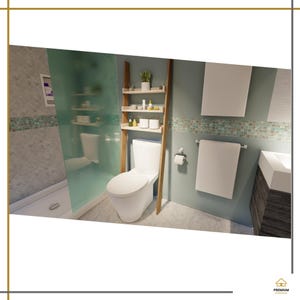
Over The Toilet Ladder Shelf Plans, DIY Leaning Bathroom Storage Shelf, Space Saving Toilet Storage, Woodworking PDF Plan Download
Star Seller
Star Sellers have an outstanding track record for providing a great customer experience—they consistently earned 5-star reviews, shipped orders on time, and replied quickly to any messages they received.
Item highlights
Seller's description
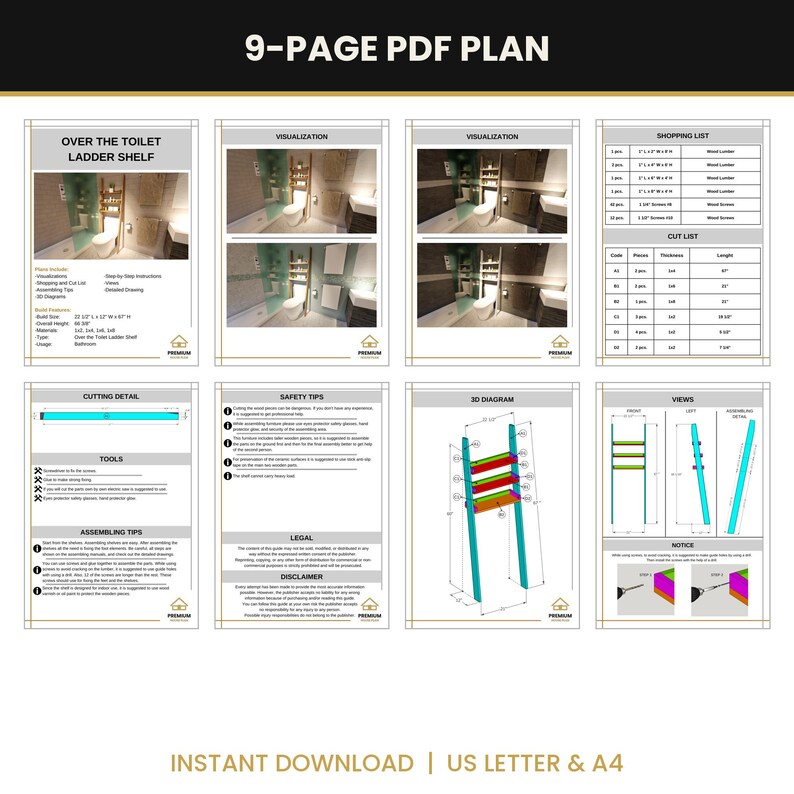
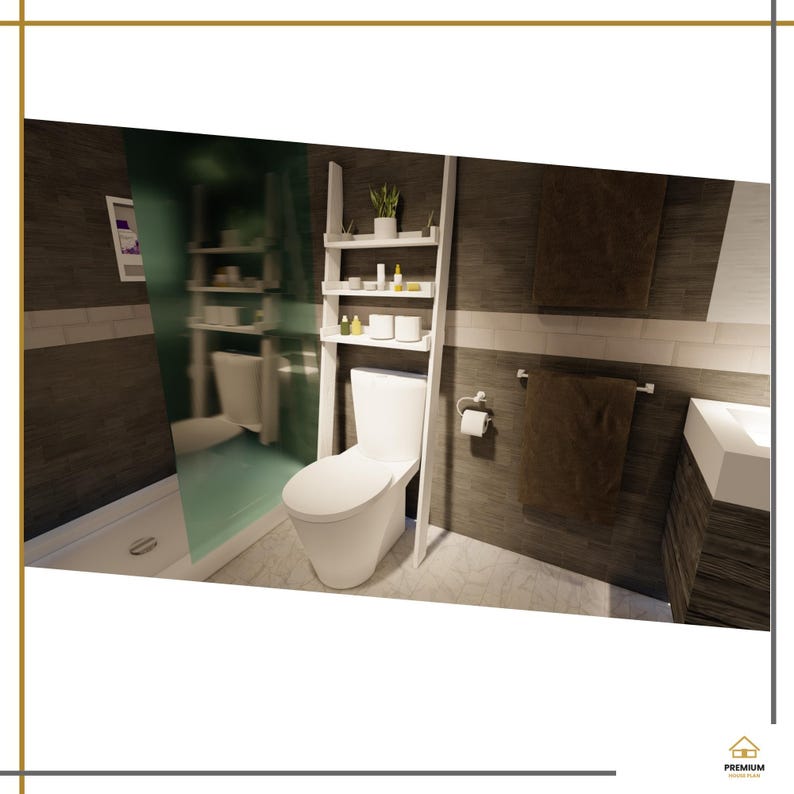
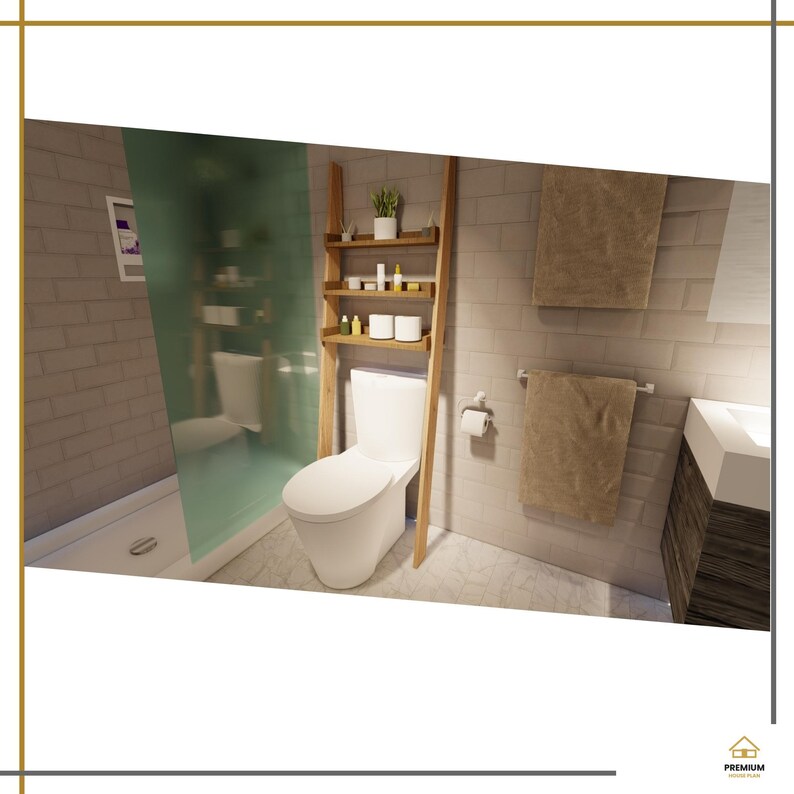
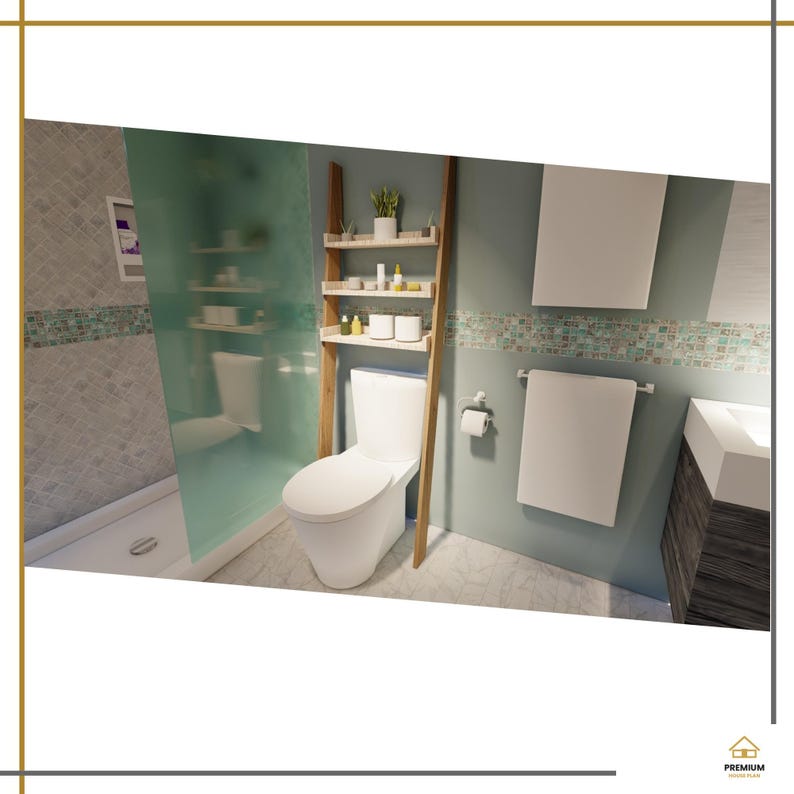
Build a space-saving over the toilet ladder shelf for your bathroom! This step-by-step woodworking plan shows you how to build a leaning ladder shelf from simple 1x2, 1x4, 1x6 and 1x8 boards, ready for towels, baskets and bathroom essentials.
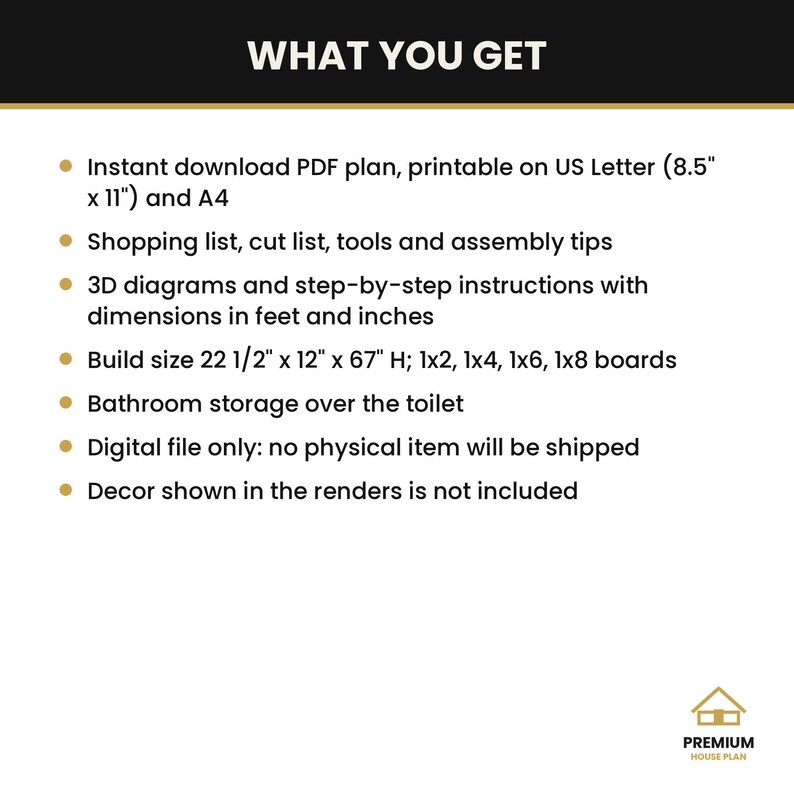
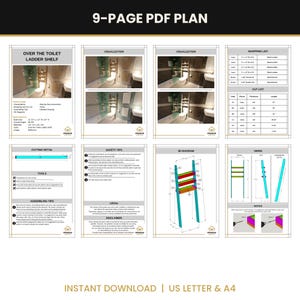
INSTANT DOWNLOAD – PDF PLAN (9 pages)
Printable on US Letter (8.5" x 11") and A4.
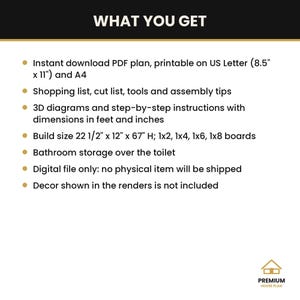
WHAT'S INCLUDED
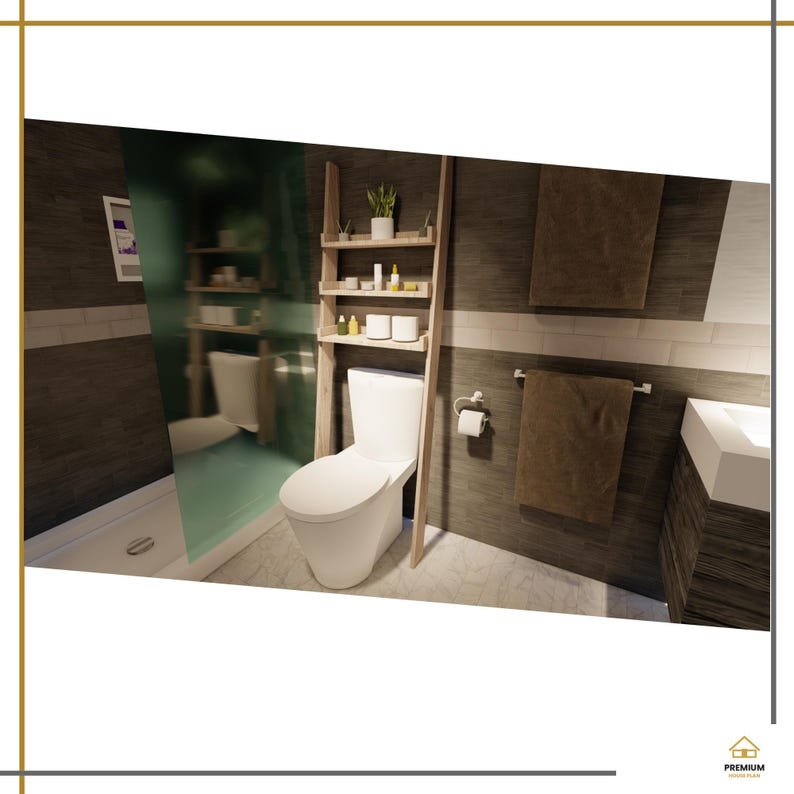
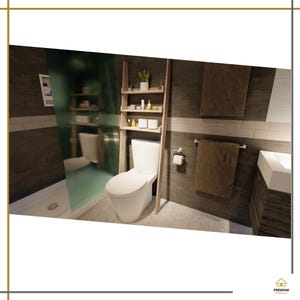
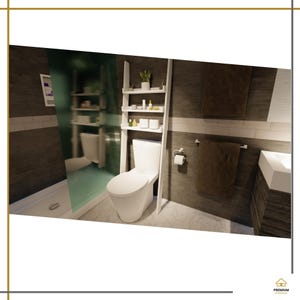
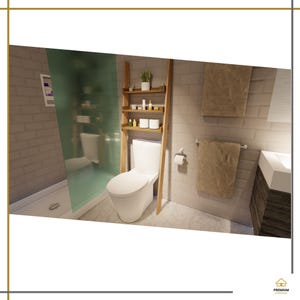
• Visualizations of the finished piece
• Shopping list
• Cut list with every piece dimensioned
• Tools list and safety tips
• Assembly tips
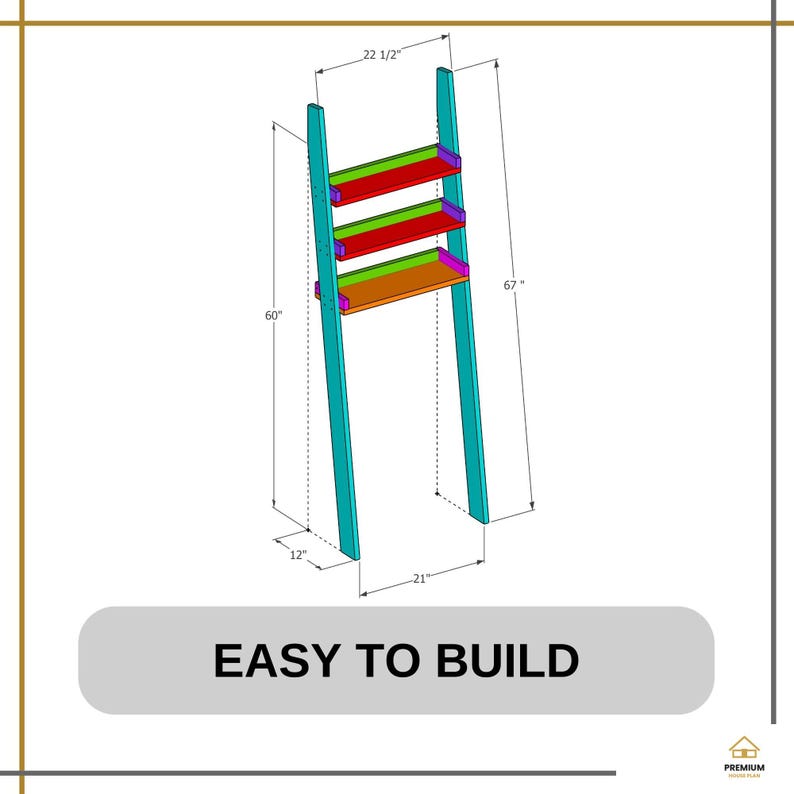
• 3D diagrams and step-by-step build instructions
• Front, back, top and side views
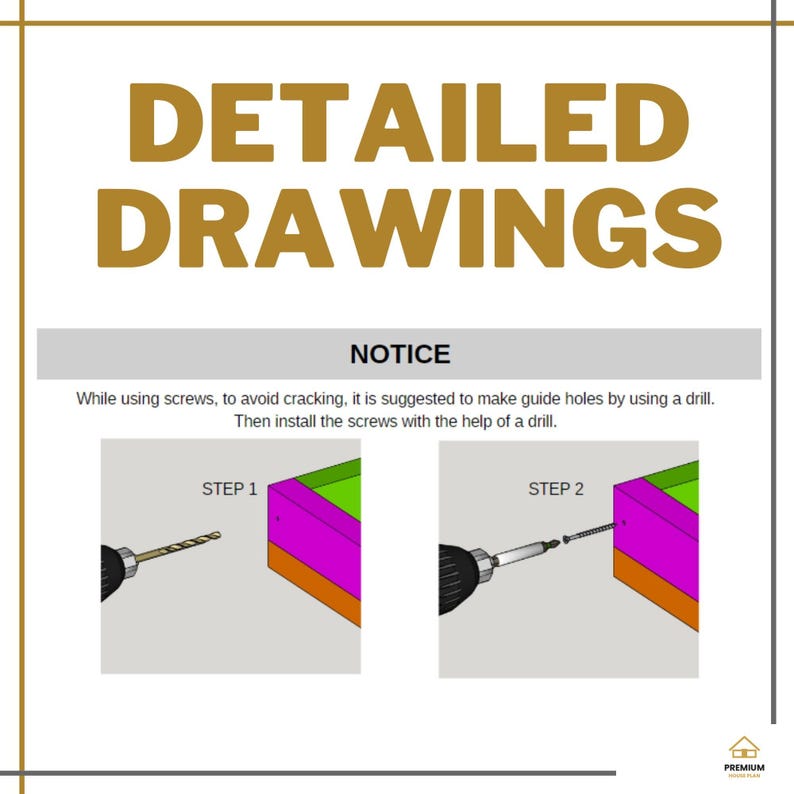
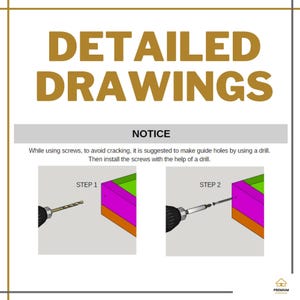
• Detailed drawings
BUILD FEATURES
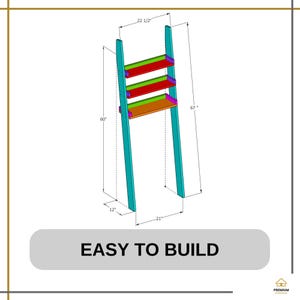
• Build size: 22 1/2" L x 12" W x 67" H (overall height 66 3/8")
• Material: 1x2, 1x4, 1x6, 1x8 boards plus wood screws (shopping list: 1 pc 1x2 (8 ft), 2 pcs 1x4 (6 ft), 1 pc 1x6 (4 ft), 1 pc 1x8 (4 ft))
• Use: bathroom, over the toilet storage
• Dimensions in feet and inches
• Beginner friendly: simple cuts, screwed connections
GOOD TO KNOW
• This is a digital product. No physical item will be shipped.
• Decor and accessories shown in the renders are not included in the plan.
• Personal use only. Please do not resell or share the PDF.
Questions? Send us a message, we are happy to help.
Premium House Plan
Shop review
All reviews are from verified buyers. This review is shown automatically based on factors like recency, whether it includes comments, your chosen language, and whether the rating reflects the typical experience with the shop.
“The drawings are good and very detailed. I can use them easily. Thank you”
Hamiand
5 days ago
NowPrice:$8.85
Original Price: $12.65
30% off
Sale ends on October 31
You can only make an offer when buying a single item
Delivery
Instant download
Your files will be available to download once payment is confirmed. Here's how.
Instant download items don't accept returns, exchanges or cancellations. Please contact the seller about any problems with your order.
Seller's description
Specifications
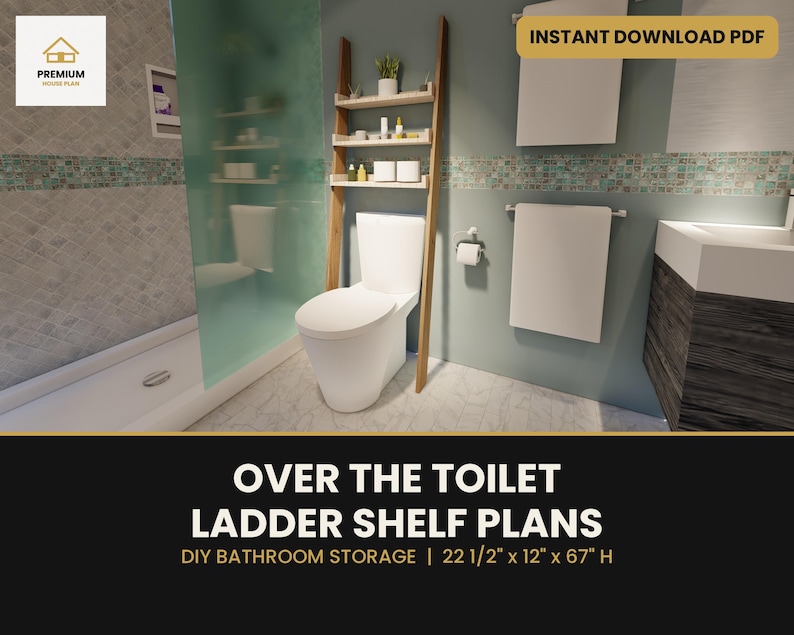
Build a space-saving over the toilet ladder shelf for your bathroom! This step-by-step woodworking plan shows you how to build a leaning ladder shelf from simple 1x2, 1x4, 1x6 and 1x8 boards, ready for towels, baskets and bathroom essentials.
INSTANT DOWNLOAD – PDF PLAN (9 pages)
Printable on US Letter (8.5" x 11") and A4.
WHAT'S INCLUDED
• Visualizations of the finished piece
• Shopping list
• Cut list with every piece dimensioned
• Tools list and safety tips
• Assembly tips
• 3D diagrams and step-by-step build instructions
• Front, back, top and side views
• Detailed drawings
BUILD FEATURES
• Build size: 22 1/2" L x 12" W x 67" H (overall height 66 3/8")
• Material: 1x2, 1x4, 1x6, 1x8 boards plus wood screws (shopping list: 1 pc 1x2 (8 ft), 2 pcs 1x4 (6 ft), 1 pc 1x6 (4 ft), 1 pc 1x8 (4 ft))
• Use: bathroom, over the toilet storage
• Dimensions in feet and inches
• Beginner friendly: simple cuts, screwed connections
GOOD TO KNOW
• This is a digital product. No physical item will be shipped.
• Decor and accessories shown in the renders are not included in the plan.
• Personal use only. Please do not resell or share the PDF.
Questions? Send us a message, we are happy to help.
Premium House Plan
-
UseSupplies for making crafts
-
Item typeDigital download
-
Digital file type(s)1 PDF
This seller consistently earned 5-star reviews, shipped orders on time, and replied quickly to messages.
If something goes wrong with an order, we've got your back on all eligible purchases. View program terms
Meet your seller

Usually responds in a few hours
Speedy replies Has a history of replying to messages quickly.
Rave reviews Average review rating is 4.8 or higher.
More from this shop
-
Digital download
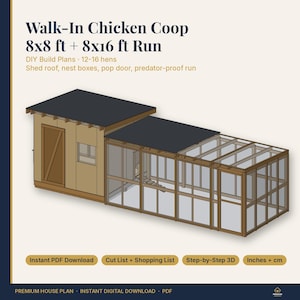
Walk In Chicken Coop Plans 8x8 with 8x16 Run | DIY Backyard Hen House for 12-16 Chickens | Shed Roof Coop with Nest Boxes, PDF Download
Sale Price $17.72
Original Price $25.32
-
Digital download
Halloween Arbor Plans, DIY Triangle A-Frame Wooden Arch, Halloween Party Decor Backdrop Stand, Woodworking PDF Plan Instant Download
Sale Price $11.07
Original Price $15.82
-

Digital download
Wedding Arbor Plans, DIY Triangle A-Frame Wooden Wedding Arch, Ceremony Backdrop, Garden Wedding Arch, Woodworking PDF Plan Download
Sale Price $11.07
Original Price $15.82
-
Digital download
Leaning Bookshelf Plans, DIY Ladder Bookcase, Leaning Wall Shelf for Living Room and Bedroom, Woodworking PDF Plan Instant Download
Sale Price $8.85
Original Price $12.65
-
Digital download
Leaning Desk Plans, DIY Ladder Desk with Shelves, Space Saving Wall Desk, Home Office Leaning Desk Shelf, Woodworking PDF Plan Download
Sale Price $9.59
Original Price $13.70
-
Digital download
Modern 3 Bedroom Tiny House Plans (PDF Included) | Small Home Architectural Blueprints for Construction 654 sq ft House Plan
Sale Price $33.77
Original Price $48.25
Disclaimer: Etsy assumes no responsibility for the accuracy, labeling, or content of sellers' listings and products. Electrical or electronic products may pose a risk of fire or electrocution. Vintage, handmade, refurbished, or modified electrical or electronic products may not meet current safety standards and may not be in safe working order. Inspect carefully before use and message the seller if you have concerns relating to the product. Do not use a vintage electrical or electronic item if its safety cannot be verified. To reduce the risk of fire, never leave vintage electrical or electronic products plugged in unattended. See Etsy's Terms of Use for more information.
Shoppers with similar taste loved these
-

Digital download
Petite Manor XS Tiny House Plans: 32x8x13 Micro Dwelling Blueprints (Digital Download)
$149.00
-
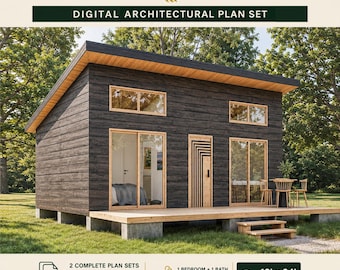
Digital download
Tiny Cabin House Plans 18 x 24, Small Cottage Plans, Tiny House Plans, 1 Bedroom Small House Plans, Modern House Adu Floor Plans
Sale Price $18.58
Original Price $46.45
-
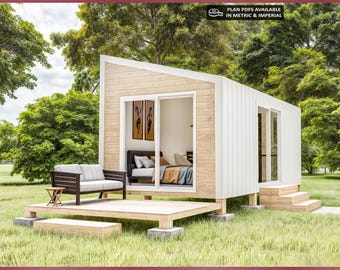
Digital download
10x20 Small House Plans, Tiny House Plan, 200 SQFT, 1 Bedroom Cabin Blueprint, Cottage Home
Sale Price $17.95
Original Price $35.90
-
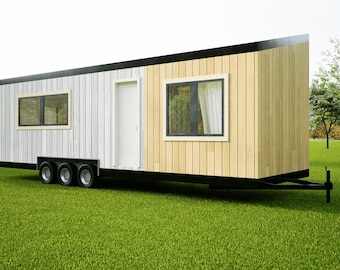
Digital download
The Trove Tiny House Plans: Modern 32x10x13 Dwelling Blueprints (Digital Download)
$149.00
-
Digital download
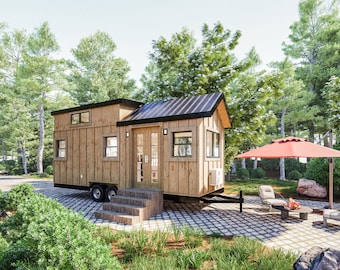
Homestead 24 Tiny House Plans: 24x8x13 THOW Design (French Door Version) (Digital Download)
$149.00
-
Digital download
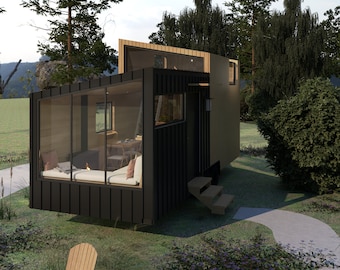
Lumina Tiny House Plans: Modern 24x8x13 Dwelling Blueprints (Digital Download)
$149.00
-
Digital download
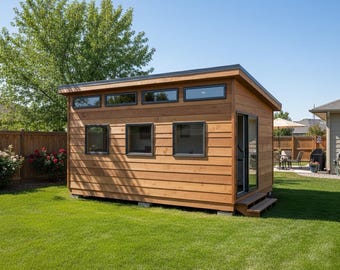
12x16 Modern Office Shed Plans | 12x16 Backyard Studio Building Plans | Instant PDF Download
Sale Price $18.61
Original Price $56.38
-
Digital download
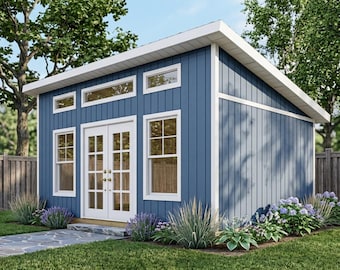
Backyard Office Plans 14x20 - She Shed - Man Cave Plans - Instant PDF Download
Sale Price $23.96
Original Price $29.95
-
Digital download
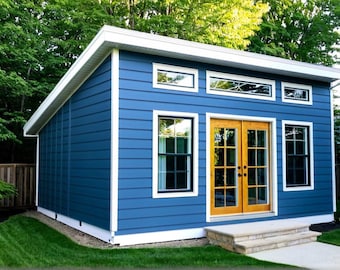
16x20 Office Shed Plans – She Shed - Man Cave (PDF Download)
Sale Price $23.96
Original Price $29.95
-
Digital download
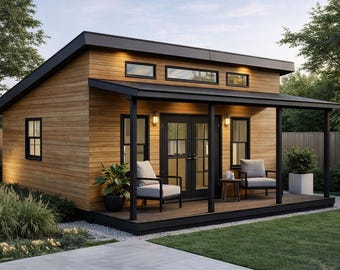
16x20 Modern Office Shed Plans with Front Porch - DIY Large Guest House - PDF Download
$23.99
-
Digital download
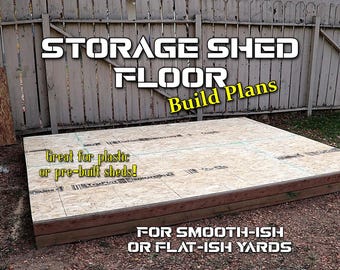
8x10 Storage Shed Floor Plans for Level Ground (PDF Download)
$4.43
-
Digital download
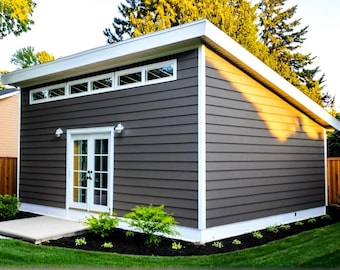
Studio Shed Plans 18x24 - PDF Download
Sale Price $23.96
Original Price $29.95