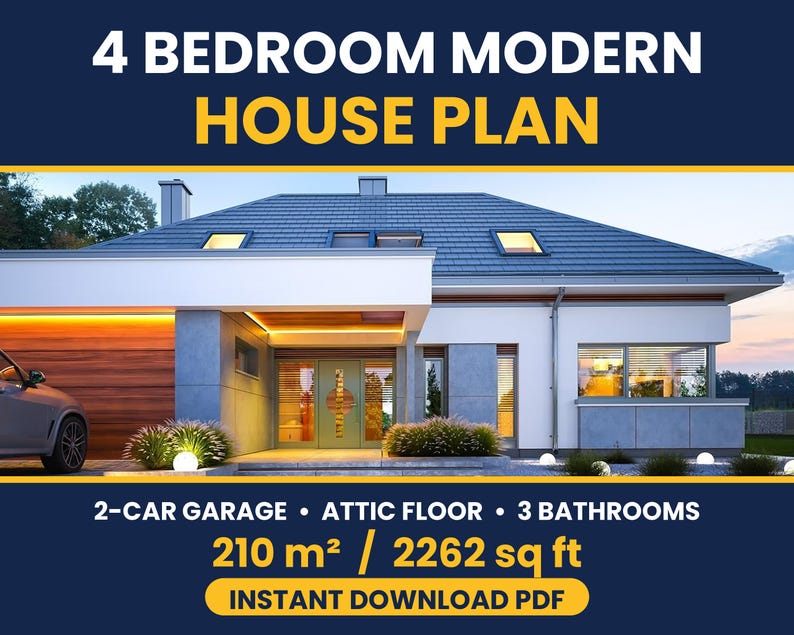
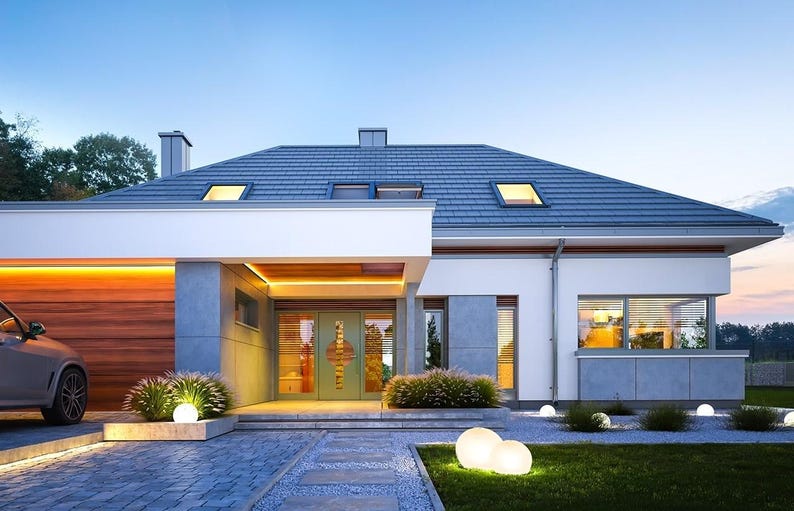
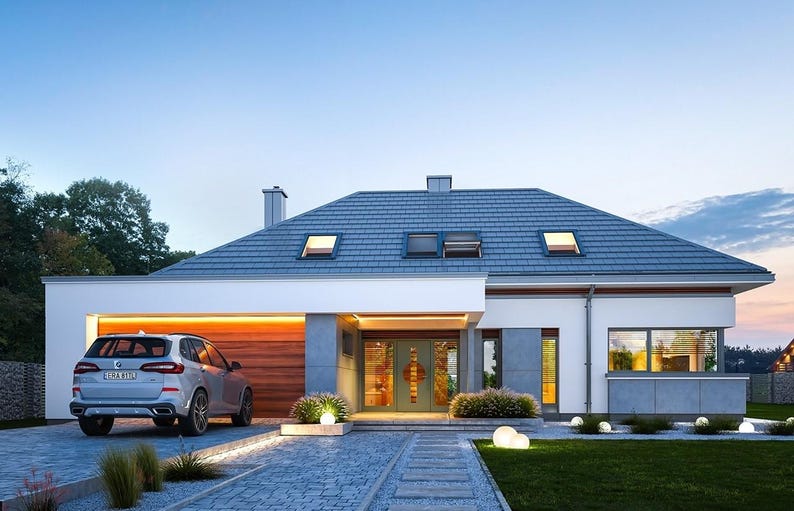
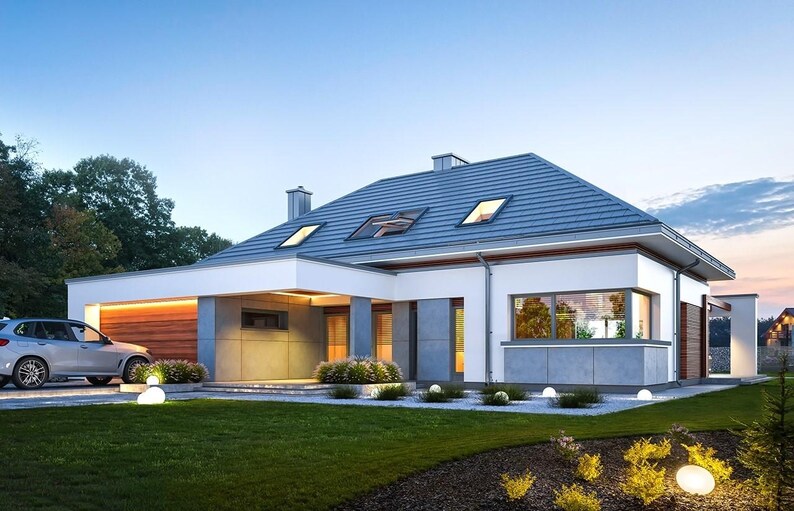





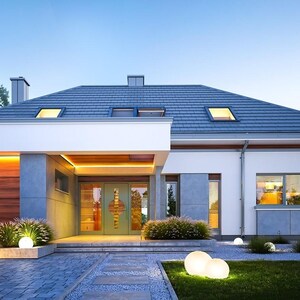

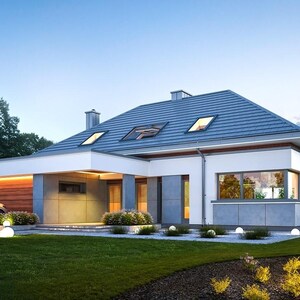

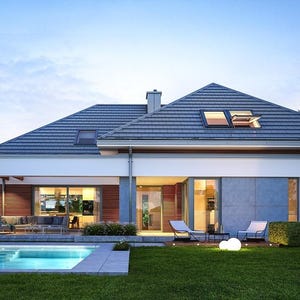

4 Bedroom Modern House Plan 210 m2 | 2262 sq ft Family Home with 2 Car Garage & Attic Floor | PDF Floor Plans Instant Download
NowPrice:$46.19
Original Price: $65.99
30% off
Sale ends on October 31
Star Seller
Star Sellers have an outstanding track record for providing a great customer experience—they consistently earned 5-star reviews, shipped orders on time, and replied quickly to any messages they received.
You can only make an offer when buying a single item
Star Seller. This seller consistently earned 5-star reviews, shipped on time, and replied quickly to any messages they received.
Highlights
This is a PDF house plan available for instant download. ⬇️
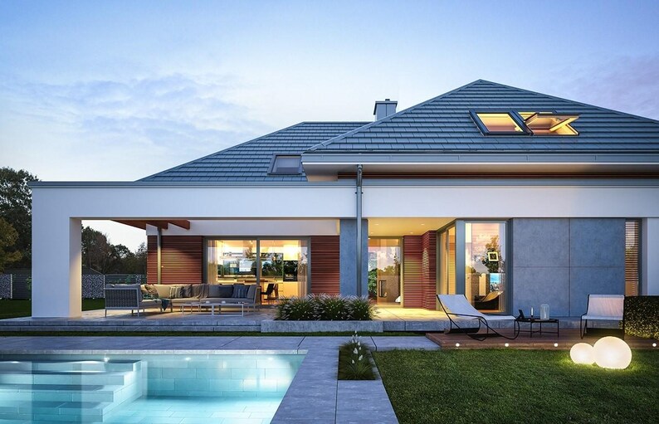
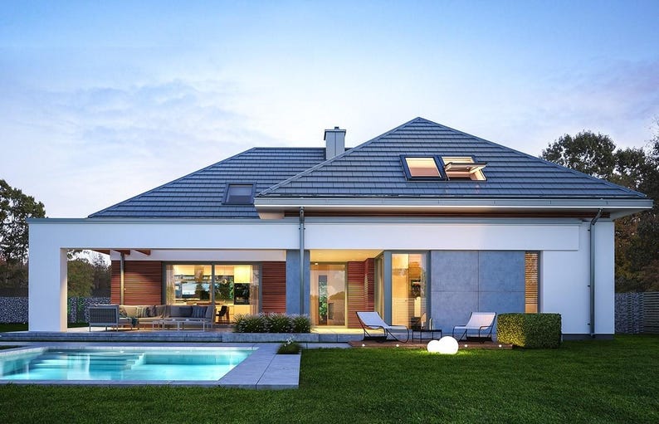
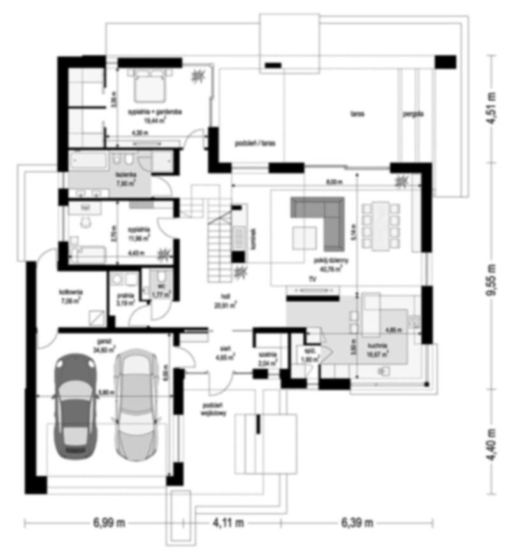
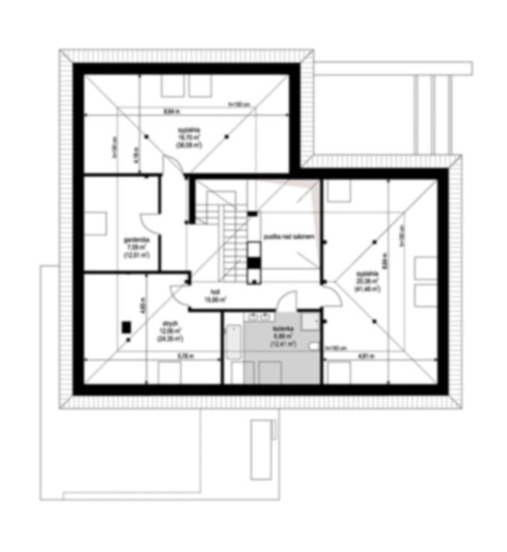
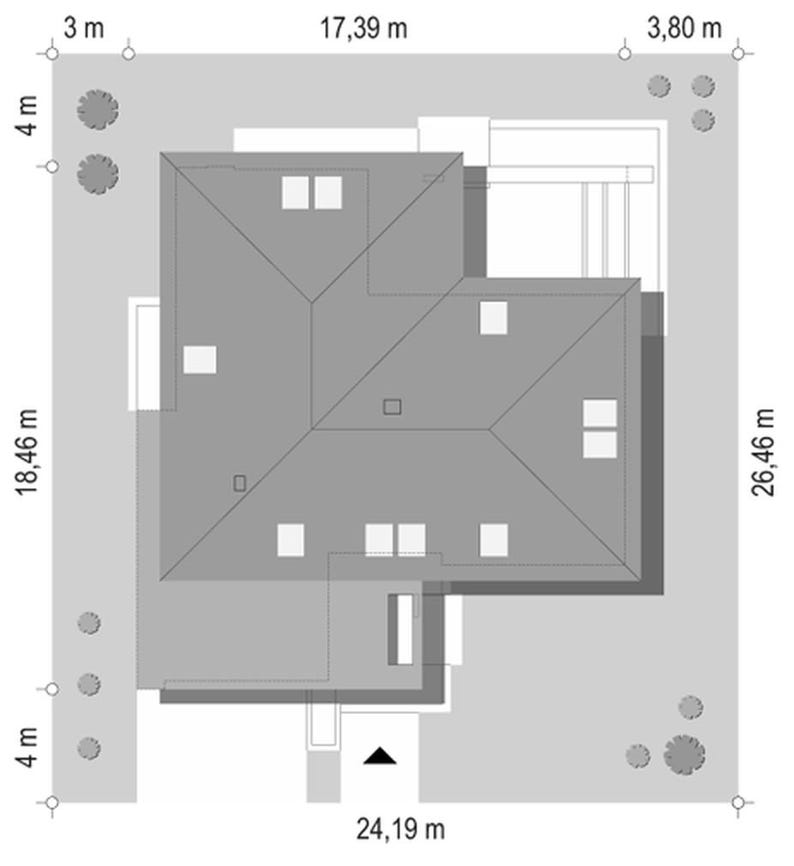

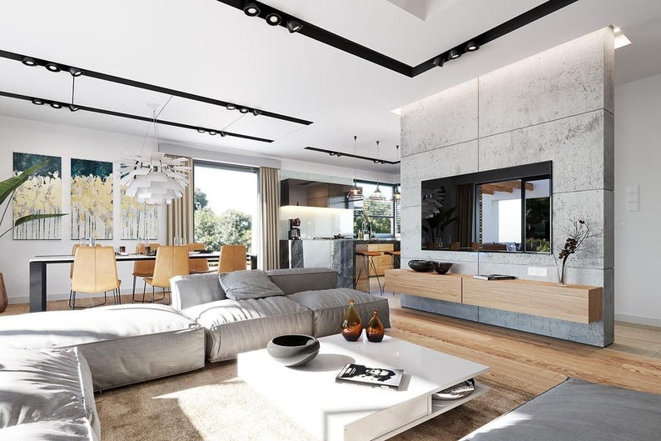
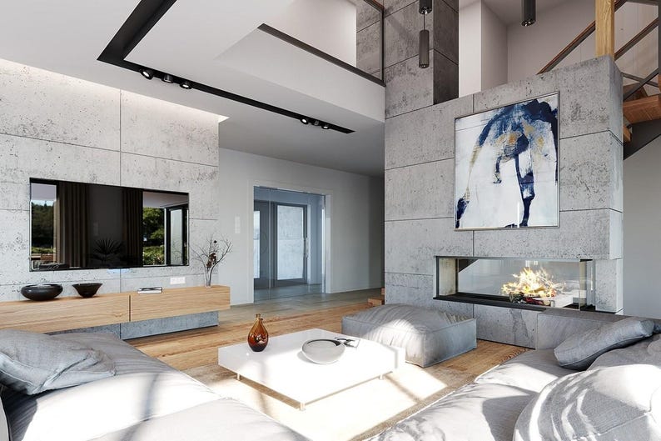

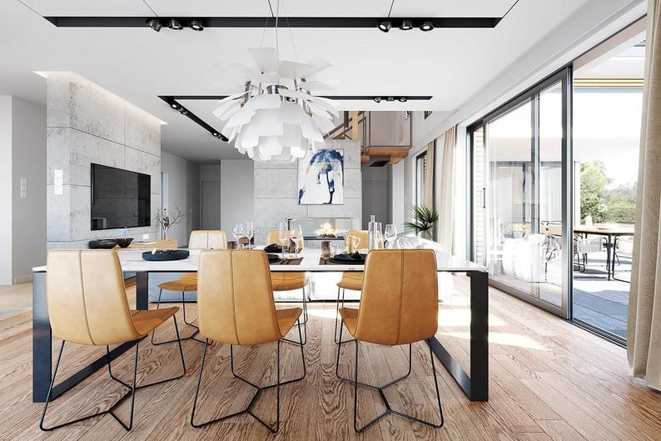
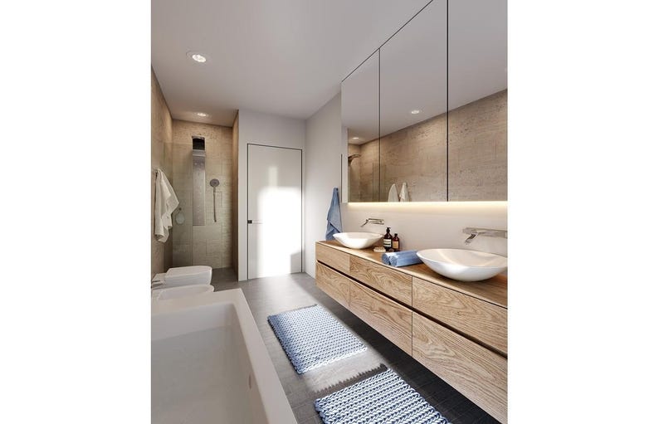
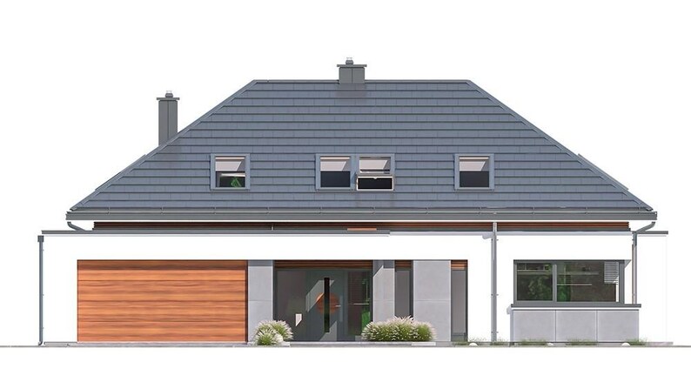
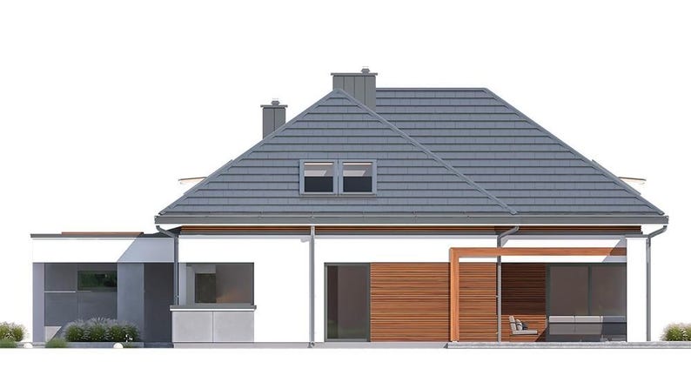


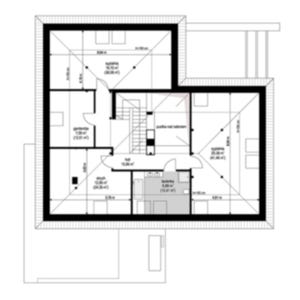
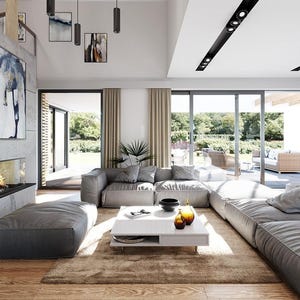
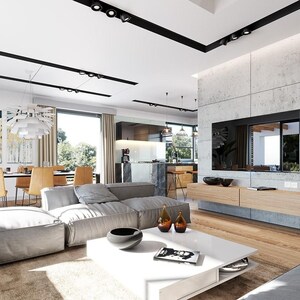
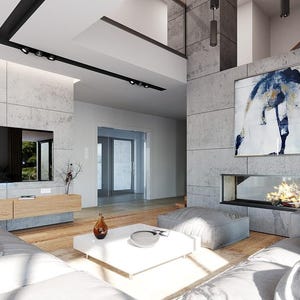
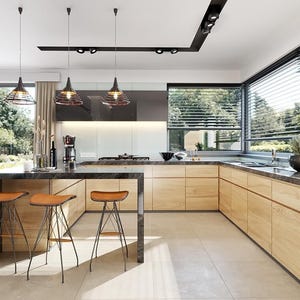

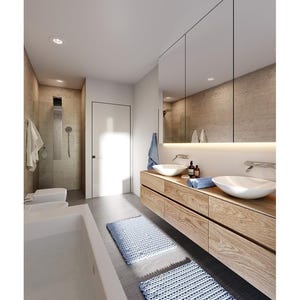
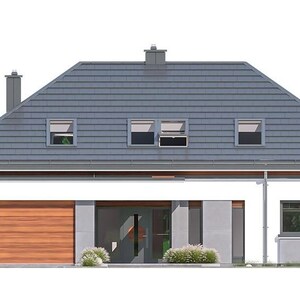
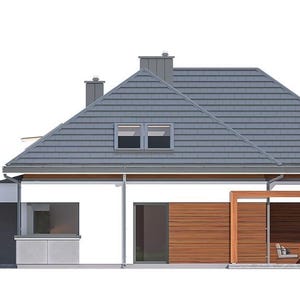
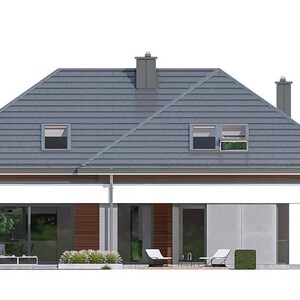
Modern 4 bedroom family house plan with a 2-car garage, an open-plan living room, dining area and kitchen, a terrace with pergola and a spacious attic floor. 210 m² (2262 sq ft) of living space designed for comfortable family life. 🏡
Detailed architectural drawings are included, so you can review the layout, share it with your architect or contractor and plan your new build with confidence. 📐
FEATURES:
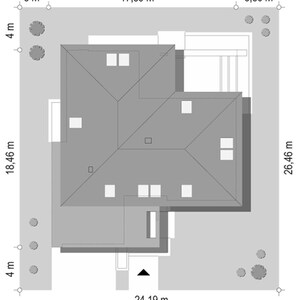
• Size: 17.4 m x 18.5 m (57 ft x 60.6 ft)
• Area: 210 m² (2262 sq ft)
• 1 Living room / Dining area / Kitchen 🏠🍽️
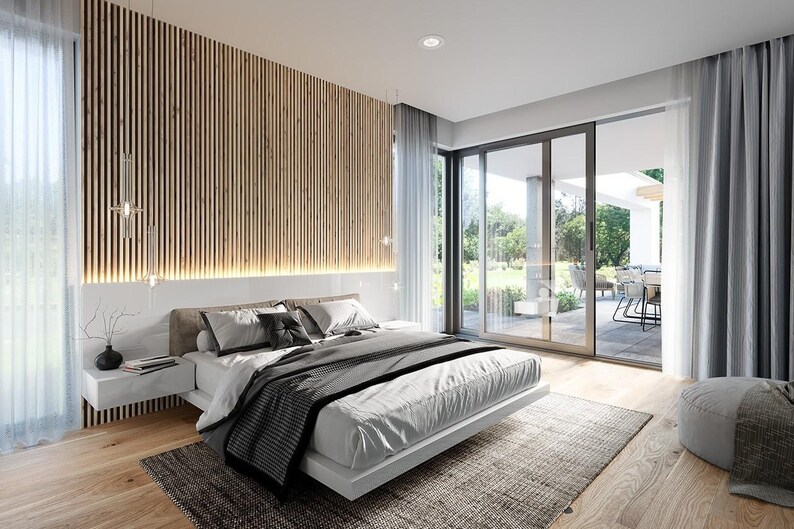
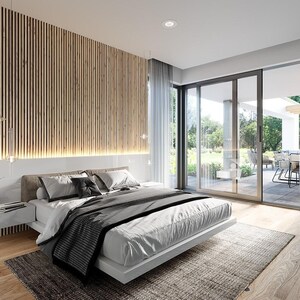
• 4 Bedrooms 🛏️🛏️🛏️🛏️
• 3 Bathrooms (including 1 WC) 🛁
• 1 Boiler room, 1 Laundry room, 1 Pantry 🗄️
• 2-car Garage 34.8 m² (375 sq ft) 🚗
• 1 Terrace with pergola 🌳
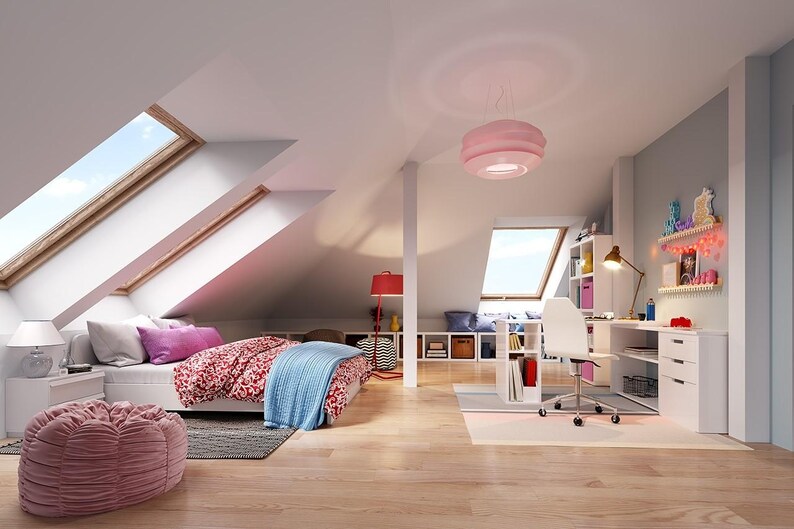
• 1 Attic floor
THE FILE INCLUDES:
• Floor plan
• Attic floor plan
• Cross-sections
• Elevations (facades)
PLEASE NOTE:
• You can share this project with the contractor who will implement it.
• This is a digital download (PDF). No physical item is shipped. 📲
Copyright Notice
The designs and diagrams contained in this PDF are copyrighted. Copyright in Turkey is protected under the Law on Intellectual and Artistic Works No: 5846. ©️
Instant Download
Your files will be available to download once payment is confirmed. Here's how.
Instant download items don’t accept returns, exchanges or cancellations. Please contact the seller about any problems with your order.
Etsy Purchase Protection
Shop confidently on Etsy knowing if something goes wrong with an order, we've got your back for all eligible purchases —
see program terms

Be the first to review this item

Speedy replies Has a history of replying to messages quickly.
Rave reviews Average review rating is 4.8 or higher.
More from this shop
Visit shop-

Digital download
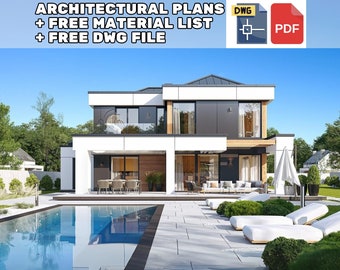
3 Bedroom Modern House Plan | 2486 sq ft Family Home Blueprint | PDF & CAD DWG Floor Plans
Sale Price $49.15
Original Price $70.21
-
Digital download
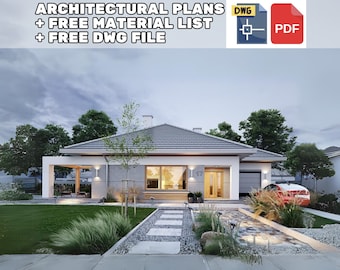
Contemporary 3 Bed Home Design 231 m2 | Modern House Plans | Architectural Drawings PDF Download
Sale Price $48.19
Original Price $68.84
-
Digital download
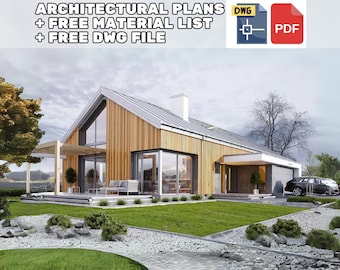
3 Bedroom Modern House Plan 2260 sq ft | Family Home Blueprint | PDF & CAD DWG Floor Plans
Sale Price $44.12
Original Price $63.03
-
Digital download
3 Bedroom Small Modern House Plan 1722 sq ft | Narrow Lot Home 13m x 22m | PDF Floor Plans
Sale Price $46.34
Original Price $66.20