


Chicken Tractor Plans Made to Your Size, Mobile Coop and Run with Cut List
Price:$12.90
Here's what's eligible:
- Your order doesn't match the item description or photos
- Your item arrived damaged
- Your item arrived after the estimated arrival window
- Your item didn't arrive or was lost in the mail
You can only make an offer when buying a single item
Highlights
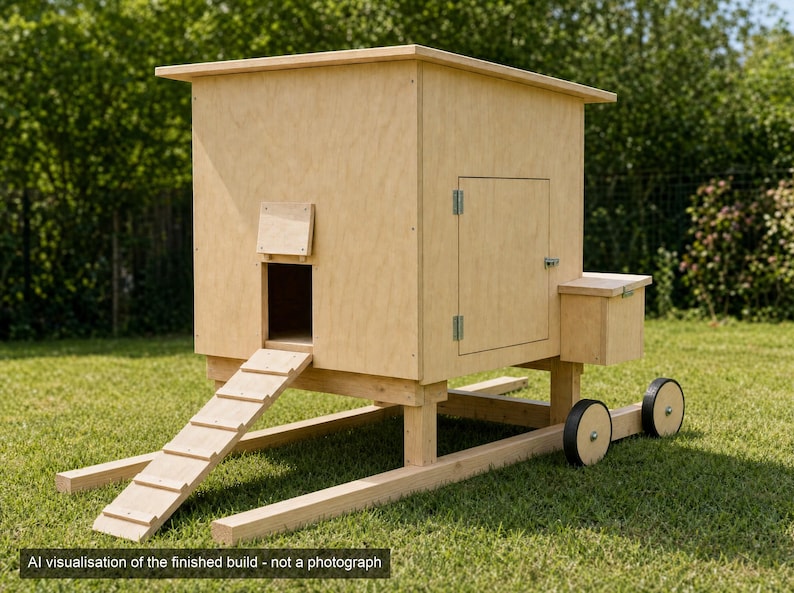
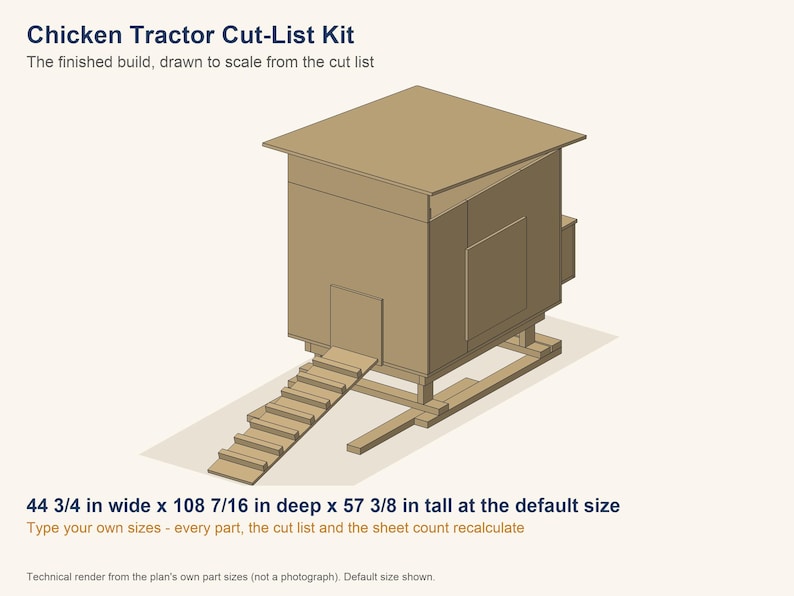
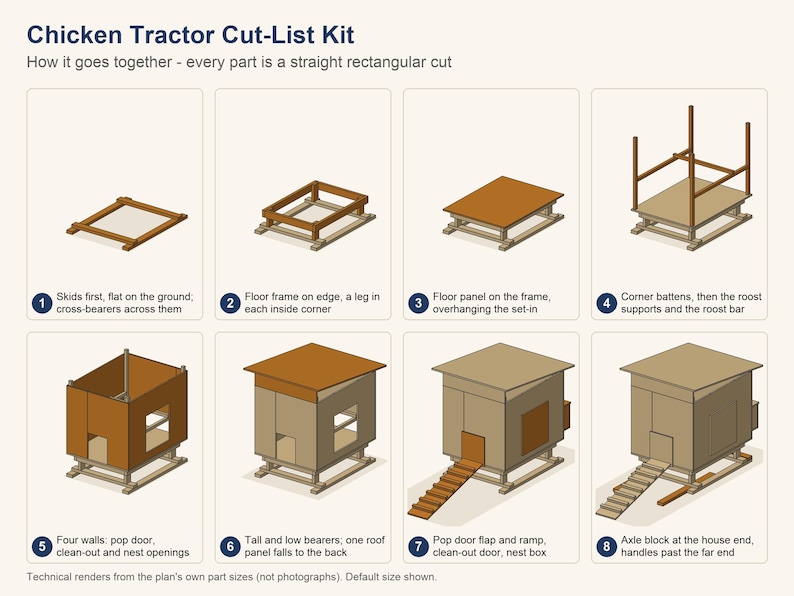
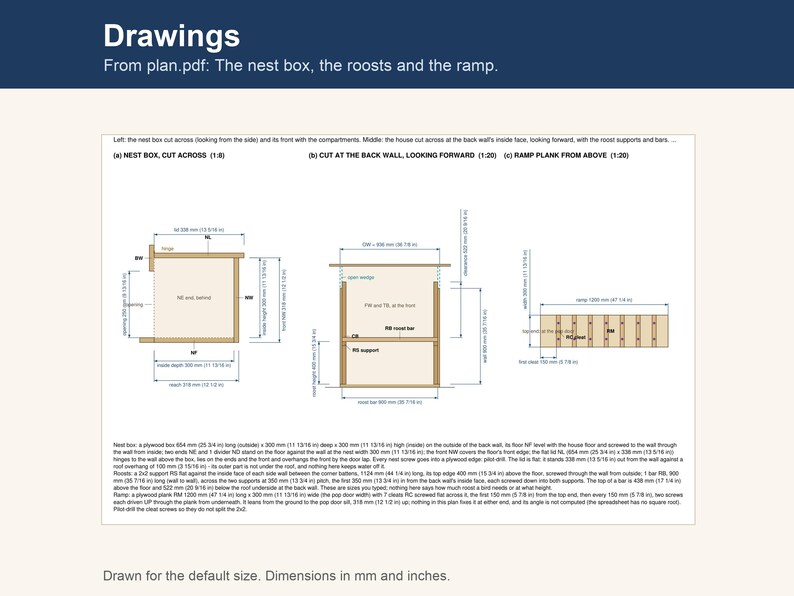
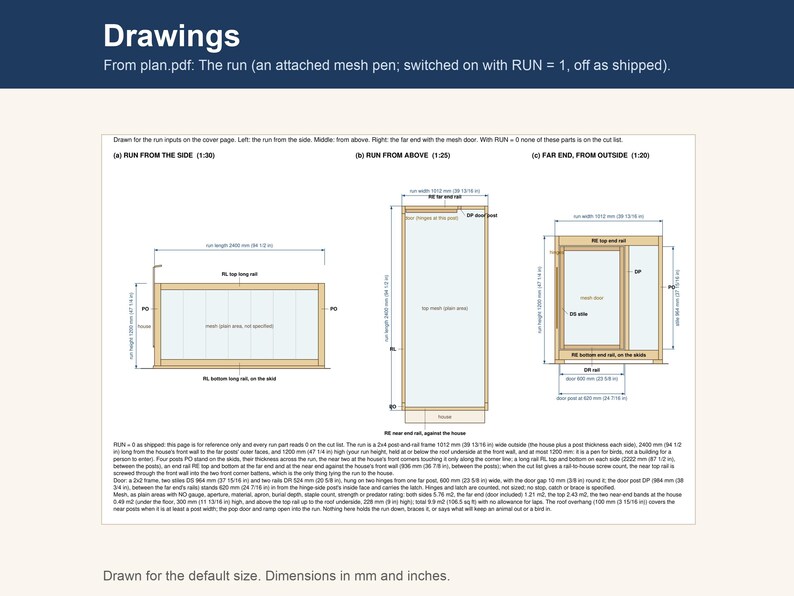
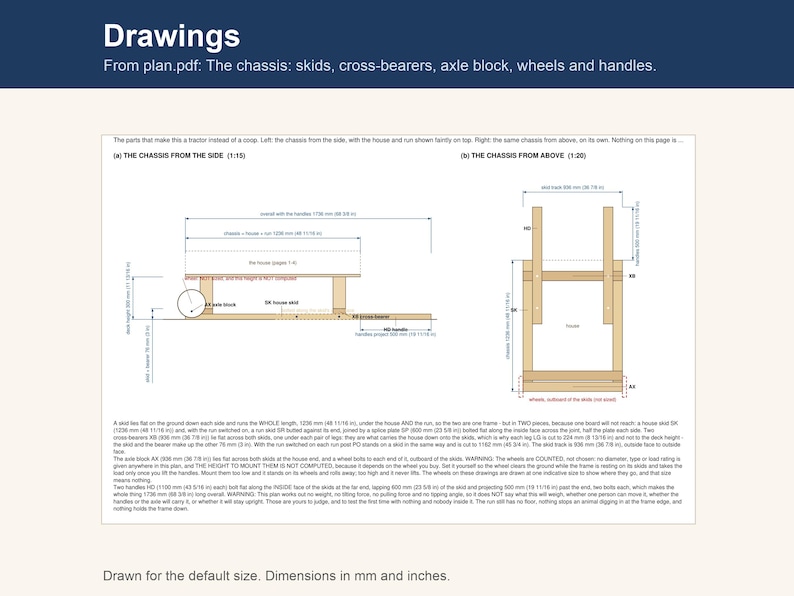
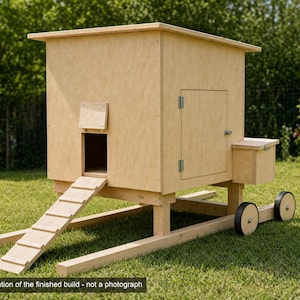
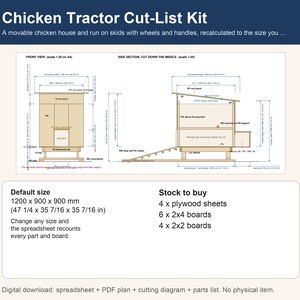
A movable chicken tractor: a raised plywood hen house with an external nest box, roost bars, a pop door with a cleated ramp and a clean-out door in one side wall, standing with its optional mesh run on a pair of 2x4 skids so the whole thing is one frame you tilt and wheel onto fresh grass. The skids run the full length, under the house AND the run; two cross-bearers lie across them and carry the house; an axle block at the house end takes a wheel each side; and two handles bolt along the skids and project past the far end to lift by. With the run on, the skid is two pieces joined by a bolted splice plate, so every piece comes out of one board. The house is a plywood box: a floor panel on a 2x4 frame carried on short legs, four walls screwed into 2x2 corner battens, and a tall bearer strip on the front wall with a low one on the back so one rectangular roof panel lies at a slope, falls to the back and overhangs all round, with the wedge over each side wall left open. The nest box is a plywood box on the outside of the back wall with a hinged flat lid and an opening through the wall at floor level, with the number of compartments you type (0 to 4). Roost bars (0 to 3) are 2x2 bars on two 2x2 supports at the height and pitch you type. The run, switched on or off, is a 2x4 post-and-rail frame standing on the skids against the house front, with an optional 2x2 mesh door at the far end; the mesh is a plain area, not specified, and the run has NO floor - the point of a tractor, and also why nothing stops an animal digging in at the frame edge. No angled cuts, no bevels, no notches: every part is a plain rectangle cut to length, and the three openings are straight cuts. The plan only: no mesh, no wheels, no roofing felt or covering, no paint, no anchors, no bedding, and no screws, hinges, latches or bolts (they are counted, not supplied and not priced). Butt joints, screwed and glued; no special joinery. What this plan does NOT do is listed in full under GOOD TO KNOW below, and the short version is: it works out no weight, no tilting force and no tipping angle, the wheels are counted but not sized, and the height to mount them is deliberately not computed because it depends on the wheel you buy. No rating of any kind is claimed anywhere. Tools: a circular or hand saw, a jigsaw for the one closed opening, drill/driver, countersink bit, spanner, square, tape, level and screwdriver.
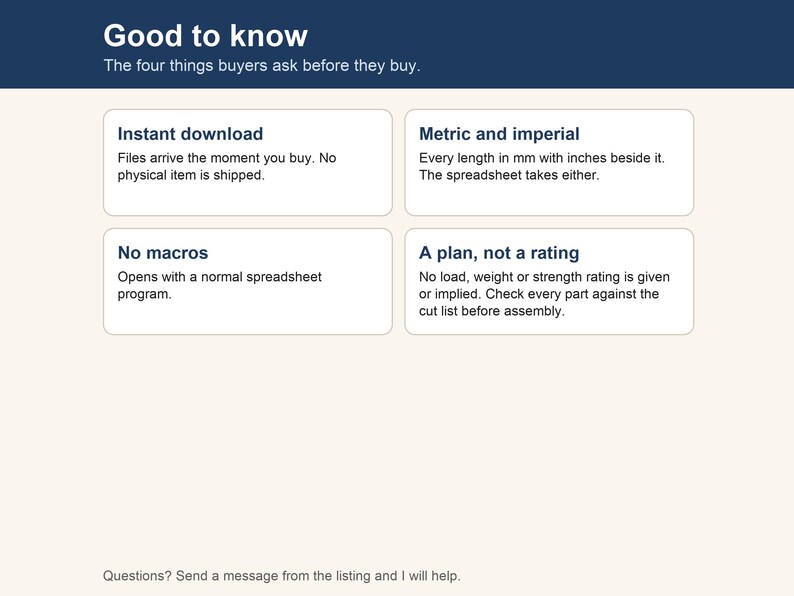
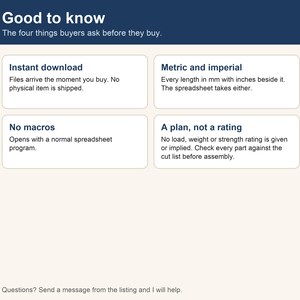
This is a digital download. No physical item is shipped.
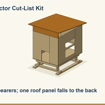
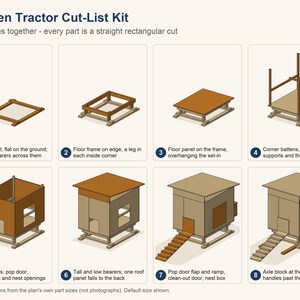
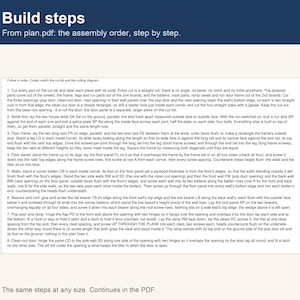
The step-by-step build pictures and the short build video are technical renders drawn by software from this plan's own part sizes at the default size; they are not photographs and not AI images.
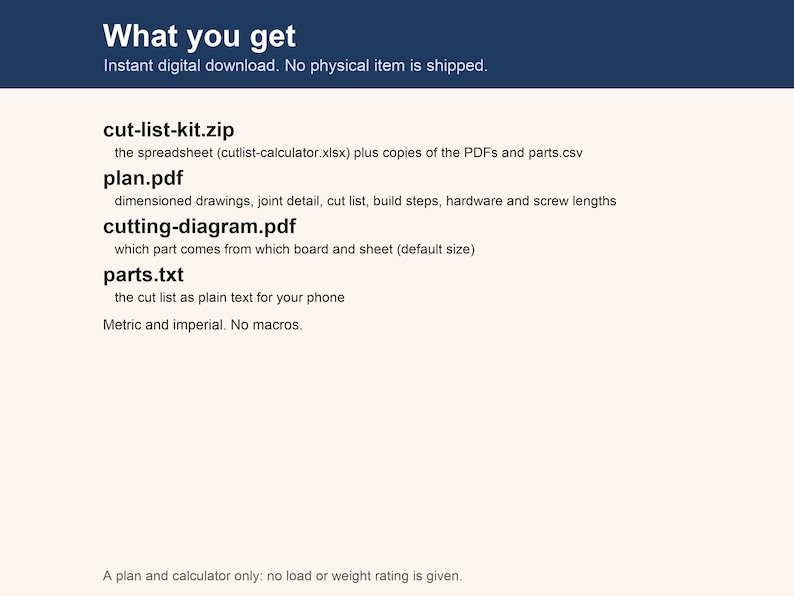
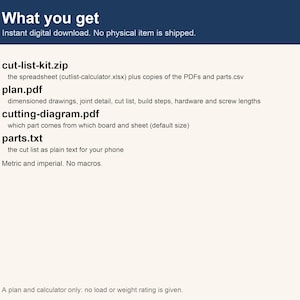
WHAT YOU GET (4 files)
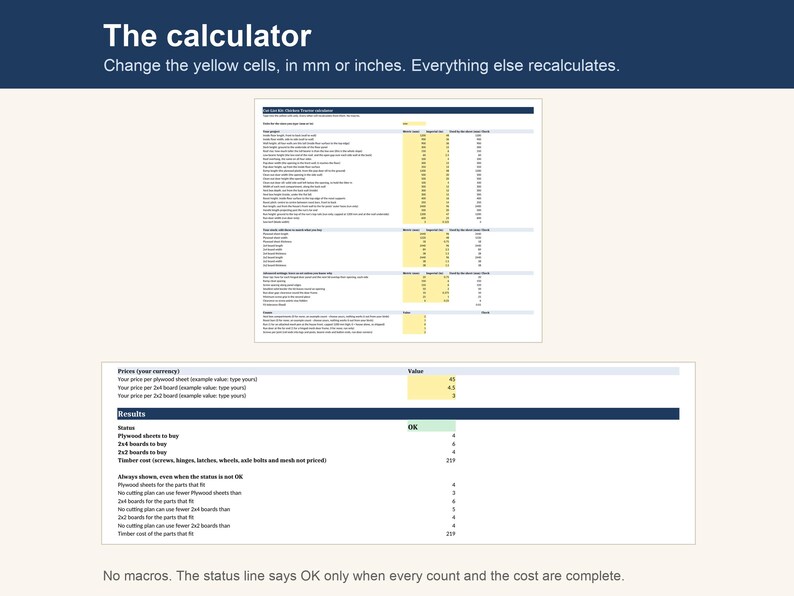
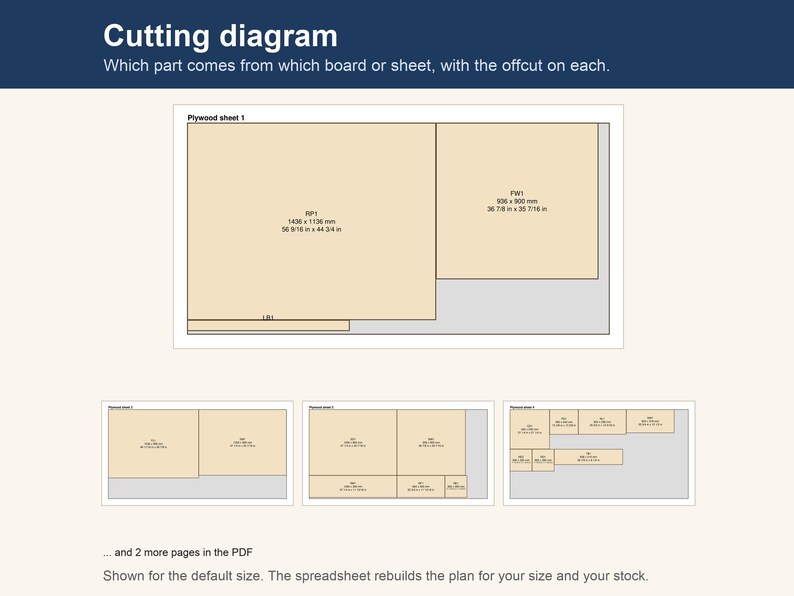
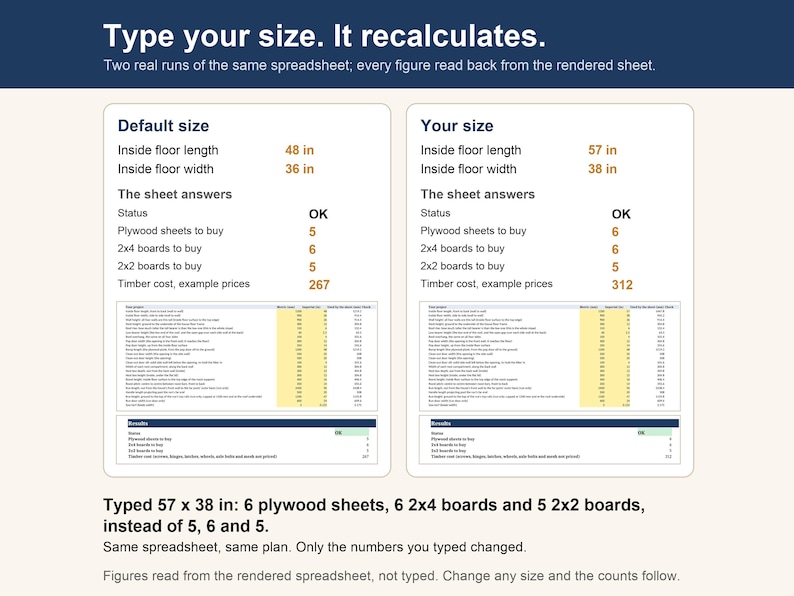
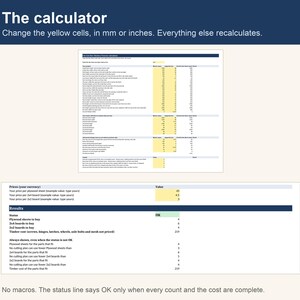
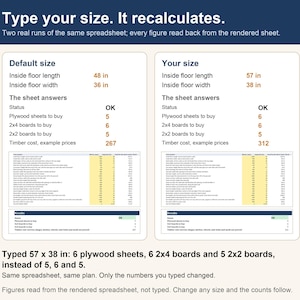
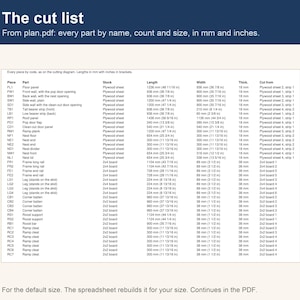
- cut-list-kit.zip: the spreadsheet cutlist-calculator.xlsx plus copies of the two PDFs and the parts list as parts.csv (Etsy does not accept spreadsheet uploads directly, so it comes zipped; unzip it on a computer). In the spreadsheet you type your sizes, your board and sheet sizes and your local prices; it recalculates every part, a cutting plan that allows for saw kerf (which part comes from which board and sheet), how many boards and sheets to buy, the hardware counts and the timber cost.
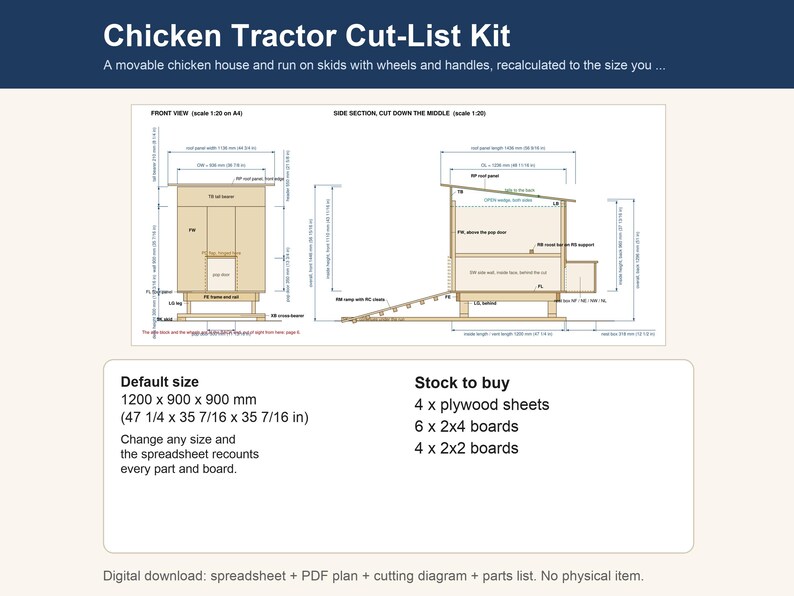
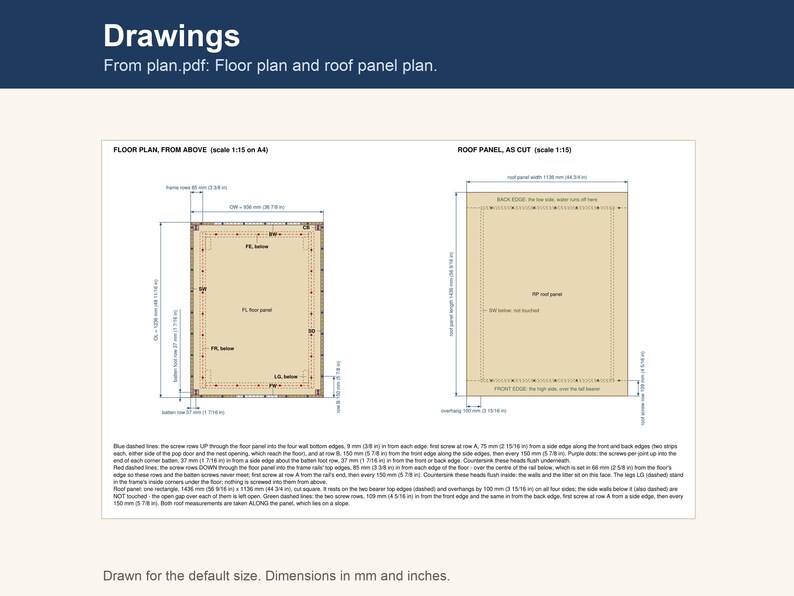
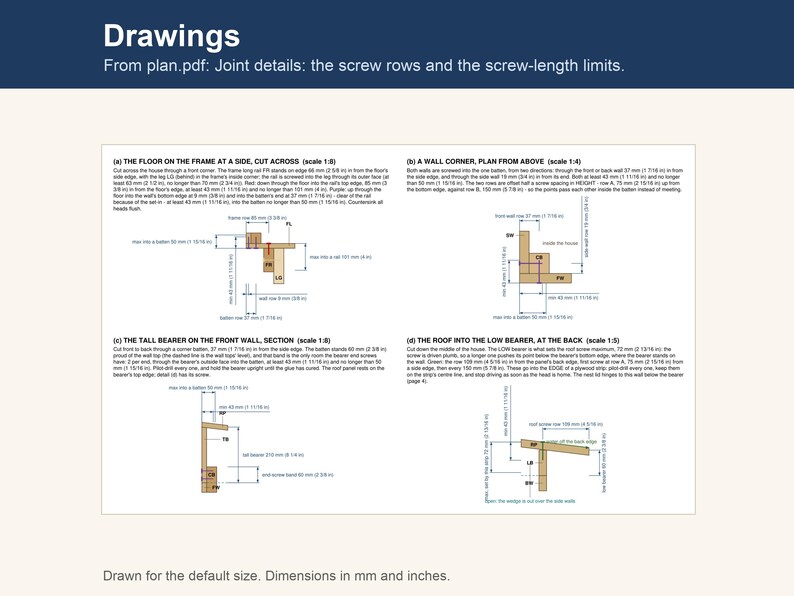
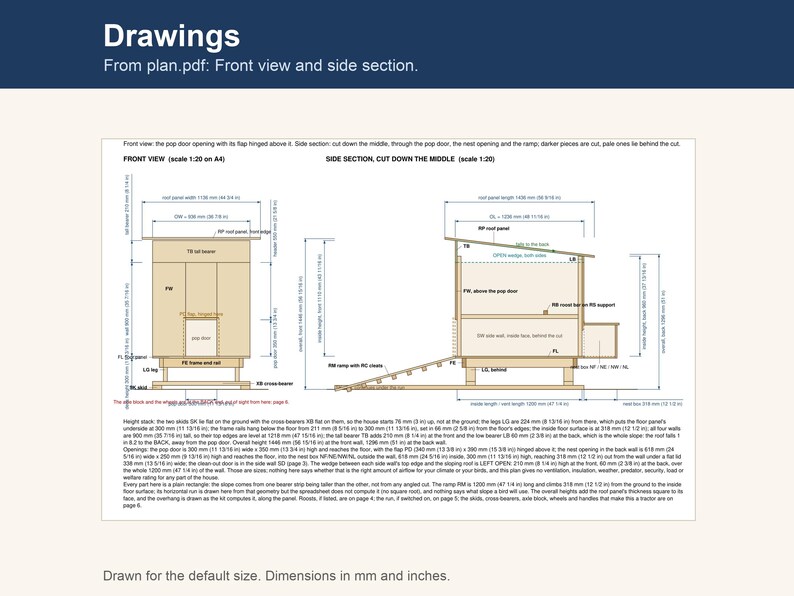
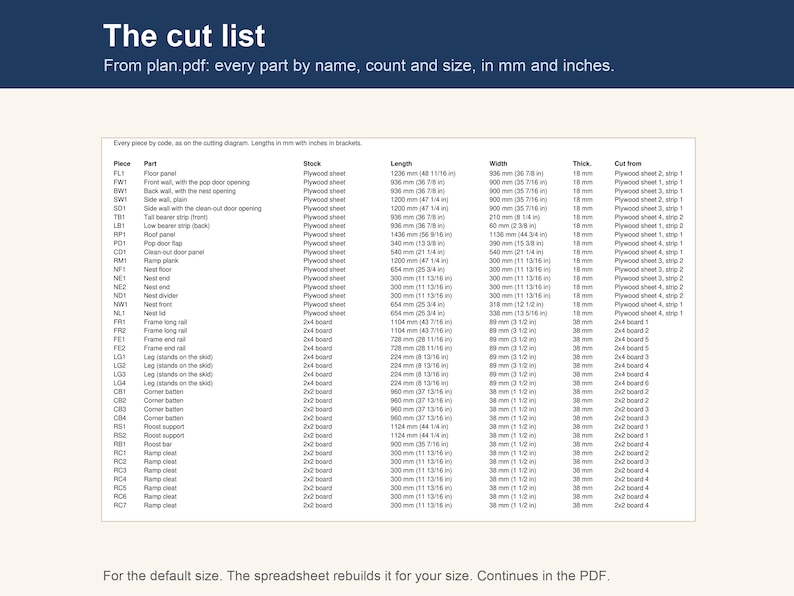
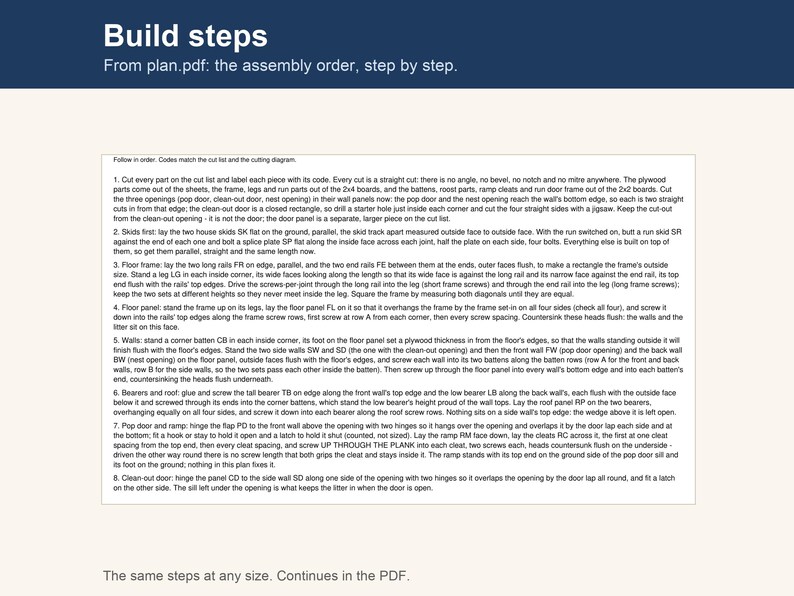
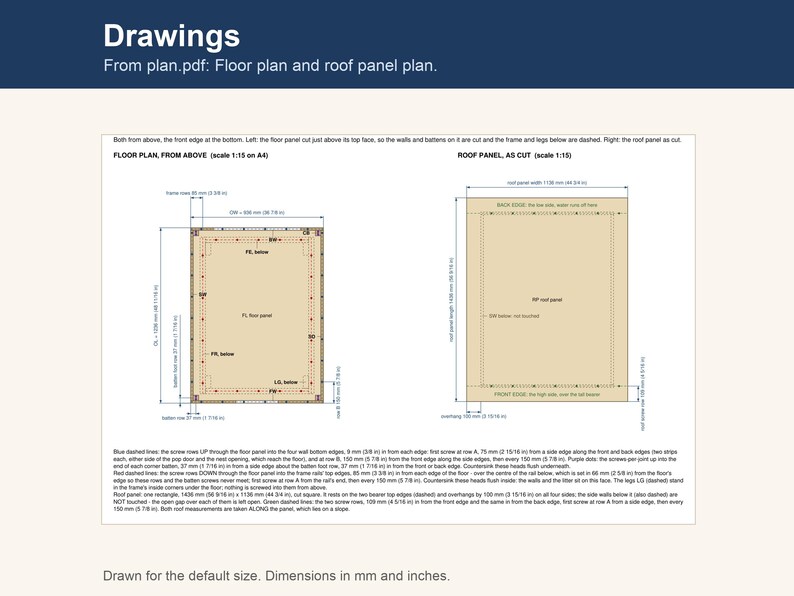
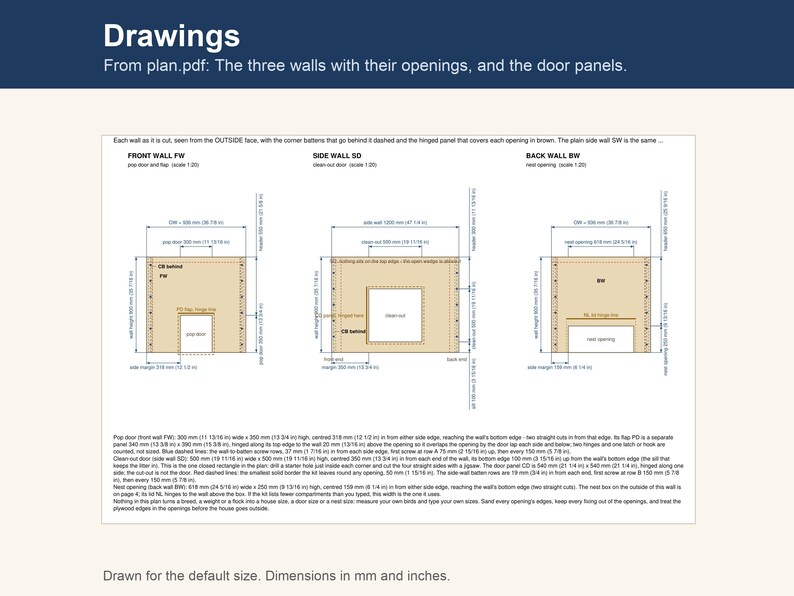
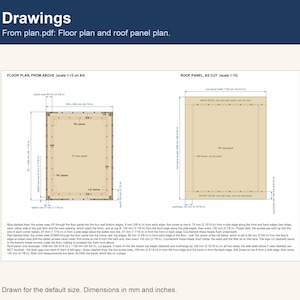
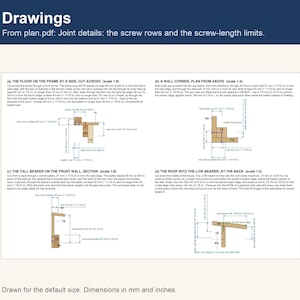
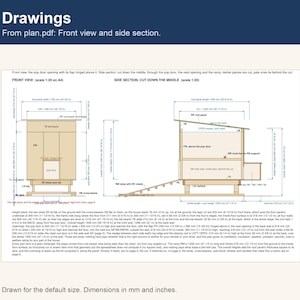
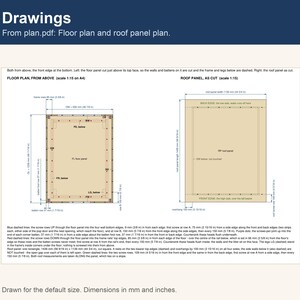
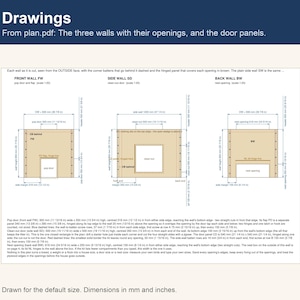
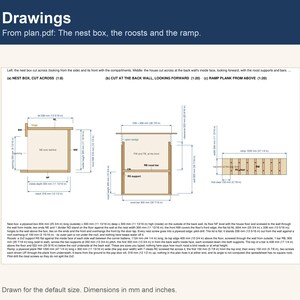
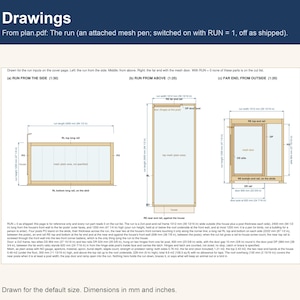
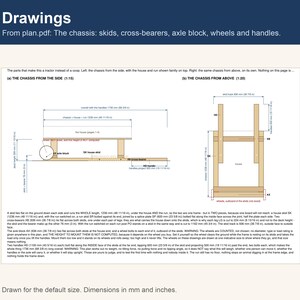
- plan.pdf: dimensioned drawings, a layout with the position of every part, a joint detail with screw lengths, the cut list for the default size, 15 build steps and the hardware list.
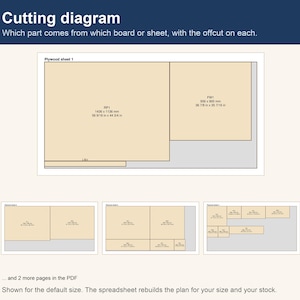
- cutting-diagram.pdf: the cutting plan drawn for the default size: 4 x plywood sheets, 2440 x 1220 mm (96 x 48 in), 18 mm (11/16 in; 3/4 in nominal) thick; 6 x 2x4 boards, 2440 mm (96 in) long, 89 mm (3 1/2 in) x 38 mm (1 1/2 in); 4 x 2x2 boards, 2440 mm (96 in) long, 38 mm (1 1/2 in) x 38 mm (1 1/2 in).
- parts.txt: the cut list for the default size as plain text for your phone at the timber yard.
DEFAULT SIZE (the drawings and the cutting diagram)
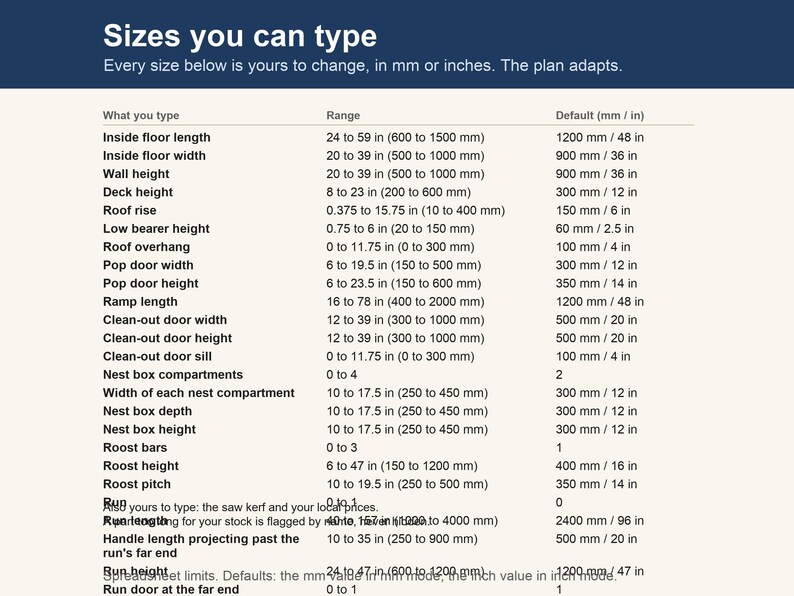
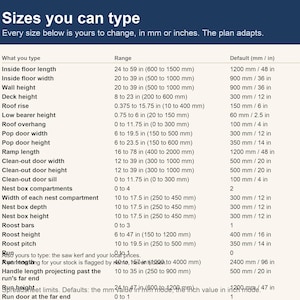
inside floor length 1200 mm (47 1/4 in); inside floor width 900 mm (35 7/16 in); wall height 900 mm (35 7/16 in); deck height 300 mm (11 13/16 in); roof rise 150 mm (5 7/8 in); low bearer height 60 mm (2 3/8 in); roof overhang 100 mm (3 15/16 in); pop door width 300 mm (11 13/16 in); pop door height 350 mm (13 3/4 in); ramp length 1200 mm (47 1/4 in); clean-out door width 500 mm (19 11/16 in); clean-out door height 500 mm (19 11/16 in); clean-out door sill 100 mm (3 15/16 in); nest box compartments: 2; width of each nest compartment 300 mm (11 13/16 in); nest box depth 300 mm (11 13/16 in); nest box height 300 mm (11 13/16 in); roost bars: 1; roost height 400 mm (15 3/4 in); roost pitch 350 mm (13 3/4 in); run: 0; run length 2400 mm (94 1/2 in); handle length projecting past the run's far end 500 mm (19 11/16 in); run height 1200 mm (47 1/4 in); run door at the far end: 1; run door width 600 mm (23 5/8 in). The sheet ships in mm; switched to inches it starts from its own round inch defaults (inside floor length 48 in; inside floor width 36 in; wall height 36 in; deck height 12 in; roof rise 6 in; low bearer height 2 1/2 in; roof overhang 4 in; pop door width 12 in; pop door height 14 in; ramp length 48 in; clean-out door width 20 in; clean-out door height 20 in; clean-out door sill 4 in; width of each nest compartment 12 in; nest box depth 12 in; nest box height 12 in; roost height 16 in; roost pitch 14 in; run length 96 in; handle length projecting past the run's far end 20 in; run height 47 in; run door width 24 in) and recalculates from there.
FINISHED SIZE AT THE DEFAULT
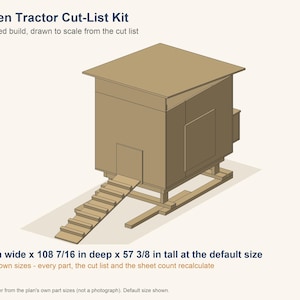
overall height at the FRONT WALL 1446 mm (56 15/16 in); overall height at the BACK WALL 1296 mm (51 in); overall length on the ground 1736 mm (68 3/8 in); skid track 936 mm (36 7/8 in).
SIZES YOU CAN TYPE
inside floor length, front to back (wall to wall) = 600 to 1500 mm (24 to 59 in); inside floor width, side to side (wall to wall) = 500 to 1000 mm (20 to 39 in); wall height: all four walls are this tall (inside floor surface to the top edge) = 500 to 1000 mm (20 to 39 in); deck height: ground to the underside of the floor panel = 200 to 600 mm (8 to 23 in); roof rise: how much taller the tall bearer is than the low one (this is the whole slope) = 10 to 400 mm (3/8 to 15 3/4 in); low bearer height (the low end of the roof, and the open gap over each side wall at the back) = 20 to 150 mm (3/4 to 6 in); roof overhang, the same on all four sides = 0 to 300 mm (0 to 11 3/4 in); pop door width (the opening in the front wall; it reaches the floor) = 150 to 500 mm (6 to 19 1/2 in); pop door height, up from the inside floor surface = 150 to 600 mm (6 to 23 1/2 in); ramp length (the plywood plank, from the pop door sill to the ground) = 400 to 2000 mm (16 to 78 in); clean-out door width (the opening in the side wall) = 300 to 1000 mm (12 to 39 in); clean-out door height (the opening) = 300 to 1000 mm (12 to 39 in); clean-out door sill: solid side wall left below the opening, to hold the litter in = 0 to 300 mm (0 to 11 3/4 in); nest box compartments (0 for none; an example count - choose yours, nothing works it out from your birds) = 0 to 4; width of each nest compartment, along the back wall = 250 to 450 mm (10 to 17 1/2 in); nest box depth, out from the back wall (inside) = 250 to 450 mm (10 to 17 1/2 in); nest box height (inside, under the flat lid) = 250 to 450 mm (10 to 17 1/2 in); roost bars (0 for none; an example count - choose yours, nothing works it out from your birds) = 0 to 3; roost height: inside floor surface to the top edge of the roost supports = 150 to 1200 mm (6 to 47 in); roost pitch: centre to centre between roost bars, front to back = 250 to 500 mm (10 to 19 1/2 in); run (1 for an attached mesh pen at the house front, capped 1200 mm high; 0 = house alone, as shipped) = 0 to 1; run length, out from the house's front wall to the far posts' outer faces (run only) = 1000 to 4000 mm (40 to 157 in); handle length projecting past the run's far end = 250 to 900 mm (10 to 35 in); run height: ground to the top of the run's top rails (run only; capped at 1200 mm and at the roof underside) = 600 to 1200 mm (24 to 47 in); run door at the far end (1 for a hinged mesh door frame, 0 for none; run only) = 0 to 1; run door width (run door only) = 400 to 900 mm (16 to 35 in). Metric or imperial. Enter your real board and sheet sizes and the plan adapts. Parts too long for your stock are flagged by name, never hidden.
OPENING THE SPREADSHEET
No macros.
GOOD TO KNOW
- The cutting plan is a good plan, not a guaranteed minimum.
- Hardware (floor-to-frame screws, base screws, wall screws and more) is counted, not priced.
- Not computed by the spreadsheet:
- WARNING: THE WEIGHT of the finished tractor, loaded or empty, and everything that follows from it - the force to tilt or pull it, and whether one person can move it at all. Nothing here turns a size into a weight.
- WARNING: Any WHEEL, AXLE or HANDLE rating. Wheels and bolts are counted, not sized, graded or matched to a load. Nothing says which wheel to buy or whether a handle will hold when you pull it.
- WARNING: THE HEIGHT TO MOUNT THE WHEELS. The wheel diameter is not specified, so nothing here can place the wheel on the axle block. Set it so the wheel clears the ground while the frame rests on its skids: too low and it rolls away, too high and it never lifts.
- WARNING: TIPPING and STABILITY, standing or moving. Nothing here says how far it can lean before it goes over, on the flat or on a slope, empty or with birds in it.
- How often to move it, how far, or how much grass a flock needs. A tractor is moved to fresh ground; nothing here says when that is.
- WARNING: Anything under the run. There is NO floor and no skirt, apron, buried mesh or ground anchor in this plan. Nothing stops an animal digging in at the frame edge and nothing holds the frame down in wind.
- Ground clearance on uneven ground, and whether the frame will rack or twist when one wheel is higher than the other. No diagonal brace is specified anywhere.
- Any welfare figure: birds per house, floor space, roost length, nest boxes per bird, pop door size for a breed, or a ramp angle a bird will use. You type the sizes and counts.
- Any ventilation, temperature, insulation, draught or damp figure. The open wedge over each side wall is a geometric fact of the build, not a stated airflow for your climate or your birds.
- Any predator, security, fastening or mesh rating. The mesh area is a plain area with no gauge, aperture, material or strength; hinges and latches are counted, not sized.
- Weather, water, rot, insects or how long any part lasts outdoors. The skids lie ON the ground, the wettest place in the build, and every cut end is left open unless you treat it.
- Roofing felt, shingles, metal sheet or any covering over the roof panel or nest lid.
- Plan (horizontal) overhang. Roof panel sizes are measured ALONG the sloping panel, so the horizontal reach past the walls is slightly less than the overhang you typed.
- The ramp's angle in degrees. The advisory that calls it steep uses one fixed fact (a slope that climbs its length in half its length is 30 degrees) and nothing else.
- Where exactly to hinge, latch or hook each door and the lid, and any stop, catch, prop or stay.
- Which timber, plywood, mesh, wheels or fixings to buy: species, grade, treatment, exterior or ground-contact rating, or the safety of any finish. Check the maker's figures.
- Litter, bedding, feeders, waterers, a droppings board, a window or any electrics.
- Grain direction, knots, warp, voids or other defects in your stock.
- Board-feet: boards and sheets are counted as whole pieces.
- The splice joint between the run skid and the house skid. The plate length is computed; bolt diameter, grade and spacing are not, and nothing says what the joint will carry.
- This is a plan for a movable chicken house and run. It makes NO rating of any kind, and the full list of what it does not work out is below. WARNING: IT IS MOVED, AND THAT IS THE PART THIS PLAN CANNOT RATE: nothing here works out what the frame weighs, what it takes to tilt or pull it, whether one person can move it, whether it will tip, or what the wheels, axle, handles or any bolt carry. They are COUNTED, not sized. Do not stand, sit, climb or lean on any part of it, and keep hands, feet and birds clear when tilting or moving it. There is likewise no load, strength, stability, wind, rot or weather rating for any part, no ventilation or temperature rating, no predator or mesh rating, and no welfare rating - nothing says how many birds this suits or how often to move it. WARNING: THE RUN HAS NO FLOOR. That is what a tractor is for, and it also means nothing stops an animal digging under the frame edge and nothing holds the frame down. The house walls are held to 1000 mm and the run to 1200 mm because neither is a building for a person to enter. Move it only on firm, reasonably level ground, and check every part against the cut list before assembly.
Created with the help of AI tools: the design, spreadsheet, drawings and text were developed with AI assistance.
Because this is a digital download, returns are not accepted. If a file will not open or something looks wrong, send me a message and I will help.
Instant Download
Your files will be available to download once payment is confirmed. Here's how.
Instant download items don’t accept returns, exchanges or cancellations. Please contact the seller about any problems with your order.
Etsy Purchase Protection
Shop confidently on Etsy knowing if something goes wrong with an order, we've got your back for all eligible purchases —
see program terms


More from this shop
Visit shop-
Digital download
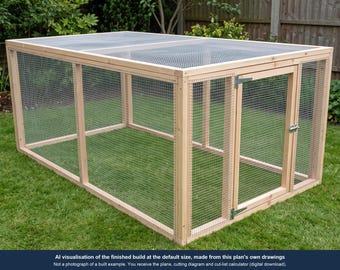
Chicken Run Plans Made to Your Size, Mesh Pen with Door, Pop-Hole and Apron, Cut List Calculator, Metric and Imperial
$12.90
-
Digital download
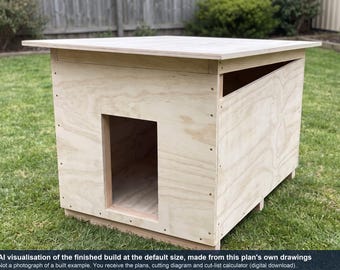
Dog House Plans Made to Your Dog's Size, Plywood Kennel with Cut List
$14.00
-
Digital download
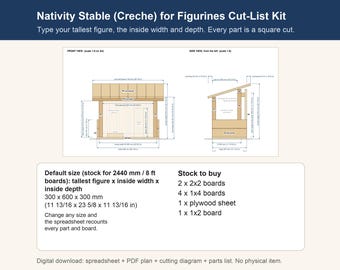
Nativity Stable Plans Sized to Your Figures | Wooden Creche for 4 to 24 in Figures, 12 in Default, No Angled Cuts, Cut List Calculator PDF
$9.90
-
Digital download
Rabbit Hutch Plans, Your Own Size | DIY Bunny Hutch and Run PDF, Sleeping Bay + Mesh Front, No Angled Cuts, Cut List Calculator
$12.90
Be the first to leave a review
-
Digital download
Chicken Coop Plans DIY
$15.00
-
Digital download
Compact Mobile Coop Plans 6x3 | DIY Chicken Tractor | Small Urban Hen House PDF
Sale Price $14.92
Original Price $19.90
-
Digital download
4x12 Chicken Coop Plans with Run: DIY Build Guide
$10.00
-

Digital download
Portable Chicken Coop Plans: 13x5 DIY Movable Chicken Tractor for Up to 8 Chickens
Sale Price $9.74
Original Price $14.99
-

Digital download
Chicken Coop Plans. A-Frame Mobile Tractor with Ramp and Barn Doors. Digital Download PDF.
$12.00
-

Digital download
The Portable Chicken Coop Plans for 8 Chickens
Sale Price $9.74
Original Price $14.99
-

Digital download
Rainproof Chicken Coop Plans with Run: DIY Build Guide (PDF Download)
Sale Price $6.00
Original Price $12.00
-
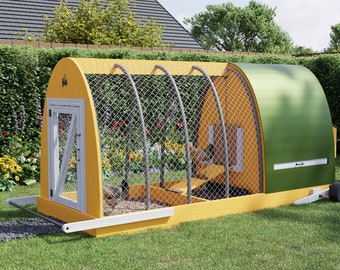
Digital download
Chicken Coop Plans 4x12 Walk In Chicken Tractor for 8 chickens
Sale Price $13.99
Original Price $19.99
-

Digital download
Chicken Coop Plans
Sale Price $5.49
Original Price $10.99
-

Digital download
Chicken Coop PDF Plan
$14.99
-
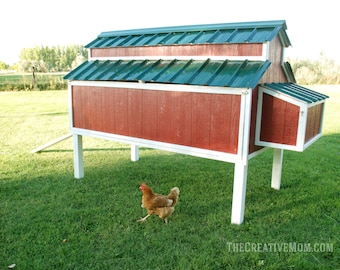
Digital download
Chicken Coop Building Plans
$15.99
-
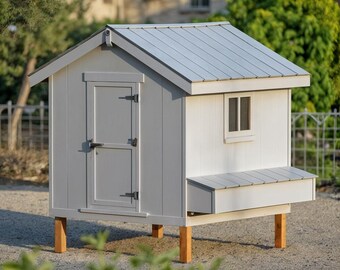
Digital download
Chicken Coop Plan : Modern Backyard Farming, Woodworking Plans (PDF Download)
Sale Price $7.20
Original Price $15.99
Disclaimer: Etsy assumes no responsibility for the accuracy, labeling, or content of sellers' listings and products. Electrical or electronic products may pose a risk of fire or electrocution. Vintage, handmade, refurbished, or modified electrical or electronic products may not meet current safety standards and may not be in safe working order. Inspect carefully before use and message the seller if you have concerns relating to the product. Do not use a vintage electrical or electronic item if its safety cannot be verified. To reduce the risk of fire, never leave vintage electrical or electronic products plugged in unattended. See Etsy's Terms of Use for more information.
Shoppers with similar taste loved these
-

Egg Handling Stickers, Care Carton Labels (40/36 ct)
$8.50
-

Rosie Nest~Herbs for chicken coops
$11.49
-
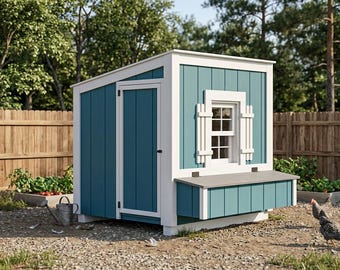
Digital download
Chicken Coop Plans 4x5 - PDF Download
Sale Price $11.96
Original Price $14.95
-

Digital download
DIY Vintage Chicken Coop Plans - Can Be Made From Pallets, Recycled Materials or New Materials
$10.00
-

Digital download
DIY Farmstand Plans Guide Tutorial PDF | Driveway Roadside Veggie Flower Soap Eggs Bakery Sourdough Market Stand Cart - Instant Download
Sale Price $12.50
Original Price $25.00
-

Digital download
DIY 4x8 Simple Lean to Chicken Coop Shed Plans - PDF Download
$5.99
-
Farm Fresh Chicken Egg Stickers: Carton Labels, Wash & Unwashed - 2 inch
$10.00
-

Digital download
DIY Chicken Coop Plans: Easy Build for 4-8 Birds (PDF Download)
$12.95
-

Digital download
Chicken Coop Plans, Chicken Coop, Coop Chickens, DIY Plans, DIY Chicken Coop, Easy Chicken Coop Plans, Easy Plans, Walk In Chicken Coop, 01
$15.42
-

Digital download
How To Build A Chicken Coop for 3-5 chickens / diy / Step by step guide
$13.99
-
Chicken Coop Emergency Exit Door
$27.99
-
Digital download
Large Walk-In Farm Stand Plans | Roadside Produce Stand Blueprint (PDF Download)
Sale Price $9.34
Original Price $12.45


