







Van and Bus Conversion Guide | Camper Van Layout Planner, Skoolie Floor Plan Ideas, Vanlife Build Workbook PDF
Item highlights
Seller's description
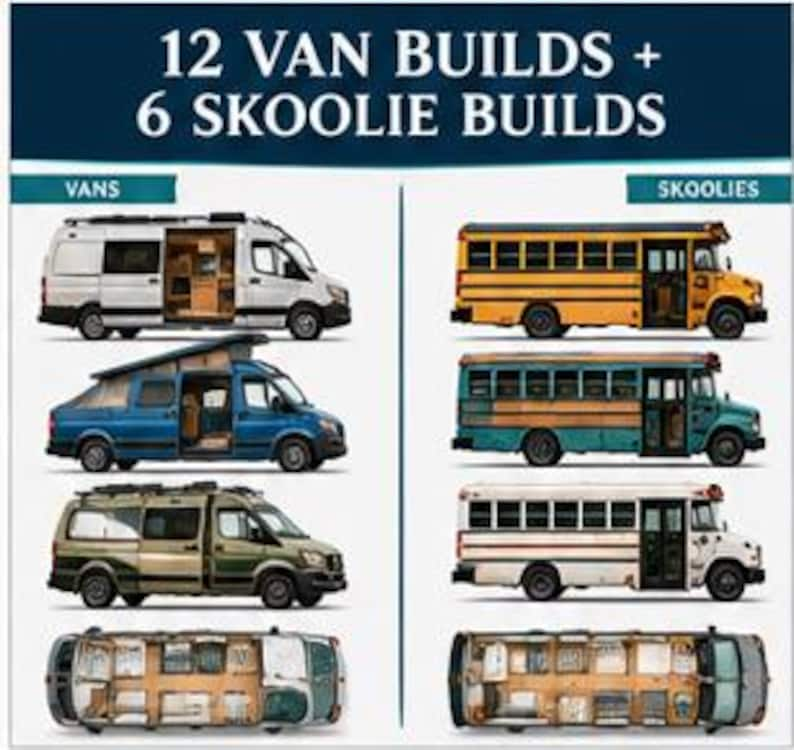
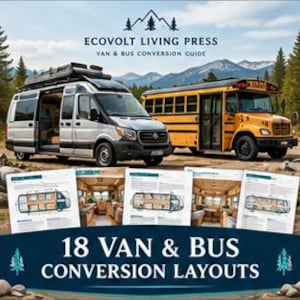
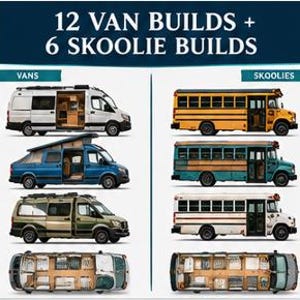
Turn conversion ideas into a more organized planning process with Van & Bus Conversion Workshop, an illustrated guide featuring 18 original conversion concepts across 12 camper vans and 6 short buses/skoolies.
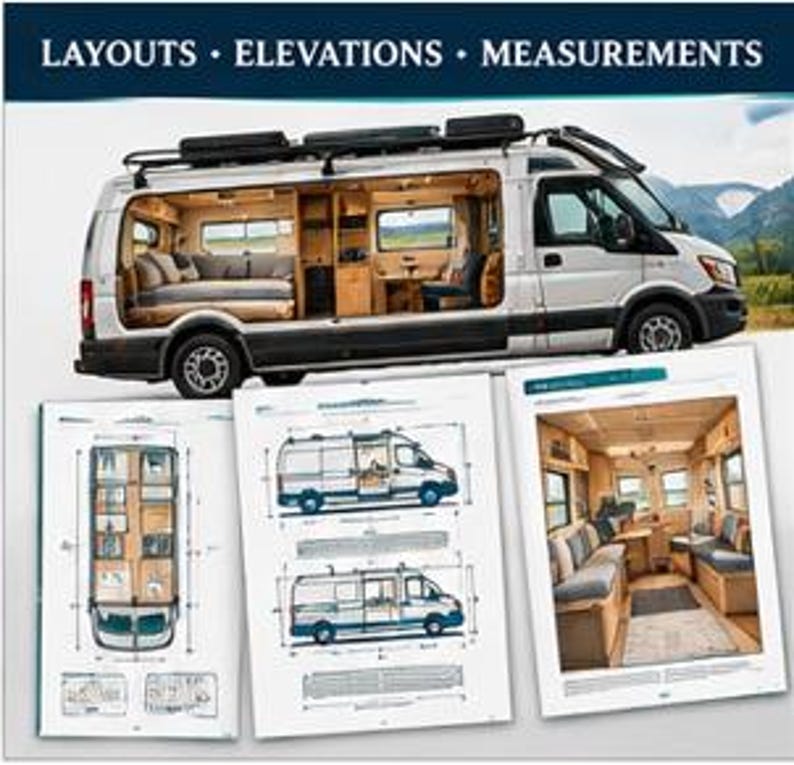
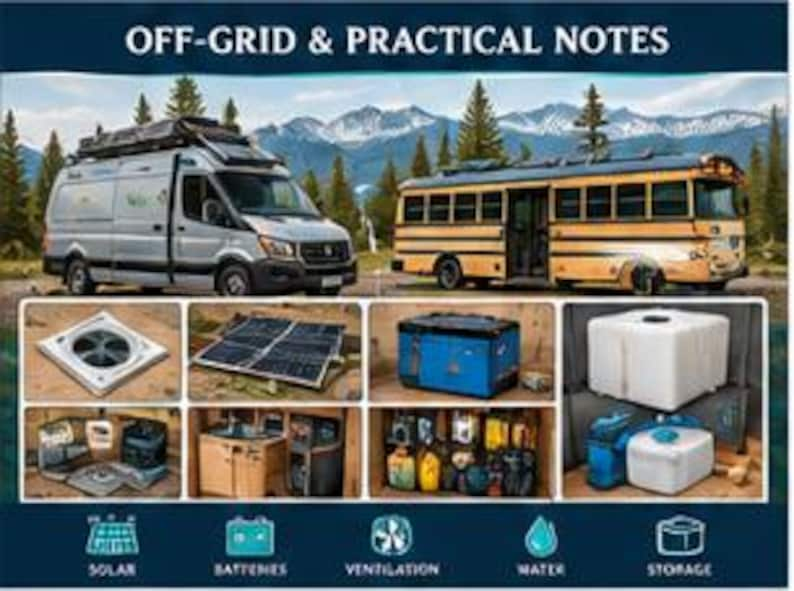
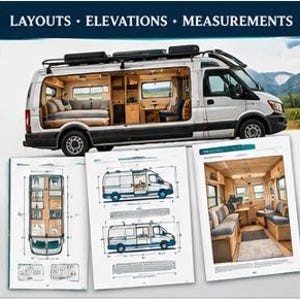
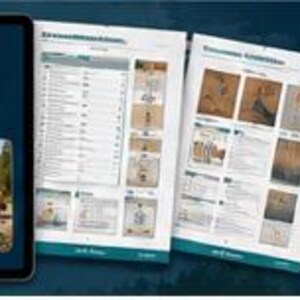
Each build chapter goes beyond a simple inspirational image. The guide pairs the concept with a layout diagram, side elevation, measurements, materials list, step-by-step build sequence, conceptual cost estimate, and off-grid or practical notes.
Inside the guide
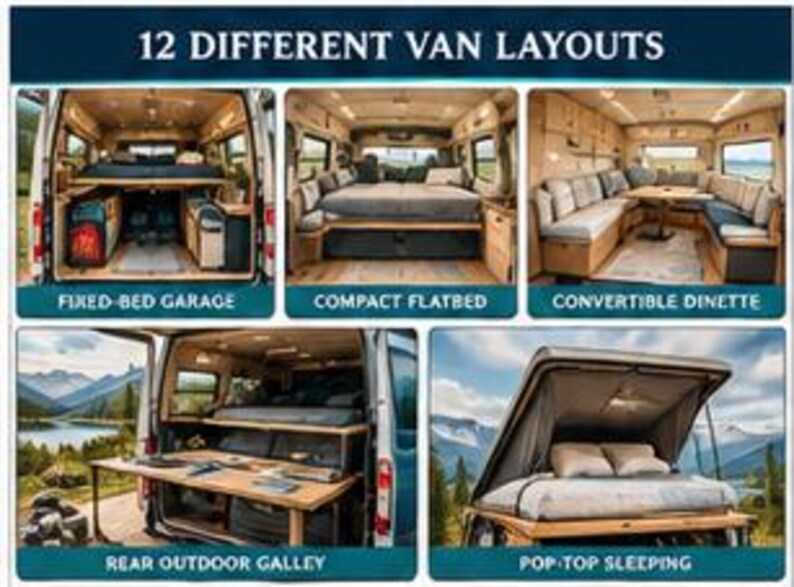
12 Van Layouts
The Flare-Wing Platform
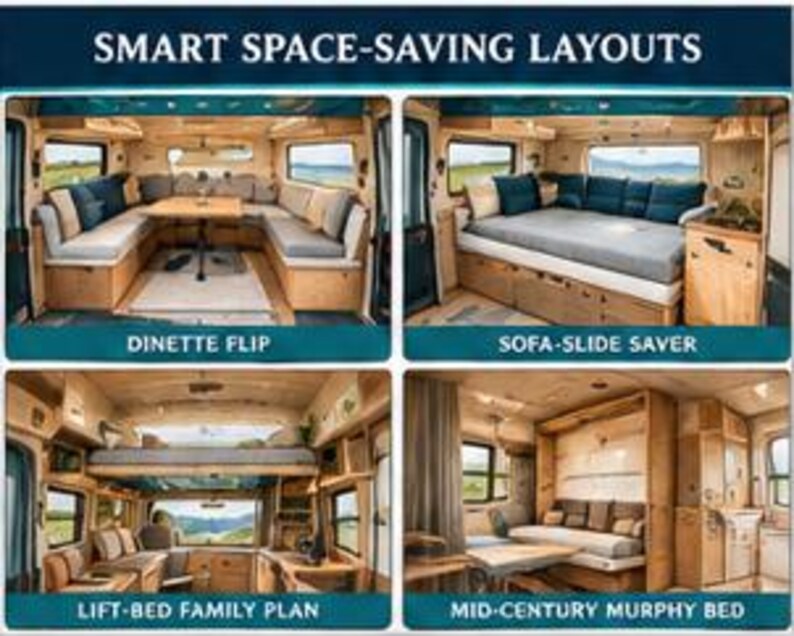
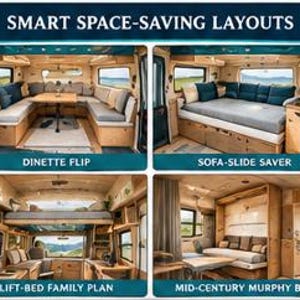
The Dinette Flip Layout
The Front-Lounge Family Plan
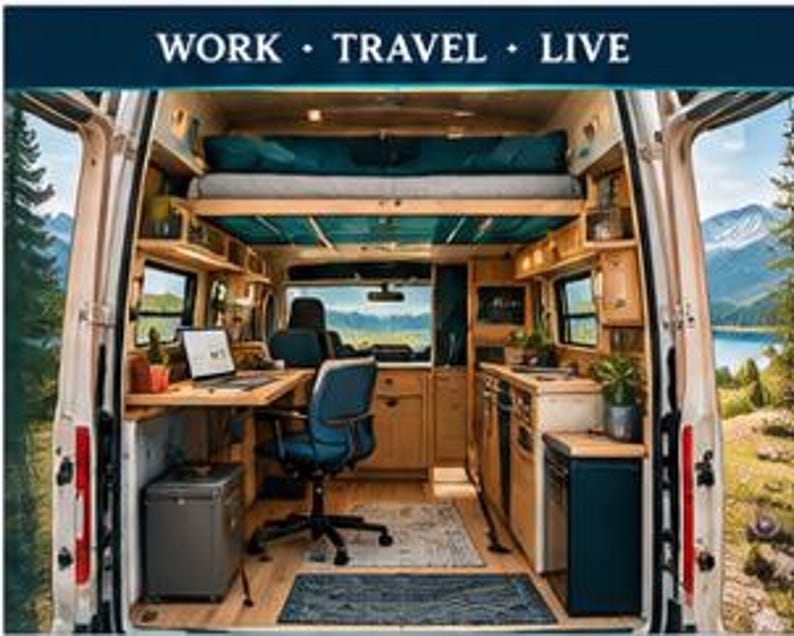
The Adventure Workstation
The Micro Flatbed
The Rear-Access Galley
The Dual Swivel Lounge
The Sofa-Slide Saver
The Lift-Bed Family Plan
The Triple-Bunk Hauler
The Wet-Bath Corridor
The Pop-Top Dinette Plan
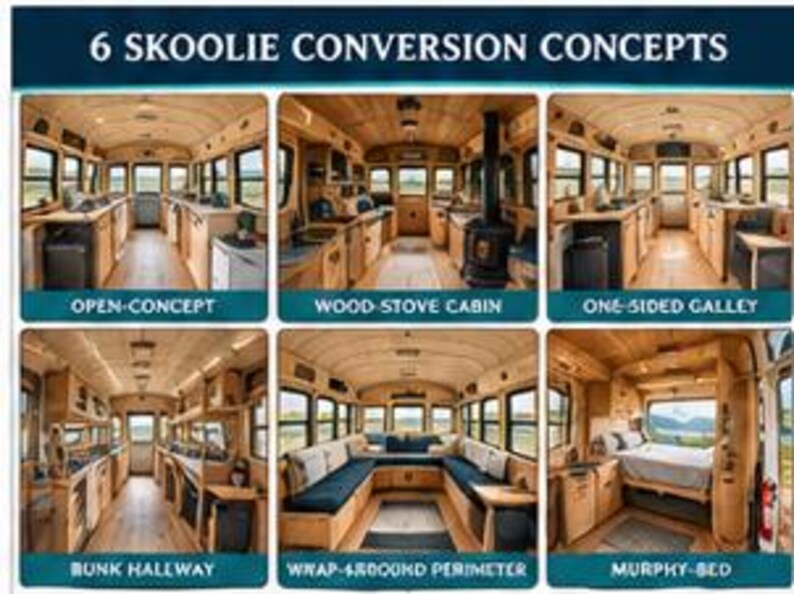
6 Skoolie Layouts
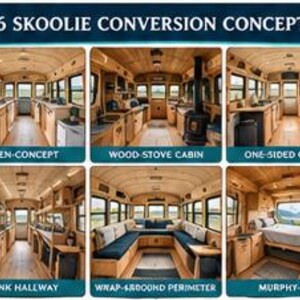
The Open-Concept Minimalist
The Wood-Stove Cozy Cabin
The One-Sided Galley Plan
The Hallway Bunk Build
The Wrap-Around Perimeter Plan
The Mid-Century Symmetrical
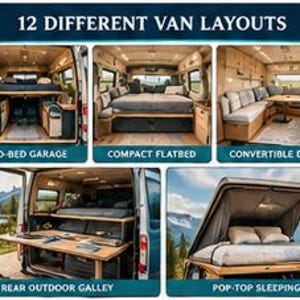
The concepts explore a wide variety of conversion strategies, including convertible sleeping areas, elevated beds with garage storage, mobile workspaces, slide-out outdoor kitchens, family bunk arrangements, wet baths, pop-top sleeping areas, open-concept skoolies, one-sided kitchens, and fold-away Murphy-bed designs.
Each build includes
Illustrated conversion concept
Layout diagram
Side elevation
Key measurements
Materials list
Build sequence
Conceptual material cost estimate
Off-grid and practical considerations
Ideal for camper van enthusiasts, skoolie enthusiasts, alternative-living planners, off-grid living enthusiasts, and readers comparing different ways to organize a mobile living space.
Important: All layouts and diagrams are conceptual and intended for planning, inspiration, and educational use. They are not architectural drawings, engineered plans, or permit-ready documents.
If something goes wrong with an order, we've got your back for all eligible purchases. View program terms
Price:$12.99
You can only make an offer when buying a single item
Delivery
Instant download
Your files will be available to download once payment is confirmed. Here's how.
Instant download items don't accept returns, exchanges or cancellations. Please contact the seller about any problems with your order.
Seller's description
Specifications
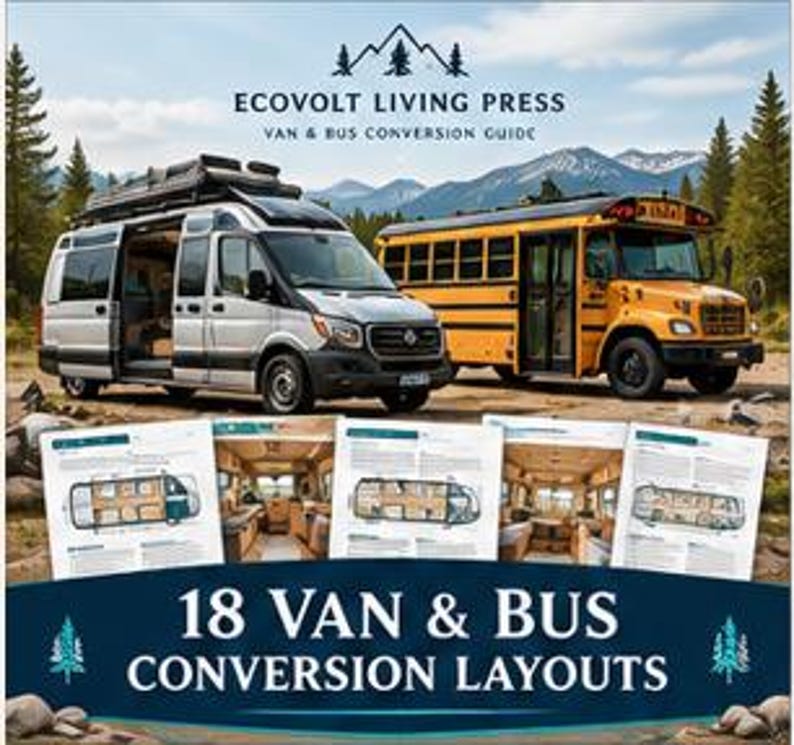
Turn conversion ideas into a more organized planning process with Van & Bus Conversion Workshop, an illustrated guide featuring 18 original conversion concepts across 12 camper vans and 6 short buses/skoolies.
Each build chapter goes beyond a simple inspirational image. The guide pairs the concept with a layout diagram, side elevation, measurements, materials list, step-by-step build sequence, conceptual cost estimate, and off-grid or practical notes.
Inside the guide
12 Van Layouts
The Flare-Wing Platform
The Dinette Flip Layout
The Front-Lounge Family Plan
The Adventure Workstation
The Micro Flatbed
The Rear-Access Galley
The Dual Swivel Lounge
The Sofa-Slide Saver
The Lift-Bed Family Plan
The Triple-Bunk Hauler
The Wet-Bath Corridor
The Pop-Top Dinette Plan
6 Skoolie Layouts
The Open-Concept Minimalist
The Wood-Stove Cozy Cabin
The One-Sided Galley Plan
The Hallway Bunk Build
The Wrap-Around Perimeter Plan
The Mid-Century Symmetrical
The concepts explore a wide variety of conversion strategies, including convertible sleeping areas, elevated beds with garage storage, mobile workspaces, slide-out outdoor kitchens, family bunk arrangements, wet baths, pop-top sleeping areas, open-concept skoolies, one-sided kitchens, and fold-away Murphy-bed designs.
Each build includes
Illustrated conversion concept
Layout diagram
Side elevation
Key measurements
Materials list
Build sequence
Conceptual material cost estimate
Off-grid and practical considerations
Ideal for camper van enthusiasts, skoolie enthusiasts, alternative-living planners, off-grid living enthusiasts, and readers comparing different ways to organize a mobile living space.
Important: All layouts and diagrams are conceptual and intended for planning, inspiration, and educational use. They are not architectural drawings, engineered plans, or permit-ready documents.
-
Item typeDigital download
-
Digital file type(s)1 PDF
If something goes wrong with an order, we've got your back on all eligible purchases. View program terms
Meet your seller


More from this shop
-

Digital download
Digital Organization Checklist | Build a simple, secure system for files, devices, and daily workflows.
$6.99
-
Digital download
Container Home Checklist Guide PDF | Build Tracker, Layout Planning, Budget Planner, Utilities Map for Shipping Container Homes
$9.99
-
Digital download
Tiny Home Floor Plan Kit | 200 to 300 Sq Ft Layouts, Sleeping Loft, Wet Bath, Galley Kitchen Conceptual Planning PDF
$8.99
-

Digital download
Digital Nomad Lifestyle Guide PDF | Remote Work Roadmap, Work From Anywhere, Travel Planning and Freelance Income
$7.99
-
Digital download
Off Grid Cabin Plans Diagram Pack | Tiny Cabin Layout Kit, Micro Cabin Ideas, Small Home Blueprint Designs, Digital Download
$8.99
-
Digital download
Portable Power Station Sizing Worksheet Printable | Watts and Runtime Worksheets, Backup Battery Planning, Outage Prep PDF
$6.99
-
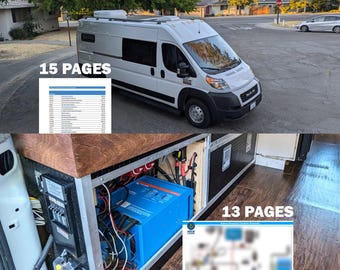
Digital download
Electrical Diagram & Build Cost List | Andrew Illustrated Vanlife Campervan
$5.00
-
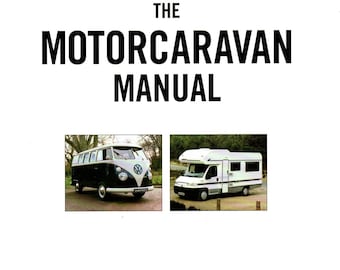
Digital download
The Motorcaravan Manual, Camper Van Owners Guide, Complete Haynes PDF Book. Campervan Conversion, Motorhome, Camper Van.
$12.65
-

Digital download
Iveco Daily Plans 3520L 2014 Onwards Blank Template for Campervan Conversion Layout and Design
$16.85
-

Digital download
Iveco Daily Plans 4100 2014 Onwards Blank Template for Campervan Conversion Layout and Design
$16.85
-
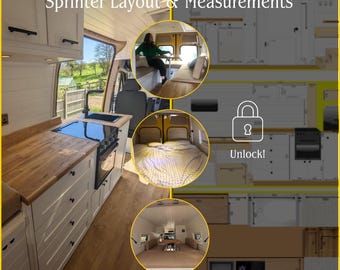
Digital download
Van Conversion Inspiration | PDF Download | Mercedes Sprinter | The Workplace Adventurer
$7.01
-

Digital download
Mercedes Sprinter 170 L3H2 Printable DIY Design Blank Van Layout Templates for (L3H2) 170" Wheelbase A4 Size
$16.85
-

Digital download
Camper Van, Camper Van Costing Guide, Camper Van Conversion Planner
$8.68
-

Digital download
Mercedes Sprinter 144 L2H2 Printable DIY Design Blank Van Layout Templates for (L3H2) 170" Wheelbase A4 Size
$16.85
-

Digital download
Citroen Relay Plans L3H2 Blank Template for Campervan Conversion Layout and Design
$16.85
-

Digital download
Opel Movano Plans L3H2 2010 Onwards Blank Template for Campervan Conversion Layout and Design
$16.85
-

Digital download
Mercedes Sprinter 170 EXT L4H2 Printable DIY Design Blank Van Layout Templates for 170" Wheelbase A4 Size
$16.85
-

Digital download
Renault Master Plans L3H2 2010 Onwards Blank Template for Campervan Conversion Layout and Design
$16.85
Shoppers with similar taste loved these
-

vanlife prayer flags - Camper Gebetsfähnchen
$11.61
-

CarLotte® Camping Organizer / Spice Rack / Bus Shelf for Neck Rest, e.g., VW T5/6/7
$45.75
-
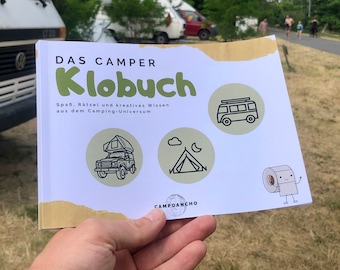
The Camper Toilet Book: lots of fun, puzzles and creative knowledge from the camping universe – the ultimate gift for the restroom in the camper
$15.59
-
Hooks for outdoor hanging table/bar - VW Bus T4/T5/T6/T6.1 California | Vanlife
$11.73
-

Cloth bag for camper's first-aid kit | Cosmetic bag | Camping | Camper | Toiletry bag
$8.20
-

Camping Logbook
$11.72
-

Spice holder for motorhomes & caravans – compatible with Ostmann®, Hartkorn® and Just Spices® | Skørvik
$9.38
-

Trunk Bunk - Modular Vehicle Camping Platform
$895.00
-

Digital download
CNC Camper Kitchen Plans – DIY Plywood Van Life Kitchen Unit – Compact Kitchen Unit for Medium Vans – DXF Files + Pdf Guide
$38.12
-
Digital download
DIY camper bed 160x200 universal, simple and inexpensive - 3D models (.step .pdf) - parts list - model of an assembly aid (.stl)
$11.73
-
Home On Wheels Kit - Minivan & Vehicle Camper Build
$1,695.00
-

Digital download
Wooden camping box project foldable bed fits in the Dacia Duster car trunk easy no seats removed - digital product - DIY TUTORIAL PDF
$17.98


