



Cabin Build Plans PDF | Off Grid Cabin on Rock or Slope | 16x20 Loft Cabin Guide, Sleeps 4 | DIY Post Foundation, No Concrete
Price:$22.44
Here's what's eligible:
- Your order doesn't match the item description or photos
- Your item arrived damaged
- Your item arrived after the estimated arrival window
- Your item didn't arrive or was lost in the mail
You can only make an offer when buying a single item
Highlights
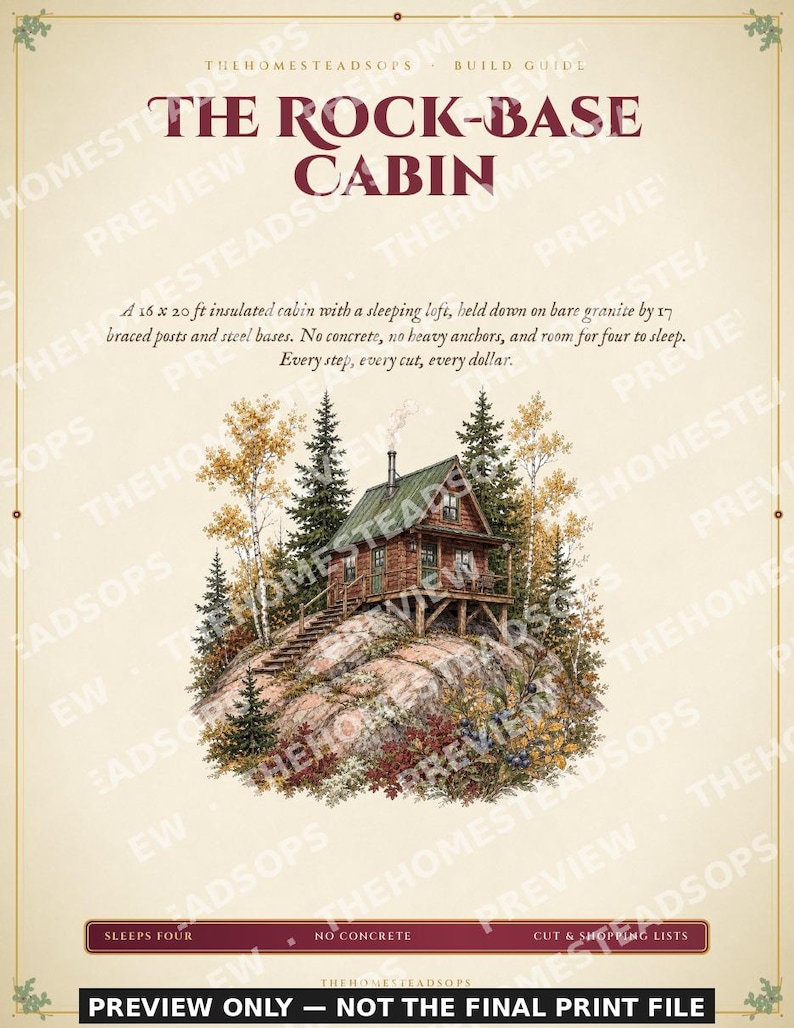
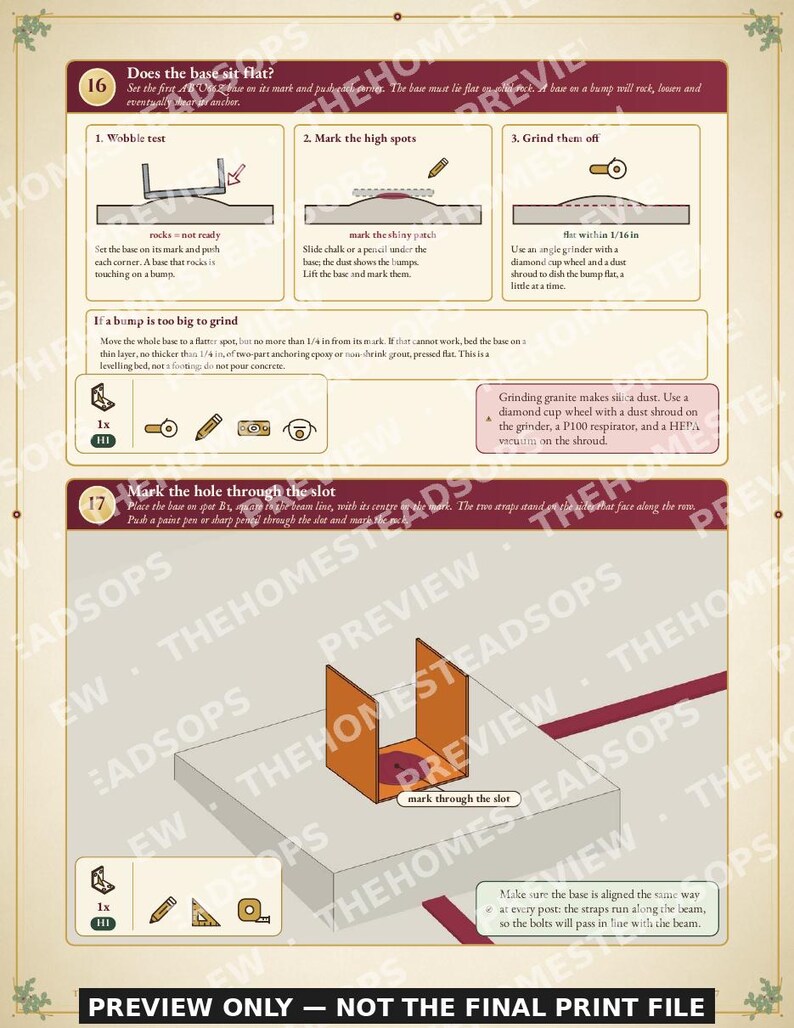
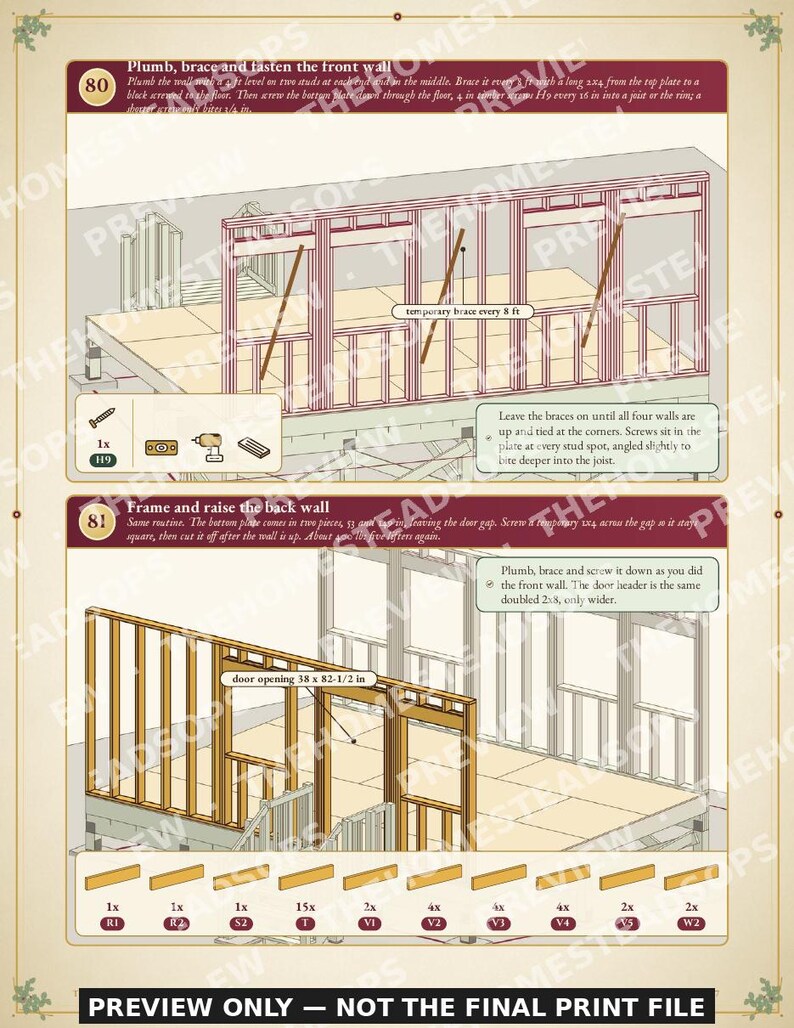
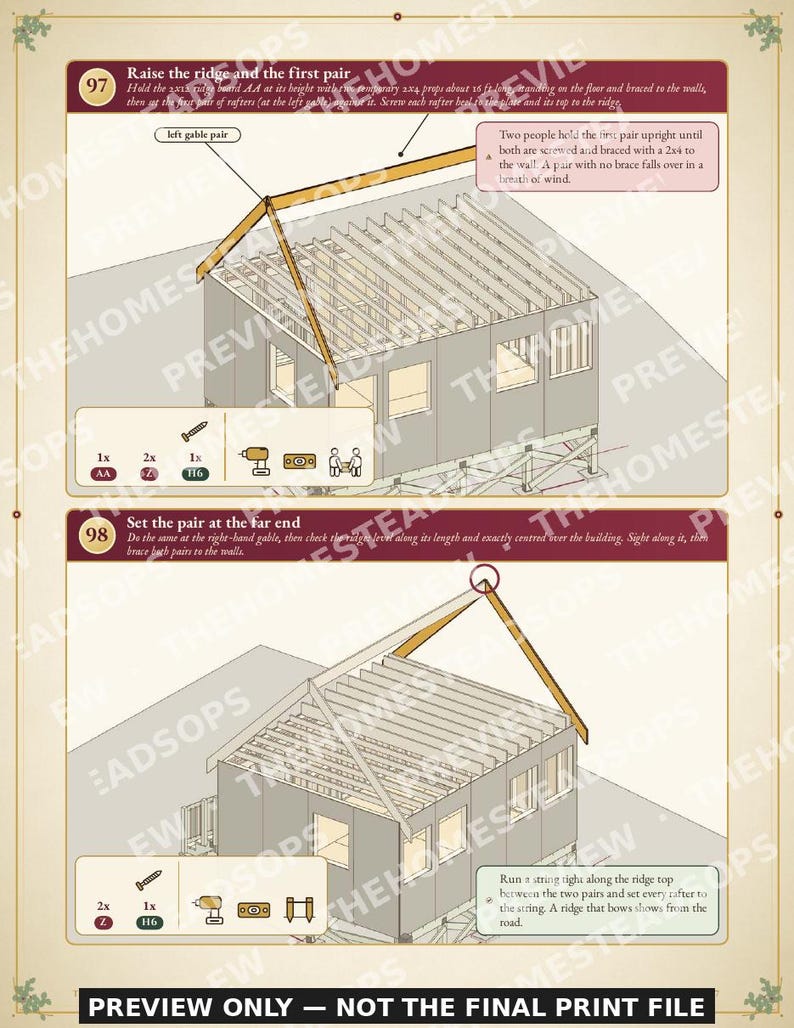
Build a warm, solid 16 x 20 ft cabin with a sleeping loft on bare rock or a steep, rocky lot, without pouring any concrete. It stands on 17 braced posts held down by steel bases and anchors, so you do not have to level the land: you read the rock, then cut each post to suit. Sleeps four. This 187-page illustrated PDF takes a complete beginner from choosing the rock to the first night by the stove.
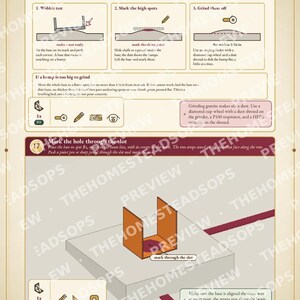
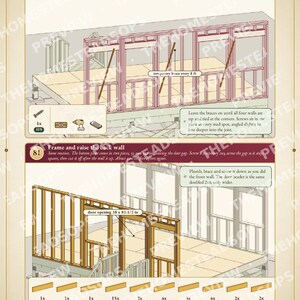
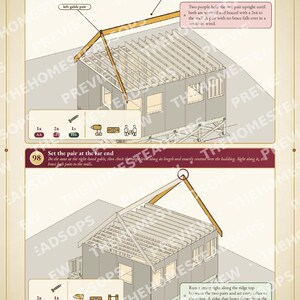
Every step has a clear picture, the exact parts, the hardware and the tools it needs. Part letters, the cut list, the shopping list and the pictures all come from one scale model, so everything matches.
WHAT'S INSIDE -- 187 pages
- Safety first: heights and lifting, rock dust and power tools, sleeping, heat and the way out, plus rules and permission
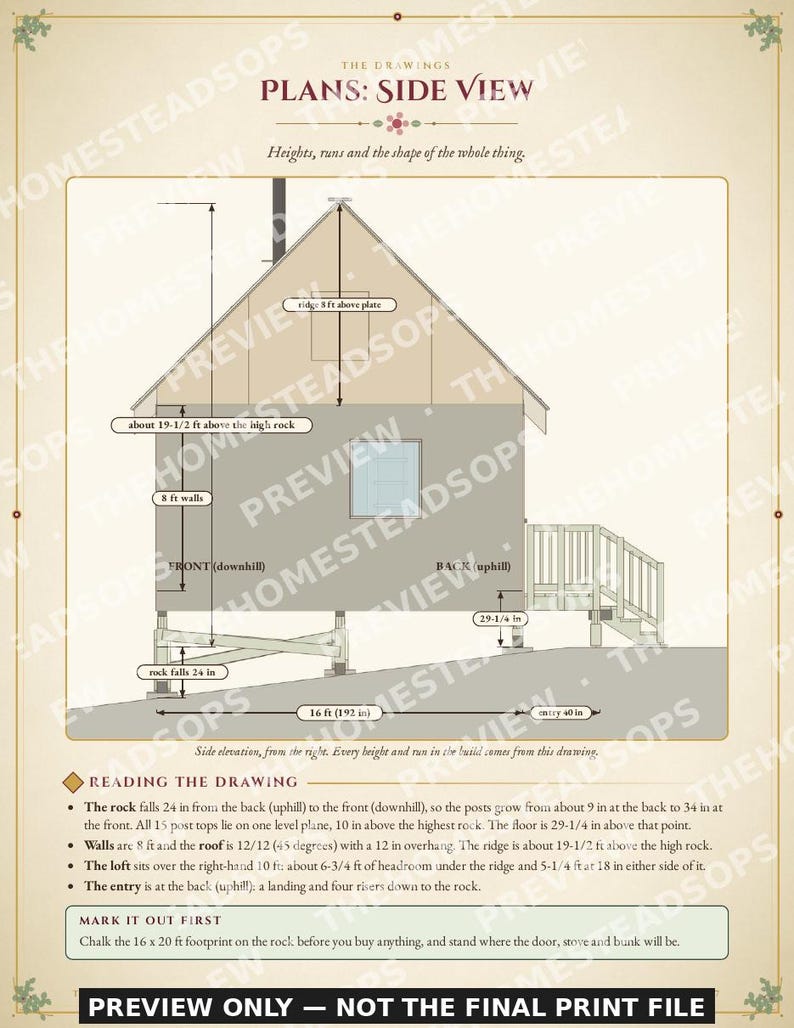
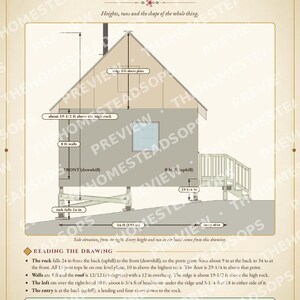
- Plans: side, front and back drawings with dimensions and a plan view, and "how it stays up" in plain words, with the numbers checked and the corrections explained
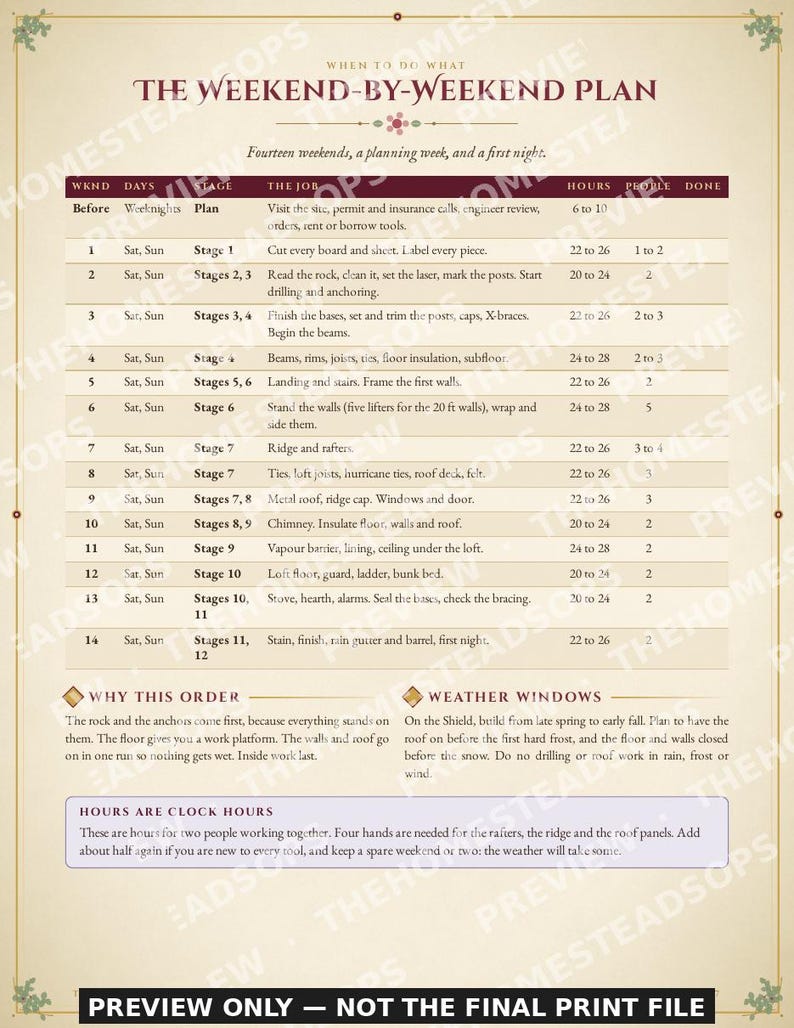
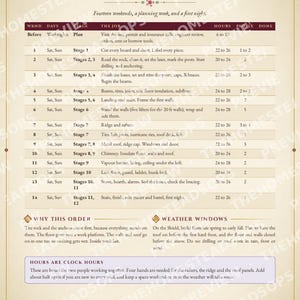
- A budget by category, a weekend-by-weekend schedule (about 14 weekends) and 3 shopping trips
- A tool list, parts guide, hardware list, shopping list and a full cut list
- A cutting day: every board and every plywood sheet laid out so you cut once and waste little
- 170+ numbered build steps in 12 stages: read the rock, anchor the bases, set the posts, beams and floor, stairs, walls, roof and loft frame, windows, door and chimney, insulation and lining, loft and fit-out, finishing, and a simple rain barrel
- A checkpoint page at the end of every stage, with measurements to check and a place for your time log
- A trial night, a care calendar, a yearly inspection, troubleshooting, a printable safety card, a cabin log, a metric table and a glossary
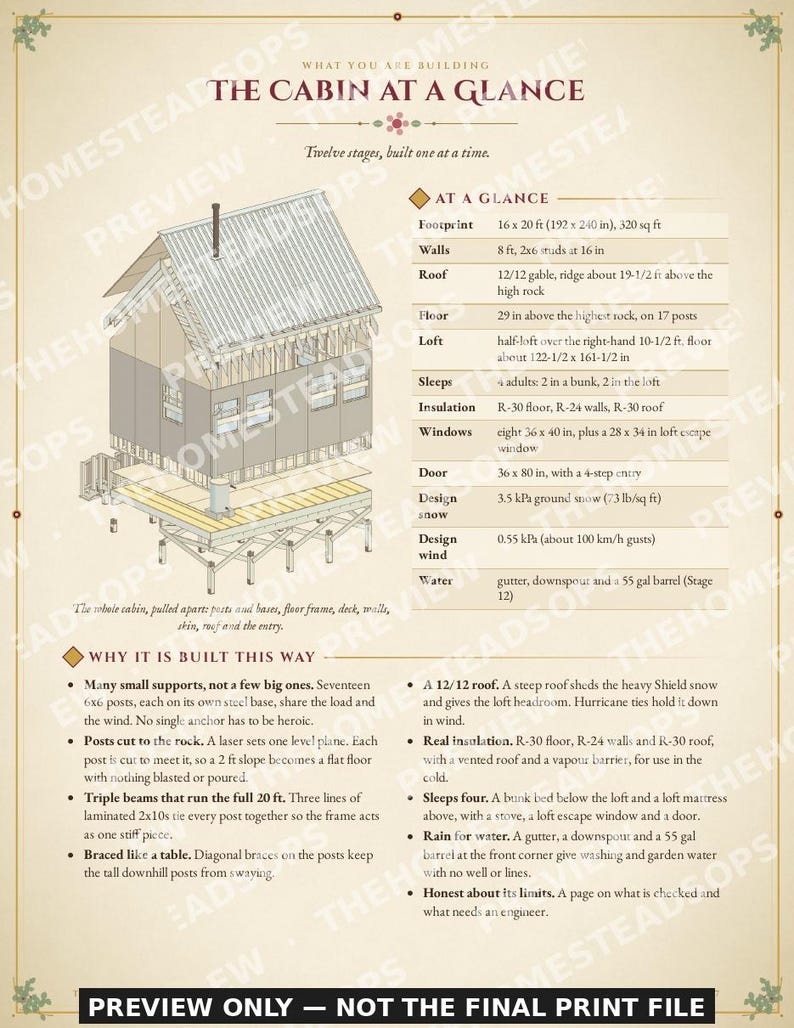
THE CABIN AT A GLANCE
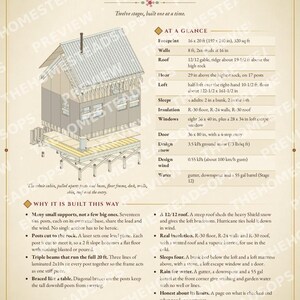
- Footprint: 16 x 20 ft (320 sq ft), 8 ft walls, 12/12 roof with ribbed metal
- Foundation: 17 pressure-treated 6x6 posts on stand-off bases, anchored into the rock, with triple 2x10 beams and 2x10 joists
- Half-loft over 10-1/2 ft of the cabin, with a 28 x 34 in escape window
- Sleeps 4 adults: 2 in a bunk, 2 in the loft
- Insulation: R-30 floor, R-24 walls, R-30 roof, with a vented roof
- Eight 36 x 40 in windows, a 36 in door and a four-step entry
- Wood stove and chimney planned, with the clearance rules explained
- Designed for 3.5 kPa ground snow and 0.55 kPa wind (typical of the Quebec and Ontario shield)
- Time: about 300 to 380 clock hours for two beginners over about 14 weekends
- Materials: roughly 21,000 to 31,000 Canadian dollars before the stove, tools and delivery (rough estimates: use the shopping list to price your own)
WHO THIS IS FOR
Land owners who want a real four-season cabin on rock, and who would rather follow clear instructions than work it out themselves. No experience needed, just a drill, a circular saw, a rock drill, a level and a helper for the heavy parts. Four hands are needed for the rafters and the roof.
IMPORTANT -- PLEASE READ
This is a practical design, not an engineered or certified structure. The anchors used here are not rated for granite, so the guide tells you to test them in your rock and to have a professional engineer review the anchoring and your local permit requirements before you build. Rules about size, permits, heating, chimneys, setbacks and sleeping structures vary a lot by place: check your municipality and local authorities first. Working at height and drilling rock are dangerous: follow the safety pages. If any structural detail is unclear, have it reviewed by a qualified professional. This guide is general information, not engineering or legal advice. This product was created with the help of AI-assisted research and design tools and is sold as a finished digital file.
HOW IT WORKS
1. Add to cart and complete your purchase
2. Download your PDF instantly (Etsy: You > Purchases and reviews)
3. Print it on US Letter paper (color recommended) or follow it on a tablet
Digital download only: no physical item is shipped. 187 pages, US Letter, PDF (about 18 MB). Because this is an instant digital file, all sales are final. Questions? Send a message and I will happily help.
TheHomesteadSOPs: plain-language guides for people who like to make things that last.
Instant Download
Your files will be available to download once payment is confirmed. Here's how.
Instant download items don’t accept returns, exchanges or cancellations. Please contact the seller about any problems with your order.
Etsy Purchase Protection
Shop confidently on Etsy knowing if something goes wrong with an order, we've got your back for all eligible purchases —
see program terms


More from this shop
Visit shop-
Digital download
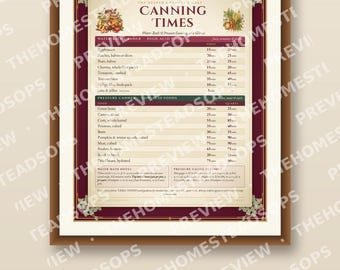
Cute Canning Times Chart | Printable Kitchen Wall Art | Water Bath & Pressure Canning Reference | Storybook Style Print
$5.98
-
Digital download
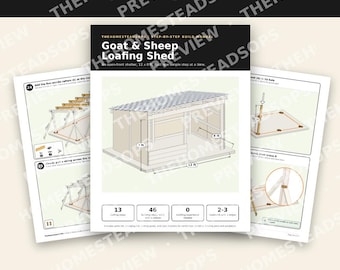
Goat & Sheep Shed Plans | Step by Step Picture Instructions | Beginner DIY Loafing Shed Build Manual | Run-In Shelter | Printable PDF
$14.96
-
Digital download
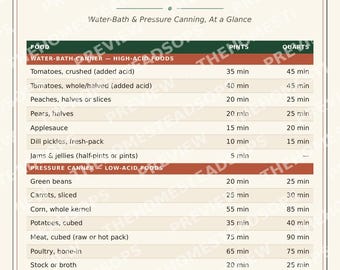
Canning Times Chart | Printable Kitchen Wall Art | Water Bath & Pressure Canning Reference | Instant Download
$5.98
-

Digital download
Dehydrating Book | Jerky, Fruit Leather, Dried Fruit, Vegetables and Herbs | Food Dehydrator Recipes | USDA Safe Jerky | PDF Cookbook
$11.22
Be the first to leave a review
-

Digital download
Hunting Cabin Blueprint Bundle – Rustic Decor & Tiny Home Plans (PDF Download)
$29.99
-

Digital download
Rustic Hunting Cabin Blueprint Kit: Layout Ideas, Space Planning & DIY Cabin Design Guide
$14.99
-
Digital download
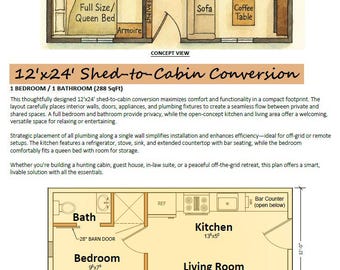
12'x24' Shed to Cabin Conversion floor plan - 1BR 1BA layout.
Sale Price $22.50
Original Price $30.00
-

Digital download
Tiny Hunting Cabin Blueprint: Off-Grid 193 sq ft Plan (PDF Download)
$14.99
-
Cades Cove Cabin Wall Art | Smoky Mountains Photography | Historic Log Cabin Print
$26.95
-
Digital download
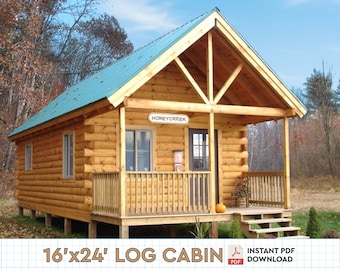
16' x 24' Tiny Cabin DIY Plans | 385SF Log Cabin Architectural Blueprint PDF
$45.00
-

Digital download
24x16 Bunkie Plans | 384 Sq Ft 2 Bedroom Cabin on Piers, Gable Roof Guest Cabin with Powder Room | PDF Blueprint
$44.88
-
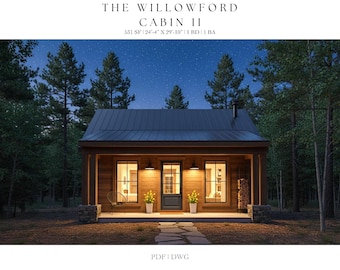
Digital download
Tiny House Floor Plans: 531 SQ FT Modern Farmhouse Cabin (PDF Plans)
$32.95
-
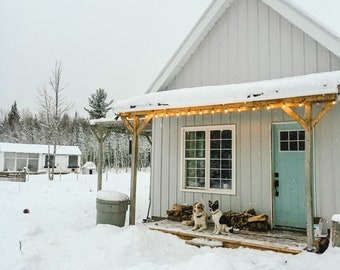
Digital download
16x20 Tiny House Cabin Building Guide
$26.19
-
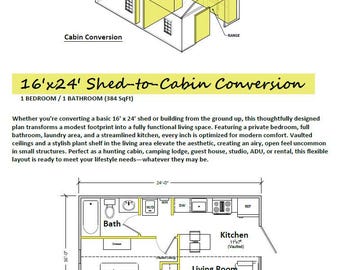
Digital download
16'x24' Shed to Cabin Conversion Floor Plan: 1BR 1BA ADU Layout
Sale Price $22.50
Original Price $30.00
-
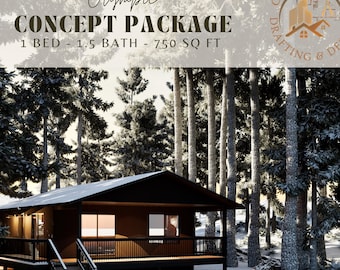
Digital download
Cozy Cabin Floor Plan | 800 Sq Ft, Deck View (Printable Download)
$49.99
-
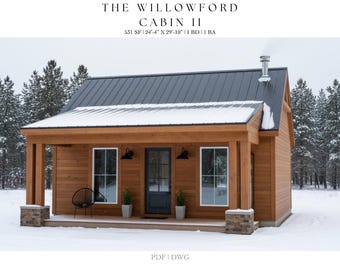
Digital download
Tiny House Floor Plans: 531 SQ FT Modern Farmhouse Cabin (PDF Plans)
$32.95
Shoppers with similar taste loved these
-
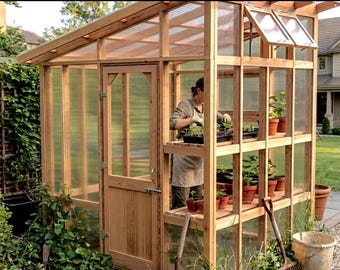
Digital download
8x8 DIY Greenhouse Plans With Garden Shelves Pdf Book Digital Download
Sale Price $12.45
Original Price $24.90
-
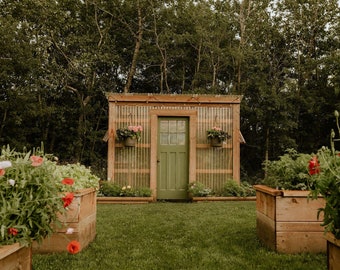
Digital download
Petunia - 7' x 10' DIY Lean-To Greenhouse Building Guide
$29.93
-

Digital download
DIY Modular Greenhouse Building Guide, Backyard Garden Plans (PDF Pattern)
$7.48
-

Digital download
8x10 DIY Greenhouse Plan With Raised Garden Beds
Sale Price $13.99
Original Price $19.99
-

Digital download
Greenhouse Plan 12x8, Plastic Sheeting, Polycarbonate Roof, PDF Download
$34.98
-
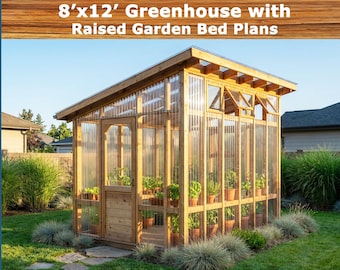
Digital download
DIY Greenhouse Plans: 8x12 with Raised Garden Bed (PDF Download)
Sale Price $7.50
Original Price $24.99
-

Digital download
DIY Raised Garden Bed Plans | Cedar Planter Box Woodworking Plans | 2x4 Raised Bed | Garden Furniture DIY | Digital Download
Sale Price $4.40
Original Price $5.50
-

Digital download
DIY Raised Garden Bed Plans: Beginner Woodworking (Digital Download PDF)
Sale Price $1.35
Original Price $4.50
-

Digital download
4 x 6 Raised Garden Bed DIY | PDF Download
$4.95
-

Digital download
Cedar Raised Garden Bed Build Plans 4x8, Beginner Woodworking Project (PDF Download)
$10.00
-

Digital download
Cedar Raised Garden Bed Plan – DIY Fence Picket Box Woodworking (PDF Download)
$4.00
-

Digital download
Plans Only - DIY Raised Bed Garden Box Plans - Simple, Strong, Beautiful - & Easy To Build!
$10.00


