

Japandi Low Queen Platform Bed Plan – Woodworking PDF (Twin–King Sizes)
Item highlights
If something goes wrong with an order, we've got your back for all eligible purchases. View program terms
Price:$12.99
You can only make an offer when buying a single item
Delivery
Instant download
Your files will be available to download once payment is confirmed. Here's how.
Instant download items don't accept returns, exchanges or cancellations. Please contact the seller about any problems with your order.
Seller's description
Specifications
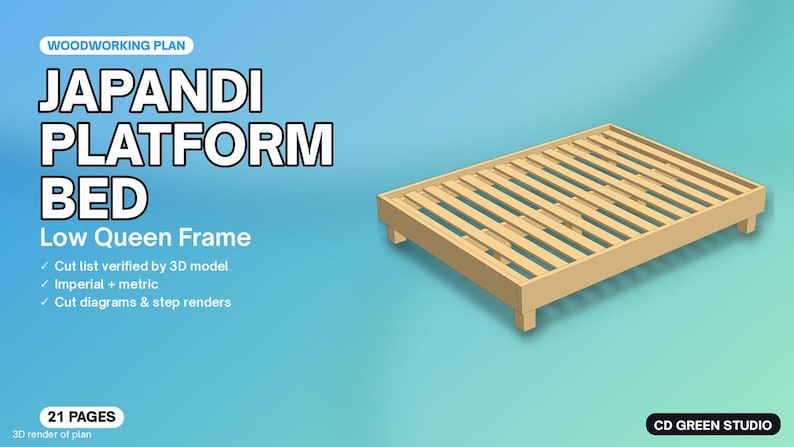
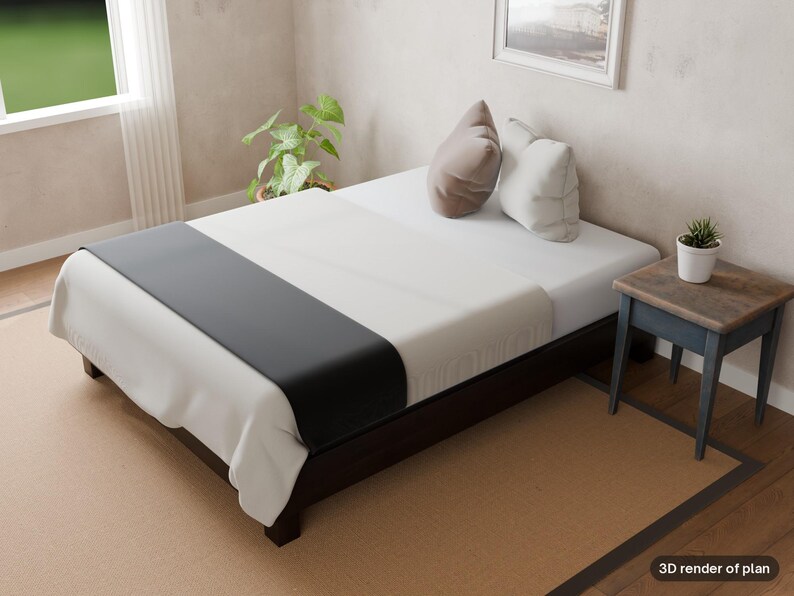
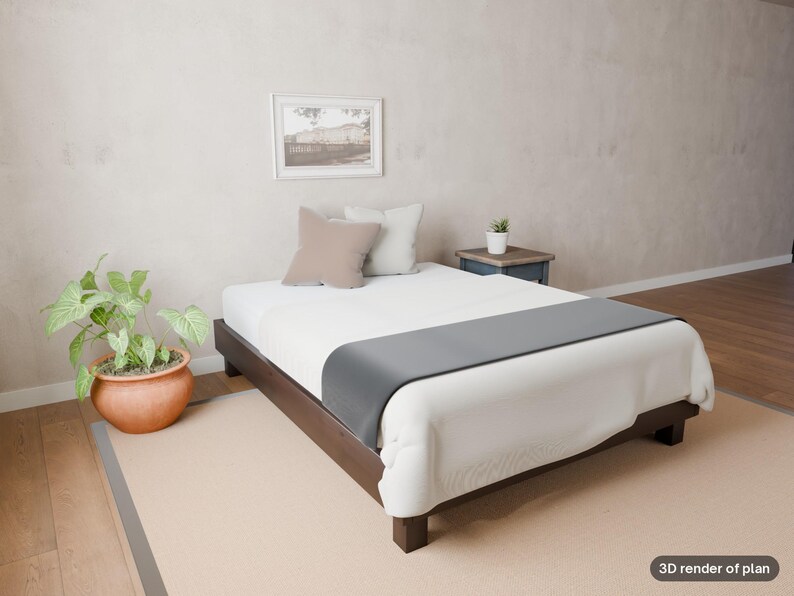
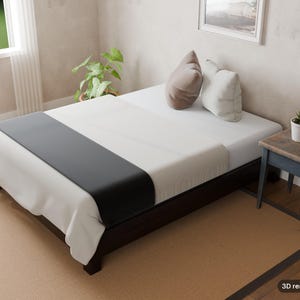
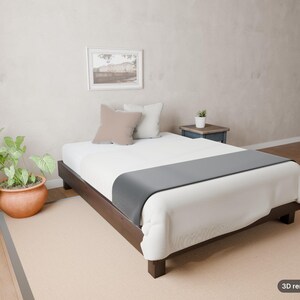
Calm, low and solid. This Japandi queen frame is built from straight 2x lumber with hidden corner posts that make it look like it floats, a center beam with three posts, and a slat deck spaced for mattress warranties. No box spring needed.
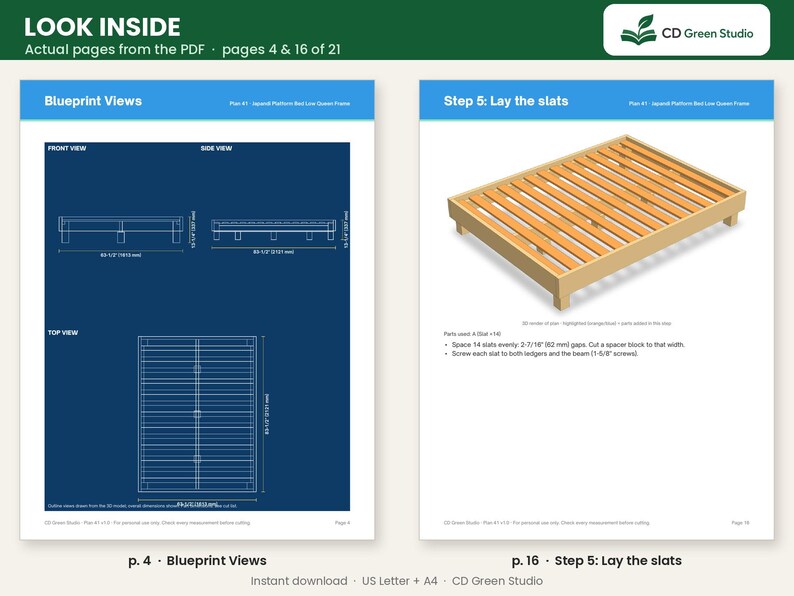
This isn't a photo with a parts list. Every dimension comes from a parametric 3D model, and the cut list is checked against it by a second, independent calculation, so the parts actually fit. Finished size: 63-1/2" W x 83-1/2" D x 13-1/4" H (1613 mm x 2121 mm x 337 mm).
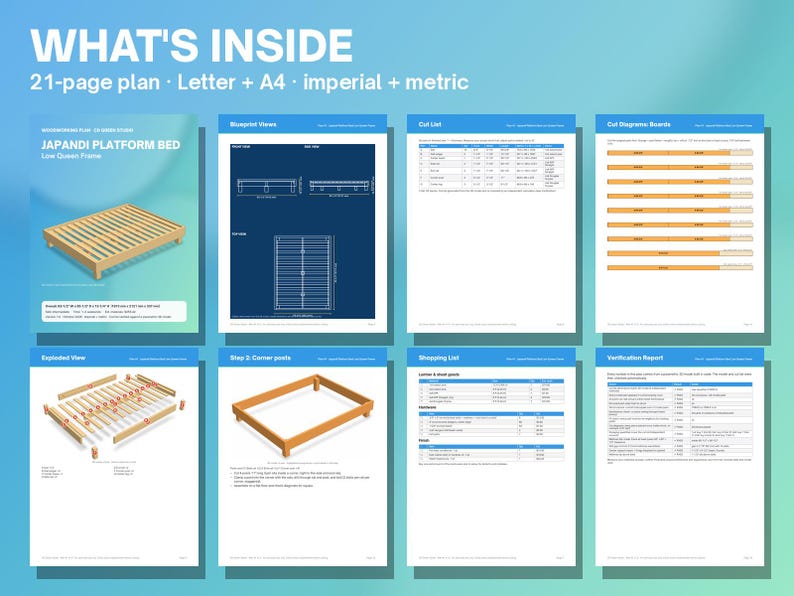
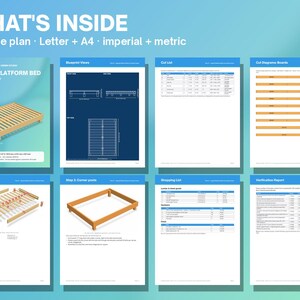
WHAT'S INCLUDED (21 pages):
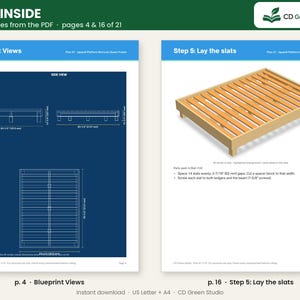
• Overview with overall dimensions + blueprint front/side/top views
• Skill level, build time and a cost estimate (about $255 in materials, 2026 US prices)
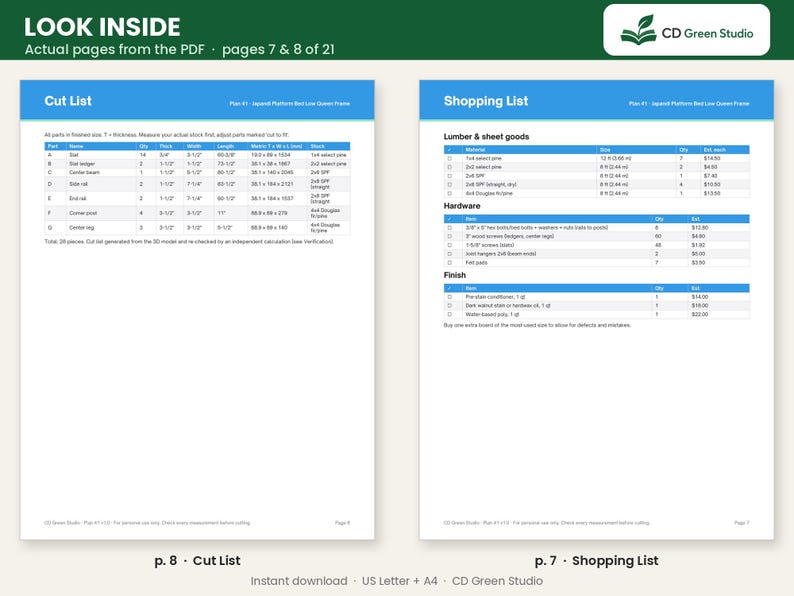
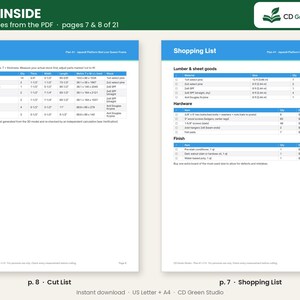
• Tools list and printable shopping list (lumber, sheets, hardware, finish)
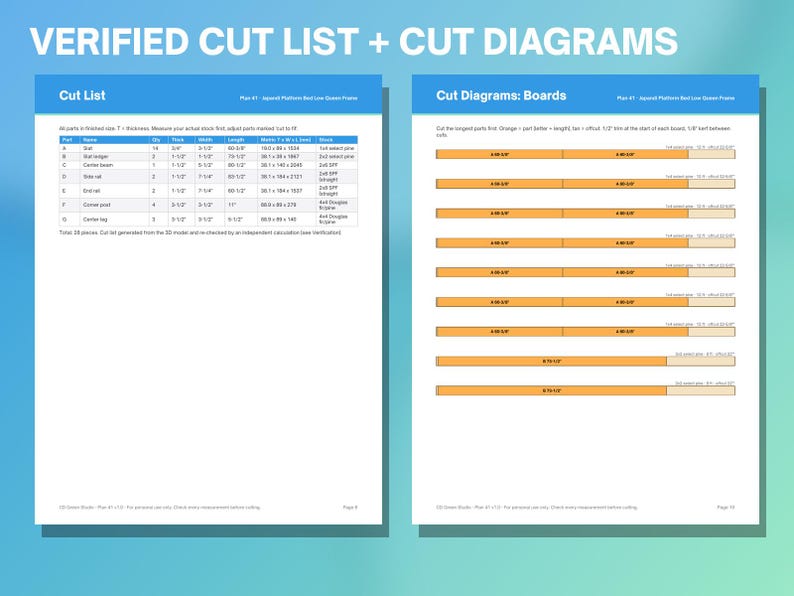
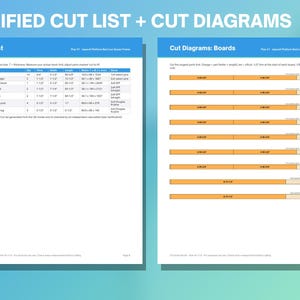
• Verified cut list: 7 lettered items / 28 pieces, inches + millimeters
• Board cut diagrams and plywood sheet layouts with kerf allowance
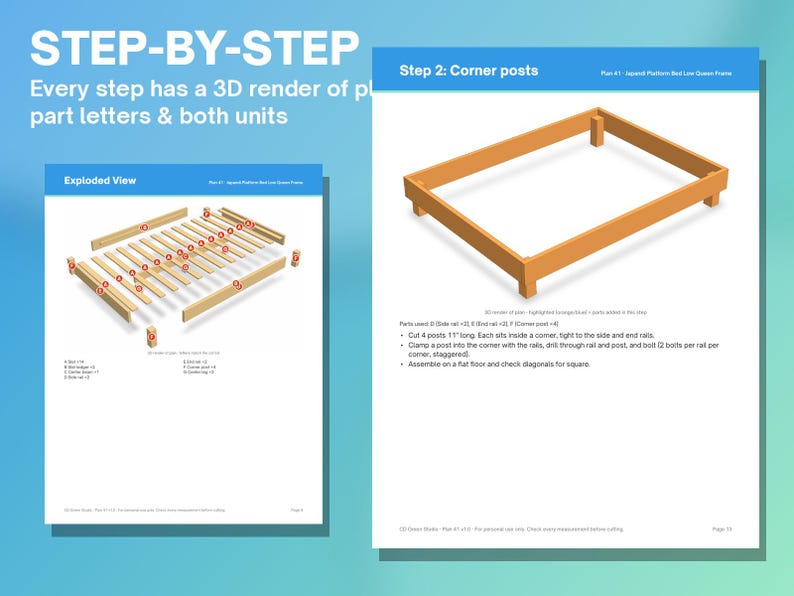
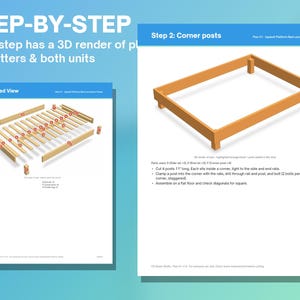
• Exploded view with part letters
• 5 step-by-step assembly pages, each with a 3D render of plan
• Finishing guide, size and style variations, troubleshooting
• Verification report (the 3D model's automatic checks)
• Safety & disclaimer page, version number and corrections contact
DETAILS:
• Skill level: Intermediate · Build time: 1–2 weekends
• Instant download: 2 PDFs (US Letter 8.5 × 11 in and A4)
• Imperial and metric measurements throughout
• Uses real lumber sizes (a 2x4 is 1-1/2" x 3-1/2"; 3/4" plywood is 23/32")
• Version 1.0. Free updated PDF if a correction is ever made
All product images and plan illustrations are 3D renders of the plan's own 3D model (labeled '3D render of plan'), not photos of a finished build. No AI image generators are used. AI disclosure: CD Green Studio made this plan with the help of AI tools (the 3D model code, cut list checks, drawings and written instructions were produced with AI assistance under our direction).
This is a digital download of a woodworking PLAN: no physical item or lumber is shipped. Build at your own risk; check all measurements and local codes. For personal use: you may sell furniture you build from it, but not the plan itself.
-
Designed by
-
UseSupplies for making crafts
-
Item typeDigital download
-
Digital file type(s)2 PDF
If something goes wrong with an order, we've got your back on all eligible purchases. View program terms
Meet your seller
More from this shop
-

Digital download
Youth Basketball Season Coach & Parent Binder – Printable PDF
$6.99
-
Digital download
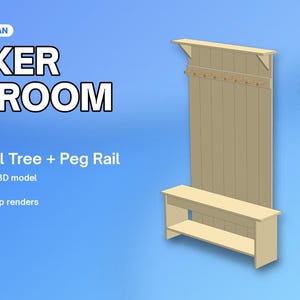
Shaker Mudroom Set Plans – Entry Bench, Hall Tree, Peg Rail (PDF)
$8.99
-

Digital download
90-Day Gratitude and Prayer Journal – Printable PDF
$6.99
-

Digital download
Debt Snowball Coloring Tracker + No-Spend Challenge – Printable PDF
$5.99
-
Digital download
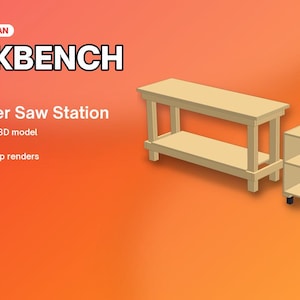
2x4 Workbench & Rolling Miter Saw Station Plans – Garage Shop Woodworking Plan PDF
$12.99
-
Digital download
Home Maintenance & Inherited Property Care Binder – Printable PDF
$9.99
Disclaimer: Etsy assumes no responsibility for the accuracy, labeling, or content of sellers' listings and products. Electrical or electronic products may pose a risk of fire or electrocution. Vintage, handmade, refurbished, or modified electrical or electronic products may not meet current safety standards and may not be in safe working order. Inspect carefully before use and message the seller if you have concerns relating to the product. Do not use a vintage electrical or electronic item if its safety cannot be verified. To reduce the risk of fire, never leave vintage electrical or electronic products plugged in unattended. See Etsy's Terms of Use for more information.
Shoppers with similar taste loved these
-
Digital download
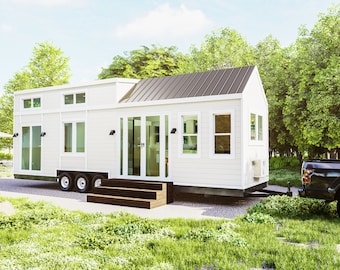
Petite Manor XS Tiny House Plans: 32x8x13 Micro Dwelling Blueprints (Digital Download)
$149.00
-
Digital download
Homestead 24 Tiny House Plans: 24x8x13 THOW Design (French Door Version) (Digital Download)
$149.00
-
Digital download
10x20 Small House Plans, Tiny House Plan, 200 SQFT, 1 Bedroom Cabin Blueprint, Cottage Home
Sale Price $17.92
Original Price $35.83
-
Digital download
Lumina Tiny House Plans: Modern 24x8x13 Dwelling Blueprints (Digital Download)
$149.00
-
Digital download
The Trove Tiny House Plans: Modern 32x10x13 Dwelling Blueprints (Digital Download)
$149.00
-
Digital download
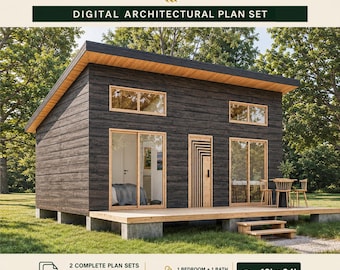
Tiny Cabin House Plans 18 x 24, Small Cottage Plans, Tiny House Plans, 1 Bedroom Small House Plans, Modern House Adu Floor Plans
Sale Price $18.55
Original Price $46.37
-
Digital download
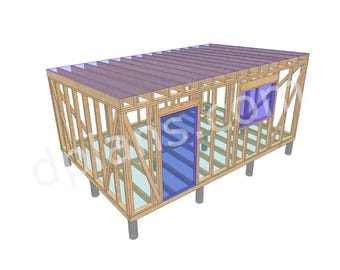
14' x 20' Small Cabin or Storage Shed Plans | Flexible Timber Frame Design
$39.99
-
Digital download
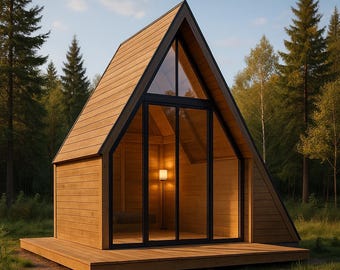
Modern A-Frame Cabin Woodworking Plan: DIY Scandinavian Tiny House (PDF Download)
Sale Price $3.50
Original Price $6.99
-
Digital download
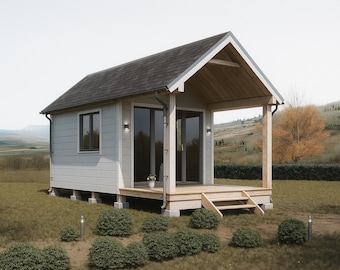
Modern Cabin 14x10 | DIY Wooden Tiny Home | Backyard Guest House PDF
Sale Price $18.73
Original Price $24.97
-
Digital download
A-Frame Cabin Plans 16x32, Tiny House DIY (PDF Download)
Sale Price $17.71
Original Price $44.26
-
Digital download
Modern A-Frame House Plans: 16x17 Tiny Log Cabin Blueprints (Digital Download)
Sale Price $24.50
Original Price $49.00
-
Digital download
Tiny House Plans 16 x 21, Cabin House Plans, Remote Cabin DIY, Tiny Cottage Plans, Small House Plans, Prefab Adu Floor Plans, Studio Plans
Sale Price $20.87
Original Price $46.37
