

Room Electrical Planner Printable, Home Wiring Layout Worksheet, Outlet & Switch Plan, Renovation Planner PDF, A4 Instant Download
Price:$4.82
Here's what's eligible:
- Your order doesn't match the item description or photos
- Your item arrived damaged
- Your item arrived after the estimated arrival window
- Your item didn't arrive or was lost in the mail
You can only make an offer when buying a single item
Highlights
Plan every socket, switch and light in a room before the first wire is run.
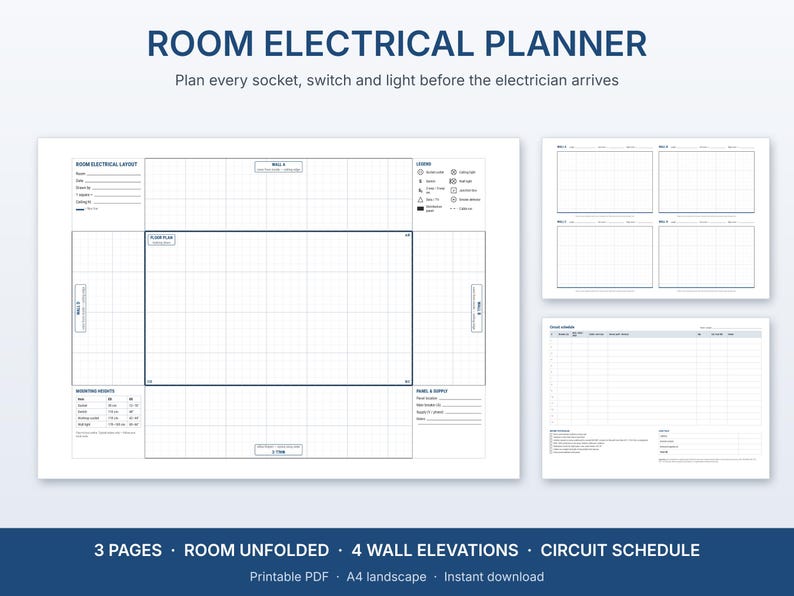
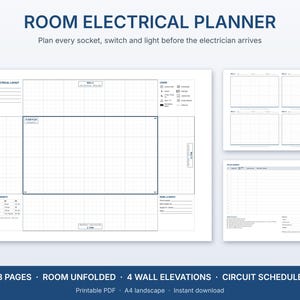
This printable Room Electrical Planner gives you one clear place to lay out a room's electrics: the floor plan, all four walls, and the circuits that feed them. Use it for a renovation, a new build, a kitchen or bathroom refit, or simply to explain exactly what you want to your electrician.
━━━━━━━━━━━━━━━━━━━━
WHAT'S INCLUDED (3 pages, PDF)
━━━━━━━━━━━━━━━━━━━━
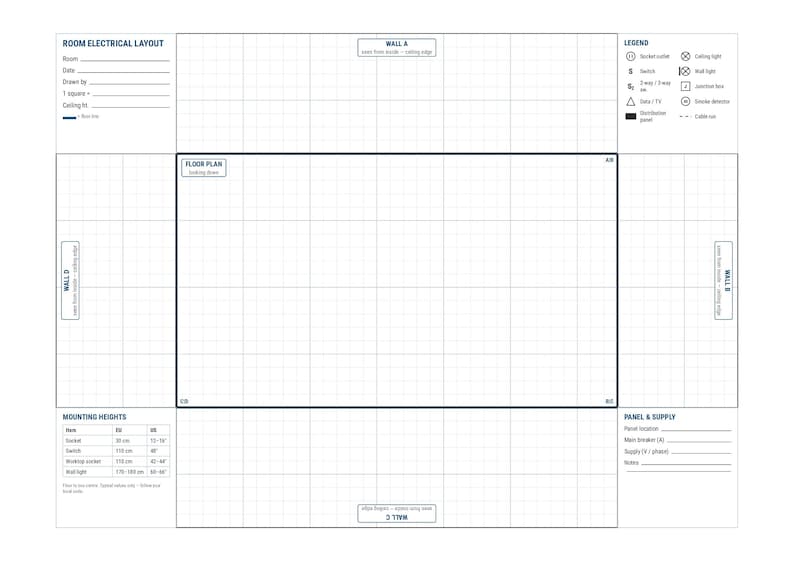
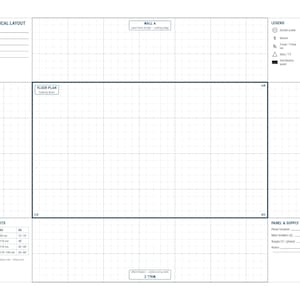
PAGE 1 — THE ROOM UNFOLDED
• Floor plan in the centre on a grid, with the four walls (A–D) folded out around it, so you see the whole room at once
• Corners marked (A|B, B|C, C|D) so walls and floor line up
• Title block: room, date, drawn by, scale (1 square = …), ceiling height
• Symbol legend: socket outlet, switch, 2-way / 3-way switch, data / TV, distribution panel, ceiling light, wall light, junction box, smoke detector, cable run
• Typical mounting heights in both EU (cm) and US (inches): sockets, switches, worktop sockets, wall lights
• Panel & supply notes: panel location, main breaker, supply voltage / phase
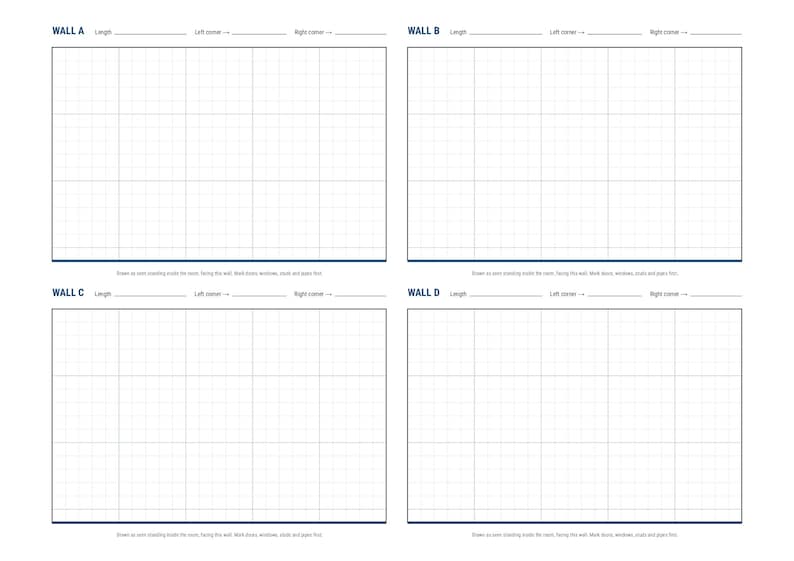
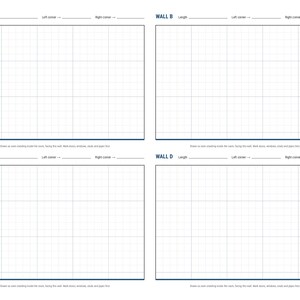
PAGE 2 — FOUR WALL ELEVATIONS
• Each wall on its own gridded panel, drawn as if standing in the room facing it
• Fields for wall length and what's at the left and right corners
• Floor line marked, so heights are easy to read
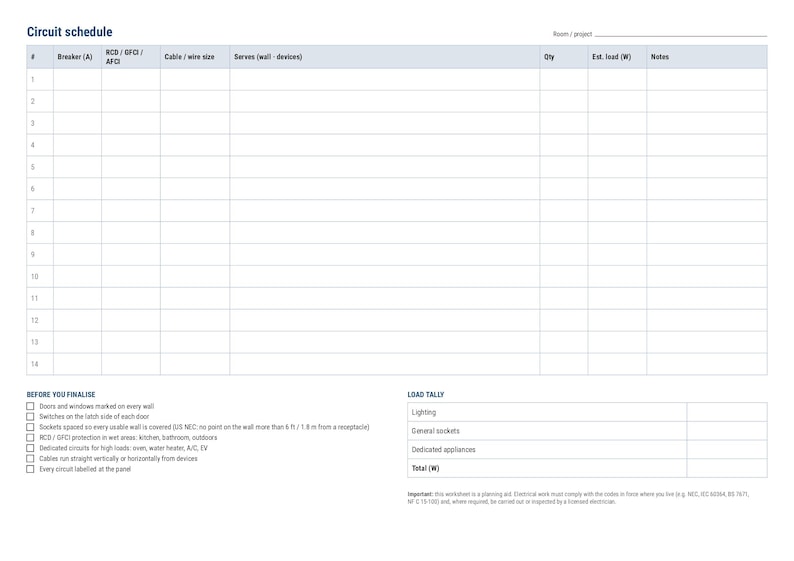
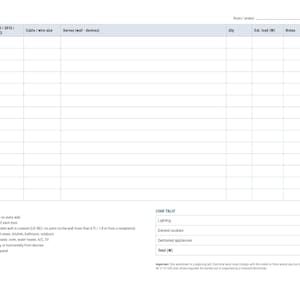
PAGE 3 — CIRCUIT SCHEDULE & CHECKLIST
• 14-row circuit schedule: breaker (A), RCD / GFCI / AFCI, cable / wire size, what it serves, quantity, estimated load (W), notes
• Load tally: lighting, general sockets, dedicated appliances, total
• "Before you finalise" checklist: doors and windows marked, switches on the latch side, socket spacing, wet-area protection, dedicated high-load circuits, straight cable runs, circuits labelled
━━━━━━━━━━━━━━━━━━━━
DETAILS
━━━━━━━━━━━━━━━━━━━━
• Instant digital download, 1 PDF file
• A4 landscape; prints on US Letter with "Fit to page"
• Print as many copies as you need, one per room
• Works for metric and imperial users
━━━━━━━━━━━━━━━━━━━━
HOW TO USE
━━━━━━━━━━━━━━━━━━━━
1. Download the PDF after purchase (Etsy: You › Purchases and reviews).
2. Print one set per room.
3. Measure the room, set your scale, and mark doors and windows first.
4. Add sockets, switches and lights with the legend symbols, then group them into circuits on page 3.
━━━━━━━━━━━━━━━━━━━━
PLEASE NOTE
━━━━━━━━━━━━━━━━━━━━
• This is a digital file. No physical item will be shipped.
• This worksheet is a planning aid, not an electrical design or certification. Electrical work must comply with the codes in force where you live (e.g. NEC, BS 7671, IEC 60364, NF C 15-100) and, where required, be carried out or inspected by a licensed electrician.
• Mounting heights are typical values only. Always follow your local code.
• For personal use. Please don't resell or redistribute the file.
Instant Download
Your files will be available to download once payment is confirmed. Here's how.
Instant download items don’t accept returns, exchanges or cancellations. Please contact the seller about any problems with your order.
Etsy Purchase Protection
Shop confidently on Etsy knowing if something goes wrong with an order, we've got your back for all eligible purchases —
see program terms


Be the first to leave a review
-
Digital download
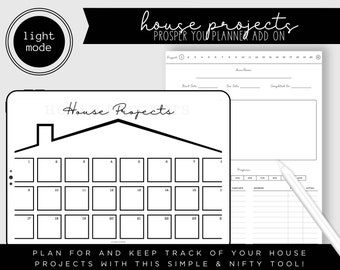
House Projects Add On | Light Mode | Prosper You Planner Add On | Landscape and Portrait Mode Included | Fully Hyperlinked |
$4.99
-

Digital download
2026 Home Renovation Planner, Project Organizer, Budget and Timeline Tracker, DIY and Remodeling Journal, House Improvement Planner
$2.35
-
Digital download
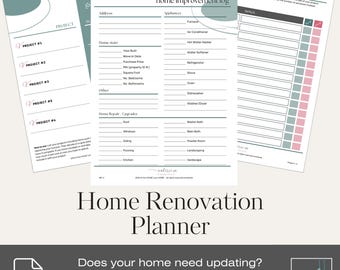
Home Renovation Planner Printable New Home Project Organizer Worksheet for Binder House Updates Room Repair Checklist Tracker for Homeowners
$3.95
-

Digital download
Home Renovation Planner - Home Improvement Printables - Home Project Planner - DIY Project Planner - PDF
Sale Price $2.53
Original Price $4.22
-
Digital download
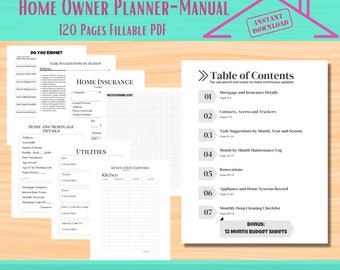
Home Maintenance Planner Manual, Household Improvement, House Organization Binder, Records Keeping, Home Maintenance Checklist
$4.99
-

Digital download
Home Renovation Planner Budget Tracker Cleaning Checklist Printable, Home Remodeling DIY, Household Planner Binder, Moving Room Planner pdf
$4.96
-
Digital download
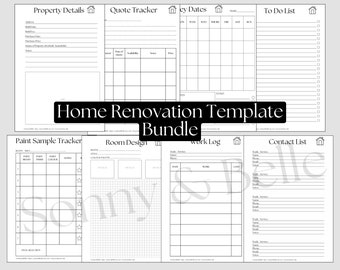
Printable Home Renovation Templates Bundle
$2.92
-

Digital download
Electrical Rough-In Inspection Checklist Template – Word & PDF, A4 + US Letter
Sale Price $5.22
Original Price $9.49
-
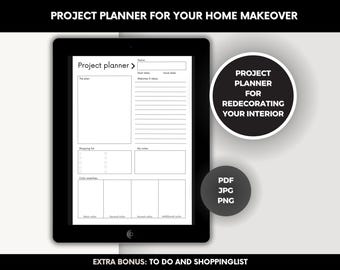
Digital download
Interior Design Project Planner for Beautiful Home Decor and Organization, Stay on Track with Home Decor Projects, Project Management Tool
Sale Price $2.64
Original Price $3.52
-
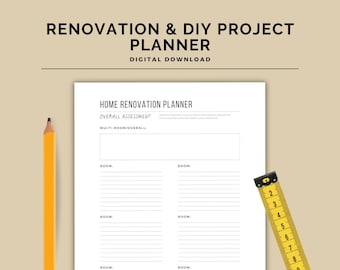
Digital download
Home Renovation & DIY Project Planner / DIGITAL DOWNLOAD
$4.50
-

Digital download
Interior Design lighting layout Plan Canva Toolkit
Sale Price $5.34
Original Price $7.62
-

Digital download
Electrical Estimate Template | Electrical Contractor Quote | Electrician Company Spreadsheet (Excel & Google Sheets)
$4.44
Shoppers with similar taste loved these
-

Digital download
4 Bed 3 Bath 2500 sq ft Barndominium Floor Plan | FarmhouseLayout | DIY Home Blueprint PDF
$50.00
-

Digital download
Ashwood Farmhouse Barndominium Modern House Open Plan Design 60 x 40 - 4 Bed 3 Bath - Drawings Blueprints
$449.99
-
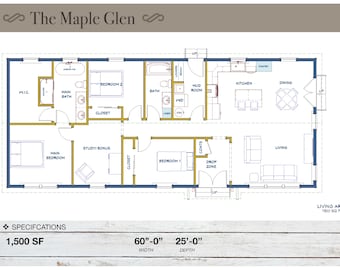
Digital download
Modern Farmhouse Plan: 1500 sq ft Ranch, 3 Bedroom (Architectural Plans Digital Download)
$38.95
-
Digital download
40' x 55' | 2,200 SF One Story House Plan & Elevations - The Escape
$85.00
-
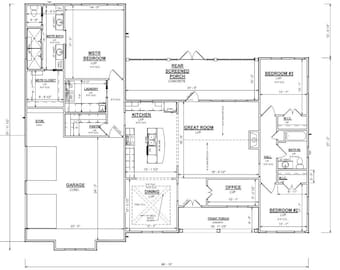
Plan #109 - 3 BD/2 B, 2,038 htd. Square Feet construction plan set
$550.00
-
Digital download
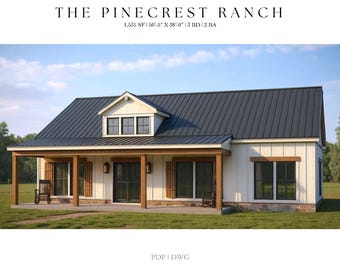
1,531 SQ FT Ranch House, 50'-5" x 38'-0", Cottage Floor Plans, Modern Farmhouse, Architectural Plans, 3 Bedrooms, 2 Bathroom, Home Plans
$32.95
-

Digital download
Richmond House Plan, 2160 Square Feet
$195.00
-
Digital download
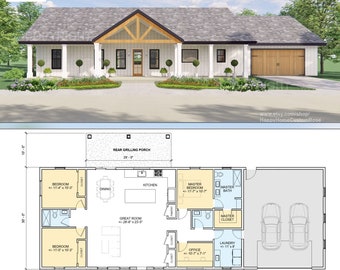
Harvest Farmstead Modern House Open Plan Design 84 x 30 - 3 Bed 2.5 Bath 2 Car - Drawings Blueprints
$648.00
-

Digital download
Homestead 3 bed 2.5 bath (60'x30') 1800 SF Custom House Plans and Blueprints
$265.00
-
Digital download
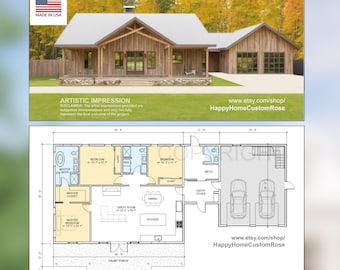
Cypress Barndominium - 82' x 35' House Plan Design - 3 Bed 2.5 Bath 1870 SF - Drawings Blueprints
$548.00
-
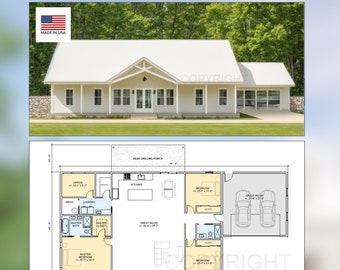
Digital download
Farmhouse Barndominium - 40' x 60' House Plan Design - 3 Bed 2 Bath - Drawings Blueprints
$448.00
-

Digital download
The Spring Creek Modern Farmhouse - 3 Bedroom 3 Bath 2639 SF Design Build Blueprints
$2,500.00


