






Woodworking Plans Bundle Campervan Conversion – 12 DIY Building Plans: Campervan Bed Module, PDF Cut Lists
Item highlights
Seller's description
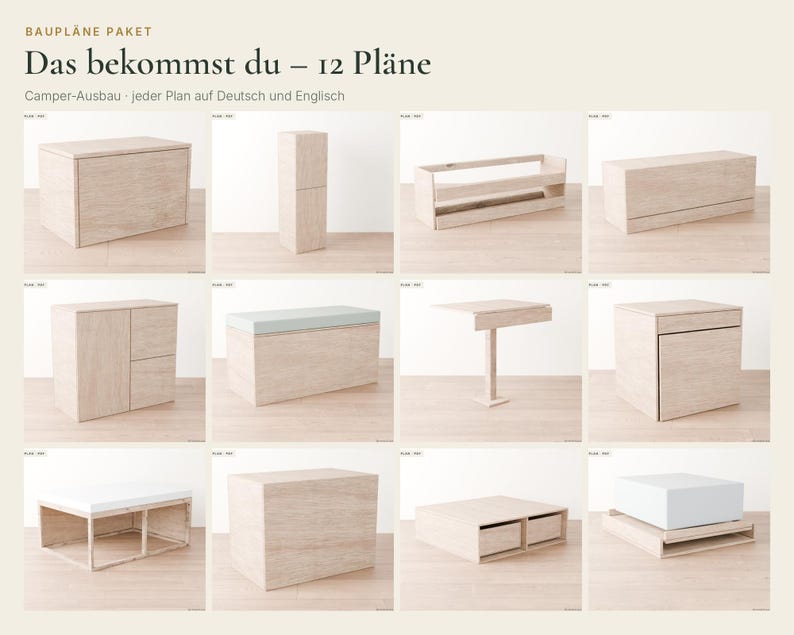
12 building plans for your campervan conversion in one bundle. Every plan with cut list, materials list and all dimensions, as a PDF to print or use on a tablet.
Drawn by a carpenter with hands-on experience: standard lumber sizes, metric dimensions, no special tools.
ALL 12 PLANS IN THE BUNDLE
✔ Battery Box for Campervan Electrics – 500 × 300 × 318 mm (3 sizes)
✔ Campervan Tall Cabinet – Van Wardrobe – 500 × 471 × 1600 mm (3 sizes)
✔ Campervan Open Shelf with Retaining Lip – 900 × 265 × 300 mm (3 sizes)
✔ Campervan Overhead Cabinet with Flap – 900 × 321 × 350 mm (3 sizes)
✔ Campervan Kitchen Unit with Drawers – 1000 × 476 × 900 mm (3 sizes)
✔ Camper Seat Box with Storage – 1000 × 450 × 450 mm (3 sizes)
✔ Campervan Table removable with Leg – 700 × 518 × 720 mm (3 sizes)
✔ Campervan Toilet Cabinet – Box or Separating Toilet – 590 × 620 × 410 mm (3 sizes)
✔ Campervan Bed Module with Rear Garage – 1900 × 1300 × 750 mm (3 sizes)
✔ Camp Kitchen Box – Chuck Box – 600 × 374 × 450 mm (3 sizes)
✔ Rear Drawer System for Van and SUV – 1000 × 918 × 300 mm (3 sizes)
✔ Fridge Slide for Van and SUV – 600 × 700 × 126 mm (3 sizes)
EVERY PLAN INCLUDES
✔ Metric dimensions in millimeters
✔ Standard European lumber sizes
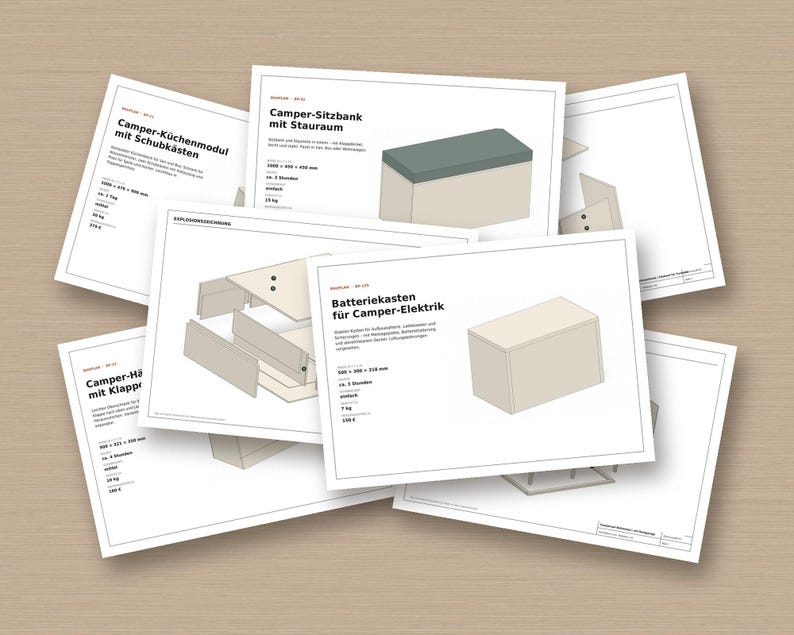
✔ Cut list with lumber and sheet cutting plan
✔ Materials and shopping list with costs
✔ 3 size variants, each with its own cut list
✔ Step-by-step instructions with a drawing for each step
✔ Dimensioned views and exploded view
✔ Every plan also in English
✔ US conversion sheet in inches with US lumber sizes
FILES
3 files, instant download:
• Uebersicht.pdf – overview of all plans with dimensions and the matching ZIP
• Bauplaene_Camper_Ausbau_1von2.zip – plans 01–10, one folder per plan with the PDF in English + German
• Bauplaene_Camper_Ausbau_2von2.zip – plans 11–12, one folder per plan with the PDF in English + German
Unzip: on a PC right-click → “Extract All”, on a phone tap the file in the Files app.
PLEASE NOTE
• Digital product – nothing will be shipped.
• Download from Etsy under Purchases and reviews after payment.
• For personal use. Reselling or sharing the files is not permitted.
TRANSPARENCY – IMAGES AND HOW THESE PLANS WERE MADE
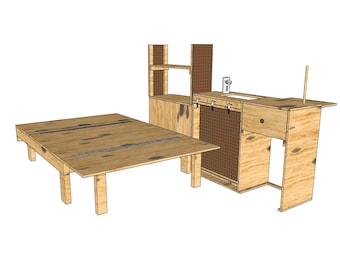
– The product images show 3D renderings created directly from the plans' dimensions – not photos of finished builds.
– The plans were made with digital tools: dimensions, cut list and materials are calculated from a 3D model; texts and drawings were created with AI assistance.
Shop review
All reviews are from verified buyers. This review is shown automatically based on factors like recency, whether it includes comments, your chosen language, and whether the rating reflects the typical experience with the shop.
“It's just a box! There's no plan for cutting a hole inside. I don't know why you'd need a closed box for a composting toilet if you're only going to put one inside the box.”
Lisa
4 days ago
Price:$9.77
You can only make an offer when buying a single item
Delivery
Instant download
Your files will be available to download once payment is confirmed. Here's how.
Instant download items don't accept returns, exchanges or cancellations. Please contact the seller about any problems with your order.
Seller's description
Specifications
12 building plans for your campervan conversion in one bundle. Every plan with cut list, materials list and all dimensions, as a PDF to print or use on a tablet.
Drawn by a carpenter with hands-on experience: standard lumber sizes, metric dimensions, no special tools.
ALL 12 PLANS IN THE BUNDLE
✔ Battery Box for Campervan Electrics – 500 × 300 × 318 mm (3 sizes)
✔ Campervan Tall Cabinet – Van Wardrobe – 500 × 471 × 1600 mm (3 sizes)
✔ Campervan Open Shelf with Retaining Lip – 900 × 265 × 300 mm (3 sizes)
✔ Campervan Overhead Cabinet with Flap – 900 × 321 × 350 mm (3 sizes)
✔ Campervan Kitchen Unit with Drawers – 1000 × 476 × 900 mm (3 sizes)
✔ Camper Seat Box with Storage – 1000 × 450 × 450 mm (3 sizes)
✔ Campervan Table removable with Leg – 700 × 518 × 720 mm (3 sizes)
✔ Campervan Toilet Cabinet – Box or Separating Toilet – 590 × 620 × 410 mm (3 sizes)
✔ Campervan Bed Module with Rear Garage – 1900 × 1300 × 750 mm (3 sizes)
✔ Camp Kitchen Box – Chuck Box – 600 × 374 × 450 mm (3 sizes)
✔ Rear Drawer System for Van and SUV – 1000 × 918 × 300 mm (3 sizes)
✔ Fridge Slide for Van and SUV – 600 × 700 × 126 mm (3 sizes)
EVERY PLAN INCLUDES
✔ Metric dimensions in millimeters
✔ Standard European lumber sizes
✔ Cut list with lumber and sheet cutting plan
✔ Materials and shopping list with costs
✔ 3 size variants, each with its own cut list
✔ Step-by-step instructions with a drawing for each step
✔ Dimensioned views and exploded view
✔ Every plan also in English
✔ US conversion sheet in inches with US lumber sizes
FILES
3 files, instant download:
• Uebersicht.pdf – overview of all plans with dimensions and the matching ZIP
• Bauplaene_Camper_Ausbau_1von2.zip – plans 01–10, one folder per plan with the PDF in English + German
• Bauplaene_Camper_Ausbau_2von2.zip – plans 11–12, one folder per plan with the PDF in English + German
Unzip: on a PC right-click → “Extract All”, on a phone tap the file in the Files app.
PLEASE NOTE
• Digital product – nothing will be shipped.
• Download from Etsy under Purchases and reviews after payment.
• For personal use. Reselling or sharing the files is not permitted.
TRANSPARENCY – IMAGES AND HOW THESE PLANS WERE MADE
– The product images show 3D renderings created directly from the plans' dimensions – not photos of finished builds.
– The plans were made with digital tools: dimensions, cut list and materials are calculated from a 3D model; texts and drawings were created with AI assistance.
-
UseSupplies for making crafts
-
Item typeDigital download
-
Digital file type(s)2 ZIP, 1 PDF
If something goes wrong with an order, we've got your back on all eligible purchases. View program terms
Meet your seller
More from this shop
-
Digital download
Sauna Bench Plans PDF – Two Tier, Aspen or Abachi, Cut List, 3 Sizes
Sale Price $3.90
Original Price $7.81
-
Digital download
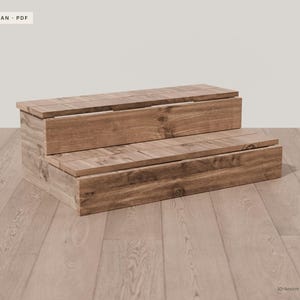
Wooden Steps Plans, DIY Deck Stairs for Porch, Shed or RV, Woodworking Plans PDF, Cut List in mm and Inches, 3 Sizes, Instant Download
Sale Price $2.92
Original Price $5.86
-
Digital download
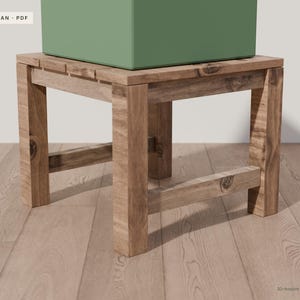
Rain Barrel Stand Plans, DIY Wooden Rain Barrel Platform, Woodworking Plans PDF, Cut List in mm and Inches, 3 Sizes, Instant Download
Sale Price $2.92
Original Price $5.86
-

Digital download
Sauna Lounger Plans: DIY Building Plan PDF with Cut List – Wooden Relaxing Lounger for Sauna Garden and Patio, 3 Sizes
$3.90
-

Digital download
Plant Stand Plans: DIY Building Plan PDF with Cut List – Larch Flower Stand for Balcony with Rim and Lower Shelf, 3 Sizes
$3.90
-

Digital download
Wooden Lantern Plans: DIY Building Plan PDF with Cut List – Lantern for LED String Lights with Acrylic Panes and Cable Routing, 3 Sizes
$3.90
-

Digital download
Van Sliding bed Plans PDF – expandable camper bench blueprint – DIY van conversion guide – 5/8" Plywood - Imperial Units | Digital Download
$15.72
-

Digital download
Sliding Camper Van Bed Plan Expanding From 70 to 135 cm, Metric PDF with Cut List
$15.72
-
Digital download
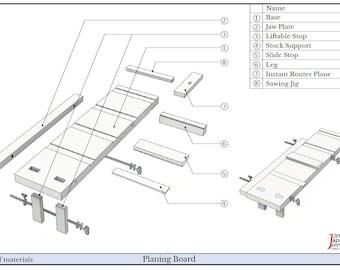
Japanese Planing Board - Plans and Tutorials
$12.21
-

Digital download
Downdraft Sanding Table Build Plans | DIY Downdraft Plans | Workshop PDF Plans | Woodworking Plans Pdf | Woodworking Pdf Plans | Build Plans
Sale Price $4.49
Original Price $5.99
-

Digital download
DIY Workbench Plans
$8.50
-

Digital download
Camper Van Convertible Bed Bench Plans - 21"Wx72"Lx13"H
$12.57
-
Digital download
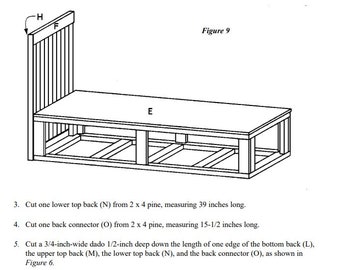
Day Bed with Storage Woodworking Plans: Office-Guest Room (PDF Download)
$5.00
-

Digital download
Foldable, Mobile Workbench - Instant PDF Download - DIY
$12.00
-

Digital download
PDF plans - Modular Cabinet System
$15.00
-

Digital download
Camper Van Convertible Bed Bench Plans 21"Wx72"Lx13"H
$12.57
-

Digital download
Ultimate Modular Workbench Plans 2.0
$17.00
-

Digital download
Workbench Rolling Storage Bins Plans (PDF Electronic download only)
$10.00
Disclaimer: Etsy assumes no responsibility for the accuracy, labeling, or content of sellers' listings and products. Electrical or electronic products may pose a risk of fire or electrocution. Vintage, handmade, refurbished, or modified electrical or electronic products may not meet current safety standards and may not be in safe working order. Inspect carefully before use and message the seller if you have concerns relating to the product. Do not use a vintage electrical or electronic item if its safety cannot be verified. To reduce the risk of fire, never leave vintage electrical or electronic products plugged in unattended. See Etsy's Terms of Use for more information.
Shoppers with similar taste loved these
-

Digital download
Universal Camper Conversion Plans V4: DIY Van Build DXF & CAD Files (Digital Download)
$20.36
-

Digital download
Van Kitchen Plans: DIY Pull-Out Camper Unit, CNC + Manual Cut Files (Digital Download) RHS
$17.45
-

Van Organizer: Canvas Hanging Storage Bag, RV Accessories,suitable for VW T6 L1
$88.50
-
Digital download
Camper Van Convertible Bed Bench Plans - 21"Wx72"Lx13"H
$12.57
-

Digital download
CNC Camper Kitchen Plans – DIY Plywood Van Life Kitchen Unit – Compact Kitchen Unit for Medium Vans – DXF Files + Pdf Guide
$37.85
-

Digital download
Campervan/Van/RV Bed Plans - 190 or 180 cm - DXF Files for CNC - 15mm Wood - Digital Download
Sale Price $19.80
Original Price $23.29
-
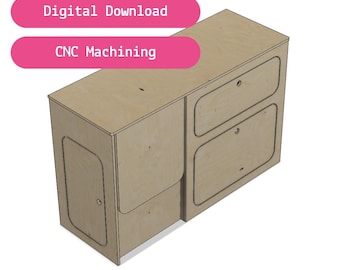
Digital download
Side console plans for campervan/van/motorhome - DXF files for CNC machining - 15mm or 12mm wood - Digital download
$17.47
-
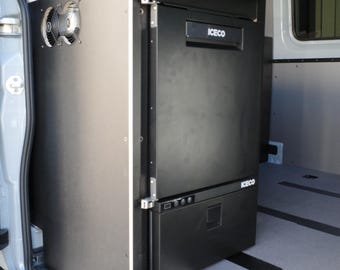
Kitchen galley for van conversion
$1,650.00
-

Mercedes Sprinter Cabinets | DIY Kits for Camper Vans
$450.00
-
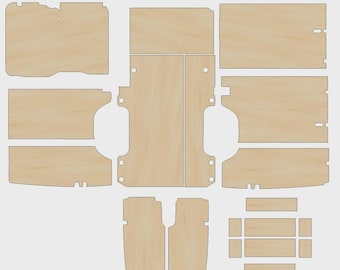
Digital download
Sprinter/Crafter LWB Van Plywood Lining Kit, CNC Ready DXF Files
$27.91
-
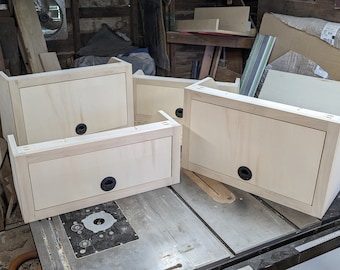
Van Upper Cabinet // Inset doors // Strong and lightweight // Handcrafted in Portland, Or
$275.00
-
Digital download
Minivan Camper Conversion Kit: Dodge Grand Caravan 3D Plans - Bed, Kitchen, Storage (Digital PDFs)
$36.94


