







Indoor Sauna PDF in German – Basement Sauna Cabin, Vapor Barrier, Electric Heater, Ventilation
Item highlights
Seller's description
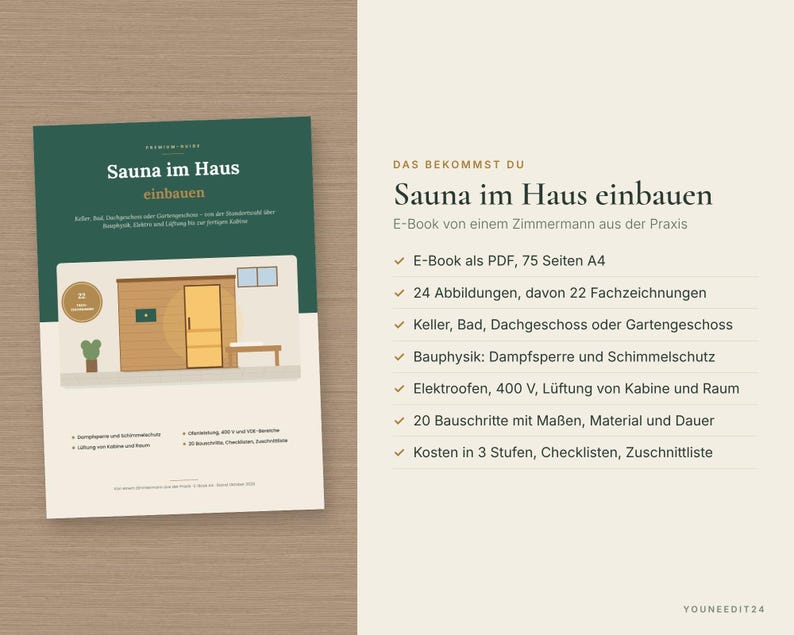
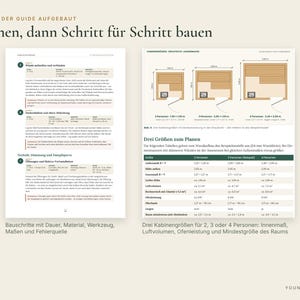
A 75-page A4 PDF e-book (in German) on installing a sauna inside your house: from choosing the location to vapor barrier, electric heater and ventilation to the finished cabin – with 24 figures, 20 building steps, costs at 3 levels and checklists.
Written by a carpenter with hands-on experience. One worked example runs through the whole guide – a self-built cabin of 2.00 × 1.60 m for 3 people in a basement, with a 6 kW electric heater – so every dimension, quantity and calculation is concrete. You can repeat the calculations with your own dimensions.
PLEASE NOTE: THE PDF IS IN GERMAN. Legal and electrical information refers to Germany.
WHAT'S INSIDE
✔ Decision guide: the five decisions before you buy anything, quick check for your room
✔ Location: basement, bathroom, attic and garden-level floor compared, plus special cases such as utility room, garage and living room
✔ Types: prefab sauna cabin, solid-wood sauna and self-build in a timber stud frame – with a comparison to infrared cabins and "build it yourself or have it built?"
✔ Legal: electric sauna in an existing house, consent in rented flats and owners' associations, insurance, grid operator, fire safety
✔ Room requirements: ceiling height, floor, wall clearance, floor drain, load-bearing capacity, transport route
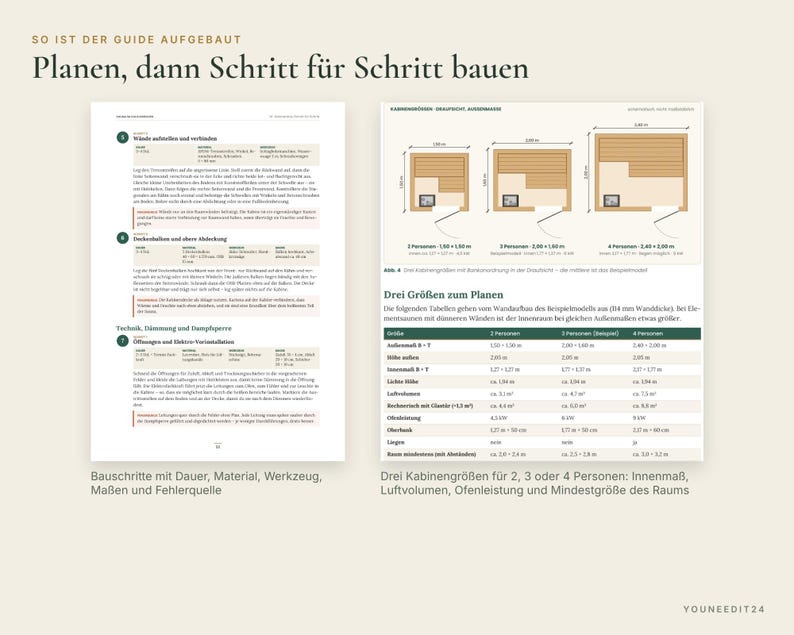
✔ Cabin size for 2, 3 or 4 people with bench heights, bench depths and minimum room size
✔ Building physics: aluminium kraft paper vapor barrier, air gap, dew point in the wall, basement humidity, seven rules against mould, insulation
✔ Electrics: sizing the heater, wall-mounted or floor-standing heater, control unit and sensor, 400 V, zones according to DIN VDE 0100-703, lighting, electricity cost per sauna evening
✔ Ventilation of cabin and room: supply air, exhaust air, window or fan, drying out
✔ Wood-fired stove indoors: what a fireplace requires and why it is usually not recommended
✔ Materials and tools by construction stage, suitable wood species for the cabin
✔ Costs at 3 specification levels (guide values, 2026 prices), comparison with prefab, solid-wood and infrared cabins and professional installation, running costs
✔ Cabin construction in 20 steps – each with duration, materials, tools, dimensions and the most common mistake
✔ Safety while building and using the sauna, schedule, 18 typical mistakes, care and maintenance
✔ 10 tick-off checklists, 6 of them collected for printing
✔ Appendix: materials and cut list, sources and legal basis, glossary, note pages
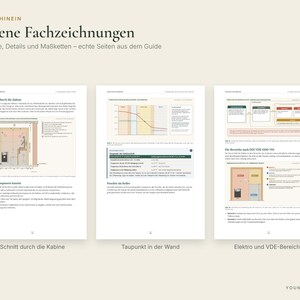
✔ 24 figures, 22 of them original technical drawings (sections, details, dimension chains), 10 worked calculations, info boxes "Practical tip from the carpenter", "Typical mistake" and "Important: safety"
PERFECT FOR
Homeowners and experienced DIYers who want to plan a home sauna in the basement, bathroom or attic and build the sauna cabin themselves – or understand what matters for location, insulation, vapor barrier, heater and ventilation before buying a prefab sauna. Also a gift for DIYers who read German.
FILE
1 PDF, 75 A4 pages, language German, written in a personal, informal style, with clickable table of contents and bookmarks – read on screen or print.
IMPORTANT
A guide for orientation, as of October 2026. The topic is the sauna inside the house, e.g. in the basement, bathroom or attic. The building instructions cover a self-built timber-frame cabin with an electric heater; prefab and solid-wood saunas are compared as options. An outdoor garden sauna or sauna house is not covered here – there is a separate guide for that, available on its own. It does not replace professional planning, structural engineering or legal advice. Electrical connection by a qualified electrician only; for cabins on upper floors have the load-bearing capacity checked by a structural engineer; a wood-fired stove indoors is a fireplace and needs the chimney sweep's approval beforehand (Germany). In rented flats or owners' associations get consent first. Costs are guide values. Follow manufacturer instructions and the accepted rules of the art.
PLEASE NOTE
• Digital product – nothing will be shipped.
• You will find the download after purchase under "Purchases and Reviews".
• Because this is a digital download, returns are not possible.
• Right of use: for your private use and your own building projects – read and print as often as you like. Sharing and resale are not permitted.
• Colors may vary slightly depending on your screen and printer.
NOTE
This product was created with the help of AI tools and checked and compiled by us.
Shop review
All reviews are from verified buyers. This review is shown automatically based on factors like recency, whether it includes comments, your chosen language, and whether the rating reflects the typical experience with the shop.
“It's just a box! There's no plan for cutting a hole inside. I don't know why you'd need a closed box for a composting toilet if you're only going to put one inside the box.”
Lisa
4 days ago
Price:$19.56
You can only make an offer when buying a single item
Delivery
Instant download
Your files will be available to download once payment is confirmed. Here's how.
Instant download items don't accept returns, exchanges or cancellations. Please contact the seller about any problems with your order.
Seller's description
Specifications
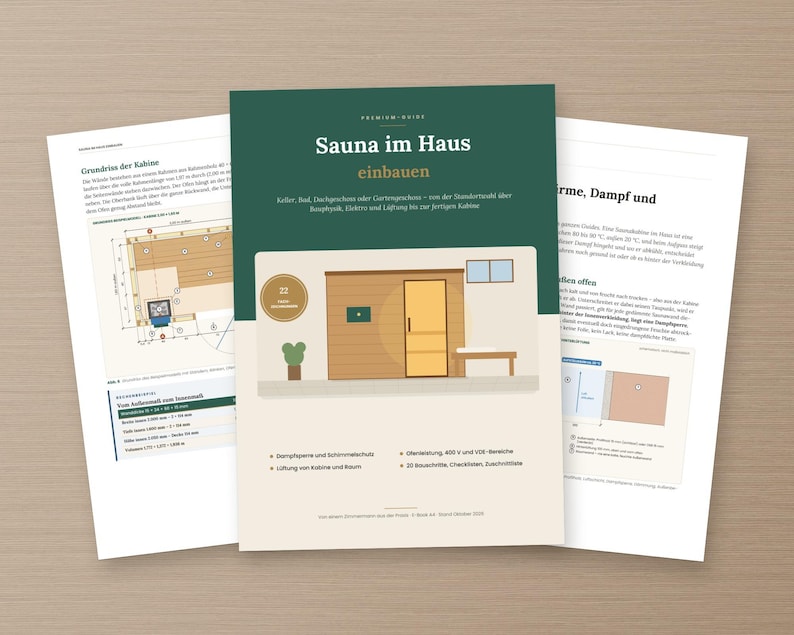
A 75-page A4 PDF e-book (in German) on installing a sauna inside your house: from choosing the location to vapor barrier, electric heater and ventilation to the finished cabin – with 24 figures, 20 building steps, costs at 3 levels and checklists.
Written by a carpenter with hands-on experience. One worked example runs through the whole guide – a self-built cabin of 2.00 × 1.60 m for 3 people in a basement, with a 6 kW electric heater – so every dimension, quantity and calculation is concrete. You can repeat the calculations with your own dimensions.
PLEASE NOTE: THE PDF IS IN GERMAN. Legal and electrical information refers to Germany.
WHAT'S INSIDE
✔ Decision guide: the five decisions before you buy anything, quick check for your room
✔ Location: basement, bathroom, attic and garden-level floor compared, plus special cases such as utility room, garage and living room
✔ Types: prefab sauna cabin, solid-wood sauna and self-build in a timber stud frame – with a comparison to infrared cabins and "build it yourself or have it built?"
✔ Legal: electric sauna in an existing house, consent in rented flats and owners' associations, insurance, grid operator, fire safety
✔ Room requirements: ceiling height, floor, wall clearance, floor drain, load-bearing capacity, transport route
✔ Cabin size for 2, 3 or 4 people with bench heights, bench depths and minimum room size
✔ Building physics: aluminium kraft paper vapor barrier, air gap, dew point in the wall, basement humidity, seven rules against mould, insulation
✔ Electrics: sizing the heater, wall-mounted or floor-standing heater, control unit and sensor, 400 V, zones according to DIN VDE 0100-703, lighting, electricity cost per sauna evening
✔ Ventilation of cabin and room: supply air, exhaust air, window or fan, drying out
✔ Wood-fired stove indoors: what a fireplace requires and why it is usually not recommended
✔ Materials and tools by construction stage, suitable wood species for the cabin
✔ Costs at 3 specification levels (guide values, 2026 prices), comparison with prefab, solid-wood and infrared cabins and professional installation, running costs
✔ Cabin construction in 20 steps – each with duration, materials, tools, dimensions and the most common mistake
✔ Safety while building and using the sauna, schedule, 18 typical mistakes, care and maintenance
✔ 10 tick-off checklists, 6 of them collected for printing
✔ Appendix: materials and cut list, sources and legal basis, glossary, note pages
✔ 24 figures, 22 of them original technical drawings (sections, details, dimension chains), 10 worked calculations, info boxes "Practical tip from the carpenter", "Typical mistake" and "Important: safety"
PERFECT FOR
Homeowners and experienced DIYers who want to plan a home sauna in the basement, bathroom or attic and build the sauna cabin themselves – or understand what matters for location, insulation, vapor barrier, heater and ventilation before buying a prefab sauna. Also a gift for DIYers who read German.
FILE
1 PDF, 75 A4 pages, language German, written in a personal, informal style, with clickable table of contents and bookmarks – read on screen or print.
IMPORTANT
A guide for orientation, as of October 2026. The topic is the sauna inside the house, e.g. in the basement, bathroom or attic. The building instructions cover a self-built timber-frame cabin with an electric heater; prefab and solid-wood saunas are compared as options. An outdoor garden sauna or sauna house is not covered here – there is a separate guide for that, available on its own. It does not replace professional planning, structural engineering or legal advice. Electrical connection by a qualified electrician only; for cabins on upper floors have the load-bearing capacity checked by a structural engineer; a wood-fired stove indoors is a fireplace and needs the chimney sweep's approval beforehand (Germany). In rented flats or owners' associations get consent first. Costs are guide values. Follow manufacturer instructions and the accepted rules of the art.
PLEASE NOTE
• Digital product – nothing will be shipped.
• You will find the download after purchase under "Purchases and Reviews".
• Because this is a digital download, returns are not possible.
• Right of use: for your private use and your own building projects – read and print as often as you like. Sharing and resale are not permitted.
• Colors may vary slightly depending on your screen and printer.
NOTE
This product was created with the help of AI tools and checked and compiled by us.
-
Item typeDigital download
-
Digital file type(s)1 PDF
If something goes wrong with an order, we've got your back on all eligible purchases. View program terms
Meet your seller
More from this shop
-
Digital download
Greenhouse Building Plan and Guide Bundle – DIY Wooden Tomato House PDF with Cut List, Greenhouse E-Book in German
$14.67
-

Digital download
Pergola Building Plan and Guide Bundle – DIY Wooden Pergola PDF with Cut List, Patio Cover E-Book in German
$14.67
-

Digital download
Chicken Coop Building Plan and Guide Bundle – DIY Raised Coop PDF with Cut List, Chicken Keeping E-Book in German
$14.67
-
Digital download
Sauna Building Plan and 2 Guides Bundle – DIY Sauna Bench PDF with Cut List, Garden Sauna and Indoor Sauna E-Books in German
$19.56
-

Digital download
Raised Garden Bed Building Plan and Guide Bundle – DIY Wooden Raised Bed PDF with Cut List, Vegetable Garden E-Book in German
$14.67
-
Digital download
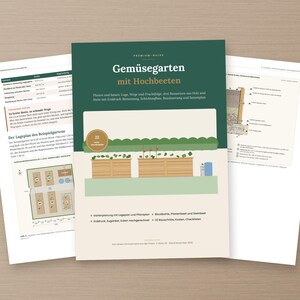
Raised Bed Garden Guide PDF in German – Plan a Vegetable Garden, Build Timber and Stone Raised Beds, Soil Layers, Costs
$19.56
-

Digital download
Building Your Very Own Electric Barrel Sauna
$17.99
-
Digital download
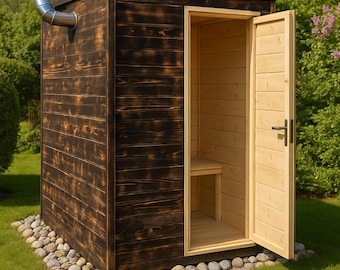
DIY Outdoor Sauna Plans – Step-by-Step Finnish Sauna Guide (PDF Download)
Sale Price $4.50
Original Price $14.99
-
Digital download
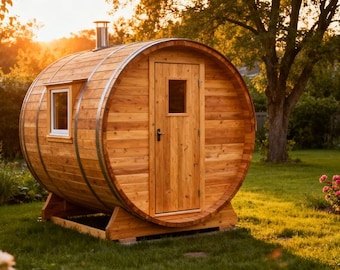
The Ultimate 2-Person DIY Barrel Sauna Plan
$14.95
-

Digital download
Cabin Sauna Plan: DIY Outdoor Sauna Blueprint (Digital Download, DWG, PDF & SketchUp Files)
$11.05
-

Digital download
8x8 Outdoor Sauna Shed Plans with Bench & Porch: DIY Wood Cabin Blueprint (PDF Files)
$11.06
-

Digital download
Modern Sauna Cabin Plan: DIY Outdoor Sauna Design (Digital Download)
$11.06
-

Digital download
Ultimate Barrel Sauna Building Guide
$29.99
-
Digital download
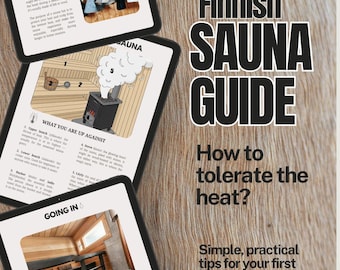
Finnish Sauna Guide: How to Use a Sauna — Beginner's Tips & Etiquette (Digital Download)
$5.81
-

Digital download
6x8 Outdoor Sauna DIY Plan: Wood Sauna Building Guide (Digital Download)
Sale Price $22.00
Original Price $40.00
-

Digital download
DIY Barrel Sauna Building Plan – Outdoor Wellness Retreat (PDF Download)
Sale Price $9.00
Original Price $29.99
-

Digital download
DIY 6x6 Sauna Plan - Insulated Sauna
$30.00
-

Digital download
7x7 Outdoor Sauna Shed Plans with Bench & Porch: DIY Wood Cabin Blueprint (PDF Files)
$11.01
Shoppers with similar taste loved these
-
Digital download
Couch Table Woodworking Plans: Woodshop Furniture (Digital Download)
$6.95
-

Digital download
DIY Wooden Nightstand Plans PDF | Bedside Table with Drawer Build Guide
Sale Price $0.90
Original Price $3.00
-

Digital download
Modern Bedside Table Plans PDF | DIY Nightstand With Drawers | Wooden Side Table Build Plans | Bedroom Furniture Woodworking Plans
Sale Price $4.40
Original Price $11.00
-

Digital download
Farmhouse Nightstand Plan | DIY Cabinet Bedside Table with Drawer PDF
Sale Price $4.40
Original Price $11.00
-

Digital download
DIY Side Table Build Plans/C-Sahepe Table Plan/Laptop Table Plan/Couch Table/Wooden Shape Plans,Furniture Plans/PDF Instant Download
Sale Price $2.99
Original Price $5.99
-

Digital download
Shaker End Table Plans - Mortise Tenon Frame, Dovetail Drawer, Hand Tool Woodworking PDF
$8.00
-

Digital download
Secret Nightstand — Digital Plans
$9.99
-

Rub Ons randlos Individuell, A5,A4, Transfer Sticker, für Keraflott, Holz, Glas, Raysin
$9.90
-

Digital download
80 German Positive Quotes PNG Bundle | Pastel Motivational Stickers Clipart | German Affirmations, Printable Planner Journal Decor | 300 DPI
Sale Price $1.77
Original Price $5.90
-

Create your own A4 rub-on stickers with your desired text, personalized, various fonts and colors possible.
$22.71
-

Digital download
German Positive Sayings SVG Bundle: Inspirational German Quotes Plotter (Digital Download)
$1.81
-

Rub-On I Rubon, RANDLOS, HAPPY PLACE, A5, schwarz, weiß o. sand, Rubon, Rub Ons, z.B. f. Raysin / Keraflott, Home sweet Home, Hygge
$10.42


