



Garden Wall Building Guide PDF in German – Dry Stone, Retaining Wall, Foundation, Gabions, Costs
Price:$19.56
Save 25% when you buy 3 items at this shop
You can only make an offer when buying a single item
Highlights
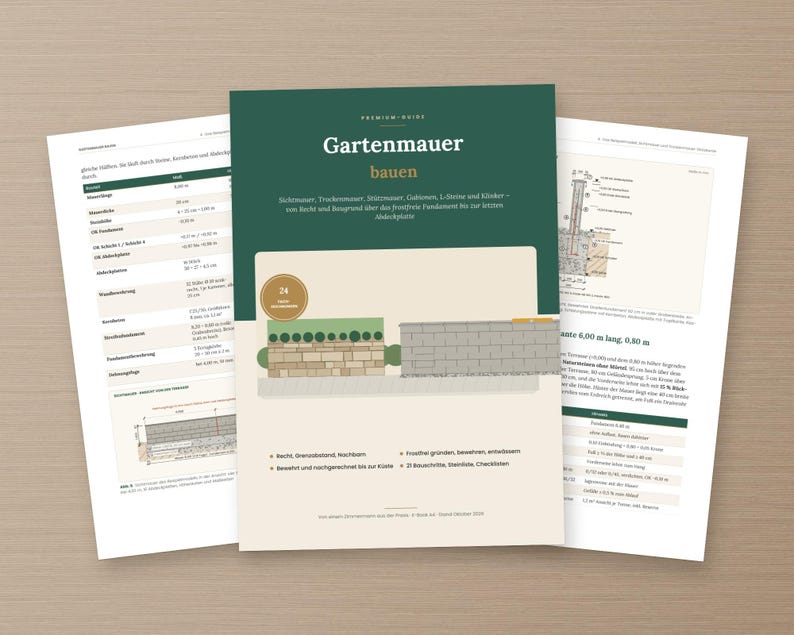
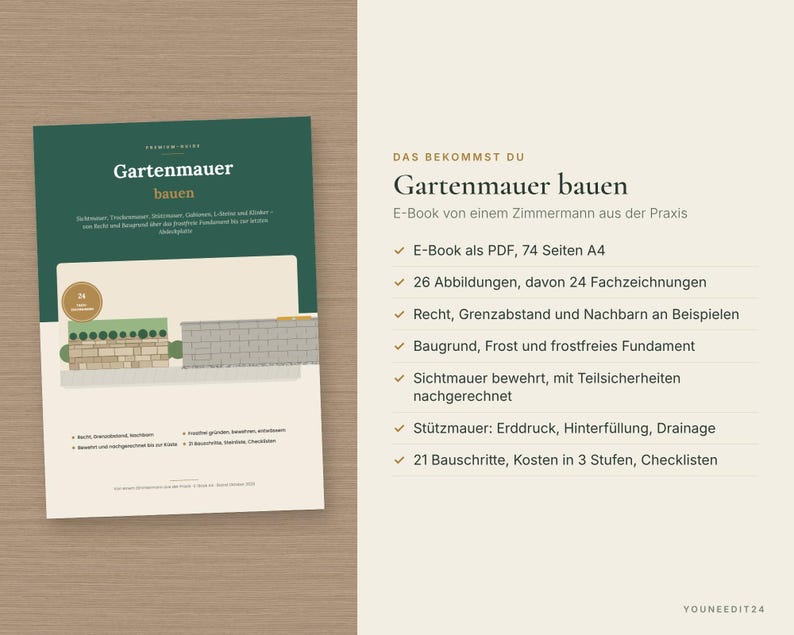
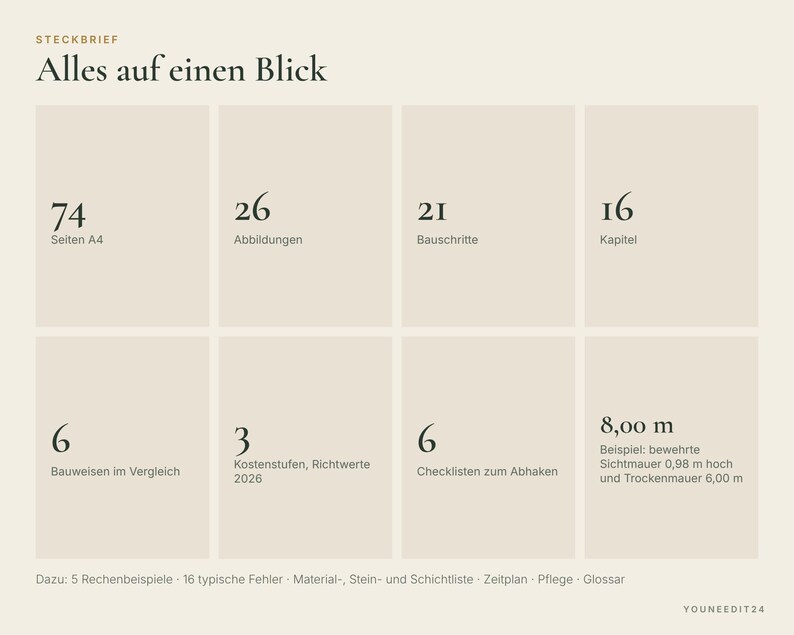
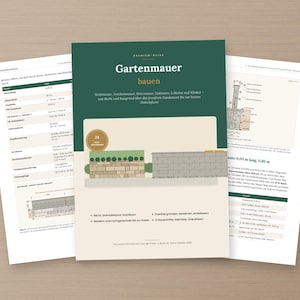
A 74-page A4 PDF e-book (in German) on building a garden wall: from building law and subsoil to the frost-free foundation, masonry rules and the last coping stone – with 26 figures, 21 building steps, costs at 3 levels and checklists.
Written by a carpenter with hands-on experience. One worked example runs through the whole guide – a free-standing garden wall of filled and reinforced concrete formwork blocks, 8.00 m long and 0.98 m high, plus a 6.00 m dry stone retaining wall at a 0.80 m level change – so every dimension, quantity and calculation is concrete. You can repeat the calculations with your own dimensions.
PLEASE NOTE: THE PDF IS IN GERMAN. Legal information (building law, neighbor law) refers to Germany.
WHAT'S INSIDE
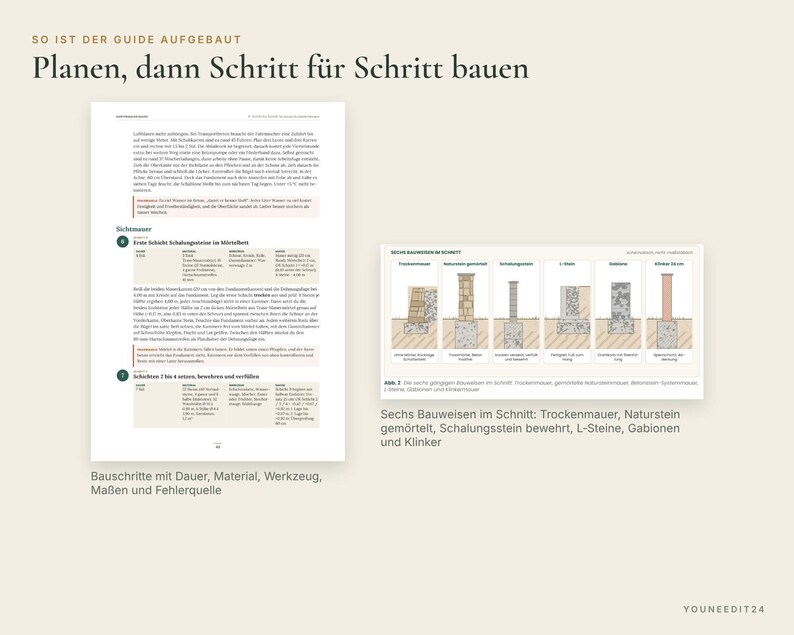
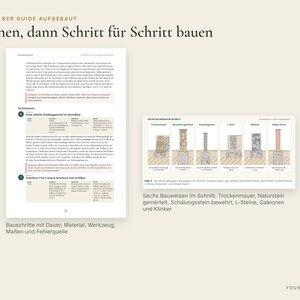
✔ Decision guide: boundary wall, privacy wall or retaining wall – six wall types compared (dry stone, mortared natural stone, reinforced formwork blocks, L-shaped retaining units, gabions, clinker brick), your decision in six questions
✔ Law and neighbors (Germany): permit-free walls with examples from state building codes, setback areas, neighbor law, excavation next to a neighbor, walls on the boundary, sample inquiry to the building authority
✔ Subsoil, frost and water: test pit and bucket test, why 80 cm frost depth, water as the enemy of retaining walls
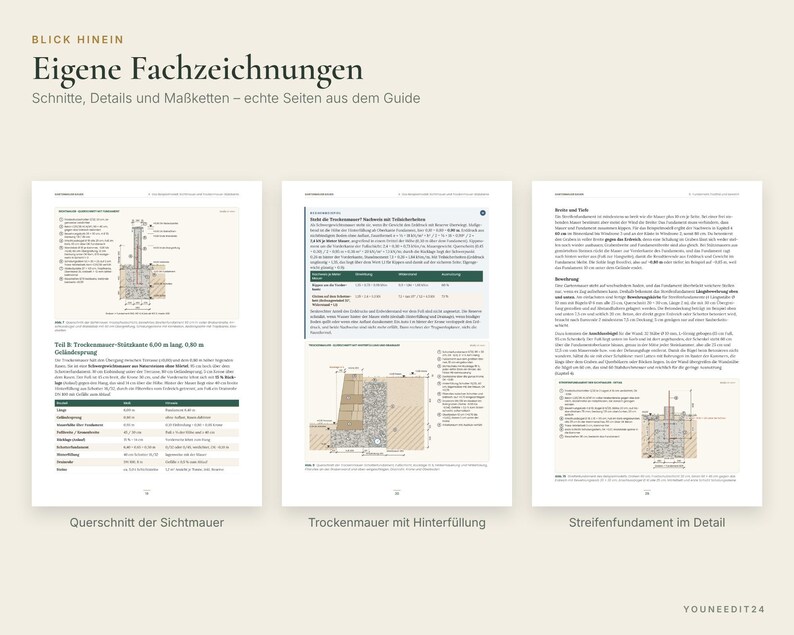
✔ Foundation: frost-free reinforced strip footing on a frost-protection layer with starter bars for the wall, gravel footing for the dry stone wall, concrete, quantities and ground pressure worked out
✔ Stability: wind check of the reinforced free-standing wall (including free ends and the movement joint) and overturning and sliding check of the dry stone wall with partial safety factors – from inland to the North Sea islands, with clear limits: free-standing walls over 1.00 m and retaining walls over about 1 m only with a structural engineer
✔ Masonry rules: bond and overlap, coursing plan with block list, mortar bed, reinforcement and core concrete, movement joint, coping with drip edge, splash zone, trass mortar for natural stone
✔ Retaining wall basics: earth pressure, backfill with geotextile, drain pipe and weep holes, where rules of thumb end
✔ Materials and tools by construction stage, costs at 3 specification levels (guide values, 2026 prices)
✔ Both walls in 21 steps – each with duration, materials, tools, dimensions and the most common mistake, from batter boards to final check
✔ Safety when lifting, in trenches and on slopes, 9-week schedule, 16 typical mistakes, care and repair
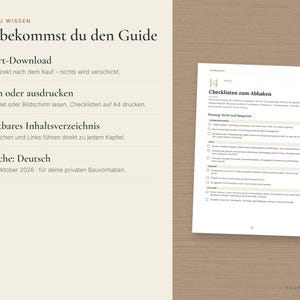
✔ 6 tick-off checklists
✔ Appendix: materials, block and coursing lists, dimension chains, sources and legal basis, glossary, note pages
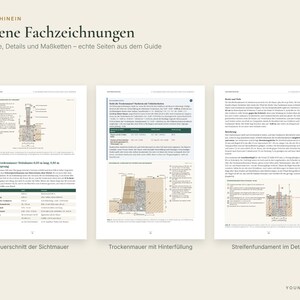
✔ 26 figures, 24 of them original technical drawings (sections, elevations, site plan, details with dimension chains), 5 worked calculations, info boxes "Practical tip from the carpenter", "Typical mistake", "Important: safety" and "Professionals only"
WHO IT'S FOR
Garden owners and experienced DIYers who want to build a garden wall, privacy wall or low retaining wall themselves – or understand what matters for foundation, bond, drainage and stability before hiring a contractor. For readers of German.
FILE
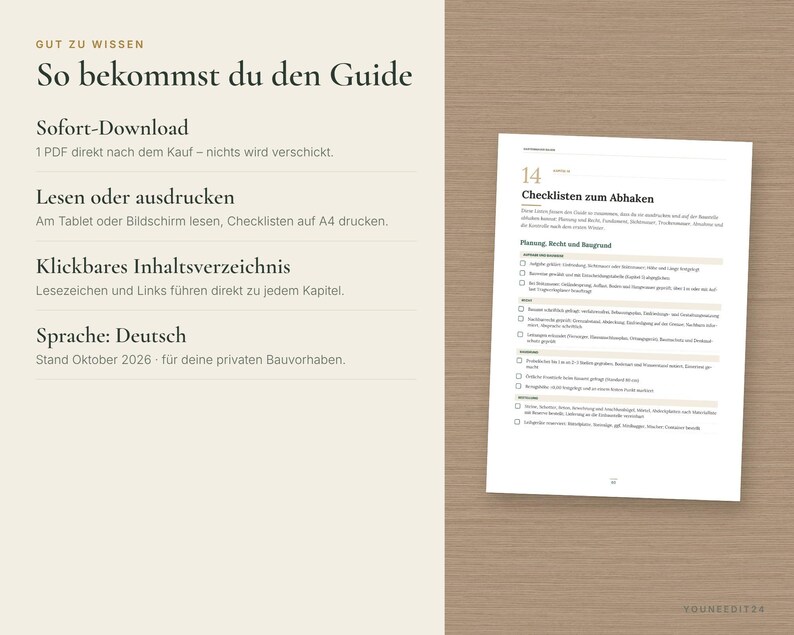
1 PDF, 74 A4 pages, language German, written in a personal, informal style, with clickable table of contents and bookmarks – read on screen or print.
IMPORTANT
A guide for orientation, as of October 2026. The e-book contains building instructions for one example model (free-standing wall 8.00 m long, 0.98 m high, in filled and reinforced formwork blocks; dry stone wall 6.00 m with a 0.80 m level change); you derive other dimensions yourself using the calculations. It does not replace legal advice, professional planning or structural engineering. Whether your wall is permit-free and which distances apply differs between German states and municipalities – please check with the building authority before you start, and with your neighbors for boundary walls. The stability checks apply to the example model; taller or different walls and retaining walls over about 1 m, with surcharge or at the boundary only with a structural engineer. Costs are guide values. Follow manufacturer instructions and the accepted rules of the art.
PLEASE NOTE
• Digital product – nothing will be shipped.
• You will find the download after purchase under "Purchases and Reviews".
• Because this is a digital download, returns are not possible.
• Right of use: for your private use and your own building projects – read and print as often as you like. Sharing and resale are not permitted.
• Colors may vary slightly depending on your screen and printer.
NOTE
This product was created with the help of AI tools and checked and compiled by us.
Instant Download
Your files will be available to download once payment is confirmed. Here's how.
Instant download items don’t accept returns, exchanges or cancellations. Please contact the seller about any problems with your order.
Etsy Purchase Protection
Shop confidently on Etsy knowing if something goes wrong with an order, we've got your back for all eligible purchases —
see program terms

Be the first to review this item
More from this shop
Visit shop-
Digital download
Greenhouse Building Plan and Guide Bundle – DIY Wooden Tomato House PDF with Cut List, Greenhouse E-Book in German
$14.67
-
Digital download
Pergola Building Plan and Guide Bundle – DIY Wooden Pergola PDF with Cut List, Patio Cover E-Book in German
$14.67
-

Digital download
Chicken Coop Building Plan and Guide Bundle – DIY Raised Coop PDF with Cut List, Chicken Keeping E-Book in German
$14.67
-
Digital download
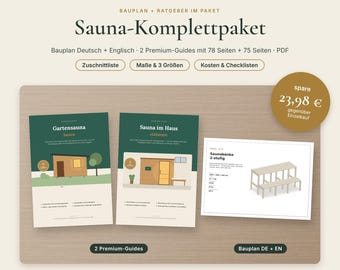
Sauna Building Plan and 2 Guides Bundle – DIY Sauna Bench PDF with Cut List, Garden Sauna and Indoor Sauna E-Books in German
$19.56
-

Digital download
Home Office Productivity Guide – 10 Practical Hacks for Focus & Organization | Work From Home Tips | Digital PDF e-book
$11.63
-

Digital download
Gastric reduction, gastric bypass, sleeve gastrectomy, weight loss, workbook, eBook, motivation, guide, templates, checklists, tractor
$19.56
-

Digital download
Email Marketing Master Guide · 46-page PDF · Templates, sequences & checklists for online businesses (German)
$12.10
-

Digital download
Mother's Notes PDF – Peace & clarity for overstimulated mothers
$13.97
-

Digital download
E-book "Cover letters made easy": 100 sample formulations for your simple and professionally written cover letter.
$11.65
-

Digital download
Checklist of Costs for Buying Building Land
$17.47
-

Digital download
The house of the future: 25 AI tips for the modern household
$11.35
-

Digital download
Do your design yourself - The Workbook: Workbook for self-employed people, bloggers and creative people, graphic design, branding, corporate design business
$16.47
-

Digital download
Room Additions DIY Guide: Garage Conversions, Design Plans (PDF Download)
Sale Price $5.49
Original Price $10.99
-

Digital download
Exposé template private sale, expose real estate Canva, real estate marketing, owner, Canva template link, exposé
$30.28
-

Digital download
Interior Design Investment Guide Canva Template with photos, Interior Design Services Package For Client,Service Guide for interior Designer
$11.65
-
Digital download
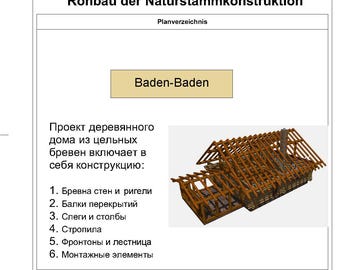
Building plans (PDF, 28 pages), log house, with dimensions. Baden-Baden, Germany
$17.46
Shoppers with similar taste loved these
-
Digital download
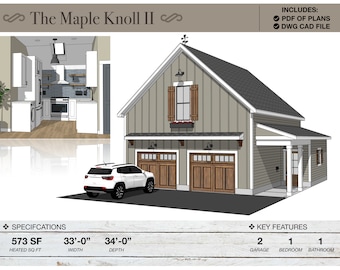
Barndominium, 2 Car Garage, Apartment, 575 SQ FT, 33' X 34', House Plans, Modern Farmhouse, Architectural Plans, Floor Plans, Tiny House
$32.95
-
Digital download
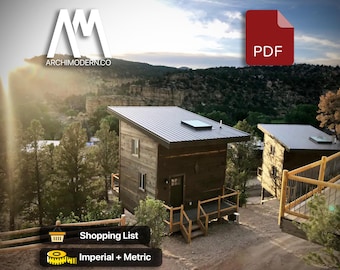
5 Star Proven Airbnb DIY Modern Tiny House Floor Plans / Lumber Cut List / Detailed Framing Instructions Easy Build ADU Cabin No Permit
Sale Price $5.83
Original Price $11.67
-
Digital download
394 SF 1 Bedroom Modern Farmhouse Garage Apartment Plan - PDFs & CAD Files
$699.00
-
Digital download
16x24 Small Cabin Plans with Loft: DIY Cottage House Blueprint (PDF Download)
$99.00
-

Digital download
20' x 26' Tiny House Plans Plans PDF - 2 Bedroom House Plans With Loft, 615 SF - Modern Cabin - Metric and Imperial - Lean to Cabin Plans
Sale Price $127.49
Original Price $149.99
-
Digital download
2-Car Garage Plan with Attic & Carport: 32'x24' Blueprint (PDF)
$110.63
-
Digital download
28x30 garage with a bonus room
$100.00
-

Digital download
Build Your Dream 28x30 Garage with Bonus Room!
$100.00
-
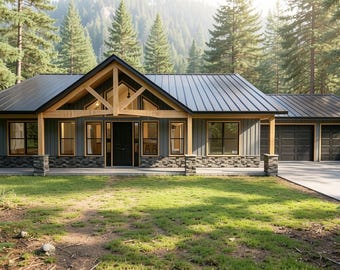
Digital download
Modern Farmhouse Plan: 2080 (Living) Sqft, 3 Bed - 2bath - 3-Car Garage
Sale Price $159.20
Original Price $199.00
-
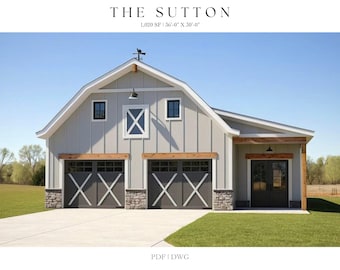
Digital download
1,020 SQ FT, 36' X 30', Detached 2 Car Garage, Workshop, Barn, Shed, Modern Farmhouse, Porch, Architectural Plans, Blueprints, Barndominium
$27.95
-
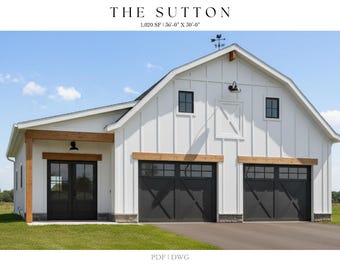
Digital download
1,020 SQ FT, 36' X 30', Detached 2 Car Garage, Workshop, Barn, Shed, Modern Farmhouse, Porch, Architectural Plans, Blueprints, Barndominium
$27.95
-

Digital download
2-Car Garage Plan: 26 x 30 Gambrel Roof with Upper Studio (Digital Download)
$49.99


