


Greenhouse Building Guide PDF in German – Timber and Polycarbonate, Lean-To, Foundation, Ventilation, Costs
Price:$19.56
Save 25% when you buy 3 items at this shop
You can only make an offer when buying a single item
Highlights
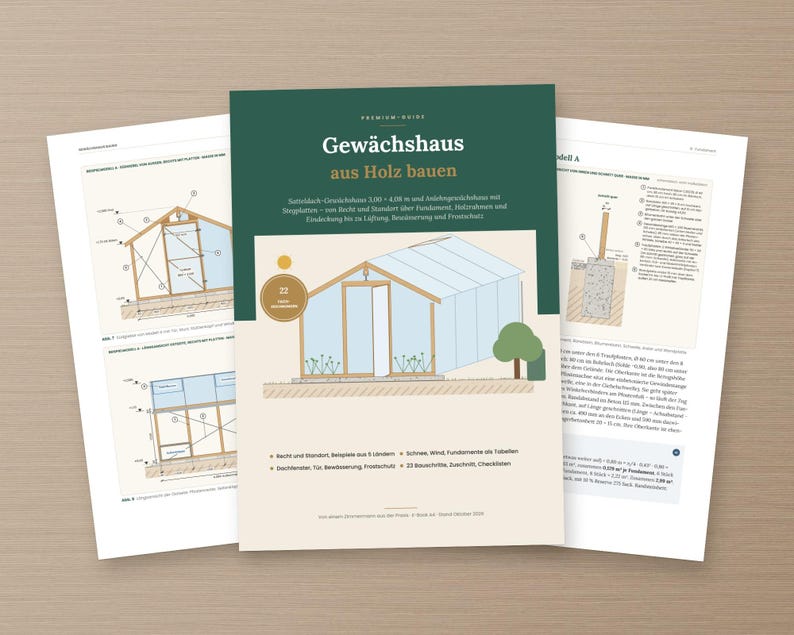
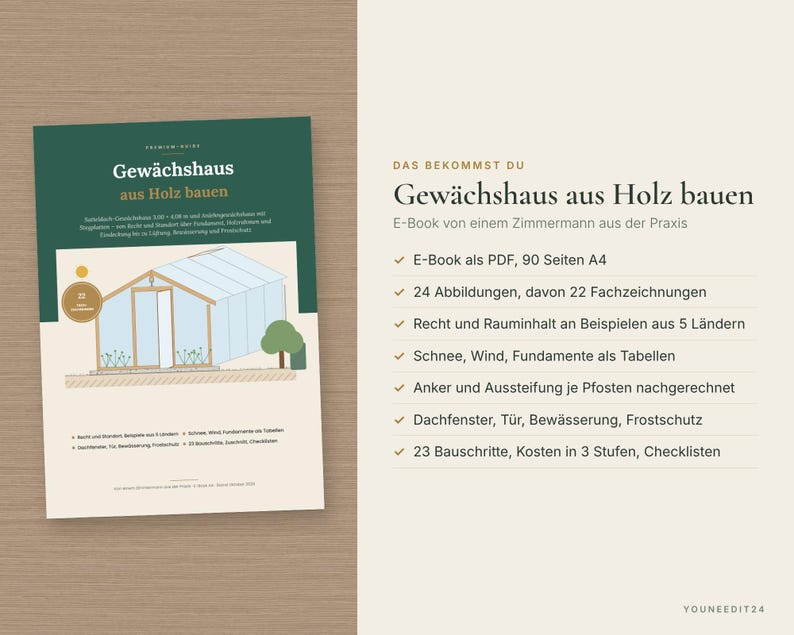
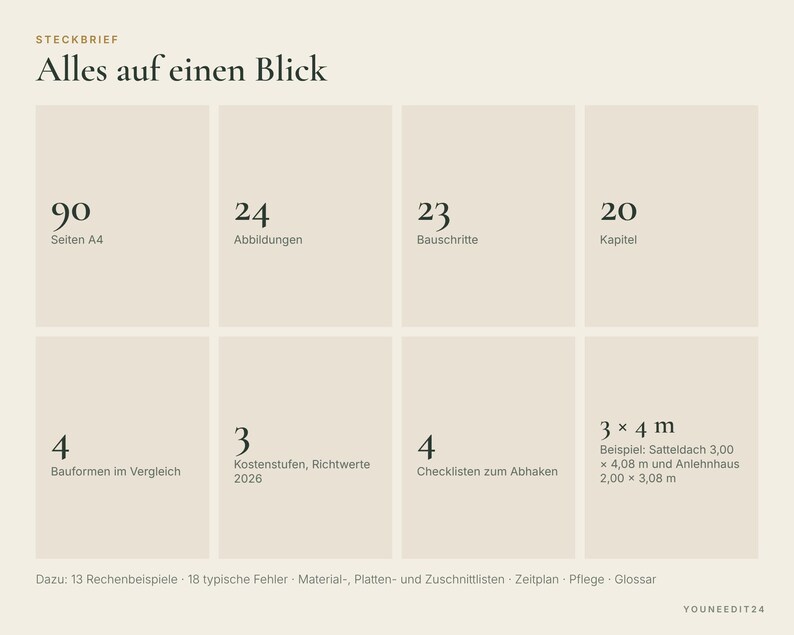
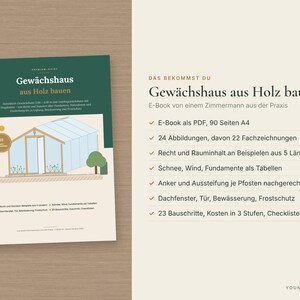
A 90-page A4 PDF e-book (in German) on building a timber greenhouse: from building law and location to the frost-free foundation, the timber frame and polycarbonate sheets, ventilation, watering and frost protection – with 24 figures, 23 building steps, costs at 3 levels and checklists.
Written by a carpenter with hands-on experience. Two worked examples run through the whole guide – a free-standing gable-roof greenhouse 3.00 by 4.08 m with roof vents and a gable door, and a lean-to greenhouse 2.00 by 3.08 m against the house wall – so every dimension, quantity and calculation is concrete. You can repeat the calculations with your own dimensions.
PLEASE NOTE: THE PDF IS IN GERMAN. Legal information (building law) refers to Germany.
WHAT'S INSIDE
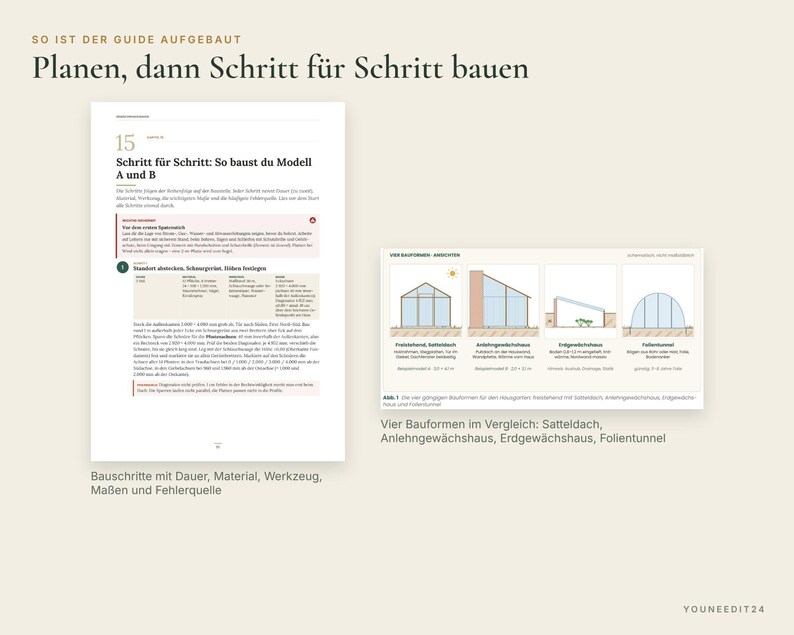
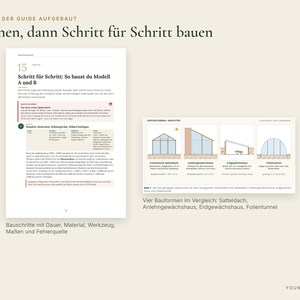
✔ Decision guide: four greenhouse types compared (free-standing gable roof, lean-to, pit greenhouse, polytunnel), glass, twin-wall sheets or film, your decision in five questions
✔ Building law (Germany): greenhouse as a building without habitable rooms, permit-free sizes with examples from 5 federal states, gross volume calculated, distances, development plan, allotment gardens, sample inquiry to the building authority
✔ Location: light and orientation, shadow lengths through the year, wind, soil, water and power
✔ Materials: larch and Douglas fir by use class (DIN 68800), constructive wood protection, laying polycarbonate sheets correctly, glazing bar system, connectors
✔ Loads: snow by zone and altitude including the North German Plain and snow drift on the lean-to, rafter and ridge purlin tables, worked calculations
✔ Wind and anchoring: uplift and bracing forces per post, footing per post, load path with nail counts, connection table with sketches; verified for wind zones 1 and 2 inland (both models), otherwise with a structural engineer
✔ Foundation: pad, strip and ground screw foundations compared, round pad footings drilled with an auger and a kerb-stone plinth, concrete quantities with reserve
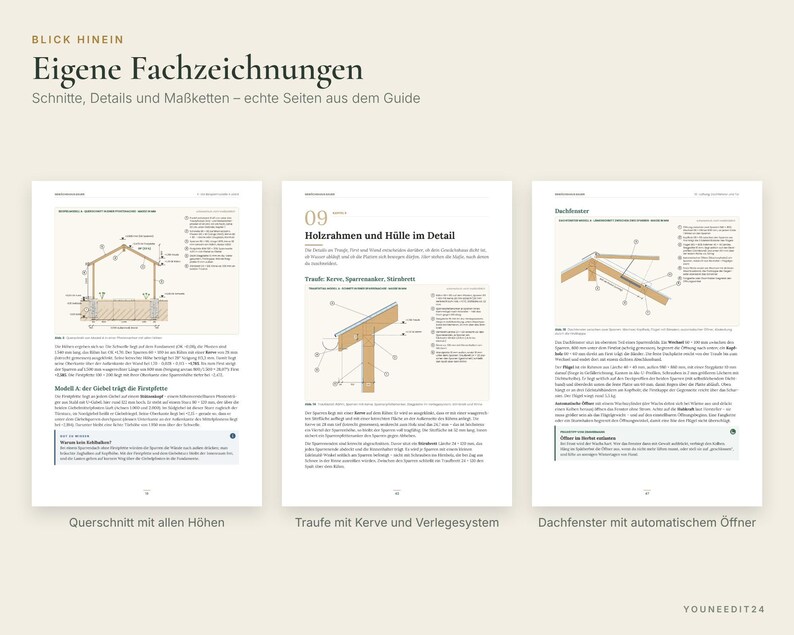
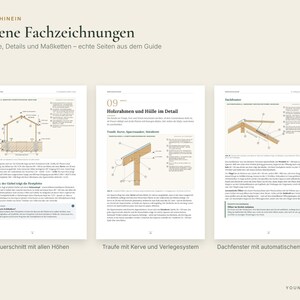
✔ Details: eaves with birdsmouth and fascia, ridge with ridge purlin, wall sheets with cover strips, roof vent with automatic opener, side vents, door
✔ Rainwater butts and drip irrigation, beds and path, heat loss and frost protection (electrical work by a qualified electrician only)
✔ Materials and tools, costs at 3 specification levels (guide values, 2026 prices)
✔ Both models in 23 steps – each with duration, materials, tools, dimensions and the most common mistake
✔ Safety, schedule, 18 typical mistakes, seasonal care, 4 tick-off checklists
✔ Appendix: materials list, sheet and cutting lists, dimensions and levels, glossary, sources, a notes page
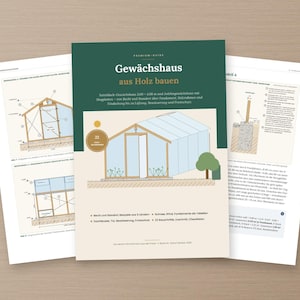
✔ 24 figures, 22 of them original technical drawings (plan, sections, elevations, details with dimension chains and levels), 13 worked calculations, info boxes "Practical tip from the carpenter", "Typical mistake", "Important: safety" and "Professionals only"
WHO IT'S FOR
Garden owners and experienced DIYers who want to build a greenhouse from timber and polycarbonate sheets themselves – or understand what matters for foundation, anchoring, glazing and ventilation before buying a kit or hiring a contractor. For readers of German.
FILE
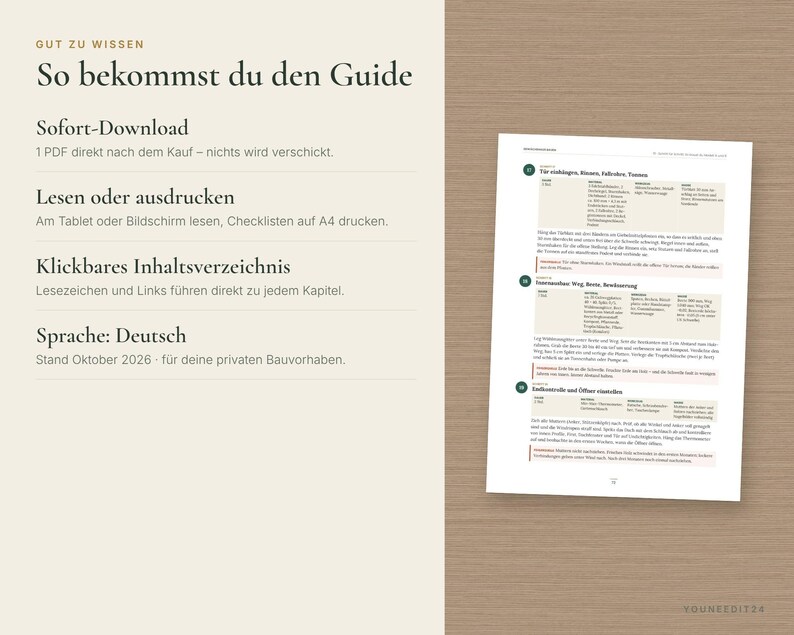
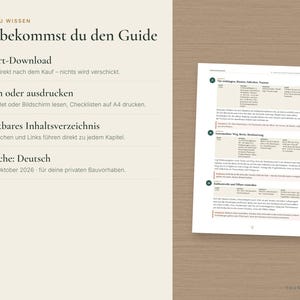
1 PDF, 90 A4 pages, language German, written in a personal, informal style, with clickable table of contents and bookmarks – read on screen or print.
IMPORTANT
A guide for orientation, as of October 2026. The e-book contains building instructions for two example models (gable-roof greenhouse 3.00 by 4.08 m, lean-to greenhouse 2.00 by 3.08 m); you derive other dimensions yourself using the calculations. It does not replace legal advice, professional planning or structural engineering. Whether your greenhouse is permit-free and which distances apply differs between German states and municipalities – please check with the building authority before you start. The tables are guide values for simple greenhouses; at high altitude, on the coast and on islands, in wind zones 3 and 4, for larger spans, under sliding roof snow or with heavy snow drift against the house wall a structural engineer is needed. Electrical work by a qualified electrician only. Costs are guide values. Follow manufacturer instructions and the accepted rules of the art.
PLEASE NOTE
• Digital product – nothing will be shipped.
• You will find the download after purchase under "Purchases and Reviews".
• Because this is a digital download, returns are not possible.
• Right of use: for your private use and your own building projects – read and print as often as you like. Sharing and resale are not permitted.
• Colors may vary slightly depending on your screen and printer.
NOTE
This product was created with the help of AI tools and checked and compiled by us.
Instant Download
Your files will be available to download once payment is confirmed. Here's how.
Instant download items don’t accept returns, exchanges or cancellations. Please contact the seller about any problems with your order.
Etsy Purchase Protection
Shop confidently on Etsy knowing if something goes wrong with an order, we've got your back for all eligible purchases —
see program terms

Be the first to review this item
More from this shop
Visit shop-
Digital download
Greenhouse Building Plan and Guide Bundle – DIY Wooden Tomato House PDF with Cut List, Greenhouse E-Book in German
$14.67
-
Digital download
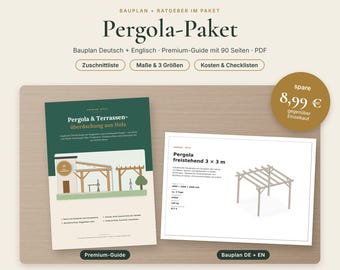
Pergola Building Plan and Guide Bundle – DIY Wooden Pergola PDF with Cut List, Patio Cover E-Book in German
$14.67
-
Digital download
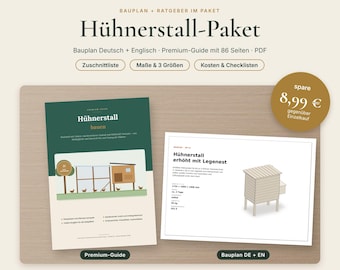
Chicken Coop Building Plan and Guide Bundle – DIY Raised Coop PDF with Cut List, Chicken Keeping E-Book in German
$14.67
-
Digital download
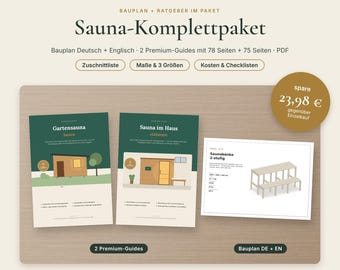
Sauna Building Plan and 2 Guides Bundle – DIY Sauna Bench PDF with Cut List, Garden Sauna and Indoor Sauna E-Books in German
$19.56
-
Digital download
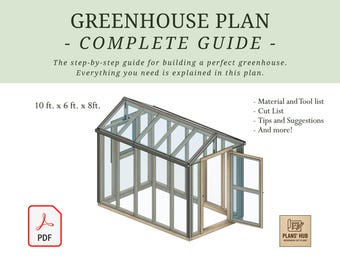
DIY Greenhouse PDF – Wooden Framed Garden Building. Easy to Build!
$14.00
-

Digital download
Lean-To Greenhouse Plans: 7x12 Backyard DIY Building Guide (PDF Download)
Sale Price $8.40
Original Price $14.00
-

Digital download
7x12 Lean-To Greenhouse Plans: DIY Building Guide (PDF Download)
Sale Price $5.60
Original Price $14.00
-
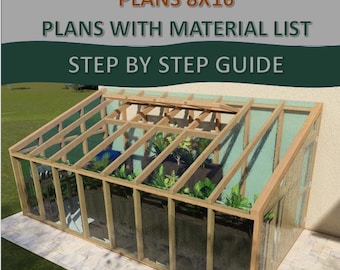
Digital download
8x16 Lean-To Greenhouse Plans: Step-by-Step Building Guide (Digital Download)
$10.00
-
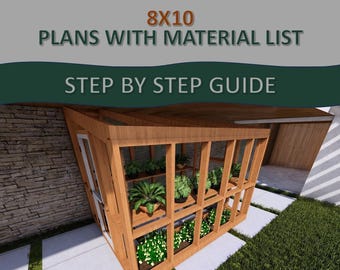
Digital download
8x10 Wooden Greenhouse DIY Plans: Step-by-Step Building Guide (PDF Download)
$10.00
-
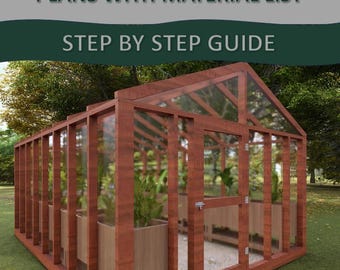
Digital download
12x16 Greenhouse Plans: Step-by-Step DIY Building Guide
$10.00
-

Digital download
Modular Greenhouse Plans: DIY Building Block Style (PDF)
$11.00
-
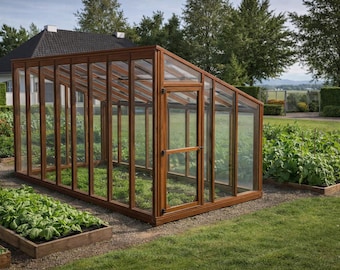
Digital download
DIY 8x16 Lean-To Greenhouse Plans – Attached Home Garden (PDF Download)
$10.00
-
Digital download
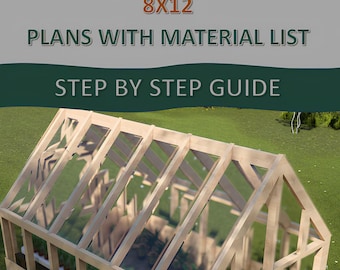
8x12 Greenhouse Building Plans: Step-by-Step Guide
$10.00
-
Digital download
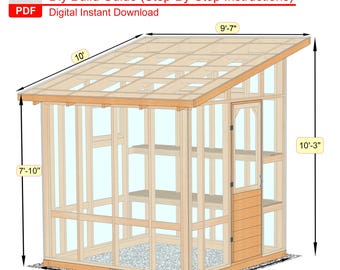
8x8 DIY Greenhouse Plans: Easy Backyard Build (PDF Download)
Sale Price $5.96
Original Price $14.90
-
Digital download
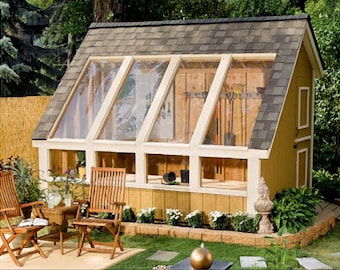
SHED 12x10 Greenhouse Plans DIY Easy -- Greenhouse Lean To Shed Build How to Joinery Tutorial -- Instant PDF Download
$14.38
-

Digital download
Post & Beam Greenhouse Plan
$14.95
Shoppers with similar taste loved these
-

Digital download
Chicken Coop & Run Plans || Build Video!
$19.95
-

Digital download
Garage Shelving Plan 16 ft Wide, 24 in Deep, 72 in Tall, PDF Download
$7.98
-
Digital download
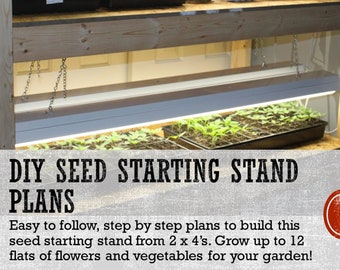
2 x 4 DIY Seed Starting Rack Plans - With Seed Starting Tips Guide Included!
$10.00
-

Digital download
Plans Only - DIY Single & Double Compost Bin Plans With Adjustable Front Slats
$10.00
-

The Gardener's Journal plan your garden and log the performance
$16.99
-

Digital download
2 x 4 Canning Jar Cabinet Plans (Plans Only) - Store & Display Your Canning Jars In Style!
$10.00
-

Digital download
DIY Wooden Plant Stand Plans | Beginner Woodworking PDF (Instant Download)
$5.29
-
Digital download
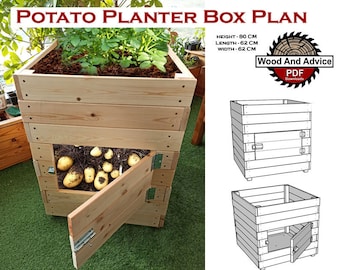
Organic Potato Planter Plan/Potato Planter Box Plan/homestead planter plan/planter plan/planter box plan/raised planter plan/wood planter
$13.13
-

Digital download
Woodworking Plans for Value Dog Feeder - Fence Picket Build, DIY Dog Feeder Plans, Low Cost/High Profit Woodworking, Cut List & Diagrams
Sale Price $6.50
Original Price $10.00
-

Wood Carving Apron with Wood Shavings Catcher, Spoon Carving Apron, Whittling Apron, Woodworker Gift, Handmade Workshop Apron
Sale Price $43.46
Original Price $53.00
-

Digital download
Windmill Planter Box Build Plans: Cedar Garden Planter (Digital Download)
Sale Price $2.99
Original Price $3.99
-

Digital download
Rooster planter, Scroll saw pattern, Diy, garden ornament, rooster, planter box, jig saw, digital file, SVG, DXF, PDF
$7.00

