









Chicken Coop Building Plan and Guide Bundle – DIY Raised Coop PDF with Cut List, Chicken Keeping E-Book in German
Price:$14.67
Save 25% when you buy 3 items at this shop
You can only make an offer when buying a single item
Highlights
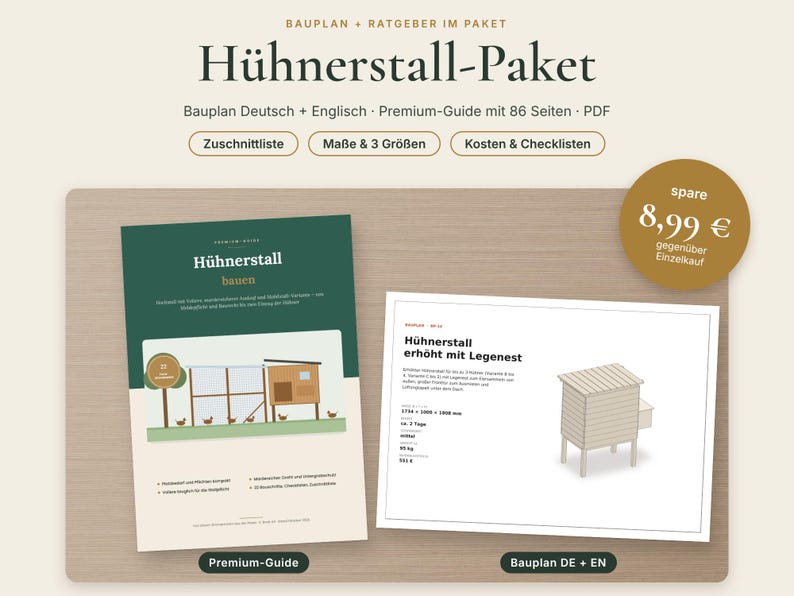
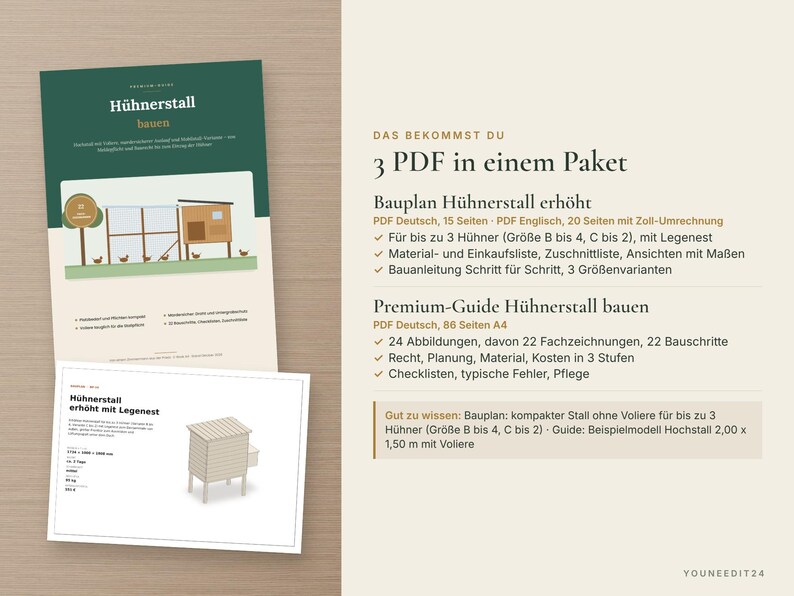
Build your own chicken coop – with the plan and everything you need to know as a keeper: this bundle contains the building plan for a raised coop with nest box for up to 3 hens (size B up to 4, size C up to 2; English and German) and the 86-page premium guide on building a chicken coop (in German). The plan shows every part with dimensions and cut list; the guide explains keeper duties (Germany), building law, space per hen, foundation, predator-proofing, the run, a mobile coop and costs.
Written and drawn by a carpenter with hands-on experience.
PLEASE NOTE: THE BUILDING PLAN IS IN ENGLISH AND GERMAN, THE GUIDE IS IN GERMAN ONLY. Legal information refers to Germany.
SAVE WITH THE BUNDLE
Bought separately, the plan (currently on sale at €3.99) and the guide (€19.99) cost €23.98 – the bundle is €14.99, you save €8.99.
HOW PLAN AND GUIDE FIT TOGETHER
The plan shows a compact coop without run in 3 sizes: size A for up to 3 hens, B up to 4, C up to 2 – based on the guide values (at most 4 hens per square metre of coop floor, 25–30 cm of perch per hen, 1 nest per 4–5 hens); the example in the guide (raised coop 2.00 x 1.50 m for 6 to 8 hens with run 4.00 x 3.00 m) is a separate, larger model with calculations for other flock sizes.
WHAT YOU GET
1) Building plan raised chicken coop with nest box – PDF English (20 pages, imperial conversion from page 16) and PDF German (15 pages), landscape
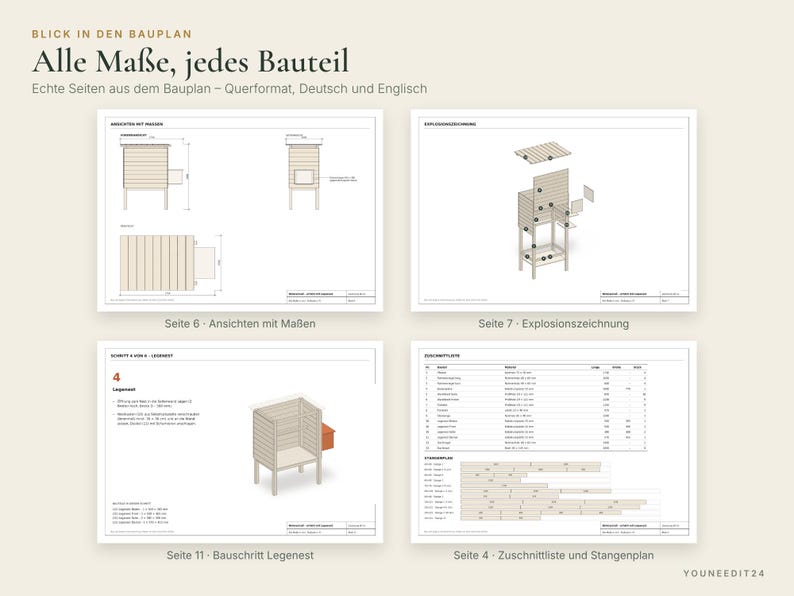
✔ pp. 1–2: title sheet with dimensions, build time and cost, overview with numbered parts
✔ p. 3: materials and shopping list with cost and weight
✔ pp. 4–5: cut list and timber cutting plan plus sheet cutting plan
✔ pp. 6–7: dimensioned views and exploded view
✔ pp. 8–13: 6 building steps, each with its own drawing (Frame, Floor, Walls and perch, Nest box, Front door, Roof)
✔ p. 14: 3 size variants with their own cut list (1734 x 1000 x 1808 / 2034 x 1200 x 1808 / 1534 x 900 x 1808 mm)
✔ p. 15: notes on fixing, finishing and safety
Variant A: 1734 x 1000 x 1808 mm · build time approx. 2 days · intermediate
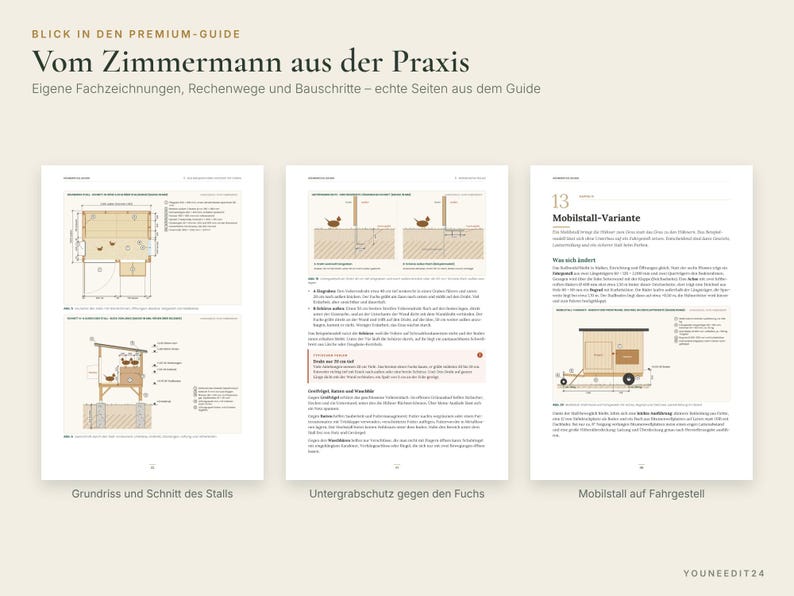
2) Premium guide "Building a Chicken Coop" – PDF in German, 86 A4 pages, 24 figures (including 22 technical drawings), 22 building steps, clickable table of contents
✔ pp. 7–19: chickens in the garden, keeper duties, building law and neighbours, space and location
✔ pp. 20–31: example raised coop 2.00 x 1.50 m with run 4.00 x 3.00 m, foundation, timber frame
✔ pp. 32–45: fittings, ventilation and light, pop door, predator-proofing, run and outdoor area
✔ pp. 46–48: mobile coop variant on a trailer frame
✔ pp. 49–54: materials, tools and costs at 3 levels
✔ pp. 55–65: building instructions in 22 steps
✔ pp. 66–76: safety, schedule, checklists, typical mistakes, hygiene and mites, winter
✔ pp. 77–86: appendix: materials and cutting list, sources, glossary, notes
FILES
3 PDFs, instant download: building plan in English and German, guide in German. Read on screen or print on A4.
IMPORTANT
Building plan: build at your own risk, check dimensions before cutting.
Guide: A guide for orientation, as of October 2026. The e-book is a detailed guide with building instructions for one example model (raised coop 2.00 x 1.50 m with run 4.00 x 3.00 m); you derive dimensions for other flock sizes yourself using the calculations. The compact building plan for a smaller coop is included in this bundle. It does not replace legal advice, veterinary advice, professional planning or structural engineering. Registration and keeping duties (veterinary office, animal disease fund, vaccination, housing orders) as well as permit exemptions and distances differ between German states and districts – please check with the veterinary office, the animal disease fund and the building authority beforehand. Questions about your animals' health belong with a vet. Electrics at the coop by a qualified electrician only; in exposed locations with high wind or snow loads involve a structural engineer. Costs are guide values. Follow manufacturer instructions and generally accepted codes of practice.
PLEASE NOTE
• Digital product – nothing will be shipped.
• You will find the download after purchase under "Purchases and Reviews".
• Because this is a digital download, returns are not possible.
• Right of use: for your private use and your own building projects – read and print as often as you like. Sharing and resale are not permitted.
• Colors may vary slightly depending on your screen and printer.
NOTE
This product was created with the help of AI tools and checked and compiled by us.
Instant Download
Your files will be available to download once payment is confirmed. Here's how.
Instant download items don’t accept returns, exchanges or cancellations. Please contact the seller about any problems with your order.
Etsy Purchase Protection
Shop confidently on Etsy knowing if something goes wrong with an order, we've got your back for all eligible purchases —
see program terms

Be the first to review this item
More from this shop
Visit shop-
Digital download
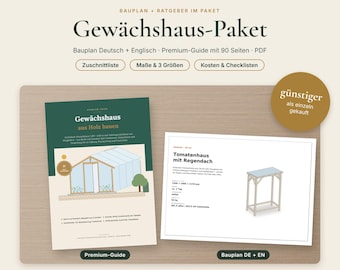
Greenhouse Building Plan and Guide Bundle – DIY Wooden Tomato House PDF with Cut List, Greenhouse E-Book in German
$14.67
-
Digital download
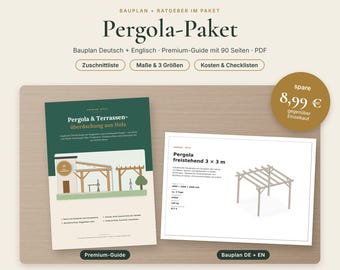
Pergola Building Plan and Guide Bundle – DIY Wooden Pergola PDF with Cut List, Patio Cover E-Book in German
$14.67
-

Digital download
Sauna Building Plan and 2 Guides Bundle – DIY Sauna Bench PDF with Cut List, Garden Sauna and Indoor Sauna E-Books in German
$19.56
-
Digital download
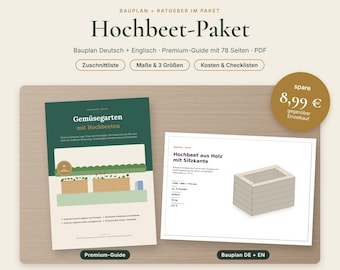
Raised Garden Bed Building Plan and Guide Bundle – DIY Wooden Raised Bed PDF with Cut List, Vegetable Garden E-Book in German
$14.67
-
Digital download
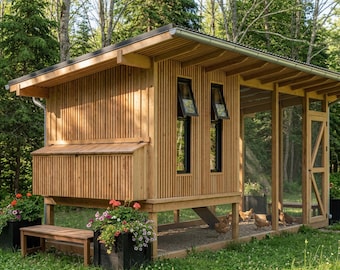
Chicken Coop Plans for 15-20 Chickens: Build a Walk-In 8x20 ft Modern Wooden Hen House with Run – Printable PDF Instant Download
$21.98
-
Digital download
The Miller House Coop Guide – DIY Raised Chicken Coop Plans + Run | Printable PDF
$11.70
-

Digital download
Beginner’s Chicken Coop Setup Guide | Printable Chicken Coop Checklist PDF | Backyard Chicken Keeping Starter Manual
$11.95
-

Digital download
Modern Insulated Chicken Coop Plans: DIY Hen House PDF (10-12 Hens), Metric & Imperial
$16.77
-

Digital download
Chicken Coop Plans - DIY 4 x 8 Coop Plans, 8-10 Chicken, Frame Video, Step by Step Guide, PDF File Instant Download
$12.51
-
Digital download
The Berkshire – Premium Chicken Coop Plans and Building Guide
$14.79
-
Digital download
Modern Chicken Coop Plans: Walk-in Hen House, Run Enclosure, Nesting Boxes (Digital Download)
Sale Price $10.99
Original Price $19.99
-
Digital download
Compact Chicken Coop Blueprint: 6x4 DIY Walk-In Coop Plans for Up to 6 Hens
Sale Price $9.74
Original Price $14.99
-
Digital download
The Berkshire – Premium Chicken Coop Plans and Building Guide
$12.79
-
Digital download
DIY Chicken Coop Plans with Run: Hen House Building Guide (PDF)
Sale Price $7.20
Original Price $12.00
-
Digital download
Mobile Chicken Coop 4x8 Plans | DIY Portable Hen House | Backyard Poultry PDF
Sale Price $14.96
Original Price $19.95
-
Digital download
DIY Chicken Coop Plans with Run (8 x 16) - Step-by-Step Instructions
$12.00
Shoppers with similar taste loved these
-

Chicken Oyster Shell/Grit Feeder – 3D Printed, Mess-Free Design for Backyard Poultry
$12.99
-

Merry-Go-Round for Chickens - Amish Made
$79.00
-

Chicken Swing, Rustic Chicken Swing, Wooden Chicken Toy, Backyard Chicken Toy, Bird Toy, Bird Perch
$21.95
-

The Quack Shack Sign | Funny Duck Wall Decor | Metal Sign for Lake House, Cabin, Farm, or Duck Lovers
Sale Price $12.94
Original Price $17.25
-

No Roost Cone for Mason Jars
$8.00
-

French Chicken Coop Sign • Hand Painted • French Country • Le Manoir du Poulet • Original Design • Castle and Cottage Signs
$65.00
-
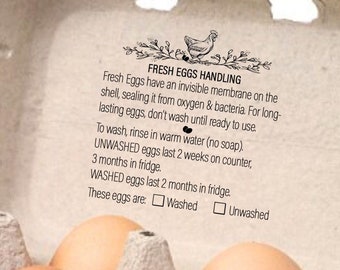
Egg Handling Stamp Egg Instructions Stamp Egg Carton Stamp, Safe Eggs Information, Farm Fresh Eggs Stamper, Chicken Egg Care Farmer's Market
Sale Price $11.60
Original Price $13.65
-

Fluffy Butt Hut Chicken Coop Sign, Funny Chicken Coop Sign, Chicken Coop Decor, Rustic Sign, Metal Sign, Chicken Lover Gift, Hen House
Sale Price $15.95
Original Price $22.79
-

Chicken Coop Window with removable Glass
$10.00
-

Handcrafted Disco Ball Chandeliers
$70.00
-

Digital download
Farm Fresh Egg Handling Instructions: Carton Insert Cards (PDF Download)
Sale Price $2.03
Original Price $4.52
-

Digital download
9x20 DIY Walk-In Chicken Run with Coop Plans for Up to 12 Chickens
Sale Price $9.74
Original Price $14.99