



Greenhouse Building Plan and Guide Bundle – DIY Wooden Tomato House PDF with Cut List, Greenhouse E-Book in German
Price:$14.67
Save 25% when you buy 3 items at this shop
You can only make an offer when buying a single item
Highlights
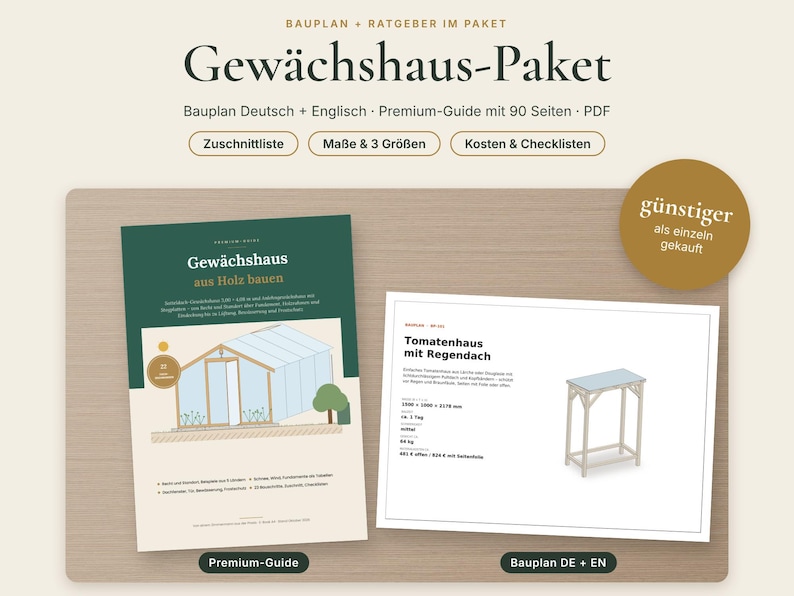
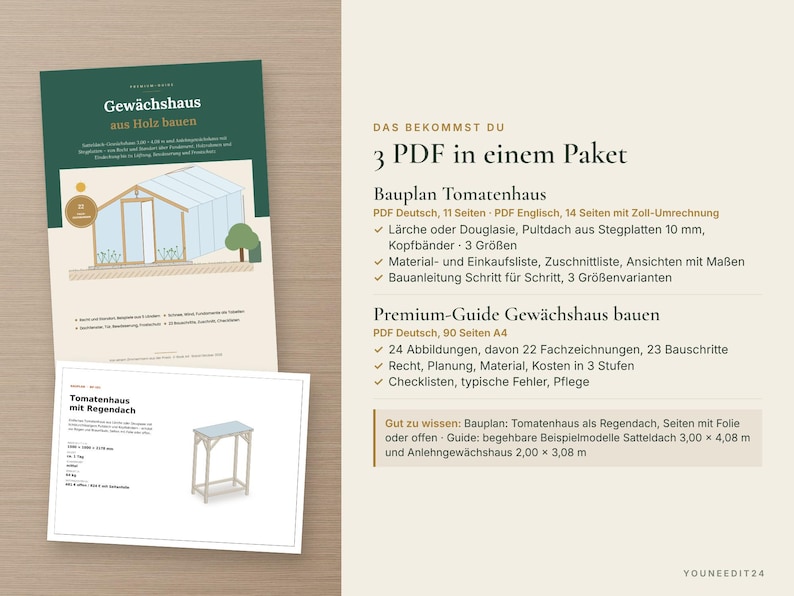
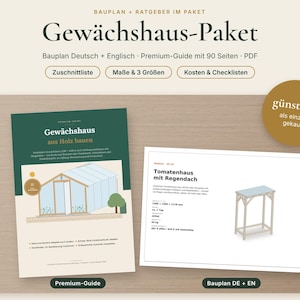
Build your own greenhouse – start small with the tomato house, then go bigger with the know-how behind it: this bundle contains the building plan for a tomato greenhouse in larch or Douglas fir with a polycarbonate mono-pitch roof and knee braces (English and German) and the 90-page premium guide on building a greenhouse (in German). The plan shows every part with dimensions and cut list; the guide explains building law, site, wood protection, polycarbonate sheets, snow and wind loads, anchoring, footings, ventilation, frost protection and costs – using two walk-in example models.
Written and drawn by a carpenter with hands-on experience.
PLEASE NOTE: THE BUILDING PLAN IS IN ENGLISH AND GERMAN, THE GUIDE IS IN GERMAN ONLY. Legal information refers to Germany.
SAVE WITH THE BUNDLE
Plan and guide together cost less in the bundle than bought separately.
HOW PLAN AND GUIDE FIT TOGETHER
The plan shows a tomato house as a rain roof – sides with film or left open, no door and no polycarbonate walls – in 3 sizes with a footprint of 1.50 x 0.80 m, 2.00 x 1.00 m and 1.20 x 0.70 m (outside of posts; 1.00, 1.20 and 0.90 m deep including the roof overhang). It follows the rules in the guide: larch or Douglas fir instead of spruce, post feet 10 cm above ground and no soil contact, mono-pitch roof with fall and flutes running downslope, solid sealing tape at the top and breather tape at the bottom, every wall bay braced with a triangle (knee braces in the plan, with side film additional steel bracing strap), load-bearing connectors with declaration of performance and concrete footings against uplift, larger with side film. The roof is 10 mm twin-wall polycarbonate: the rafters are at most 600 mm apart, closer than in the larger greenhouses in the guide. The two worked examples in the guide (gable-roof greenhouse 3.00 x 4.08 m, lean-to greenhouse 2.00 x 3.08 m) are separate walk-in models with building instructions in 23 steps.
WHAT YOU GET
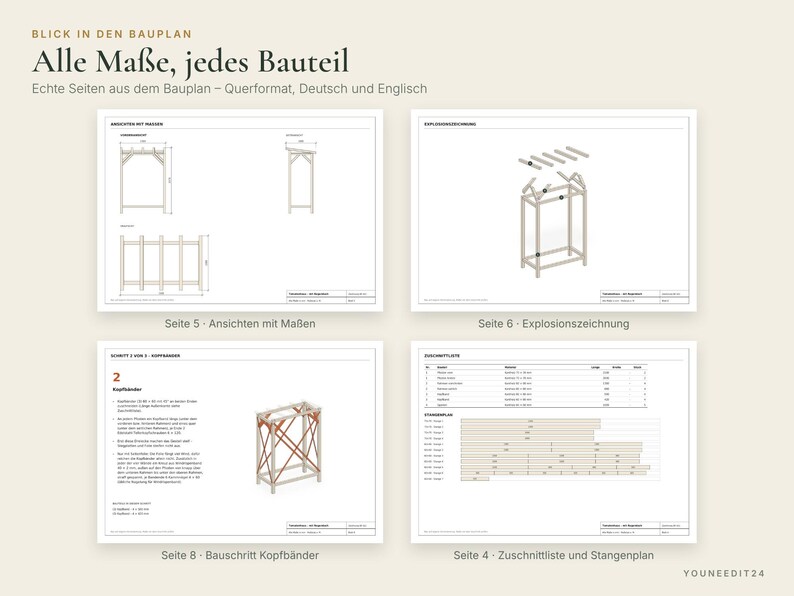
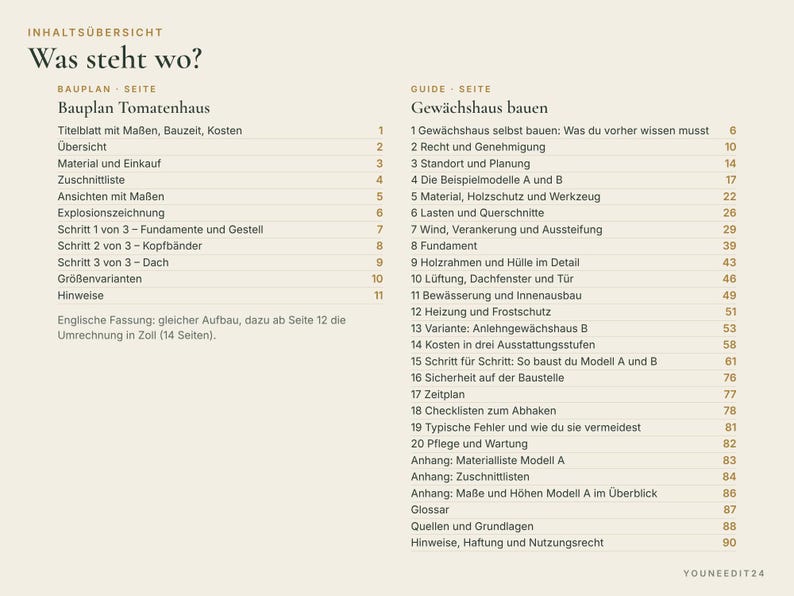
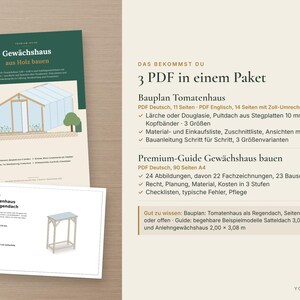
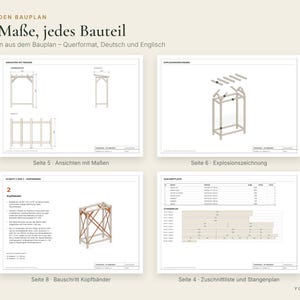
1) Building plan tomato greenhouse with rain roof – PDF English (14 pages, imperial conversion from page 12) and PDF German (11 pages), landscape
✔ pp. 1–2: title sheet with dimensions, build time and cost, overview with numbered parts
✔ p. 3: materials and shopping list with cost and weight
✔ p. 4: cut list and timber cutting plan
✔ pp. 5–6: dimensioned views and exploded view
✔ pp. 7–9: 3 building steps, each with its own drawing (Footings and frame, Knee braces, Roof)
✔ p. 10: 3 size variants with their own cut list (1500 x 1000 x 2178 / 2000 x 1200 x 2175 / 1200 x 900 x 1981 mm)
✔ p. 11: notes on fixing, finishing and safety
Variant A: 1500 x 1000 x 2178 mm · build time approx. 1 day · difficulty intermediate
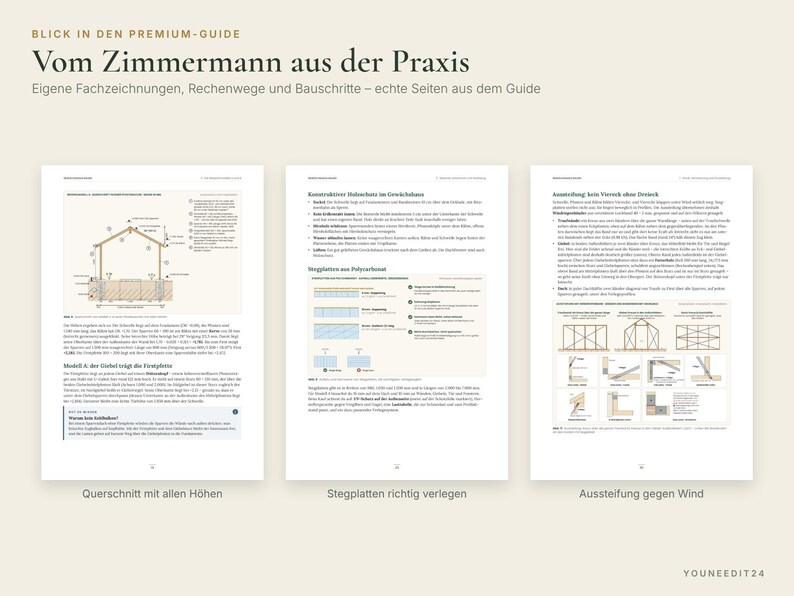
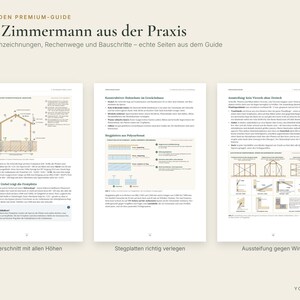
2) Premium guide "Building a Greenhouse" – PDF in German, 90 A4 pages, 24 figures (including 22 technical drawings), 23 building steps, clickable table of contents
✔ pp. 6–16: structure types, glass, polycarbonate or film, building law with examples from 5 German states, site, light and size
✔ pp. 17–21: two worked examples: gable-roof greenhouse 3.00 x 4.08 m and lean-to greenhouse 2.00 x 3.08 m
✔ pp. 22–25: timber species and use classes (DIN 68800), wood protection by design, laying polycarbonate sheets, fasteners
✔ pp. 26–42: snow load, rafter and ridge beam tables, wind, anchoring against uplift, bracing, footings
✔ pp. 43–57: timber frame and cladding in detail, ventilation with roof vents, watering, frost protection, lean-to variant
✔ pp. 58–60: costs at 3 levels
✔ pp. 61–75: building instructions in 23 steps for both models
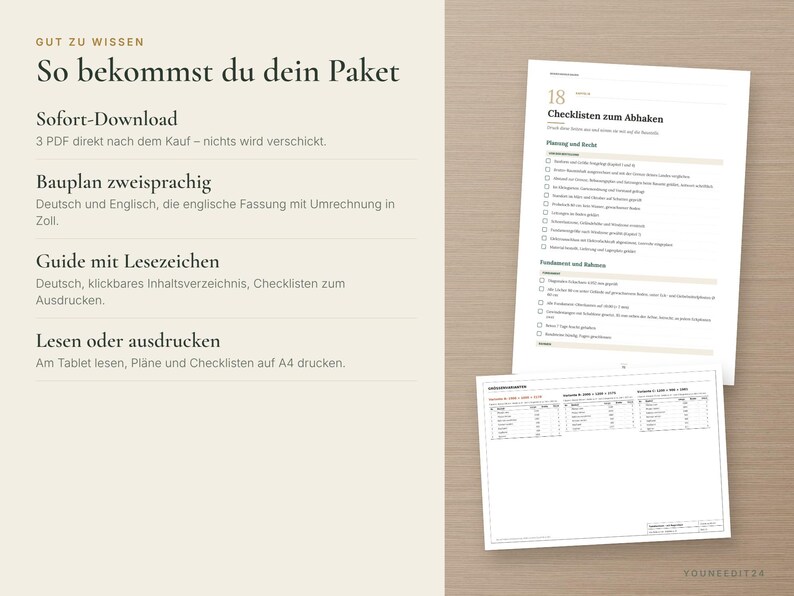
✔ pp. 76–82: safety, schedule, 4 checklists, typical mistakes, care
✔ pp. 83–90: appendix: materials, sheet and cutting lists, dimensions, glossary, sources, notes
FILES
3 PDFs, instant download: building plan in English and German, guide in German. Read on screen or print on A4.
IMPORTANT
Building plan: build at your own risk, check dimensions before cutting.
Guide: A guide for orientation, as of October 2026. The e-book contains building instructions for two example models (gable-roof greenhouse 3.00 by 4.08 m, lean-to greenhouse 2.00 by 3.08 m); you derive other dimensions yourself using the calculations. It does not replace legal advice, professional planning or structural engineering. Whether your greenhouse is permit-free and which distances apply differs between German states and municipalities – please check with the building authority before you start. The tables are guide values for simple greenhouses; at high altitude, on the coast and on islands, in wind zones 3 and 4, for larger spans, under sliding roof snow or with heavy snow drift against the house wall a structural engineer is needed. Electrical work by a qualified electrician only. Costs are guide values. Follow manufacturer instructions and generally accepted codes of practice.
PLEASE NOTE
• Digital product – nothing will be shipped.
• You will find the download after purchase under "Purchases and Reviews".
• Because this is a digital download, returns are not possible.
• Right of use: for your private use and your own building projects – read and print as often as you like. Sharing and resale are not permitted.
• Colors may vary slightly depending on your screen and printer.
NOTE
This product was created with the help of AI tools and checked and compiled by us.
Instant Download
Your files will be available to download once payment is confirmed. Here's how.
Instant download items don’t accept returns, exchanges or cancellations. Please contact the seller about any problems with your order.
Etsy Purchase Protection
Shop confidently on Etsy knowing if something goes wrong with an order, we've got your back for all eligible purchases —
see program terms

Be the first to review this item
More from this shop
Visit shop-
Digital download
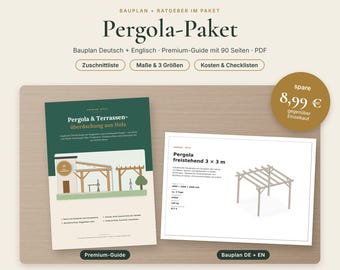
Pergola Building Plan and Guide Bundle – DIY Wooden Pergola PDF with Cut List, Patio Cover E-Book in German
$14.67
-
Digital download
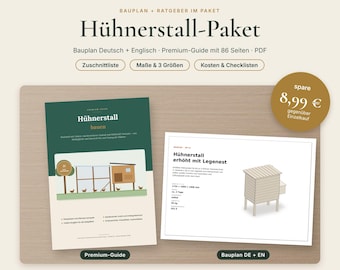
Chicken Coop Building Plan and Guide Bundle – DIY Raised Coop PDF with Cut List, Chicken Keeping E-Book in German
$14.67
-
Digital download
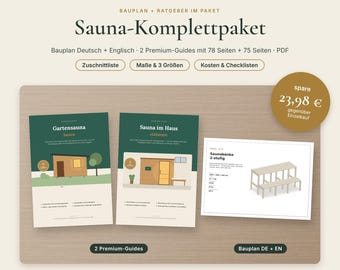
Sauna Building Plan and 2 Guides Bundle – DIY Sauna Bench PDF with Cut List, Garden Sauna and Indoor Sauna E-Books in German
$19.56
-
Digital download
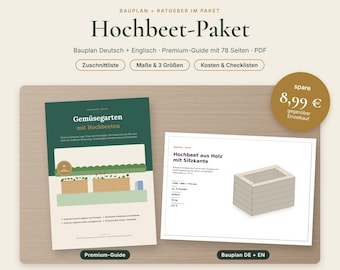
Raised Garden Bed Building Plan and Guide Bundle – DIY Wooden Raised Bed PDF with Cut List, Vegetable Garden E-Book in German
$14.67
-
Digital download
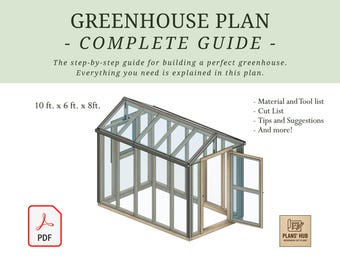
DIY Greenhouse PDF – Wooden Framed Garden Building. Easy to Build!
$14.00
-

Digital download
7x12 Lean-To Greenhouse Plans: DIY Building Guide (PDF Download)
Sale Price $5.60
Original Price $14.00
-

Digital download
Lean-To Greenhouse Plans: 7x12 Backyard DIY Building Guide (PDF Download)
Sale Price $8.40
Original Price $14.00
-

Digital download
Modular Greenhouse Plans: DIY Building Block Style (PDF)
$11.00
-
Digital download
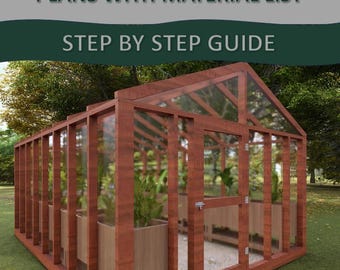
12x16 Greenhouse Plans: Step-by-Step DIY Building Guide
$10.00
-
Digital download
8x12 Greenhouse Building Plans: Step-by-Step Guide
$10.00
-
Digital download
8x8 Greenhouse Plans - PDF Download
$10.00
-
Digital download
8x12 Greenhouse Plans, DIY Construction Drawings (PDF)
$19.99
-
Digital download
8x10 Wooden Greenhouse DIY Plans: Step-by-Step Building Guide (PDF Download)
$10.00
-
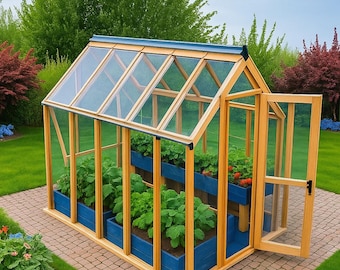
Digital download
Greenhouse Build Plans: garden greenhouse plans- easy plans (PDF Download)
Sale Price $8.55
Original Price $18.99
-
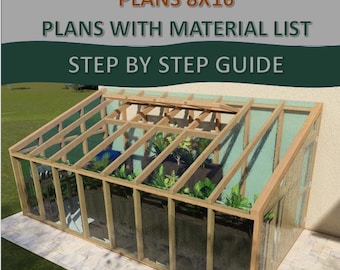
Digital download
8x16 Lean-To Greenhouse Plans: Step-by-Step Building Guide (Digital Download)
$10.00
-

Digital download
Large Greenhouse Plans 12x16 DIY Greenhouse With Garden Beds
Sale Price $13.99
Original Price $19.99
Shoppers with similar taste loved these
-

Digital download
Cedar Deck Planter Build Plans: DIY Flower Box (Digital Download)
Sale Price $2.99
Original Price $3.99
-

Digital download
Tapered Cedar Planter Box Build Plans: DIY Flower Box (Digital Download)
Sale Price $2.99
Original Price $3.99
-

Digital download
Garden Obelisk Plans / Garden Trellis Plan / Garden Plans / Woodworking Plans / Garden Decor Build Plans / Garden Tuteur Plans
Sale Price $9.00
Original Price $10.00
-
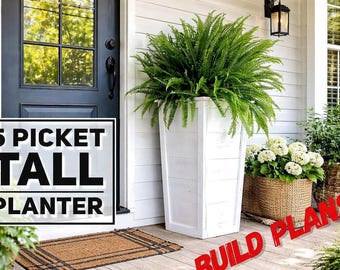
Digital download
Five Picket Tall Box Planter Plans, Fence Picket Planter, Tall Planter Plans, Flower Box Plans, Garden Plans, DIY Flower Box, Flower Box
Sale Price $9.00
Original Price $10.00
-
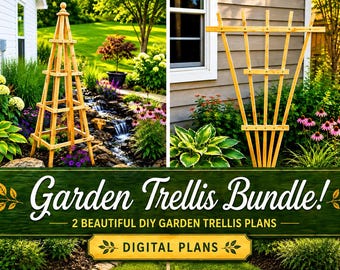
Digital download
Garden Trellis Bundle Digital Plans, Garden Fan Trellis And Obelisk Plan Bundle
Sale Price $13.50
Original Price $15.00
-

Digital download
CNC Files + Project Guide - 20in Aggravation / Wahoo Game - 6 and 4 player - SVG, DXF, VCarve v11 (.crv), Carbide Create files, Toolpaths
$9.99
-

Digital download
Workbench Plans ~ Flipping Miter Saw | Table Saw
$15.00
-
Digital download
Garden Arbor Plans, Arched Pergola Plans, Garden Trellis, Flower Trellis Plans, Builds Plans, DIY Trellis Plans, Build Plans
Sale Price $9.00
Original Price $10.00
-
Digital download
Garden Fan Trellis Plans / Garden Trellis / Trellis Plans / DIY Garden Trellis / Fan Trellis Plans / Fan Trellis / Garden DIGITAL PLANS
Sale Price $9.00
Original Price $10.00
-

Digital download
Wide Farmhouse Picket Box Planter Digital Plans, Fence Picket Planter Plans
Sale Price $9.00
Original Price $10.00
-

Fraction-Decimal-Millimeter-Conversion Chart Super Heavy duty 5 mil Plastic Laminated
$15.00
-

Digital download
Super Secret Shelf Plans
$7.39