


Outdoor Cat Shelter Plans, Insulated Feral Cat House DIY | Any Inside Size 18 to 35 in Wide, Built Doorway, Square Cuts, Cut List PDF
Price:$9.90
Here's what's eligible:
- Your order doesn't match the item description or photos
- Your item arrived damaged
- Your item arrived after the estimated arrival window
- Your item didn't arrive or was lost in the mail
You can only make an offer when buying a single item
Highlights
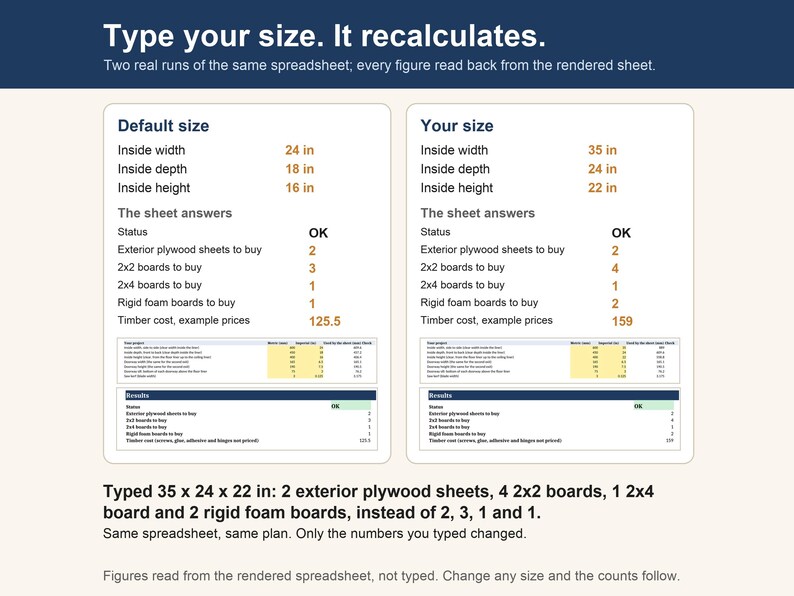
Cat shelter plans whose numbers add up, in the size you type. Every dimension, the cut list, the cutting diagram and the drawings come from one spreadsheet and pass automated checks, and the calculator counts the plywood, foam and boards to buy and prices them at your own prices before you buy anything. A raised floor on 2x4 skids, an optional second exit and an optional inner baffle, and a doorway that is built, not cut.
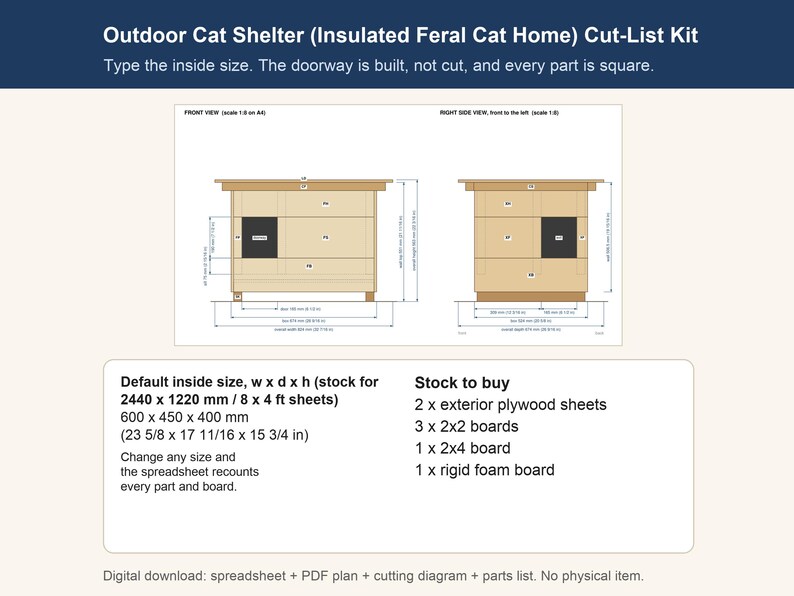
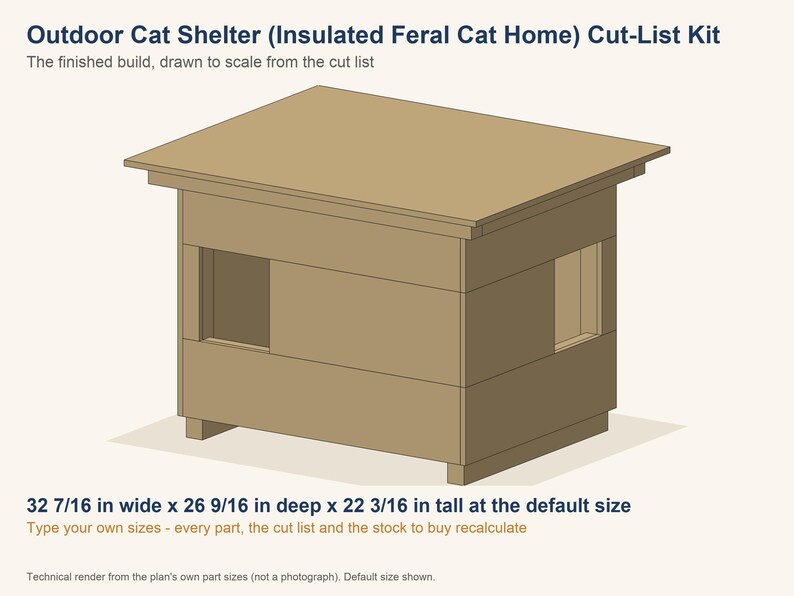
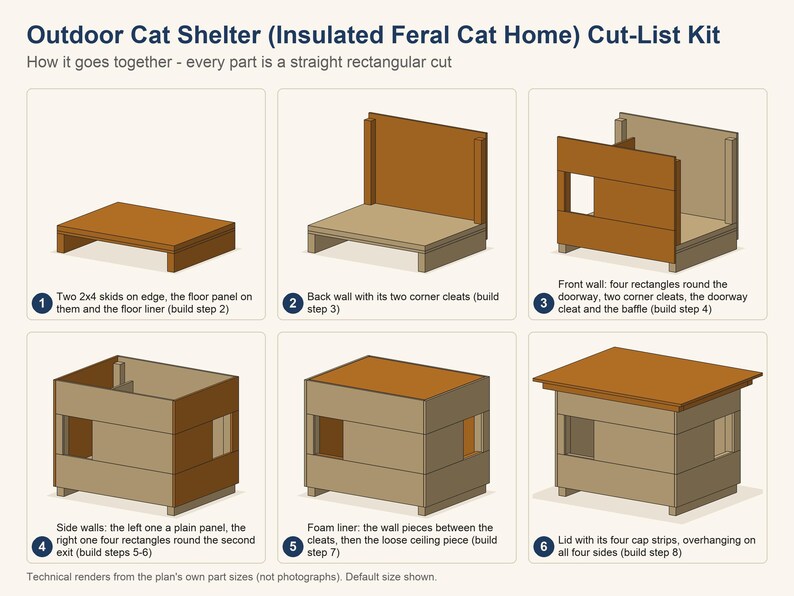
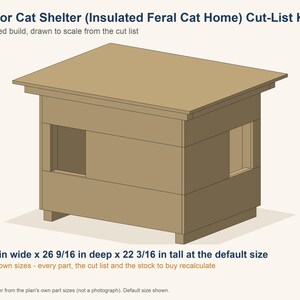
A free-standing outdoor shelter for feral, stray or outdoor cats in winter: an insulated plywood box on two 2x4 skids that hold its floor clear of wet ground, with a lid that overhangs on all four sides. The doorway is built, not cut: the front wall is four plain rectangles, a sill board along the bottom, a narrow post and a wide side panel, and a header on top, and the gap between them is the doorway, set to one side so the sleeping area is out of its line, its sill standing above the floor so bedding stays in. A second exit is built the same way at the back of the right side wall, diagonally across from the doorway, because many cats prefer two ways out, and a plywood baffle inside turns the entrance into a short passage (type 0 to leave either out). Rigid foam board cut to plain rectangles lines the floor, the walls and the ceiling, and the plan gives the size of every foam piece; the box is built bigger by the foam, so the inside size you type is the clear space inside the liner (inside the plywood when you leave the liner off), and only the 2x2 cleats, in the corners and beside each doorway, and the baffle stand inside it (the plan gives the entry passage and the sleeping-area width beside the baffle). The four walls are screwed to a 2x2 cleat in each inside corner, the ceiling liner lifts out, and the lid lifts off for cleaning, held in place by four 2x2 cap strips screwed under it; type 1 to hinge it at the back on two bought hinges instead. Every part is a plain rectangle cut square: no angled cut, no bevel, no notch, no curve, no hole cut in a panel, no template and no stencil. The difference from a fixed-size plan: you type the clear inside size, any width from 450 to 900 mm (18 to 35 in), depth from 350 to 610 mm (14 to 24 in) and height from 300 to 560 mm (12 to 22 in), and the doorway, its sill and the four switches, and every part, every foam piece, the cutting plan, the sheet and board counts and the screws recalculate. You choose the size: the plan does not turn cats into a size. At the default size, 600 x 450 x 400 mm (23 5/8 x 17 11/16 x 15 3/4 in) clear inside, with a doorway 165 mm (6 1/2 in) wide and 190 mm (7 1/2 in) high whose sill stands 75 mm (2 15/16 in) above the floor liner, the shelter is 824 x 674 mm (32 7/16 x 26 9/16 in) across the lid and 563 mm (22 3/16 in) high, and the Calculator counts two exterior plywood sheets of 2440 x 1220 x 12 mm, three 2x2 boards and one 2x4 board of 2440 mm, and one rigid foam board of 2440 x 1220 x 25 mm (8 x 4 ft, 1/2 in plywood and 1 in foam in inches). The second plywood sheet carries only four narrow strips (XH, FB, XB and FP), and the joint details page of the plan shows how they also fit in offcuts of the first sheet, so one sheet can be enough if you follow that layout. Switched to inches the spreadsheet starts from 24 x 18 x 16 in inside and counts the same. The Calculator counts the sheets and boards again for any other size or stock. The shelter only: no bedding, no paint or finish, no hinges for the lift-off lid, and no screws, glue or adhesive (they are counted, not supplied and not priced). This plan includes no heating and no electrical parts. For cats and small animals only: nobody sits, stands or climbs on it. Outdoors set it on firm, level ground and weigh it down or fix it against wind in a way you choose and check yourself; seal or paint the outside and let it cure before use; sand or round every edge, the doorway edges above all; check it often and keep the doorways clear of snow. This plan gives no warmth, temperature, insulation-value, weather, wind, waterproof, snow-load, weight, load, strength, stability or fire rating, and no fit guarantee. Tools: a circular saw with a straight guide or a table saw for the plywood, a mitre saw or hand saw for the 2x2 and 2x4, a sharp utility knife and a straightedge for the foam board, a drill/driver with a pilot bit, a countersink bit and a bit extension about 150 mm (6 in) long (or a stubby or right-angle driver for the two baffle screws), a caulking gun for the foam adhesive, clamps, a square, a tape, a pencil and sandpaper.
This is a digital download. No physical item is shipped.
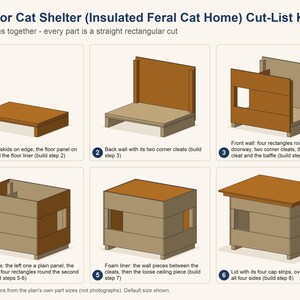
The step-by-step build pictures and the short build video are technical renders drawn by software from this plan's own part sizes at the default size; they are not photographs and not AI images.
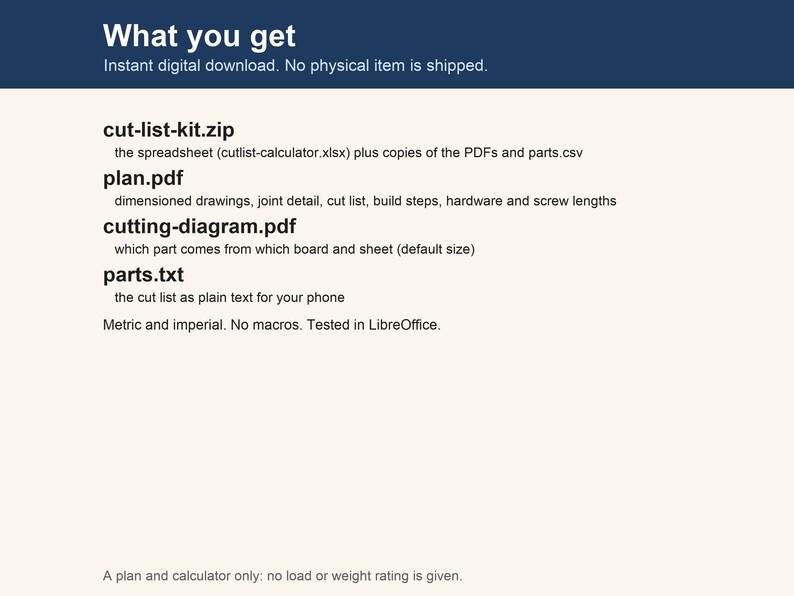
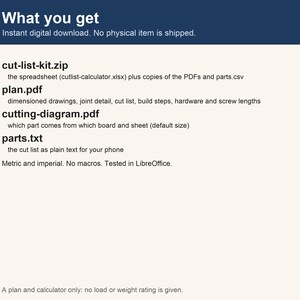
WHAT YOU GET (4 files)
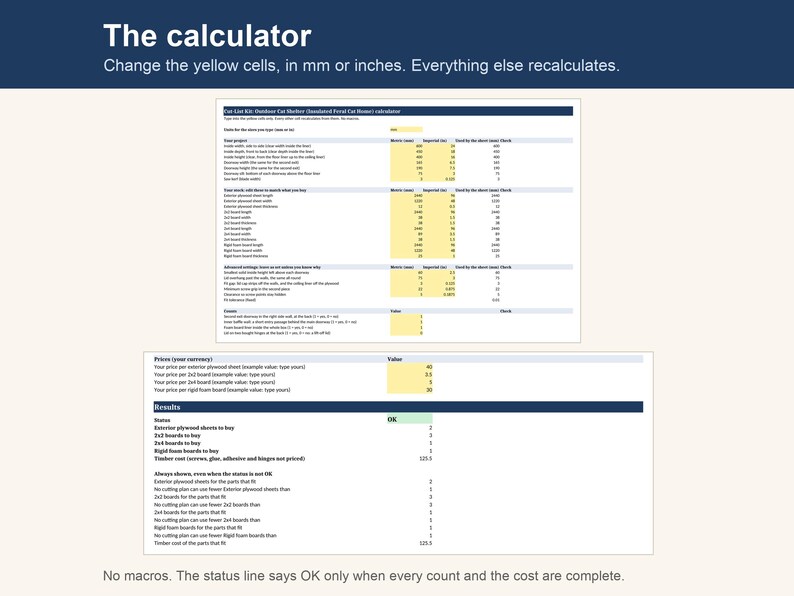
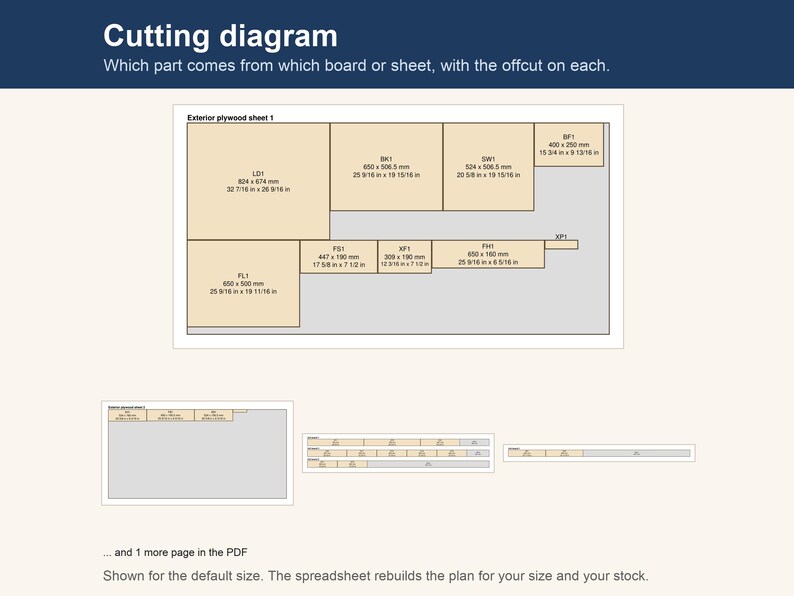
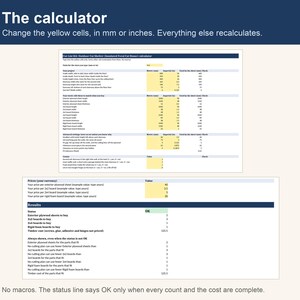
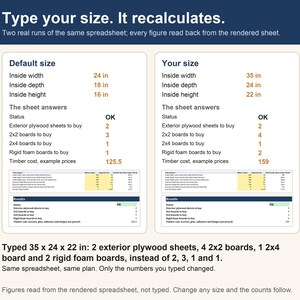
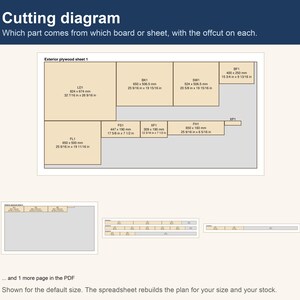
- cut-list-kit.zip: the spreadsheet cutlist-calculator.xlsx plus copies of the two PDFs and the parts list as parts.csv (Etsy does not accept spreadsheet uploads directly, so it comes zipped; unzip it on a computer). In the spreadsheet you type your sizes, your board and sheet sizes and your local prices; it recalculates every part, a cutting plan that allows for saw kerf (which part comes from which board and sheet), how many boards and sheets to buy, the hardware counts and the timber cost.
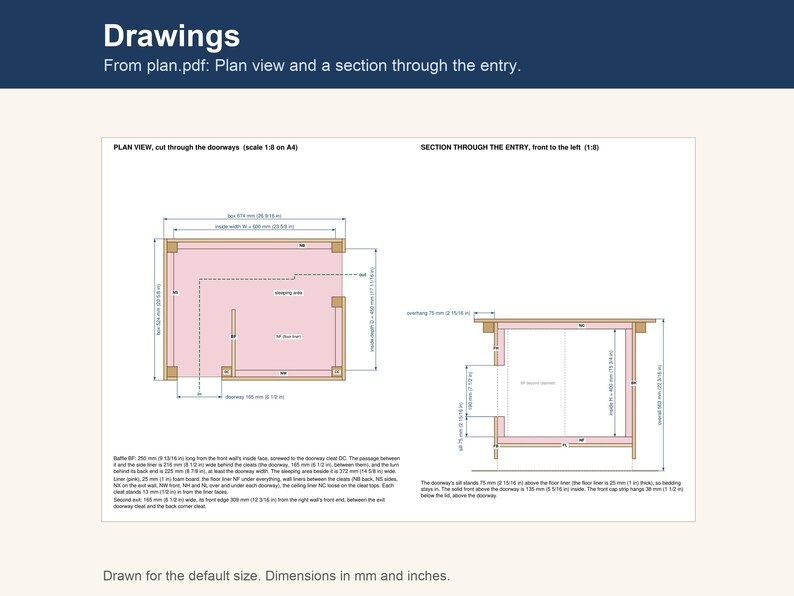
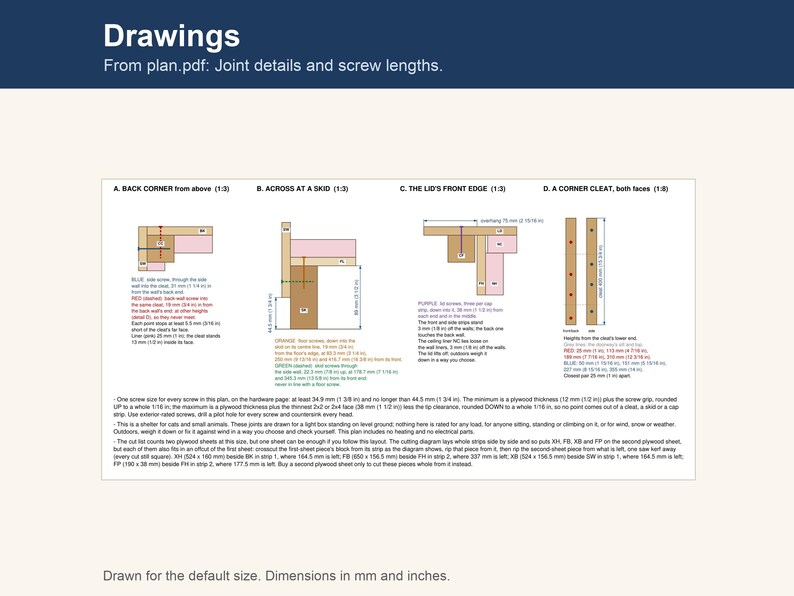
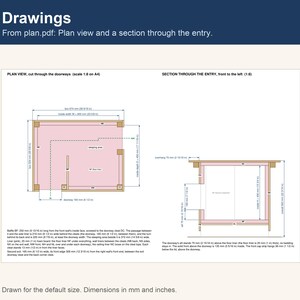
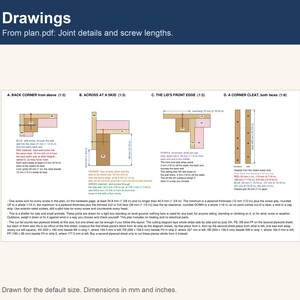
- plan.pdf: dimensioned drawings, a layout with the position of every part, a joint detail with screw lengths, the cut list for the default size, 9 build steps and the hardware list.
- cutting-diagram.pdf: the cutting plan drawn for the default size: 2 x exterior plywood sheets, 2440 x 1220 mm (96 x 48 in), 12 mm (1/2 in) thick; 3 x 2x2 boards, 2440 mm (96 in) long, 38 mm (1 1/2 in) x 38 mm (1 1/2 in); 1 x 2x4 board, 2440 mm (96 in) long, 89 mm (3 1/2 in) x 38 mm (1 1/2 in); 1 x rigid foam board, 2440 x 1220 mm (96 x 48 in), 25 mm (1 in) thick.
- parts.txt: the cut list for the default size as plain text for your phone at the timber yard.
DEFAULT SIZE (the drawings and the cutting diagram)
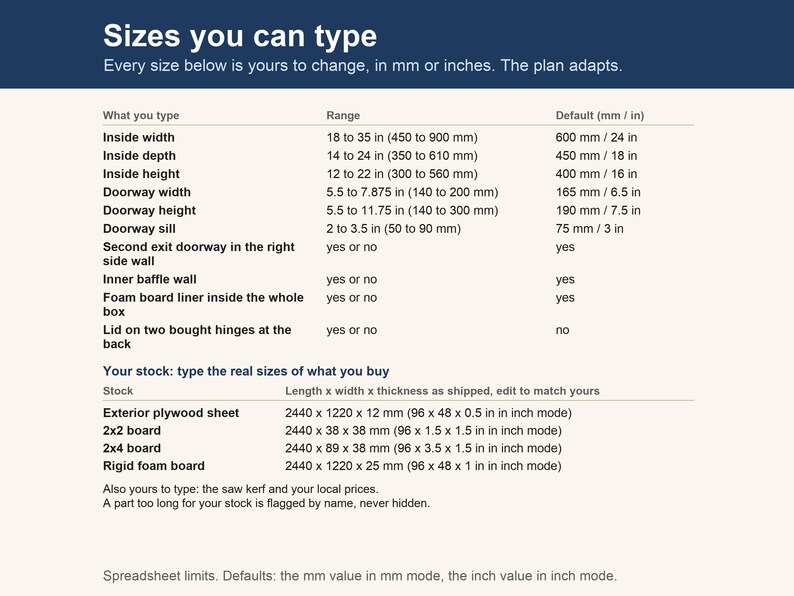
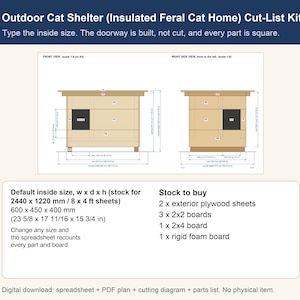
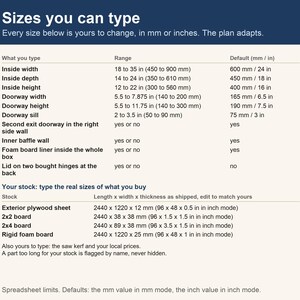
inside width 600 mm (23 5/8 in); inside depth 450 mm (17 11/16 in); inside height 400 mm (15 3/4 in); doorway width 165 mm (6 1/2 in); doorway height 190 mm (7 1/2 in); doorway sill 75 mm (2 15/16 in); second exit doorway in the right side wall: yes; inner baffle wall: yes; foam board liner inside the whole box: yes; lid on two bought hinges at the back: no. The sheet ships in mm; switched to inches it starts from its own round inch defaults (inside width 24 in; inside depth 18 in; inside height 16 in; doorway width 6 1/2 in; doorway height 7 1/2 in; doorway sill 3 in) and recalculates from there.
FINISHED SIZE AT THE DEFAULT
overall width 824 mm (32 7/16 in); overall depth 674 mm (26 9/16 in); overall height 563 mm (22 3/16 in).
SIZES YOU CAN TYPE
inside width, side to side (clear width inside the liner) = 450 to 900 mm (18 to 35 in); inside depth, front to back (clear depth inside the liner) = 350 to 610 mm (14 to 24 in); inside height (clear, from the floor liner up to the ceiling liner) = 300 to 560 mm (12 to 22 in); doorway width (the same for the second exit) = 140 to 200 mm (5 1/2 to 7 7/8 in); doorway height (the same for the second exit) = 140 to 300 mm (5 1/2 to 11 3/4 in); doorway sill: bottom of each doorway above the floor liner = 50 to 90 mm (2 to 3 1/2 in); second exit doorway in the right side wall, at the back (1 = yes, 0 = no) = yes or no; inner baffle wall: a short entry passage behind the main doorway (1 = yes, 0 = no) = yes or no; foam board liner inside the whole box (1 = yes, 0 = no) = yes or no; lid on two bought hinges at the back (1 = yes, 0 = no: a lift-off lid) = yes or no. Metric or imperial. Enter your real board and sheet sizes and the plan adapts. Parts too long for your stock are flagged by name, never hidden.
OPENING THE SPREADSHEET
No macros. Tested in LibreOffice.
GOOD TO KNOW
- The cutting plan is a good plan, not a guaranteed minimum.
- Hardware (floor screws, skid screws, corner cleat screws and more) is counted, not priced.
- Not computed by the spreadsheet:
- How many cats it suits, or what size a cat or a colony needs: you choose the inside size; the plan does not turn cats into a size.
- Heating of any kind and anything electrical: this plan includes no heating and no electrical parts.
- Bedding: not part of this plan.
- Anchoring: how you weigh it down or fix it against wind is your choice; no holding figure is given, because it would be a rating.
- Paint, sealer or any finish, and which plywood, lumber and foam board to buy (grade, treatment, foam type): check the makers' own figures, and check that the foam adhesive is safe on your foam board.
- The corner cleats stand inside the clear space: each one stands the corner steps in the Cut List in from the liner faces (from the plywood faces without the liner), the full inside height; the inside size is measured between those faces, past the cleats.
- Ground drainage, levelling, or any base under the skids.
- Wood grain direction, knots, warp or other defects in your stock.
- Trimming factory ends or edges beyond the saw kerf you enter.
- Board-feet: sheets and boards are counted as whole pieces.
- This is a plan for an outdoor shelter for cats and other small animals only. No person may sit, stand, kneel or climb on any part of it, and it is not a step, a seat, a table or a shelf. It makes NO rating of any kind: no warmth, temperature, insulation-value, weather, wind, waterproof, snow-load, weight, load, strength, stability or fire rating, and no fit guarantee; the figures in it are dimensions. This plan includes no heating and no electrical parts. Outdoors, set it on firm, level ground and weigh it down or fix it against wind in a way you choose and check yourself; this plan gives no wind figure. Seal or paint the outside for outdoor use (no finish is included) and let any paint, sealer, glue or adhesive cure fully and air out before an animal uses it. Sand or round every edge and corner, the doorway edges above all. Check the shelter often, keep every doorway clear of snow and leaves, and change wet bedding; bedding is not part of this plan. Cut plywood and foam board outdoors or with dust extraction, and wear eye and ear protection. Check every part against the cut list before assembly.
Created with the help of AI tools: the design, spreadsheet, drawings and text were developed with AI assistance. The spreadsheet was checked with automated tests in LibreOffice.
Because this is a digital download, returns are not accepted. If a file will not open or something looks wrong, send me a message and I will help.
Instant Download
Your files will be available to download once payment is confirmed. Here's how.
Instant download items don’t accept returns, exchanges or cancellations. Please contact the seller about any problems with your order.
Etsy Purchase Protection
Shop confidently on Etsy knowing if something goes wrong with an order, we've got your back for all eligible purchases —
see program terms


More from this shop
Visit shop-
Digital download
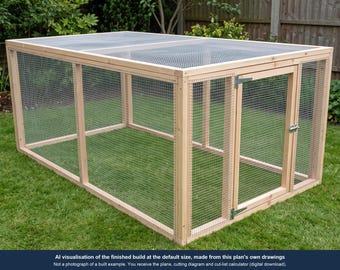
Chicken Run Plans Made to Your Size, Mesh Pen with Door, Pop-Hole and Apron, Cut List Calculator, Metric and Imperial
$12.90
-
Digital download
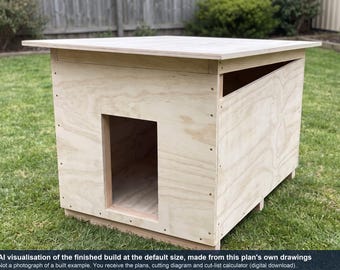
Dog House Plans Made to Your Dog's Size, Plywood Kennel with Cut List
$14.00
-
Digital download
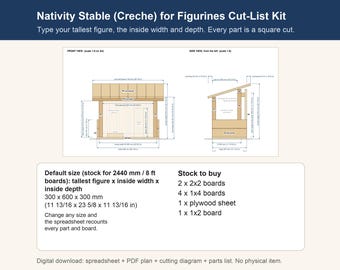
Nativity Stable Plans Sized to Your Figures | Wooden Creche for 4 to 24 in Figures, 12 in Default, No Angled Cuts, Cut List Calculator PDF
$9.90
-
Digital download
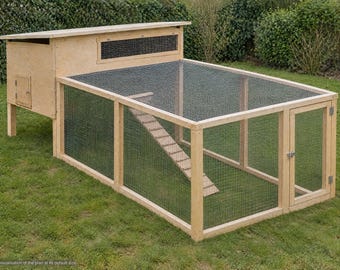
Rabbit Hutch Plans, Your Own Size | DIY Bunny Hutch and Run PDF, Sleeping Bay + Mesh Front, No Angled Cuts, Cut List Calculator
$12.90
Be the first to leave a review
Disclaimer: Etsy assumes no responsibility for the accuracy, labeling, or content of sellers' listings and products. Electrical or electronic products may pose a risk of fire or electrocution. Vintage, handmade, refurbished, or modified electrical or electronic products may not meet current safety standards and may not be in safe working order. Inspect carefully before use and message the seller if you have concerns relating to the product. Do not use a vintage electrical or electronic item if its safety cannot be verified. To reduce the risk of fire, never leave vintage electrical or electronic products plugged in unattended. See Etsy's Terms of Use for more information.
Shoppers with similar taste loved these
-

Digital download
Catio Plans - Cat House Plan 6×8
$10.37
-
Modern Bungalow Cat House: Two-Story Indoor Cat Castle
Sale Price $64.50
Original Price $215.00
-
Digital download
Queen Loft Bed with Stairs DIY Build Plans: Storage & Under Space (Plan #165)
$16.99
-

Wood Cat House Ceiling Playground, Bridge Climber Set
Sale Price $654.50
Original Price $1,309.00
-

Digital download
Cottage Farmhouse Tiny House ADU Floor Plan: 2 Bed/1 Bath with Wrap Around Porch (Build Ready PDF Blueprints)
$49.00
-

Digital download
16×32 Large Raised Garden Bed With Fence Plans-Fully Enclosed Garden
$10.37
-

Digital download
Windows Catio Plans - Cat House Plans - Windows Cat Kennel Plans - Cat Patio
Sale Price $3.65
Original Price $4.56
-
Digital download
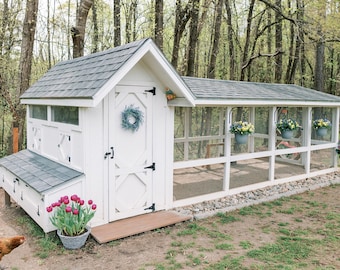
Chicken Coop Building Plans – Walk In DIY Coop & Run for 10-12 Chickens (Digital Download)
$29.99
-

Digital download
Catio Cat House Plans
$14.99
-

Digital download
Large Double Dog Crate DIY Plans - Double Large Wooden Dog Kennel Plans, Dog Crate Furniture - Download PDF
$15.00
-

Digital download
Window Catio Cat House Plans
$9.99
-

Digital download
16x16 Raised Garden Bed with Fence Plans (PDF Download)
$10.37