

Price:$25.00
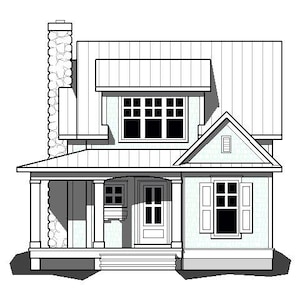
Rosewood Cottage House Plans, 460 sq ft (Digital Download)
You can only make an offer when buying a single item
Highlights
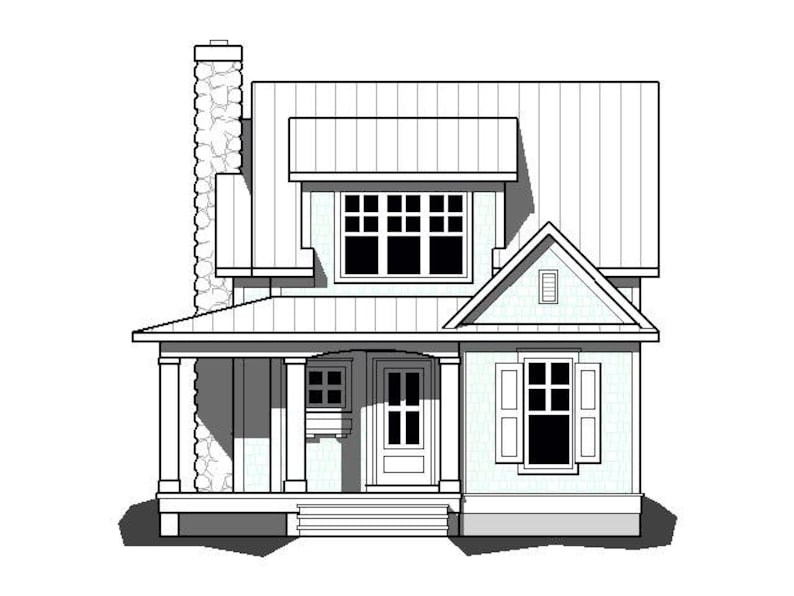
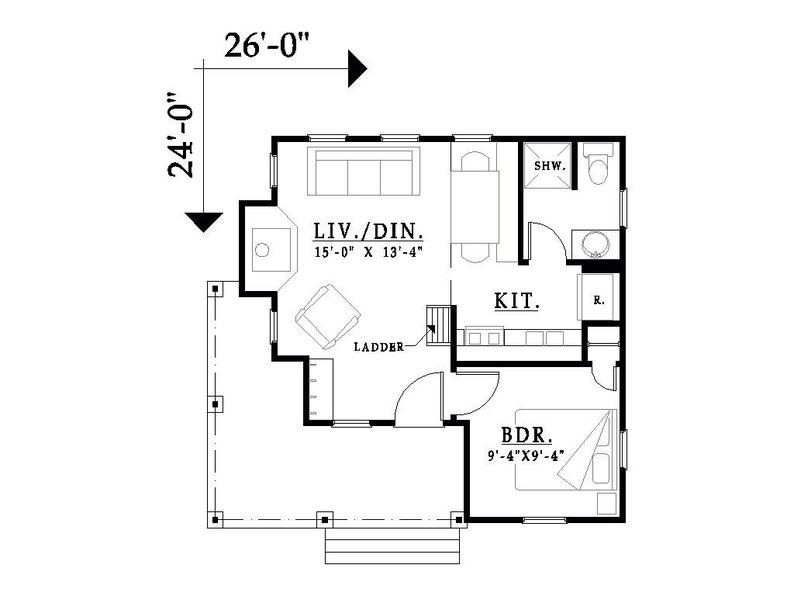
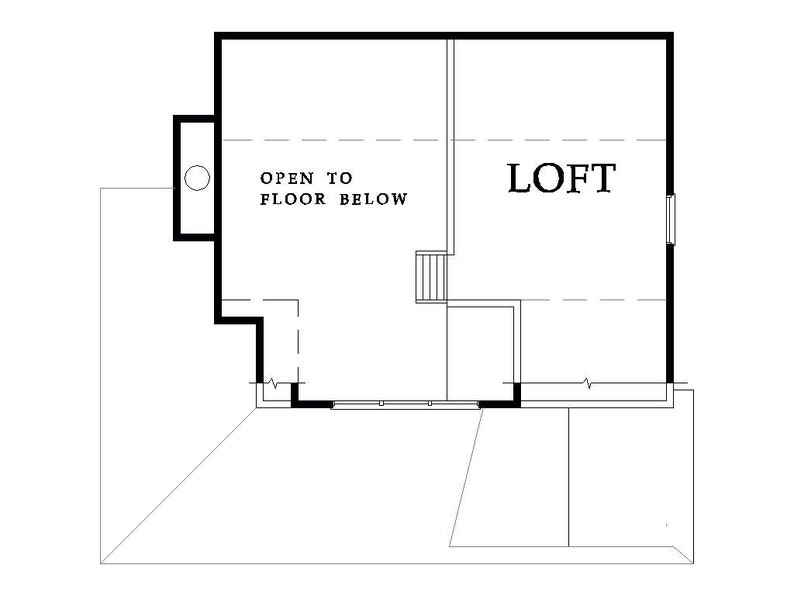
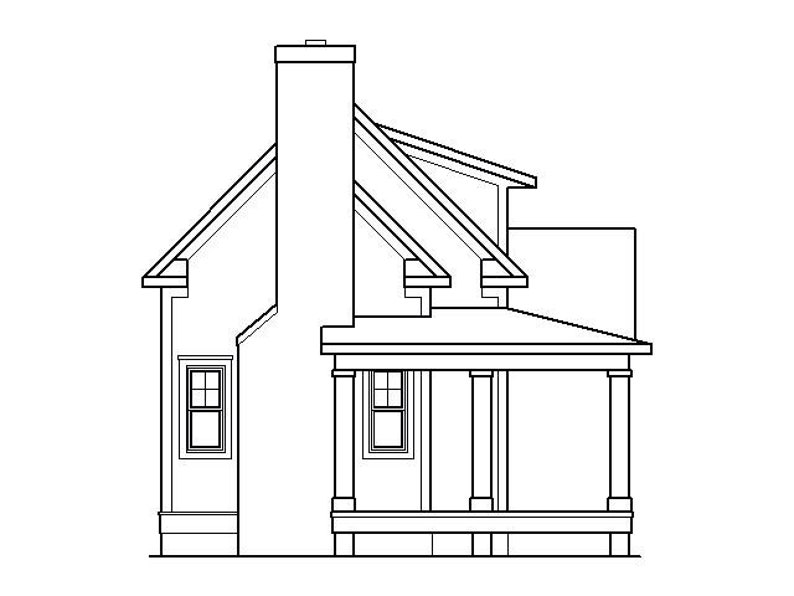
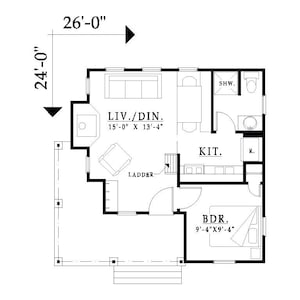
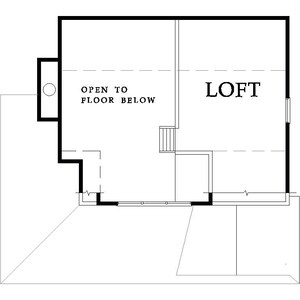
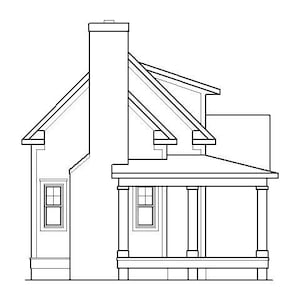
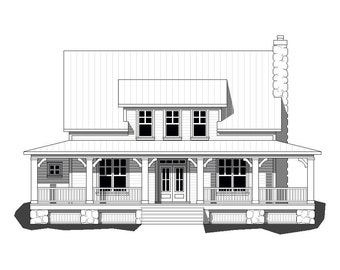
Rosewood Cottage is a set of construction drawings. The first floor is 460 square feet. There is an open loft with built-in ladder for extra sleeping. The plans include first and second floor plans, foundation plan, and four elevations. The drawings are complete with dimensions, window sizes, door sizes, framing notes, roof pitches, joist directions, beam locations, and ceiling heights. The files are preset to 1/4"=1'-0" scale and 24"x36" paper. The plans meet code requirements and architectural graphic standards for obtaining building permits.
Visit my Classic House Plans page on Facebook for more information.
Instant Download
Your files will be available to download once payment is confirmed. Here's how.
Instant download items don’t accept returns, exchanges or cancellations. Please contact the seller about any problems with your order.
Etsy Purchase Protection
Shop confidently on Etsy knowing if something goes wrong with an order, we've got your back for all eligible purchases —
see program terms

Reviews for this item
A life long dream of owning property, my kids and I bought a waterfront property on 12 acres of wooded land. 4 years ago I found this floorplan on Pinterest while searching for the perfect home to build. I’ve scoured the internet and I can say with confidence that this is the most unique floor plan for the square footage! Attention to detail with thoughtful architectural design with fast and super friendly customer service from Mariah…. I paid , then had access to instant download. My local print shop created to copies that are very easy to follow for a full layout when building. The plans come all on one large page for the construction portion. H-VAC, plumbing and electrical not included, and for my project, not needed. Great set of plans for my dream home hobby farm!

Another beautiful plan for us to consider.

Great Product! Instant delivery as promised. Quality is amazing.

Great starter plan just what I was looking,perfect!
-
Digital download
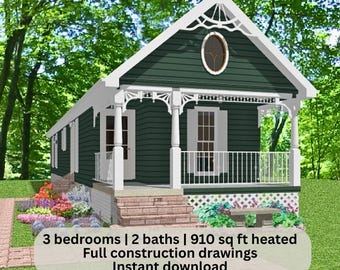
The Catherine 2-3 Bedroom Cottage House Plans PDF
Sale Price $24.97
Original Price $49.95
-
Digital download
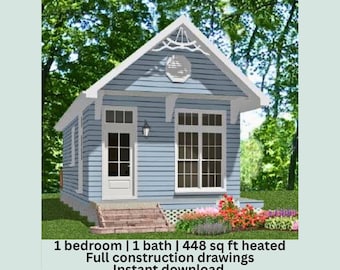
The Hope 1 Bedroom Cottage 448 sq ft House Plans PDF Tiny Home Plan
Sale Price $24.97
Original Price $49.95
-
Digital download
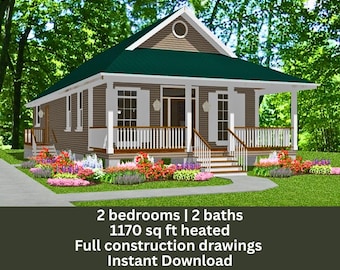
The Blaire 2 bedroom cottage 1170 sf house plans PDF
Sale Price $29.97
Original Price $59.95
-
Digital download
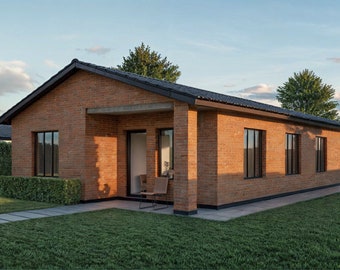
Small House Plans Blueprints Wood Construction Three Bedroom Tiny Home Plans - 41'x26' with 1048sqft Floor Plan
Sale Price $5.23
Original Price $14.95
-
Digital download
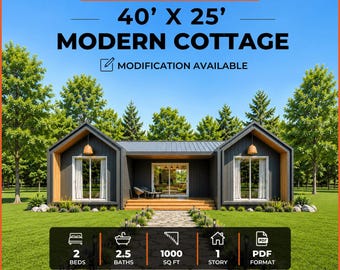
Modern Cabin House Plans, 40x25 Timber Frame Cottage (PDF & CAD File)
Sale Price $39.05
Original Price $71.00
-
Digital download
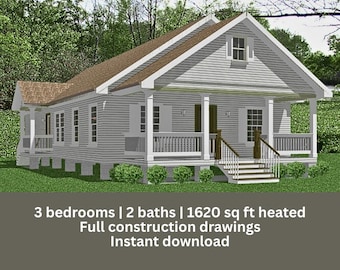
Cheryl Cottage House Plans: 3 Bedroom, 2 Bath, 1620 sq ft (PDF Download Construction Blueprints)
Sale Price $34.97
Original Price $69.95
-
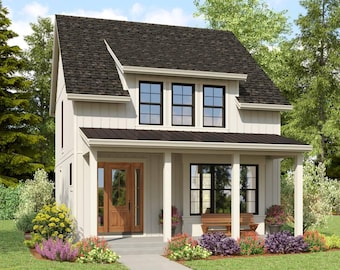
Affordable Cottage Style House Plan 1205 | 1,636 Sq. Ft. | 3 Bed, 2.5 Bath | Complete Construction Drawings | 5 Printed Blueprint Sets
$1,698.00
-
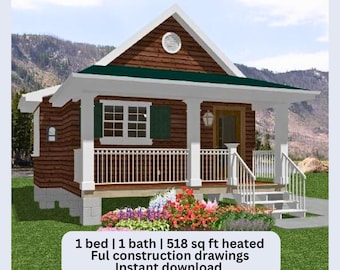
Digital download
Mya Tiny House Plan: 518 sq ft Cottage, 1 Bed/1 Bath (PDF Download)
Sale Price $24.97
Original Price $49.95
-
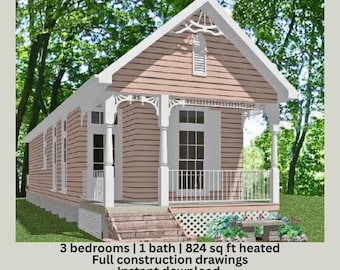
Digital download
The Charity Cottage 2-3 bedroom 894 sq ft house plans PDF
Sale Price $24.97
Original Price $49.95
-
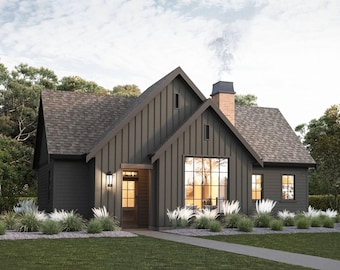
Digital download
Affordable Cottage Farmhouse | 967 Sq. Ft. | 2 Bed, 2 Bath | Complete Construction Drawings | Crawlspace Foundation | PDF Set
$1,395.00
-

Digital download
Single Story Cottage House Plans, Modern Cottage Blueprints
$80.00
-
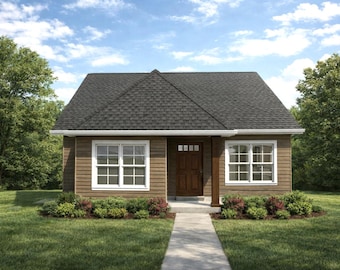
Digital download
3 Bedroom House Plan, Ready-to-Build Architectural Drawings, PDF Instant Download
$400.00
Shoppers with similar taste loved these
-
Digital download
Pole Barn Pavilion Plans with Double Lean, Garden Gazebo Blueprints, Backyard Shade Pergolas Structures
$44.56
-
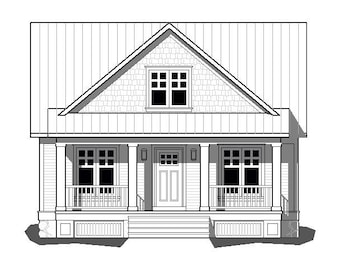
Digital download
Hamlet Cottage: 2-Bedroom House Plan (PDF)
$25.00
-

Digital download
Tucker's Cabin
$25.00
-
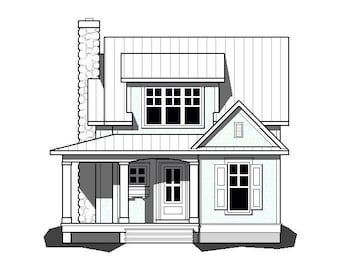
Digital download
Rosewood Cottage House Plans, 460 sq ft (Digital Download)
$25.00
-
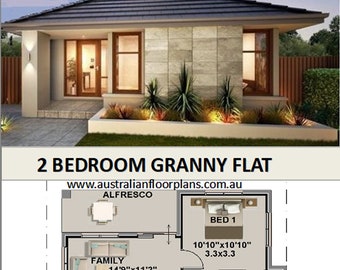
Digital download
2 Bedroom Granny Flat Plan – Small Home Design (1070 sq. foot)
Sale Price $37.42
Original Price $49.90
-
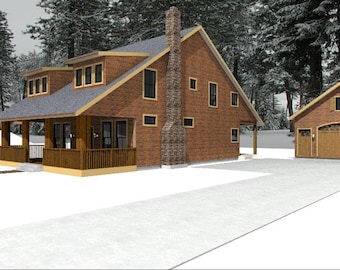
Digital download
Cd 228-house floor plan, 1,882 sqft., 3 bedroom, 2.5 bath-2 story, cabin
Sale Price $337.50
Original Price $450.00
-

Felt Bunny Christmas Ornament: Handmade Holiday Decor
$16.99
-

Dog Years Card - Dog Birthday Card - Dog Lover Card - Rude Birthday Card
$5.56
-

Full Body Pillow Dakimakura for Adults with Down Alternative Plush Filling - Made in USA - Rem Sleep Support Pillow for Side Sleepers
$50.19
-
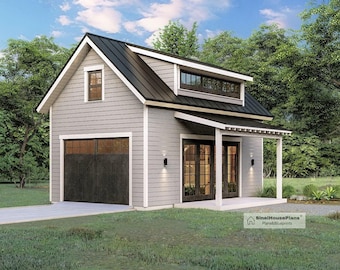
Digital download
1-Car Detached Garage Plan with Loft and Covered Porch on the Side
$96.34
-
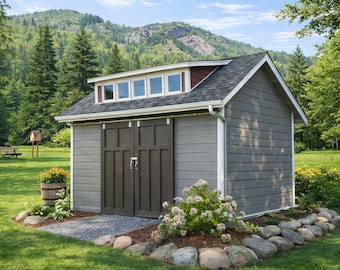
Digital download
12'x16' Garden Shed Plans -Storage, Workshop Blueprints with Material List
$34.92
-
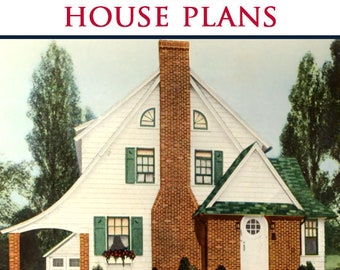
Digital download
48 AMERICAN 1920s Color HOUSE PLANS House Designs with Front Elevation and Floor Plans 48 Pages Printable Scrapbooking Instant Download
Sale Price $6.29
Original Price $6.99


