

Price:$4,775.00
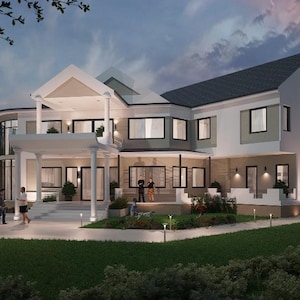
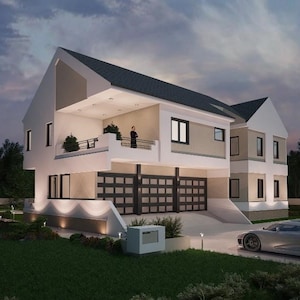
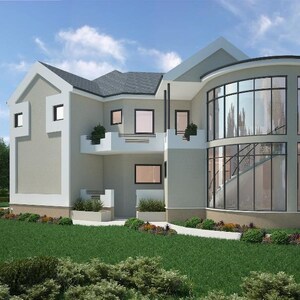
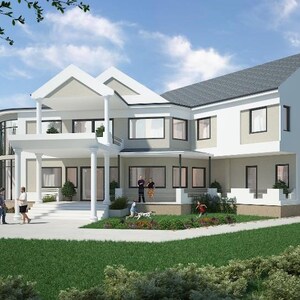
Modern 4 Bedroom House Plan, Architectural Home Design (Instant Download)
You can only make an offer when buying a single item
Highlights
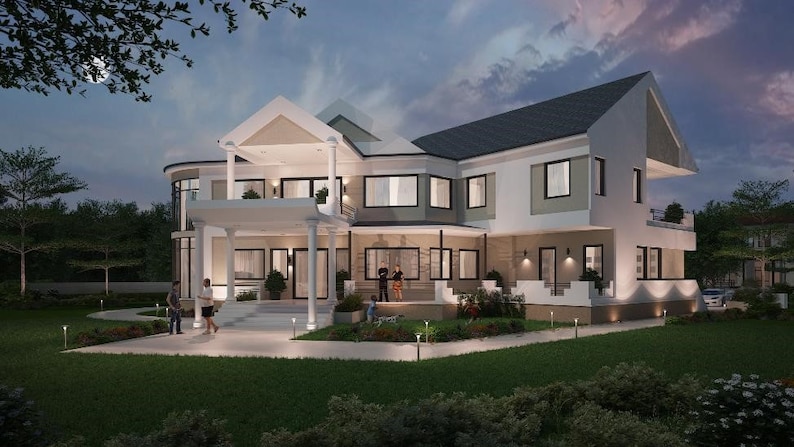
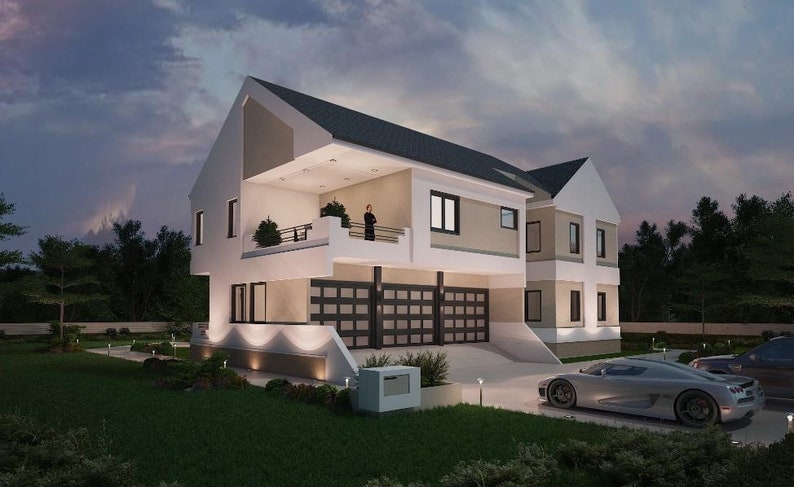
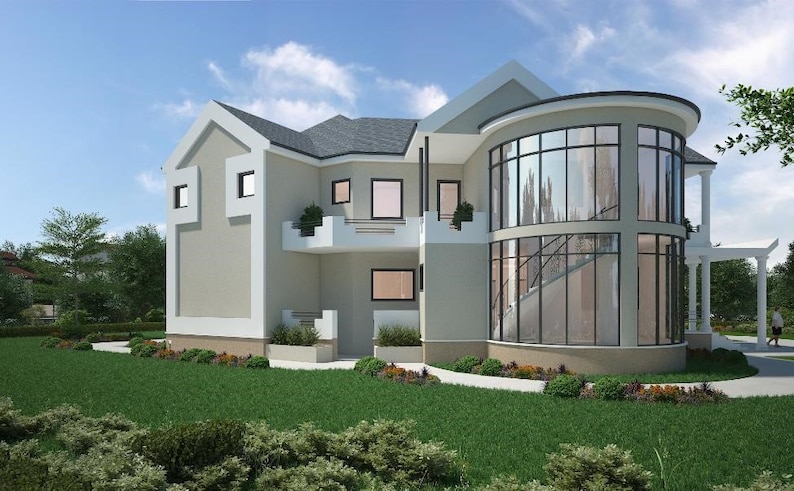
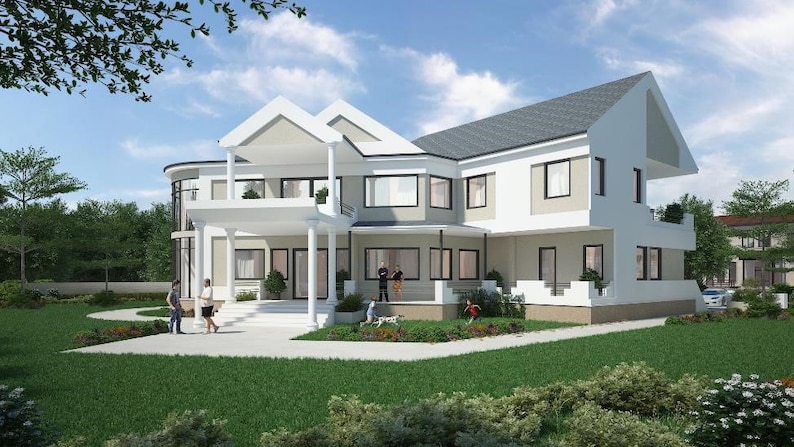
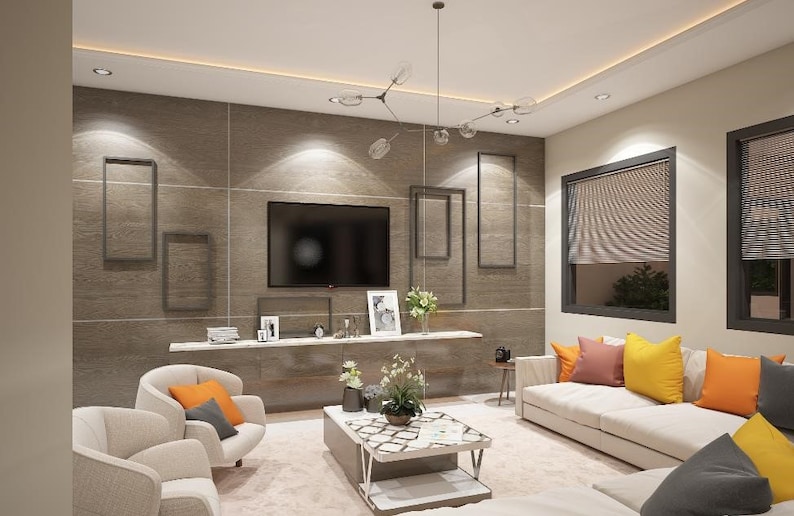
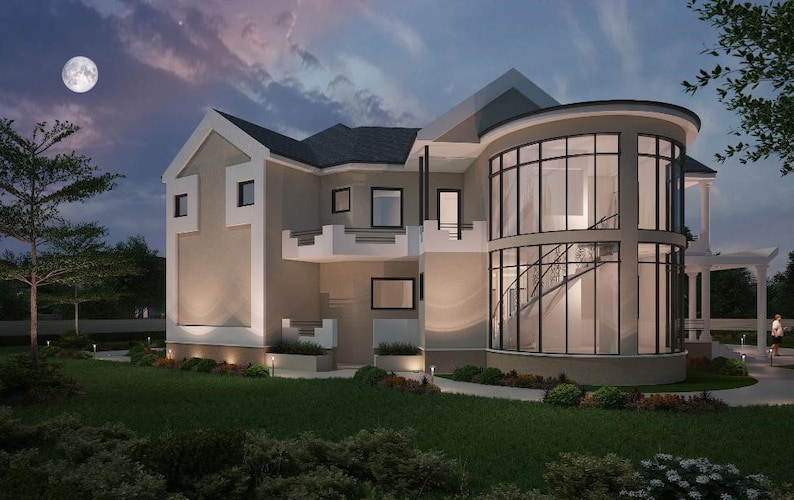
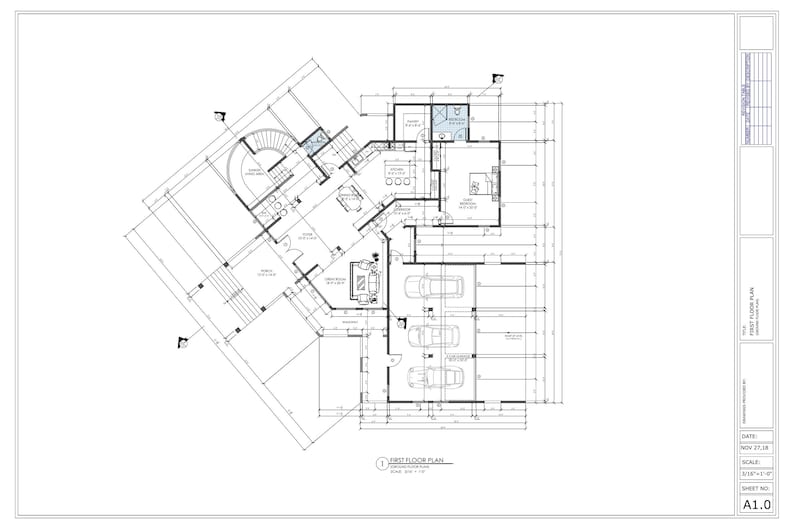
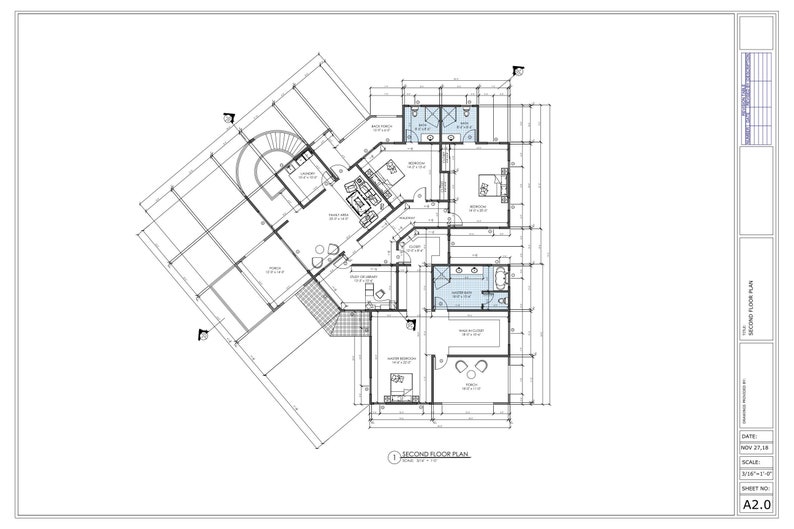
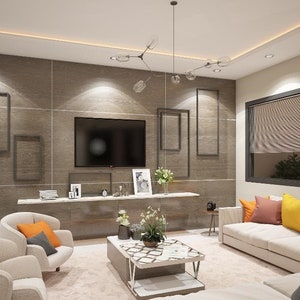
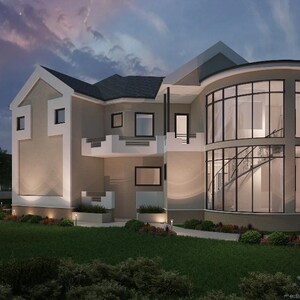
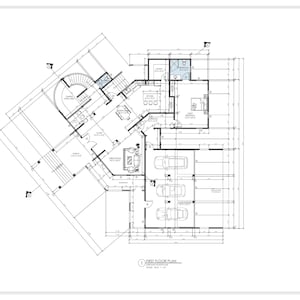
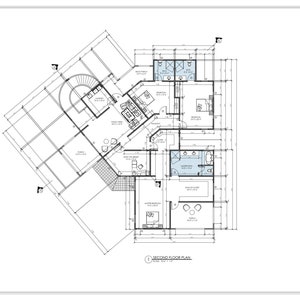
At 7830 Sqft, the Hillview house plan boasts of luxurious features, unique and dazzling design details, and ample room for guests. With 4 bedrooms, and 4.5 baths, combined with a host of enchanting amenities and features, the Hillview house plan speaks to luxury in everyday life.
The perfect house with enough room to grow your family and entertain guests!
Why buy our concept plans?
• Opportunity to make changes to suit your requirements
• Affordable design
• Contemporary plans
• Time and money savings
• Opportunity to visualize what you want in 3D
This duplex house plan set includes the following:
• Floor Plan
• 2 Cross Sections
• 4 Exterior Elevations
• Roof Plan
• Plumbing Plan
• Foundation Plan
• 8 Renderings
* Licensed agreement to make multiple copies for building purposes available here :
https://www.etsy.com/listing/739002631?ref=shop_home_active_1
Listing is a digital download that is available instantly upon cleared payment. When your payment clears ( generally within seconds to a couple minutes ) you will receive a link to download your file for immediate access ). Because this is a download, with immediate access, there are no returns, exchanges, refunds. Please ask questions prior to purchasing. Thank you for your understanding.
Disclaimer - Floor plans are for personal use. Licensing agreements are required to build multiple plans for professional and commercial use. Please contact me for this agreement.
IMPORTANT INFORMATION
We now offer custom order requests. Please be advised that, the completion time for custom order requests will be a minimum of 3-4weeks for both initial sketch design and production drawings; and the cost will be determined by the amount of changes to be done, and other overhead costs we cannot control. Please send me a message, with your idea of all the changes you want before we set up the work order request. The Purchaser acknowledges that any use of the architectural drawings or modification of the architectural drawings, by the Purchaser, or other architects, builders or such other persons retained by the Purchaser, is done at their own discretion.
Please click this link below to be sent back to our listings page
https://www.etsy.com/shop/TailoredHomePlans?ref=simple-shop-header-name&listing_id=725209556
Instant Download
Your files will be available to download once payment is confirmed. Here's how.
Instant download items don’t accept returns, exchanges or cancellations. Please contact the seller about any problems with your order.
Etsy Purchase Protection
Shop confidently on Etsy knowing if something goes wrong with an order, we've got your back for all eligible purchases —
see program terms

Be the first to review this item


More from this shop
Visit shop-
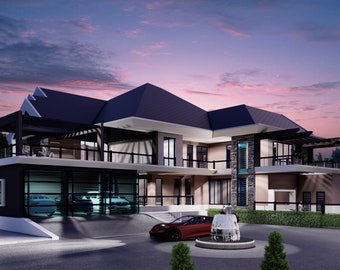
Digital download
5500 Sqft Luxury House Plan, 4 Bedroom, 3 Car Garage
$4,775.00
-
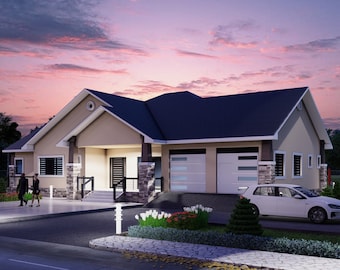
Digital download
Craftsman 4 Bedroom House Plan, 3300 Sqft, Twin Garage (Instant Download)
$1,975.00
-

Digital download
Modern 4 Bedroom House Plan, 3300 Sqft (Instant Download)
$2,775.00
-

Digital download
Modern 4 Bedroom House Plan, 4400 Sqft, Twin Car Garage
$3,675.00
-
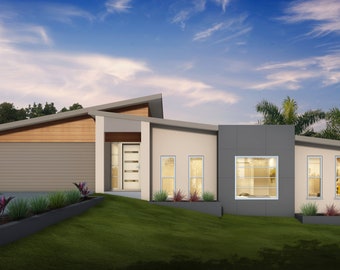
Digital download
Modern 4 Bedroom House Plan: Dimensioned Floor Plan (External Elevations)
$35.91
-
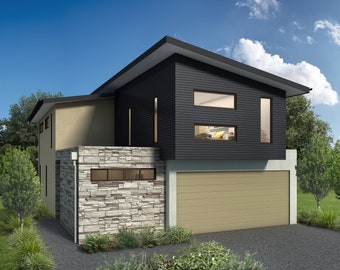
Digital download
Modern 4 Bedroom House Plan: Dimensioned Floor Plan & Elevations
$35.91
-
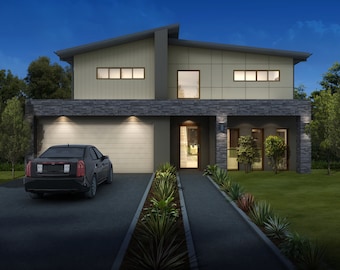
Digital download
Modern 4 Bedroom House Plan: Dimensioned Floor Plan & Elevation Drawings
$35.91
-
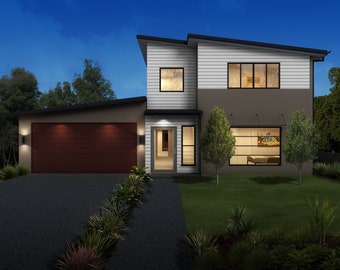
Digital download
Modern 4 Bedroom House Plan: Dimensioned Floor Plan & Elevation
$35.91
-
Digital download
Modern 4 Bedroom House Plan: Dimensioned Floor Plan (Drawings)
$35.91
-
Digital download
Modern 4 Bedroom House Plan: Dimensioned Floor Plan & Elevation Drawings
$35.91
-
Digital download
Modern 4 Bedroom House Plan: Dimensioned Floor Plan & Elevation (mm)
$35.91
-
Digital download
House plans, One Family 4 Bedroom House Architectural Concept Design Floor Plans
$999.99
-
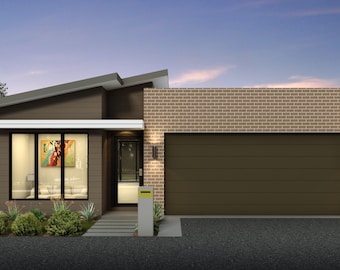
Digital download
Modern 4 Bedroom House Plan: Dimensioned Floor Plan & Elevation (Drawings)
$35.91
-
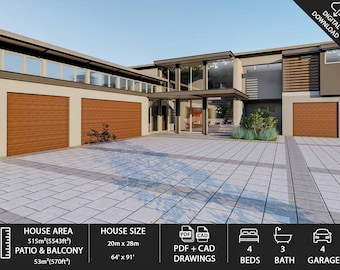
Digital download
Modern 4 Bedroom House Plan with 4 Garages (PDF & DWG)
$2,236.11
-
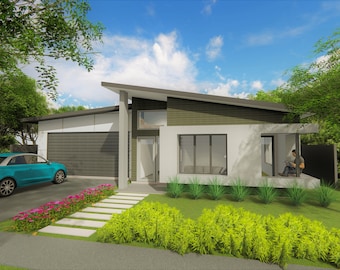
Digital download
Modern 4 Bedroom House Plan: Dimensioned Floor Plan & Elevation (Drawings Only)
$35.91
-
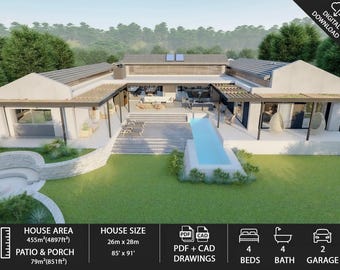
Digital download
Modern 4 Bed 4 Bath House Plans, PDF & DWG (Digital Download)
$2,081.74
Shoppers with similar taste loved these
-
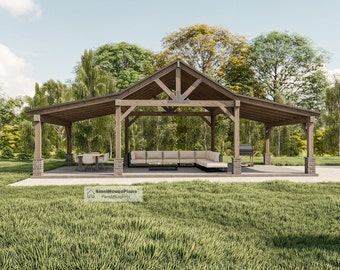
Digital download
Pole Barn Pavilion Plans with Double Lean, Garden Gazebo Blueprints, Backyard Shade Pergolas Structures
$44.12
-
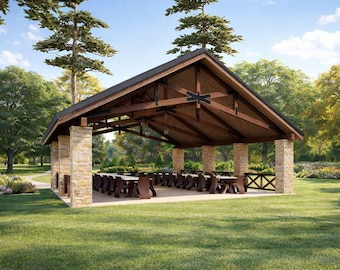
Digital download
36'x38' Large Timber Frame Pavilion Plans, Commercial Outdoor Canopy Blueprints
$46.50
-

Digital download
Modern 4 Bedroom House Plan, Architectural Home Design (Instant Download)
$4,775.00
-

Digital download
Ultra-Modern 9 Bedroom Mansion Floor Plan (28,816 Sqft) (Instant Download)
$37,775.00
-

Digital download
9 Bedroom Ultra-Modern Mansion Floor Plan, 17170 Sqft (Download)
$24,445.00
-
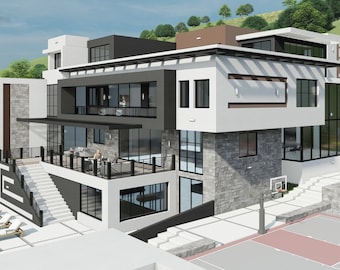
Digital download
9 Bedroom Ultra-Modern Mansion Floor Plan (17,170 Sqft)
$24,445.00
-

Digital download
Luxury 5-Bedroom House Floor Plan, Modern Architectural (Digital Download)
$4,775.00
-
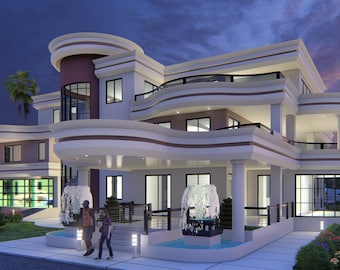
Digital download
6000 Sqft Luxury House Plan, 5 Bedroom Contemporary Floor Plans (Instant Download)
$5,775.00
-
Digital download
Modern 4 Bed 4 Bath House Plans, PDF & DWG (Digital Download)
$2,081.74
-
Digital download
Container Hotel Module 12 units - 2.5m x 6m , Modern Floor Plans, Container Hotel Design Plan w/Bedroom, Terrace
Sale Price $26.39
Original Price $47.99
-
Digital download
5500 Sqft Luxury House Plan, 4 Bedroom, 3 Car Garage
$4,775.00
-
Digital download
5 Bedroom House Plan, Modern Architectural DWG File (Digital File)
$4,075.00


Looking for more? Find it on Etsy