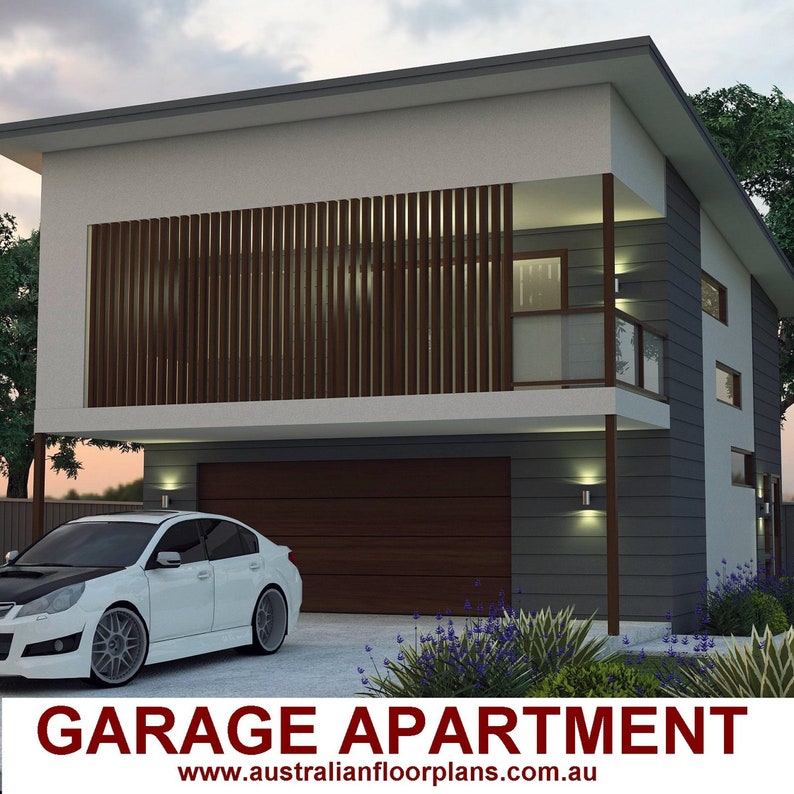




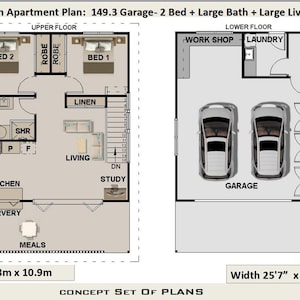
Garage Apartment | 2 Bedroom house plan no- 149.3 Living Area 65.1 m2 | 701 sq foot | carriage house | Concept House Plans For Sale
Low in stock, only 3 left
Price:$49.95
You can only make an offer when buying a single item
Highlights
Garage Apartment | 2 Bedroom house plan no- 149.3 Living Area 65.1 m2 | 701 sq foot | carriage house | Concept House Plans For Sale
149.3 Garage Apartment | carriage house design
BUY THIS PLAN - 2 Bed Small Home Design FULL CONCEPT HOUSE PLANS
Play it safe with our low cost plans with copyright release.
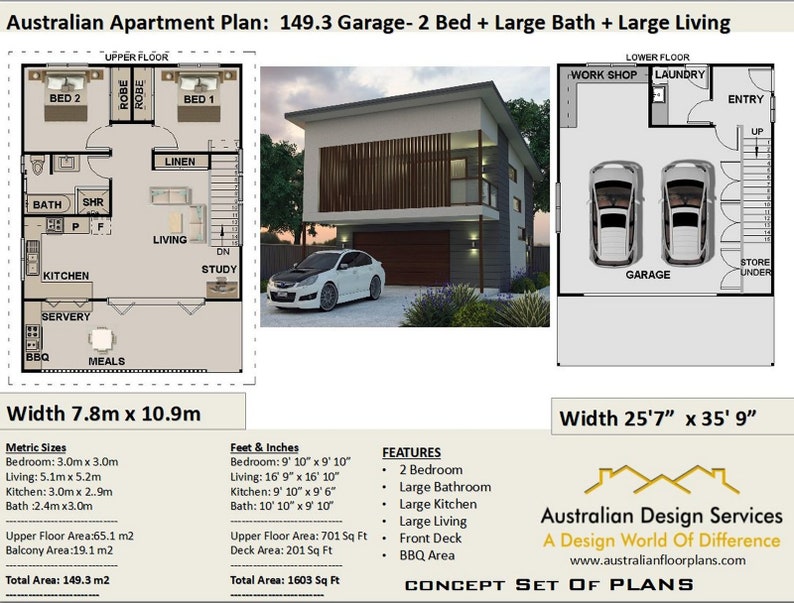
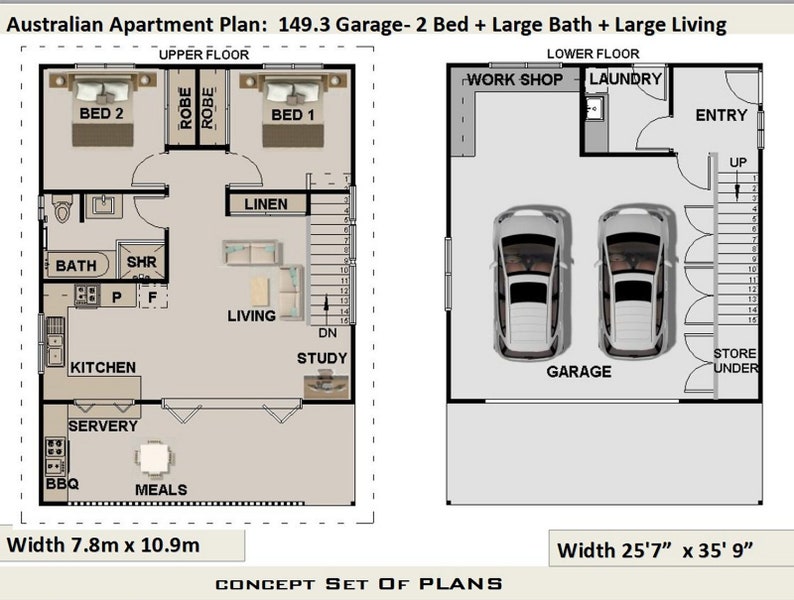
- 2 Bedroom + Study Nook
- Lounge Room + Balcony
- Kitchen
- 1 Bathroom
- Meal Area
Feet and Inches
------------------------------
Living area : 701 sq foot
----------------------------
Total Area : 1603 sq foot
----------------------------
Width of home : 25' 7"
Length of Home: 35' 9"
Metric
------------------------------
Width : 7.8 meters
Length : 10.9 meters
------------------------------
Living area : 65.1 m2
------------------------------
Total Area : 149.3 m2
------------------------------
Includes
------------
- Builders Concept Elevations Plans
- Builders Concept Floor Plan
- 3D Front Render
- 2D Floor Plan
- Copyright release to use plan for building
- OPTION TO UPGRADE TO FULL CONSTRUCTION PLANS
--------------------------------------------
Contact Us for an Affordable
Fully Customized Architectural Drawings
http://www.australianfloorplans.com.au
Garage Apartment | 2 Bedroom house plan no- 149.3 Living Area 65.1 m2 | 701 sq foot | carriage house | Concept House Plans For Sale
More Plans 2 Storey Plans Here:
https://www.etsy.com/au/shop/AustralianHousePlans?section_id=20697333
https://www.australianfloorplans.com.au/2-level-house-plans
3 Bedroom House Plan 160KR - 89.6 m2 | 964 sq. foot | Pole Home | Beach House | Concept House Plans For Sale
Instant Download
Your files will be available to download once payment is confirmed. Here's how.
Instant download items don’t accept returns, exchanges or cancellations. Please contact the seller about any problems with your order.
Etsy Purchase Protection
Shop confidently on Etsy knowing if something goes wrong with an order, we've got your back for all eligible purchases —
see program terms

Reviews for this item
Great plan easy to use and very complete.
Response from Chris Morris
Thank you
Great plans…I’m very happy with them
Response from Chris Morris
Thank you

Speedy replies Has a history of replying to messages quickly.
More from this shop
Visit shop-

Digital download
2-Car Carport Plans – Craftsman Timber Design, Easy Build
$29.95
-

Digital download
2 Bedroom Garage Apartment Plans – 701 sq ft Carriage House
$69.90
-

Digital download
3 Bedroom Garage Apartment House Plan | Modern Carriage House Design
$99.95
-

Digital download
2 Bed Garage Apartment House Plan with Study (1606 sq ft)
$49.95
-
Digital download
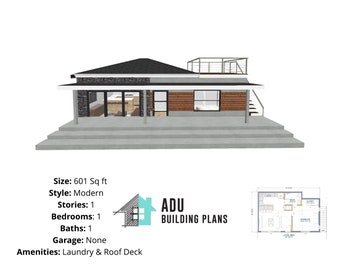
601 square foot | 1 Bed 1 Bath House Design Plans For Sale | PDF & DWG Files | Instant Download
$49.00
-
Digital download
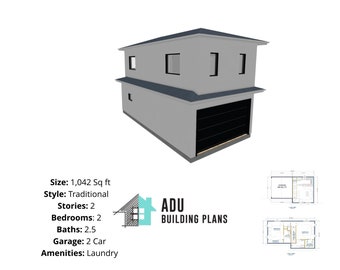
1,042 square foot | 2 Bed 2.5 Bath House Design Plans For Sale | PDF & DWG Files | Instant Download
$49.00
-

Digital download
2 Bedroom Granny Flat Design: Floor Plan & Elevation Drawings
$33.92
-
Digital download
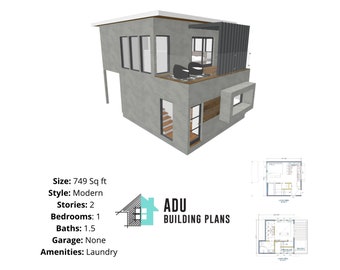
749 square foot | 1 Bed 1.5 Bath House Design Plans For Sale | PDF & DWG Files | Instant Download
$49.00
-
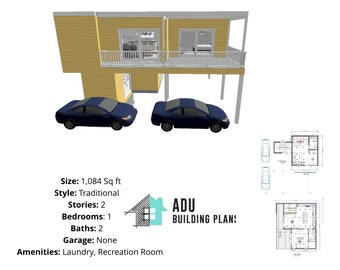
Digital download
1,084 square foot | 1 Bed 2 Bath and Recreation Room House Design Plans For Sale | PDF & DWG Files | Instant Download
$49.00
-
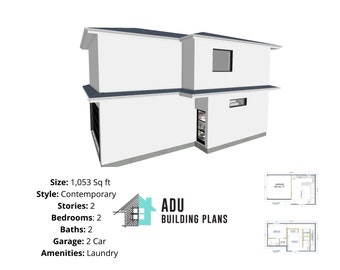
Digital download
1,053 square foot | 2 Bed 2 Bath House Design Plans For Sale | PDF & DWG Files | Instant Download
$49.00
-
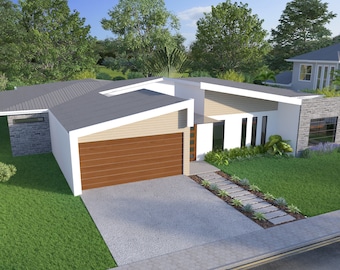
Digital download
Modern 5-Bedroom House Plan: Dimensioned Floor Plan & Elevations
$33.92
-
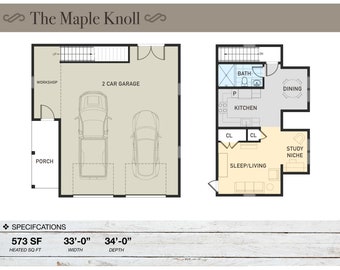
Digital download
Barndominium House Plans: 2-Car Garage Apartment, Modern Farmhouse (Digital Download)
$32.95
-
Digital download
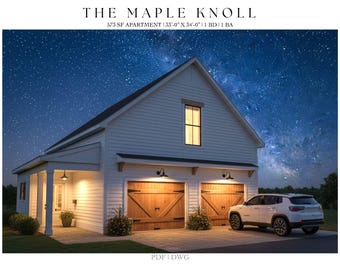
Barndominium, 2 Car Garage, Apartment, 575 SQ FT, 33' X 34' , Tiny House, Floor Plans, Modern Farmhouse, Architectural Plans, House Plans
$32.95
-
Digital download
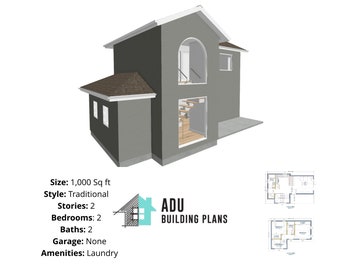
1,000 square foot | 2 Bed 2 Bath House Design Plans For Sale | PDF & DWG Files | Instant Download
$49.00
-

Digital download
House Plan 176.5: Garage Apartment – Consultation Plan Set 2 Bed | 2 Bath | 1,208 Sq Ft | 122 sq meters
$24.95
-
Digital download
Modern 3 Bedroom House Plan with Workshop | AutoCAD DWG (Digital Download)
$27.38
Shoppers with similar taste loved these
-
Digital download
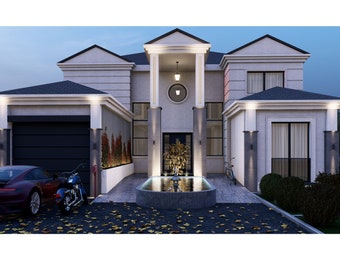
Modern 4-Bedroom House Plan: Two Story Home Blueprint (3855 Sqft) (Digital Download)
$25.00
-

Digital download
French Provincial House Floor Plan: 5 Bedroom, Narrow Lot (PDF & CAD)
$12.46
-
Digital download
Modern 4 Bedroom House Plan: Single Story Home Blueprint (3173 Sq ft) (PDF File)
$40.00
-
Digital download
Modern 6 Bedroom House Plan: Full Construction CAD + PDF + 3D Model (Digital Download)
$102.68
-
Digital download
Modern 4 Bed Dormer Bungalow House Plan: CAD, PDF + 3D Model (Instant Download)
$102.68
-
Digital download
Modern 5 Bedroom House Plan with Garage (PDF File)
$25.00
-
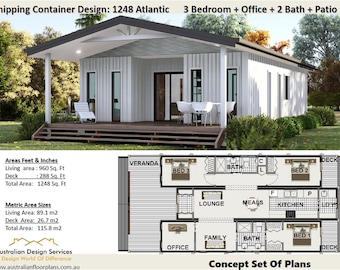
Digital download
Build Plan#1248 Atlantic: Best Selling Shipping Container house plans 1000 SQ. FOOT | House Plans Container home | 3 Bedroom Container Home
$99.29
-
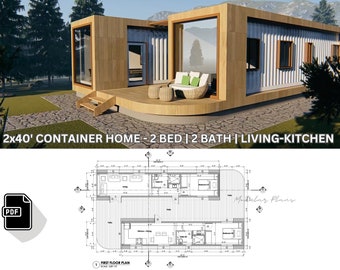
Digital download
2x40' Container Home Plans | Full Set Architectural Plans | 1248SF Modular Container Home Blueprints | Container Home Architectural Plans
$79.00
-
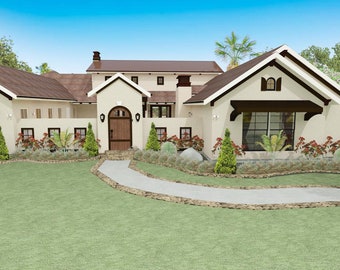
Digital download
Cchd013-house floor plan-3,670,4 bedroom,4.5 bath-1 story mediterranean style
Sale Price $412.50
Original Price $550.00
-

Digital download
4 Bedroom 3.5 Bath Traditional Style Architectural Plans, 2115 SF, 56'x46', Spacious 1 Story Floor Plan, Large House Plans Digital Blueprint
Sale Price $18.28
Original Price $26.12
-
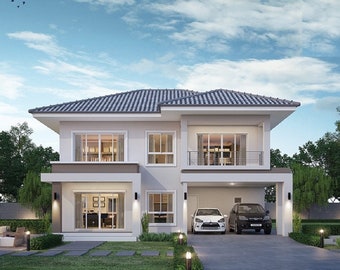
Digital download
V-382-A| Modern two story Farmhouse plan: 4 Bed, 2 Car Garage, luxury Villa Design (Digital PDF)
Sale Price $80.00
Original Price $160.00
-

Digital download
V-476| Modern Small Two-Level House Plans – 4 Bedroom 4 Living Room (30x40 ft)
Sale Price $65.00
Original Price $130.00


Looking for more? Find it on Etsy