


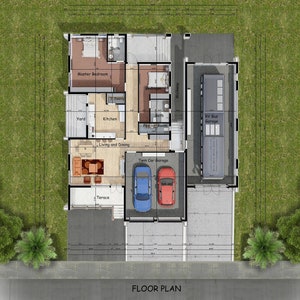
2 Bedroom House Plan with RV & Twin Car Garages (Digital Download)
Price:$995.00
You can only make an offer when buying a single item
Highlights
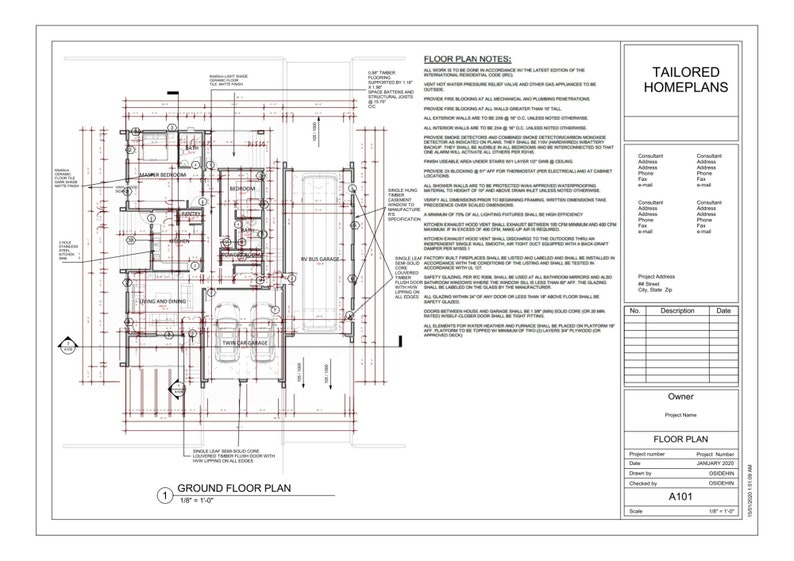
Total Area – 3835sqft or 356m2
Building Size –59ft Wide, 65ft deep or 18m Wide, 20m deep
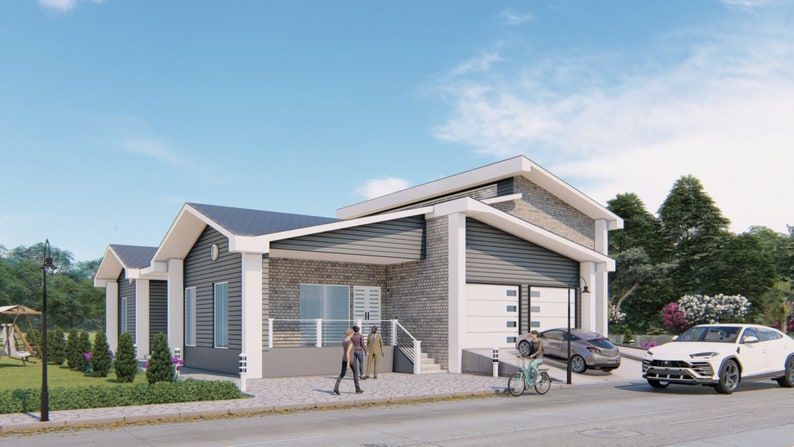
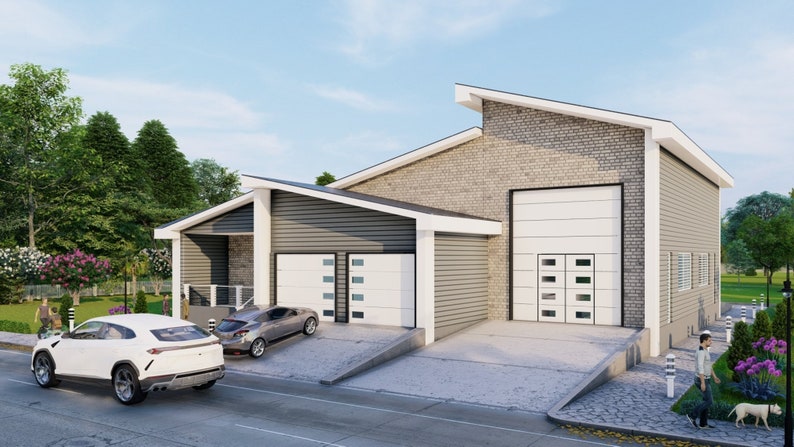
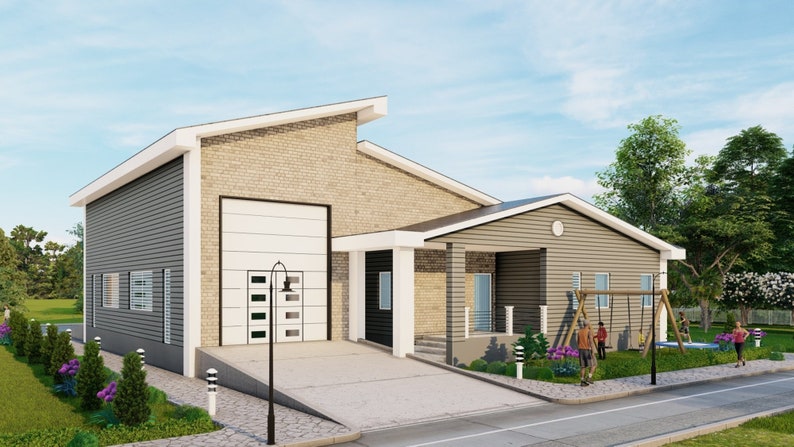
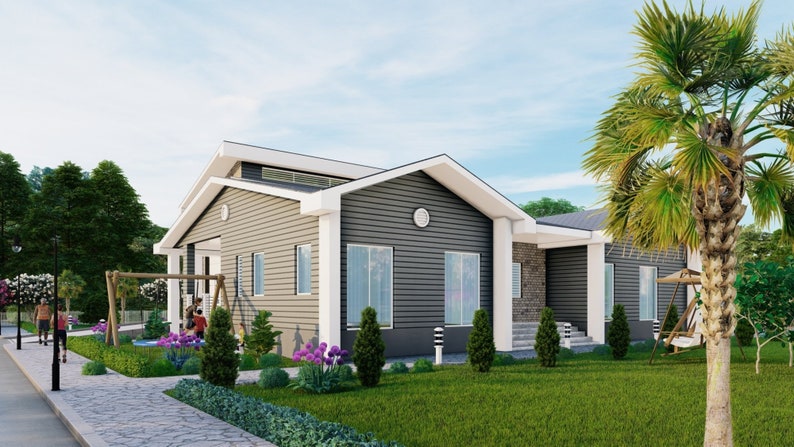
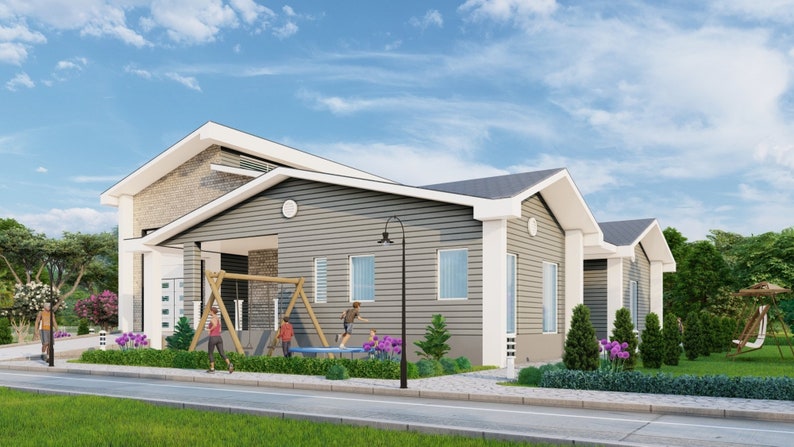
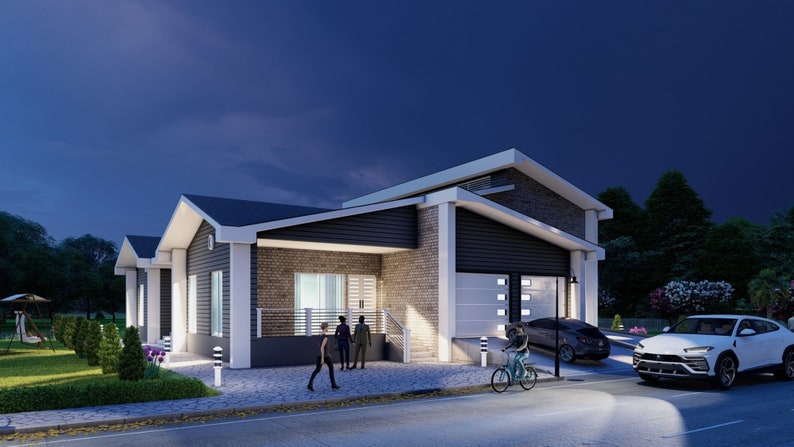
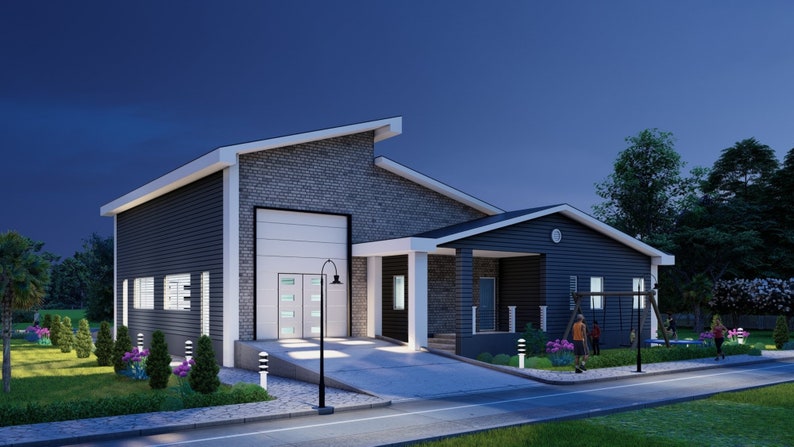
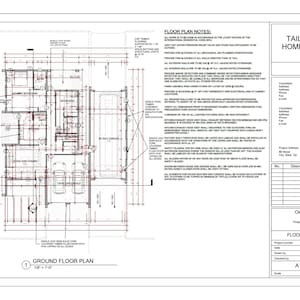
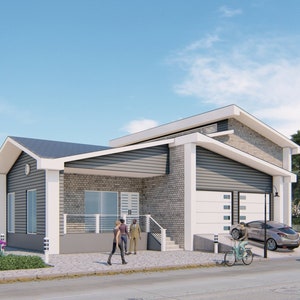
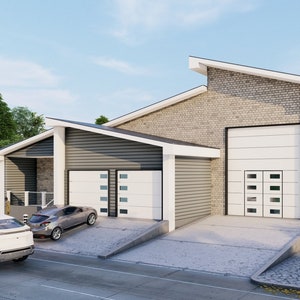
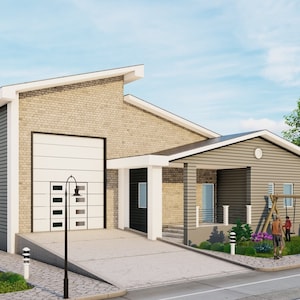
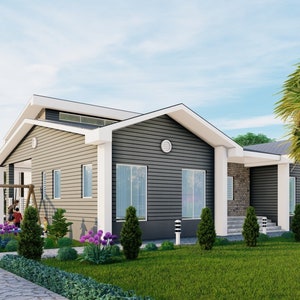
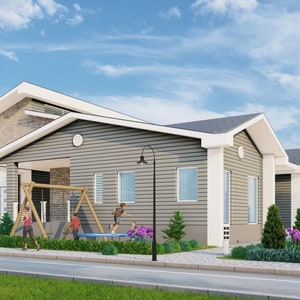
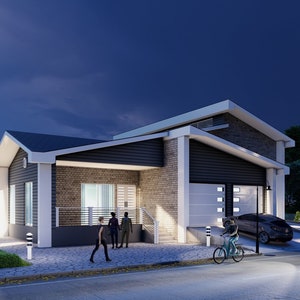
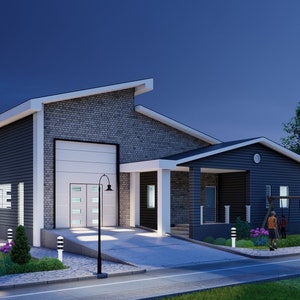
This charming 2bedroom house plan offers 3800 square feet of living space. The open floor plan concept features a living and dining area, with an adjoining kitchen, giving you the ability to create your own unique style and needs. This home also offers both a twin car and RV garages perfect for families who enjoy being on the road, and also need a vacation home. The kitchen has plenty of counterspace and storage for all your modern kitchen appliances. Two bedrooms, each, with attached bathrooms gives easy access and greater privacy.
Why buy our concept plans?
Opportunity to make changes to suit your requirements
Affordable design
Contemporary plans
Time and money savings
Opportunity to see your house design in visual form
Licensed agreement to build multiple homes
This 2-bedroom house plan set includes the following
Floor plan - shows precise dimensions for all spaces and other interior elements
4 Exterior elevations- Shows exterior views of each side of this home
2 cross sections- Cross sections cut through a building, showing foundation, framing, ceiling heights with precise dimensions
Roof plan - Shows dimensions of the entire structure of the roof, and this includes the shape, size, drainage, slopes and valleys and the position of materials.
Door & Window Schedules – A preparation of relevant window characteristics, and this includes quantity, type, size, materials, glazing, and finish.
Foundation plan- shows the location and size of footings, columns, foundation walls, and supporting beams.
IMPORTANT INFORMATION
We now offer custom order requests. Please be advised that, the completion time for custom order requests will be a minimum of 3-4weeks for both initial sketch design and production drawings; and the cost will be determined by the amount of changes to be done, and other overhead costs we cannot control. Please send me a message, with your idea of all the changes you want before we set up the work order request. The Purchaser acknowledges that any use of the architectural drawings or modification of the architectural drawings, by the Purchaser, or other architects, builders or such other persons retained by the Purchaser, is done at their own discretion
Please click this link below to be sent back to our listings page
https://www.etsy.com/shop/TailoredHomePlans?ref=simple-shop-header-name&listing_id=725209556
Instant Download
Your files will be available to download once payment is confirmed. Here's how.
Instant download items don’t accept returns, exchanges or cancellations. Please contact the seller about any problems with your order.
Etsy Purchase Protection
Shop confidently on Etsy knowing if something goes wrong with an order, we've got your back for all eligible purchases —
see program terms

Be the first to review this item


More from this shop
Visit shop-

Digital download
Modern 2 Bedroom House Plan (Digital Download)
$975.00
-

Digital download
2-Bedroom Duplex House Plan, Modern Multi-Family Home (Instant Download)
$3,175.00
-

Digital download
2-Bedroom Duplex House Floor Plan, Modern Design (Instant Download)
$3,175.00
-

Digital download
2 Bedroom House Floor Plan, Modern Home Design (Digital Download)
$975.00
-
Digital download
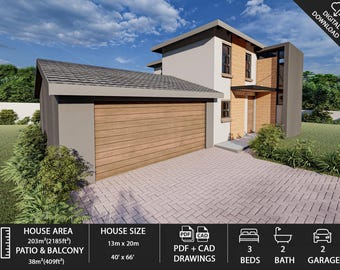
Modern 3 Bedroom House Plan with Double Garage and Balcony | 2 Story | PDF & DWG
$910.11
-
Digital download
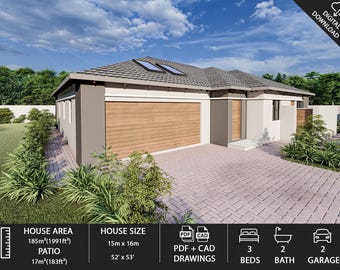
Modern 3 Bedroom House Plan with Double Garage and Covered Patio | PDF & DWG
$827.38
-
Digital download
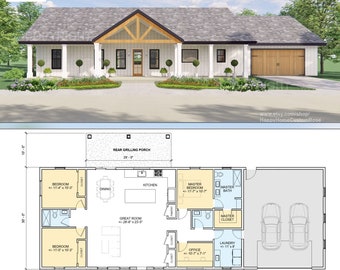
Harvest Farmstead Modern House Open Plan Design 84 x 30 - 3 Bed 2.5 Bath 2 Car - Drawings Blueprints
$648.00
-

Digital download
2,340 SF Mid-Century Modern House Plans | 3 Bed Luxury Ranch Blueprint | Plans Ready to be Stamped | Digital Download | Big Closet
$749.99
-
Digital download
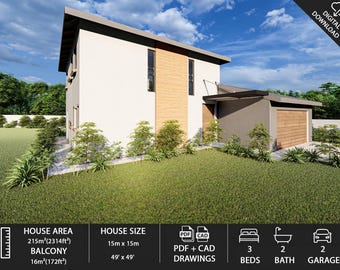
Modern 3 Bedroom House Plan with Double Garage and Balcony | 2 Story | PDF & DWG
$827.38
-
Digital download
Custom House Drawing | Floor Plans | 3D Exterior Model | Architecture Design Service
$532.00
-
Digital download
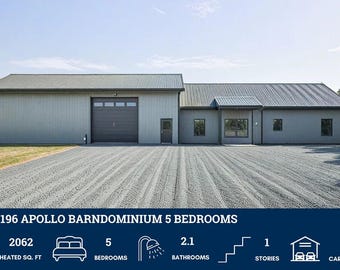
PL-69196 Apollo Barndominium House Plan
$849.99
-

Digital download
Hip Roof Fourplex Investment Rental Plan - 8 Bed 8 bath - Modern Spacious Multifamily - Drawings Blueprints - Investment Property
$549.00
-
Digital download
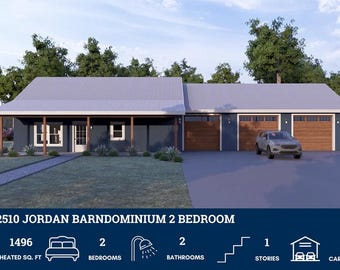
PL-62510 Jordan Barndominium House Plan
$849.99
-
Digital download
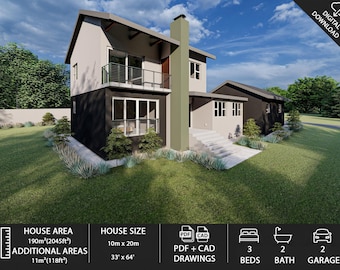
Modern 3 Bedroom House Plan with Double Garage and Braai Patio | 2 Story | PDF & DWG
$768.30
-
Digital download
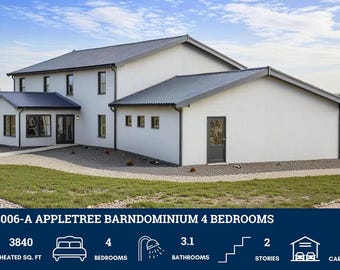
PL-64006-A Appletree Barndominium House Plan
$849.99
-

Digital download
Custom A-Frame Cabin Plans – Designed to Your Needs
Sale Price $372.05
Original Price $1,033.48
Shoppers with similar taste loved these
-
Digital download
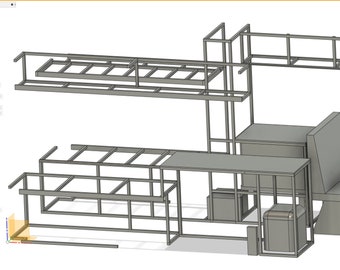
Ford Transit 2020 - 8020 Extrusion Plans - SketchUp or Fusion 360 DIgital File
$20.00
-
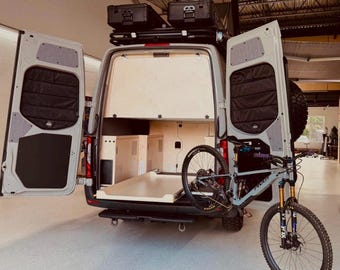
Sprinter 2019+// Insulated window covers, rear doors, campervan
$153.06
-

Sunglass Holder for Car Wall Desk Office Truck | Car Accessory | Minimalist Gift | Car lover gift
$5.99
-
Ford Transit Rear Skid Accessory Mounting Bracket
$385.00
-

Vanlife - Hang Duffels as cabinets – LoftLocker storage for Sprinter, Transit, ProMaster
$119.00
-

SPRINTER VANVISION 40" TV Media Console Bracket/Mount
$2,650.00
-

Digital download
Sprinter LWB Camper Van Conversion Plans | CNC DXF, 3D Model (Digital Download)
Sale Price $75.10
Original Price $100.13
-
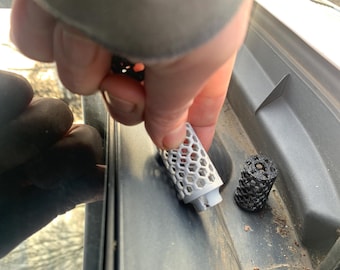
Ford Transit Windshield Drain Screens
$14.00
-

Artisan Glass Door Floor Hatch - Custom Built Glass Door Floor Hatches - Unique Handmade Access Panel for Your Space
$1,731.60
-

Trash Bag Seat back storage bag campervan accessories van trash bag van laundry bag truck storage van conversion gift
$135.00
-

Ford Transit // High roof back doors insulated panels
$287.91
-
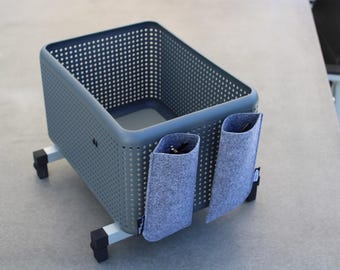
VW T7 Multifunctional Box, Rail Box, VW T7 Utensil Box, Organizer for Glasses, Bottles, Mobile Phone, Handbag and much more. VW T7 Box, Organization in the T7
$68.73


Looking for more? Find it on Etsy