



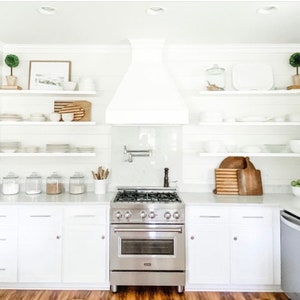
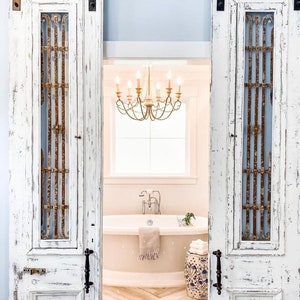
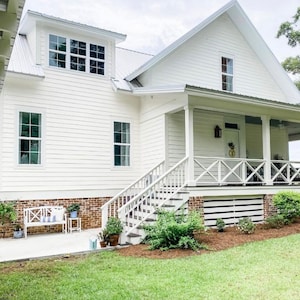
Farmhouse Cottage House Plan: 3 Bedroom, 3.5 Bath (Printable PDF)
What to know
Digital download
Digital file type(s)
2 PDF
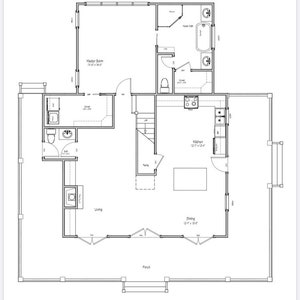
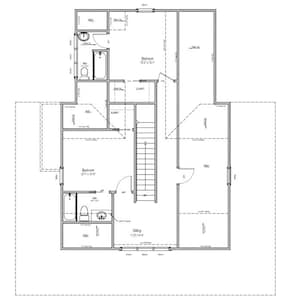
🏡 3 Bedroom 3 1/2 Bath Farmhouse Cottage Floor Plan | Printable House Blueprint PDF | Instant Download
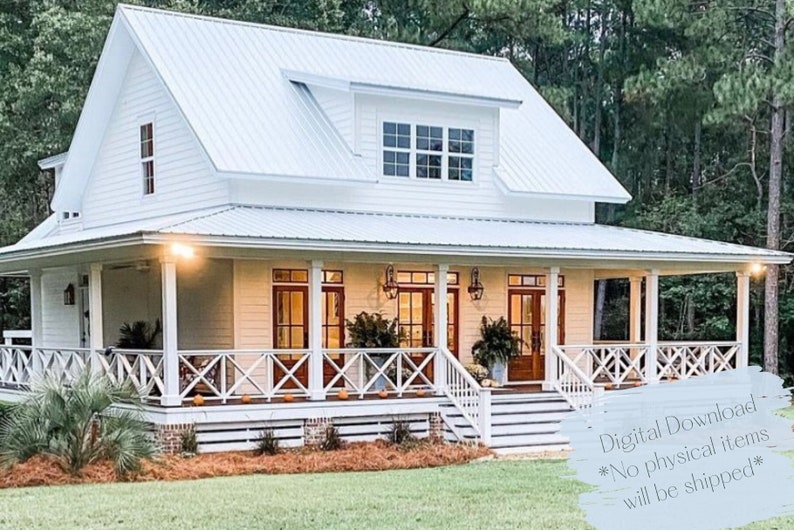
Build your dream home with this charming 3-bedroom, 3 1/2-bath farmhouse cottage house plan—a perfect blend of cozy charm and modern layout. Designed for comfort, light-filled living, and efficient use of space, this printable floor plan is ideal for first-time home builders, downsizers, or those dreaming of a custom cottage-style home.
📐 What’s Included:
Detailed Floor Plan PDF (print-ready):
Overall Dimensions
Room Layouts with Labels
Wall Measurements + Window & Door Placement
Printable on 8.5x11" or A3 paper
Delivered via Instant Digital Download
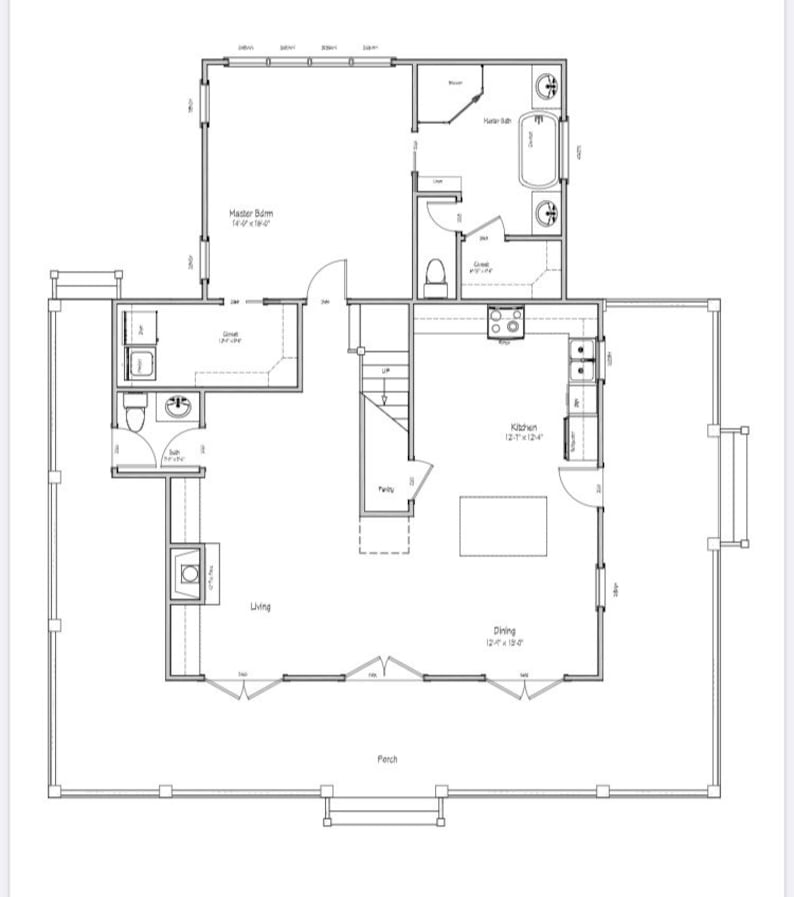
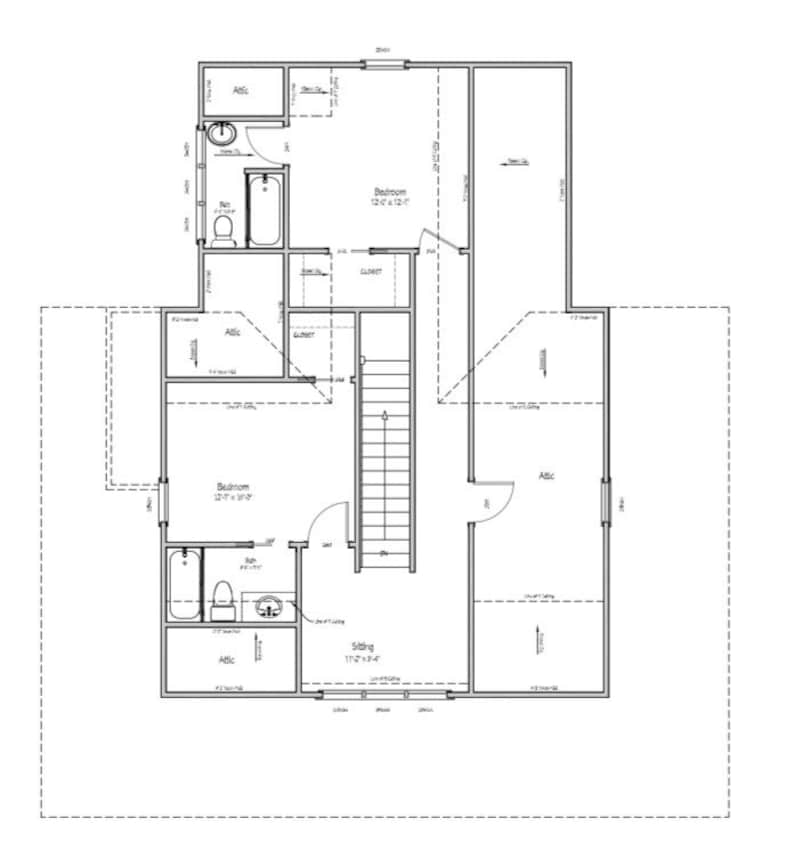
- Floor Plans: First and second floor plans showing room dimensions, ceiling heights, wall partitions, window and door sizes, plumbing and electrical fixtures (i.e. appliances, sinks), etc.

- Roof and Exterior Elevations: Various roof pitches of the home for framing. All four sides of the homes elevations
- Foundation Plan: Crawlspace foundation. Wall Section Details. Thickened Slab Details
-Cross Section: A vertical cutaway view of the house from roof to foundation showing details of framing, construction, flooring and roofing
- Detailed Electrical Plan
- Basic Layout - First and Second floor layout
🛠 Perfect For:
New home construction
DIY builders & owner-builders
Contractors and drafting reviews
Visualizing a custom home layout
Gaining inspiration for your dream home
Plans are to scale - 1/4” = 1’
Total sf is 2509
Overall dimensions approx. 60x60
Total heated square foot 1st floor - 1226
Total heated square foot 2nd floor- 721
Total porches - 562
💡 Key Features:
3-4 Spacious Bedrooms

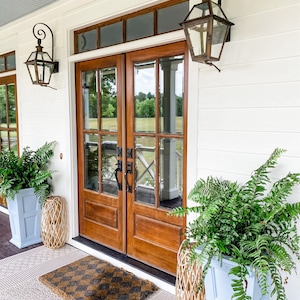
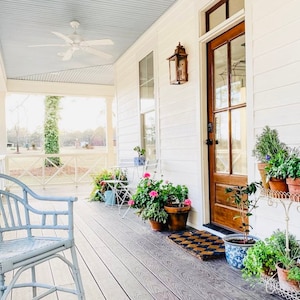
Farmhouse-inspired layout with porch
3 Full Baths 1 half bath

Kitchen
Pantry
Dining room
Living Room
Bonus Room labeled as Attic (could be 4th bedroom)
Two Bedrooms with Walk-Through Closets (wall can be installed to separate)
Walk-in Attic space
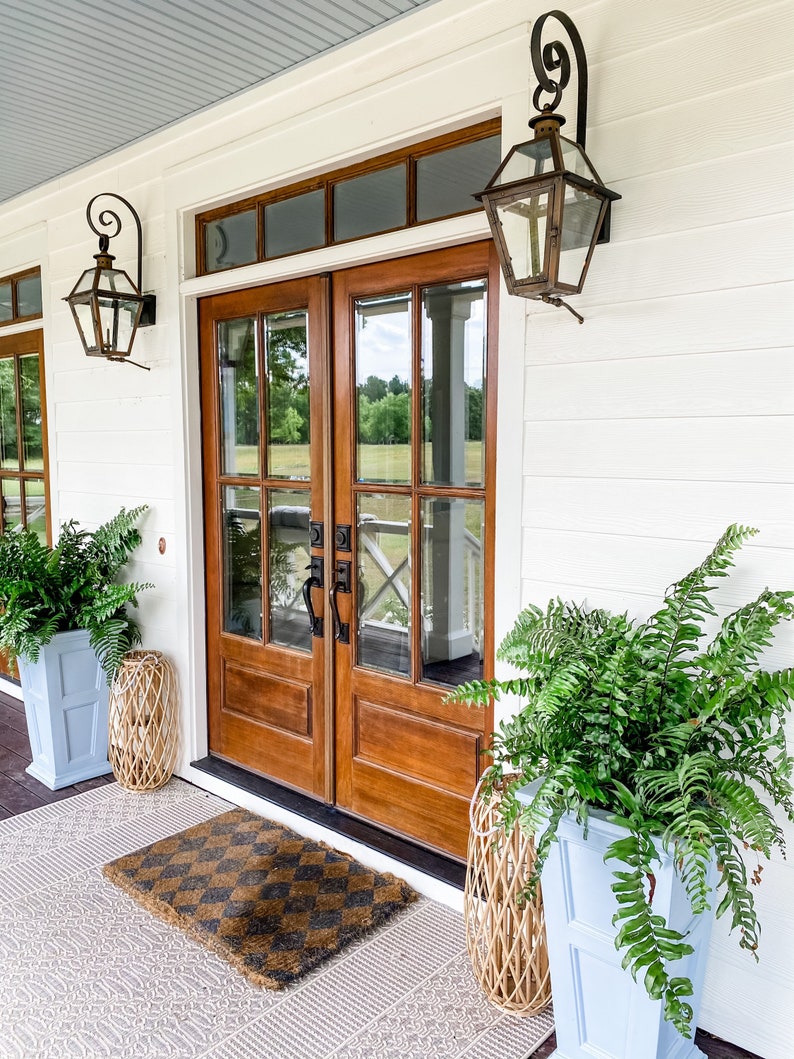
Fiber Cement Lap Siding
Composite Porch Decking
and more.
📣 Please Note:
This listing is for a digital file only (no physical product will be shipped). This listing is for a digital file(s) to be downloaded following purchase. Digital files available automatically after purchase.
* Does not include structural engineering, that should be done locally to ensure you meet local codes for your area. Please check with your local building code office to ensure you are in compliance with your local codes (Earth-quake/hurricane/tornado/flood prone areas).
* We built in South Georgia, this plan is set to conform to the building codes in our area. Check with your local building department for all building codes and permit guidelines/requirements.
* The plans do not have a professional stamp attached. If your area requires one, they will only accept a stamp from a licensed professional in the state you plan to build.
* HVAC and plumbing drawings are NOT included. This is common in Builder Plans. Coding for HVAC and plumbing varies greatly. Your builder should be able to help you with this information.
* A material list is NOT included. Typically the builder calculates this list.
* In addition to these house plans, your local code may require a site plan (where the house is going to be located on your property). I do not offer site plans.
* Modifications are not currently offered.
* Detached garage plans are not available.
* All sales are final, NO REFUNDS for this item. This is a digital file and once purchased there is no way for you to return it.
* The plans in this listing are the property of Cotton Blue Cottage. The plans offered here are for personal use only.
* Please view the Instagram account @cottonbluecottage for modifications we made.
* After you purchase, there will be a view my files link under your account. There, it will connect you to the Downloads page. ****This can’t be done on a mobile device****
* You can have plans printed at your local Staples, Office Depot, etc., or view on and printed on your device. *Please note before ordering...This PDF is designed to be printed on standard blueprint paper sizes.
Always consult your local builder or architect to ensure the plan meets your area’s building codes.
Ready to start building your dream?
📥 Click “Add to Cart” and download your plan today!
All designs are property of Cotton Blue Cottage and for personal use only.
Download today and start building your dream home tomorrow.
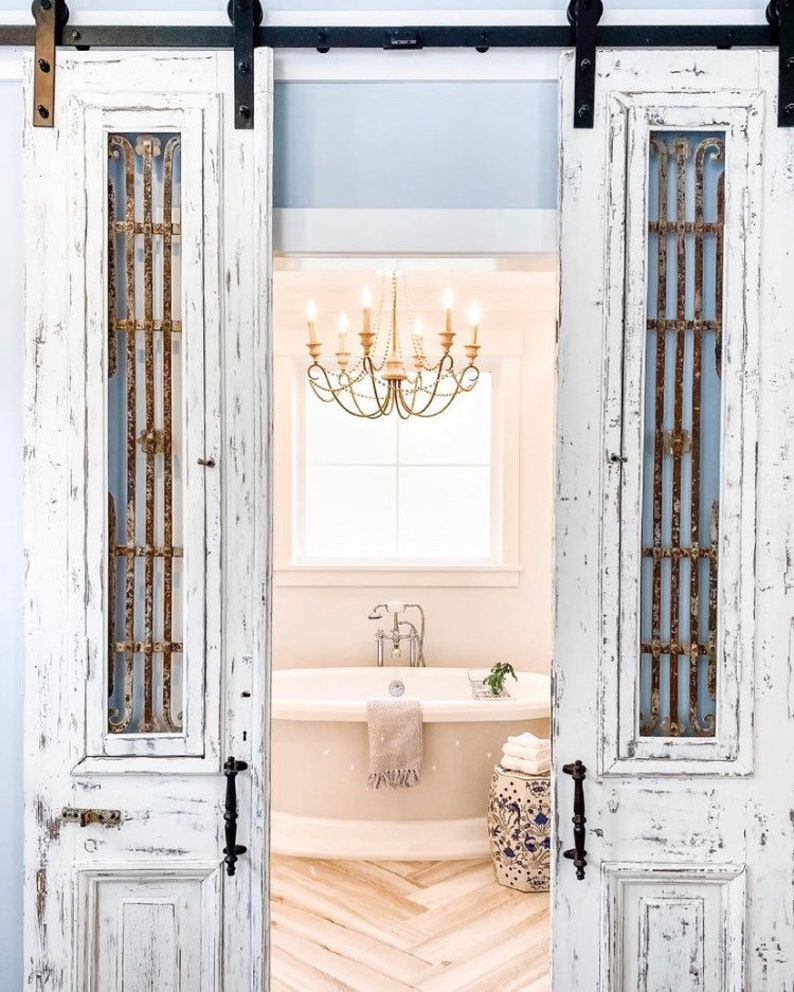
Home was featured on the Instagram feeds of Country Home Magazine, Cottages and Bungalows, Cottage Journal, Southern Lady Magazine, Ballard Designs and more.
House plan for @CottonBlueCottage. Building Plan~ Cotton Blue Cottage Variation 1
What buyers say
Summarized by AI from all item reviews
Price:$199.00
Instant download
Your files will be available to download once payment is confirmed. Here's how.
Instant download items don't accept returns, exchanges or cancellations. Please contact the seller about any problems with your order.
If something goes wrong with an order, we've got your back for all eligible purchases. View program terms
Reviews for this item
What buyers say
Summarized by AI from all item reviews
Love it Looks great
Great customer service. Plans were as described and they even were able to help with any questions that I had.

Thumbs up very nice plans

I am so excited about building this house !!!
Love these house plans easy to read and reasonably priced
All reviews are from verified buyers. Reviews are shown automatically based on factors like recency, whether they include comments, your chosen language, and whether the rating reflects the typical experience with the shop.
Meet your seller
Usually responds in a few hours
More from this shop
-
Digital download
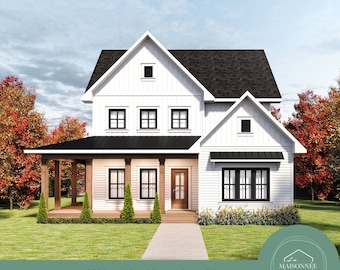
House Plan 32'x50' Modern Farmhouse Plan 2238 Sq Ft 3 Bedroom House Plan 2.5 Bath Farmhouse Floor Plan Home Blueprint PDF Download
Sale Price $130.39
Original Price $186.27
-
Digital download
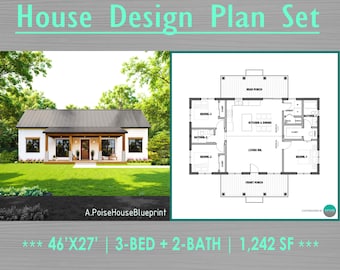
Modern Farmhouse Plans - 3 Bed, 2 Bath House Blueprint (PDF Download)
Sale Price $91.35
Original Price $101.50
-
Digital download
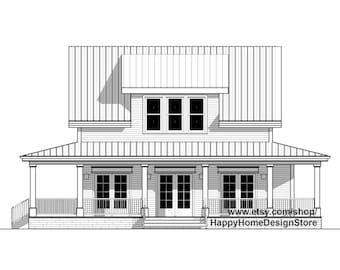
The Cottage Farmhouse Plan 3 bed 3.5 bath (51'x48') Custom House Plans and Blueprints
$96.00
-
Digital download
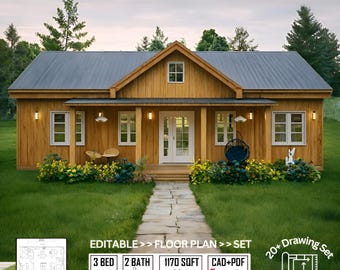
Modern Ranch Farmhouse Floor Plan: 3 Bed, 2 Bath (Digital Download, CAD Files Included)
Sale Price $74.25
Original Price $99.00
-
Digital download
House Plan 34'x54' Modern Farmhouse Plan 2257 Sq Ft 3 Bedroom House Plan 2.5 Bath Farmhouse Floor Plan Home Blueprint PDF Download
Sale Price $143.43
Original Price $204.90
-
Digital download
Modern Cottage House Plan: 3 Bedroom, 2-Car Garage, Pool (PDF blueprint)
$113.00
-
Digital download
46'x27' House Plans 3bed 2bath Design Building Plans Blueprint - 1,242SF Cabin Plan (PDF Download)
Sale Price $91.35
Original Price $101.50
-
Digital download
3 Bed Farmhouse House Plan – Modern 3 Bed, 2 Bath (PDF)
Sale Price $93.15
Original Price $103.50
-
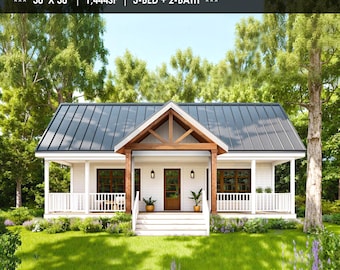
Digital download
3bed 2bath House: 38'x38' Modern Farmhouse - Small Cottage Home Blueprint - 1,444SF (PDF Download)
Sale Price $89.55
Original Price $99.50
-

Digital download
48x30 Farmhouse Cottage House Plans: 3 Bed, 2 Bath, 1440 SF (PDF Download)
Sale Price $91.35
Original Price $101.50
-
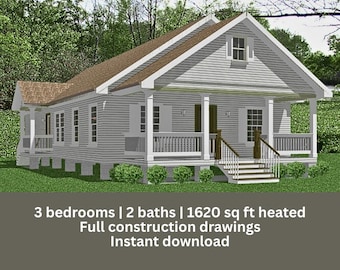
Digital download
Cheryl Cottage House Plans: 3 Bedroom, 2 Bath, 1620 sq ft (PDF Download Construction Blueprints)
Sale Price $34.97
Original Price $69.95
-
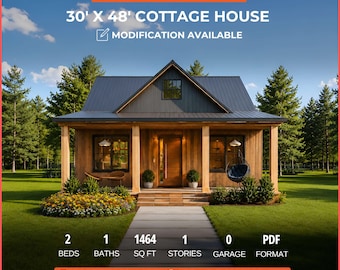
Digital download
30x48 Cottage House Plan 2 Bedroom 1 Bath 1464 Sq Ft Blueprint PDF Download
Sale Price $74.25
Original Price $99.00
Disclaimer: Etsy assumes no responsibility for the accuracy, labeling, or content of sellers' listings and products. Electrical or electronic products may pose a risk of fire or electrocution. Vintage, handmade, refurbished, or modified electrical or electronic products may not meet current safety standards and may not be in safe working order. Inspect carefully before use and message the seller if you have concerns relating to the product. Do not use a vintage electrical or electronic item if its safety cannot be verified. To reduce the risk of fire, never leave vintage electrical or electronic products plugged in unattended. See Etsy's Terms of Use for more information.
Shoppers with similar taste loved these
-
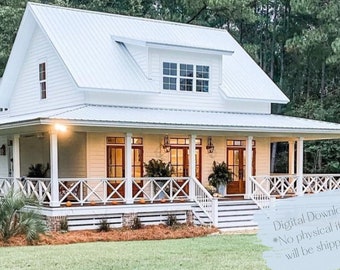
Digital download
Farmhouse Cottage House Plan: 3 Bedroom, 3.5 Bath (Printable PDF)
$199.00
-
Digital download
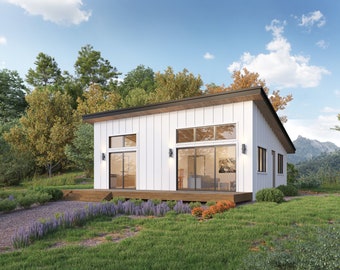
26' x 32' Lean Cabin Architectural Plans - Custom 800SF Small Guest House Blueprint
$125.00
-
Digital download

2,375 SQ FT Modern Farm House, 51'-0" x 46'-0", Cottage Floor Plans, Architectural Plans, 4 Bedrooms, 2 1/2 Bathroom, House Plans, Cabin
$38.95
-
Digital download
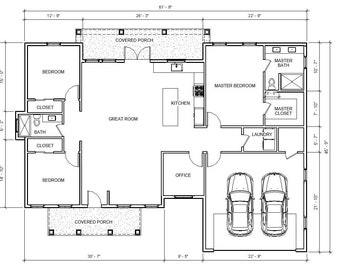
Traditional Craftsman 3 bed 2 bath (45'x62') 1860 Square Feet - House Floor Plan Drawing Blueprints
$85.00
-
Digital download
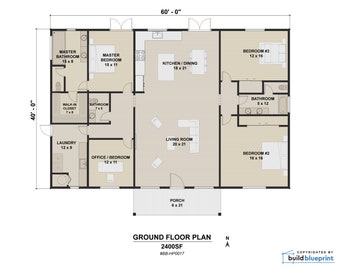
40' x 60' Modern House Architectural Plans - Custom 2400SF 4BD/3BA Cottage Blueprint
$125.00
-
Digital download
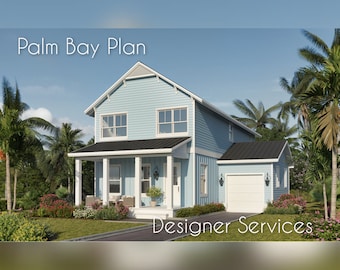
Palm Bay House Plan , 2342 Square Feet
$210.00
-
Digital download
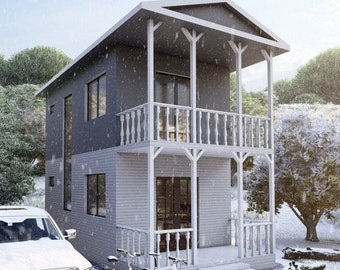
Tiny House Plan | One Bedroom | 2-Story | 770 SQFT | Printable | PDF & CAD
$35.00
-
Digital download
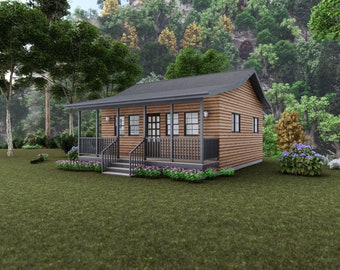
22' x 22' One Bedroom Cabin House - PDF Architectural Plan with Materials List
$95.00
-
Digital download
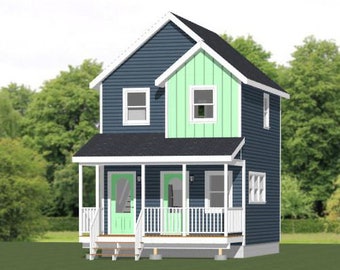
16x20 Duplex -- 574 sq ft -- PDF Floor Plan -- Instant Download -- Model 14C
$29.99
-
Digital download
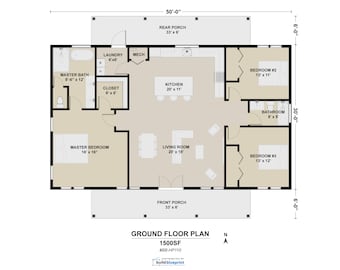
30' x 50' Ranch Farmhouse Architectural Plans - Custom 1500SF 3BD/2BA House Blueprint
$125.00
-
Digital download
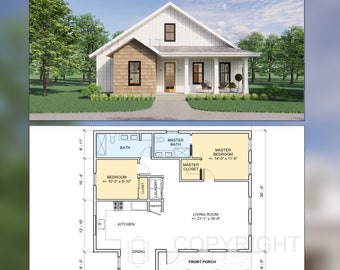
Idyllic Living Modern Cottage Plans - Open Plan Design - Modern Farmhouse 2 Bed 2 Bath 1230 Square Feet - Drawings Blueprints
$249.00
-
Digital download
Homeplans 32'x16', 1024sqft, two story cabin, 2 bed 2 bath house, Full Set Plans, blueprint cabin plan
$24.95


