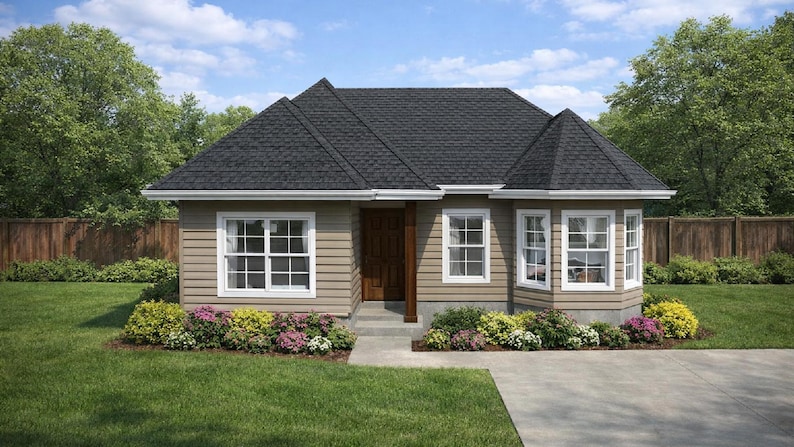
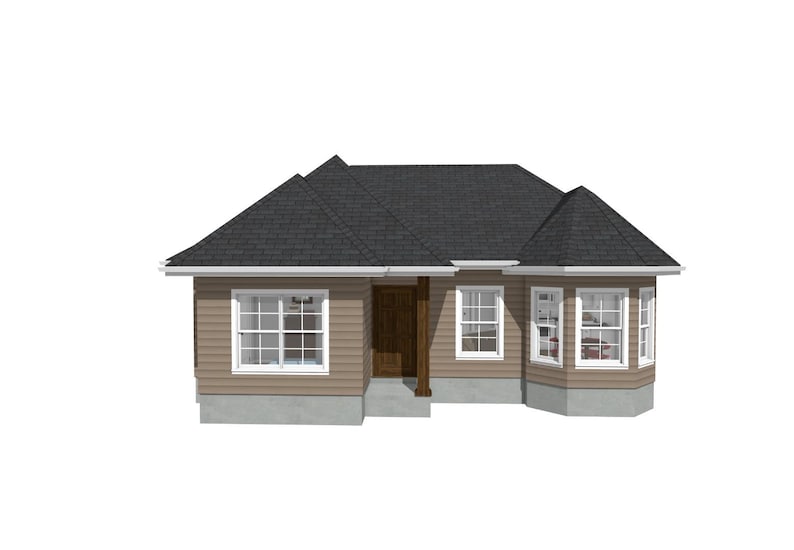


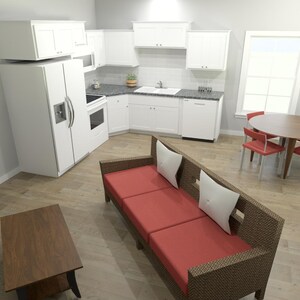
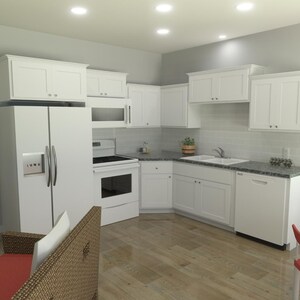
2 Bedroom House Plan, Guest or In-Law Suite, Ready-to-Build Architectural Drawings, PDF Instant Download
Price:$400.00
You can only make an offer when buying a single item
Highlights
If you have a question about this plan, please message me before placing an order.
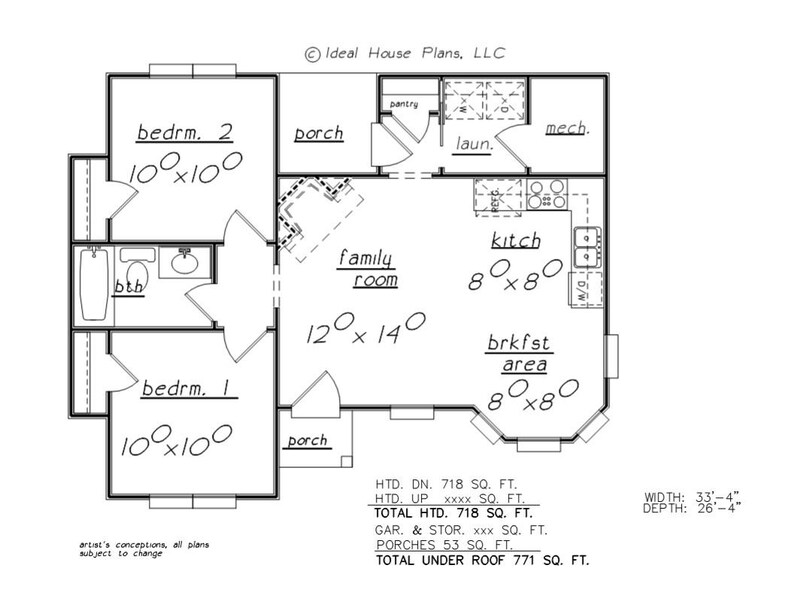
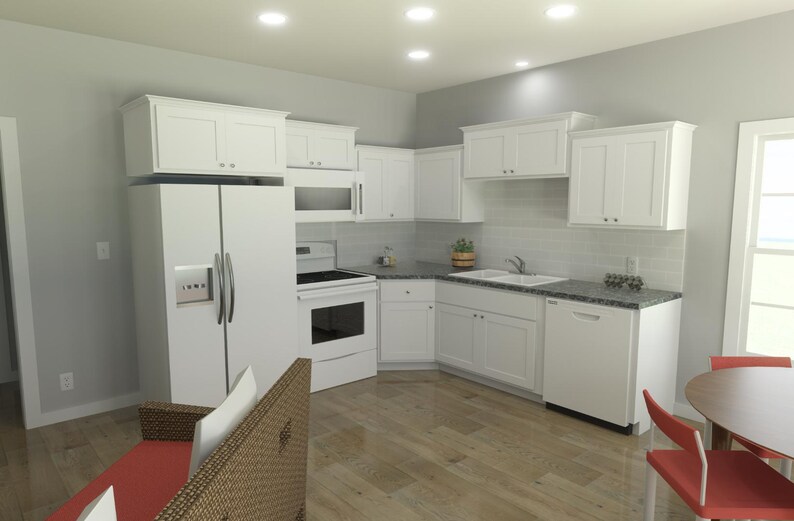
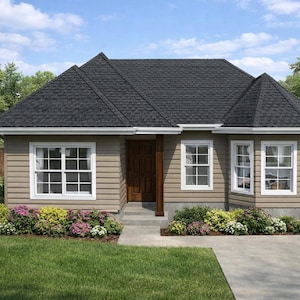
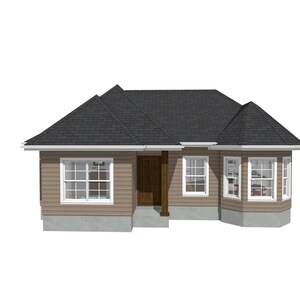
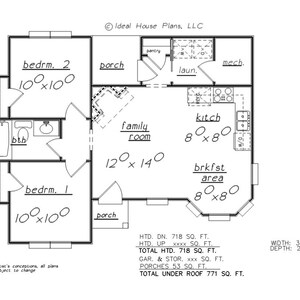
2 bedroom, 1 bath house plan; perfect for a vacation home or guest/in-law suite
This is a final construction document to be used in the construction of a new home. These are not instructional or “how-to” drawings for DIY projects. Plan must be printed on ARCH C (18”x24”) size paper for the scales to be applicable.
Plans include the following:
1. Plan notes and specifications
2. Slab foundation plan
3. Floor plan(s)
4. Exterior elevations
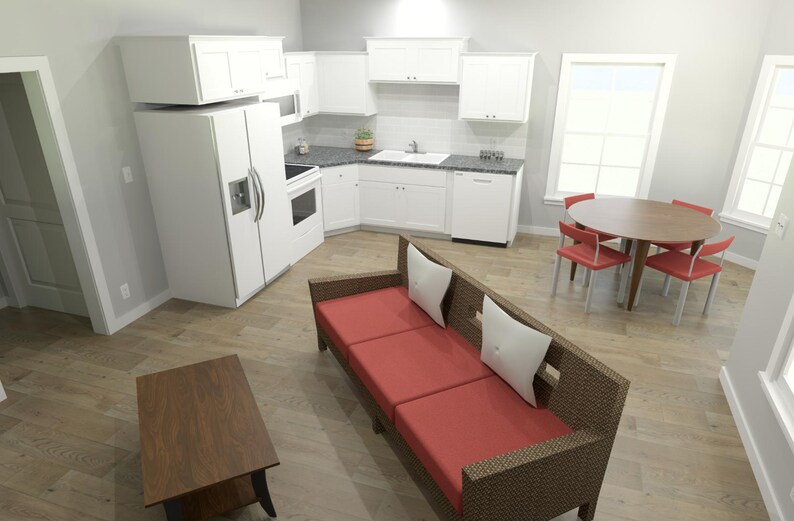
5. Interior elevations (cabinets)
6. Cross section and wall detail
7. Roof plan
8. Electrical plan
Plans purchased from Ideal House Plans do not carry a stamp from a licensed architect. If this is required by your local building department, you will need to hire a local architect or engineer to review and stamp the plans before the start of any construction. Plans are designed to comply with the International Residential Code, but each state, county, or municipality will have its own building and code requirements. In such areas, a local architect or engineer may need to provide additional drawings.
Because this is a digital item, we cannot issue refunds once it has been delivered.
Find more plans at www.idealhouseplansllc.com!
Made-to-order download
Files will be available after the seller completes your order. Here's how.
Made-to-order digital items don’t accept returns or exchanges. Please contact the seller about any problems with your order.
Etsy Purchase Protection
Shop confidently on Etsy knowing if something goes wrong with an order, we've got your back for all eligible purchases —
see program terms

Reviews for this item
Such a cute house plan! Item was as described and included everything needed to begin construction. LOVE that it's an instant download. Amazed at the low prices when compared to other house plan websites.

More from this shop
Visit shop-
Digital download
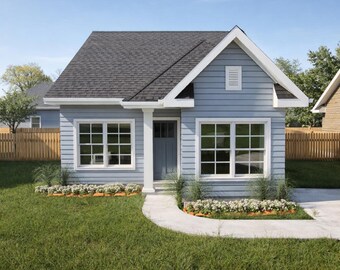
2 Bedroom House Plan, Guest or In-Law Suite, Ready-to-Build Architectural Drawings, PDF Instant Download
$400.00
-
Digital download
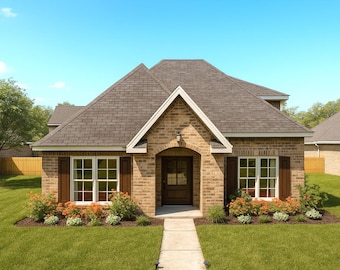
3 Bedroom House Plan, Ready-to-Build Architectural Drawings, PDF Instant Download
$600.00
-
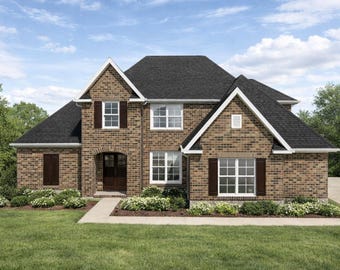
Digital download
3 Bedroom House Plan with Bonus Room, Ready-to-Build Architectural Drawings, PDF Instant Download
$800.00
-
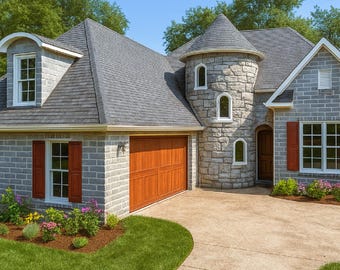
Digital download
3 Bedroom House Plan with Bonus Room, Ready-to-Build Architectural Drawings, PDF Instant Download
$700.00
-
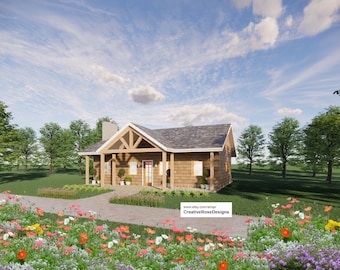
Digital download
40' x 26' American Cottage 3 Bedroom Architectural Plans - Custom 1040SF Home Building Design Blueprints
$448.00
-
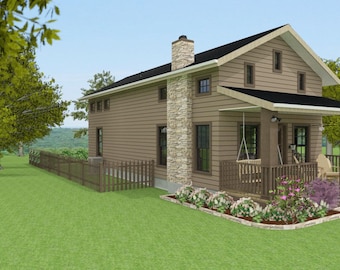
Digital download
TNY 02 house floor plan-622 sqft. 1 bedroom, 1 bath-1 story country style tiny home
Sale Price $337.50
Original Price $450.00
-

Digital download
Tall Oak Country Style Farmhouse - Two Story - 4 Bed 4 Bath - 58x35' - 3480 Square Feet - Drawings Blueprints
$480.00
-
Digital download
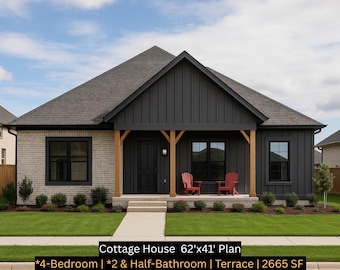
Rustic Cottage House Plan: 4 Bed Craftsman Home Blueprint (PDF File)
$317.00
-
Digital download
1280 Sqft Modern 1 Bedroom House Plan, 32x40 Floor Plan (Instant Download)
$575.00
-

Digital download
Cozy Cedar Springs Custom House Design - Modern Ranch Farmhouse 1200 Square Feet - Drawings Blueprints - Electrical
$499.00
-

Digital download
Gable Truss Duplex House Plan Design - 1820 SF - Modern Spacious Multifamily - Drawings Blueprints - Investment Property + Electrical Layout
$448.00
-
Digital download
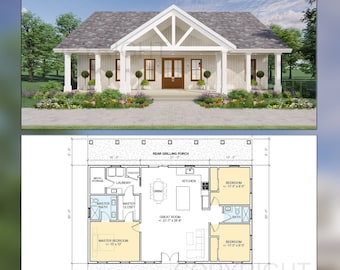
Oak Springs House Plans - Open Plan Design - Modern Farmhouse 3 Bed/2 Bath 1500 Square Feet - Drawings Blueprints
$348.00
-

Digital download
1,470sqft Main level RANCH w/2 bedrooms and bathrooms.
$400.00
-
720 sq ft House plans
$350.00
-
House Portraits Custom House Paintings from Photo
$425.00
-
Digital download
Big Sky Magnolia Homestead Modern House Open Plan Design 60 x 30 - 3 Bed 2 Bath 1730sf - Drawings Blueprints
$448.00
Shoppers with similar taste loved these
-

Digital download
22' x 28' One Bedroom Garage Studio Apartment - PDF Architectural Plan with Materials List
$195.00
-

Digital download
28' x 28' Two bedroom Garage Apartment - PDF Architectural Plan with Materials List
$195.00
-

Digital download
28' x 36' Two Bedroom Garage Apartment - PDF Architectural Plan with Materials List
$195.00
-
Digital download
Two Car ADU Garage Loft 28'x28' Architectural Plans - Blueprint Digital PDF
$225.00
-

Digital download
30' x 30' Two Bedroom Garage Apartment - Architectural Plan with Elevations & Materials - Blueprint Digital PDF
$225.00
-
Digital download
2-Car Garage Plans: 26 x 32, 10' Wall, Storage Above (Digital Download)
$49.99
-

Digital download
26'x26' Two Car ADU Garage Loft Architectural Plans - Blueprint Digital PDF
$125.00
-
Digital download
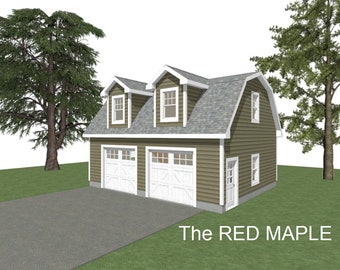
2-Car Garage Plans: Gambrel Roof, 30 x 24, with Storage/Studio (Digital Download)
$49.99
-

Digital download
26' x 28' One bedroom Garage Apartment - PDF Architectural Plan with Materials List
$195.00
-

Digital download
2-Car Garage Plan: 26 x 30 Gambrel Roof with Upper Studio (Digital Download)
$49.99
-

Digital download
Two Car ADU Garage Apartment 28' x 32' - Architectural Plan with Elevations & Materials - Blueprint Digital PDF
$170.00
-

Digital download
Redwood Barndominium House Plan Design - 3 Bed 2 Bath 2250 sq ft - Three Garage - Drawings Blueprints
$449.99


Looking for more? Find it on Etsy