

Hamlet Cottage: 2-Bedroom House Plan (PDF)
Price:$25.00
You can only make an offer when buying a single item
Highlights
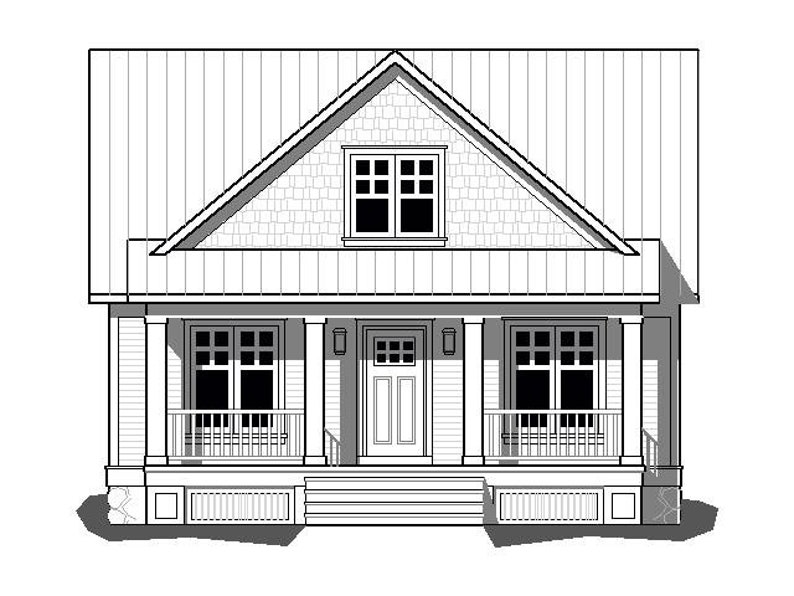
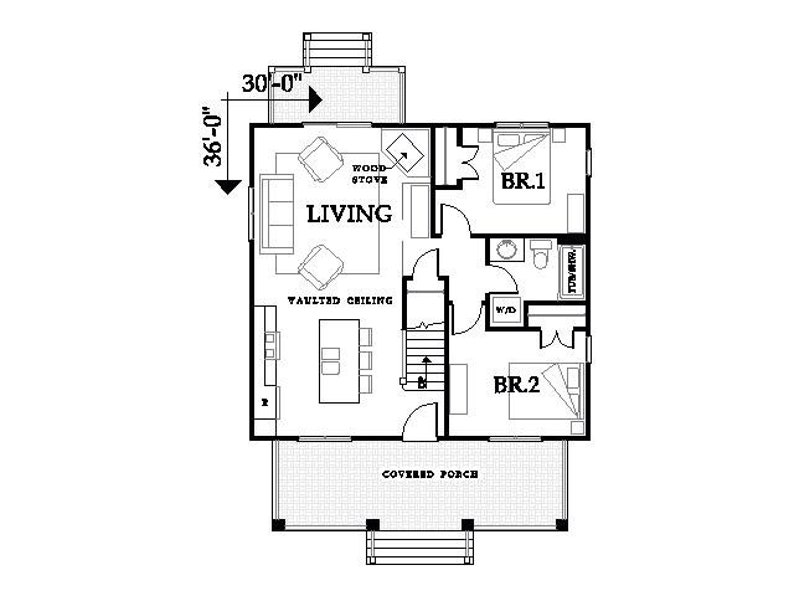
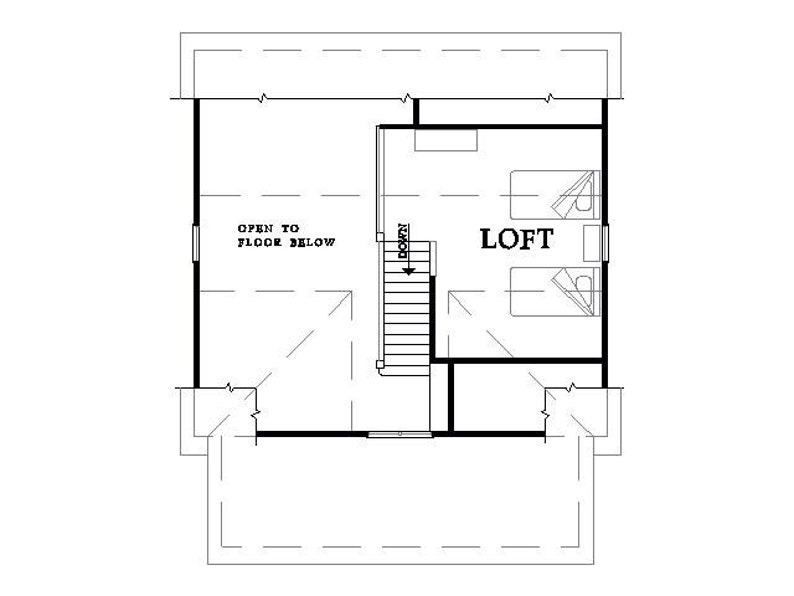
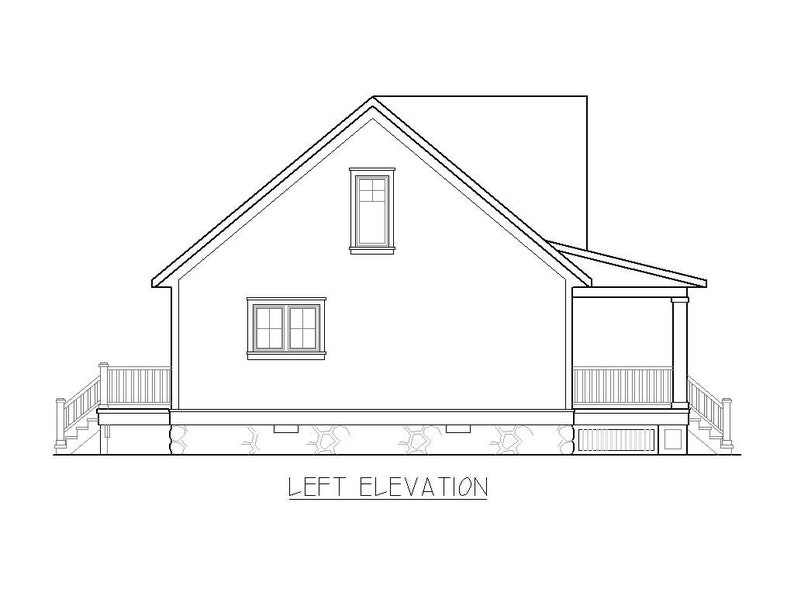
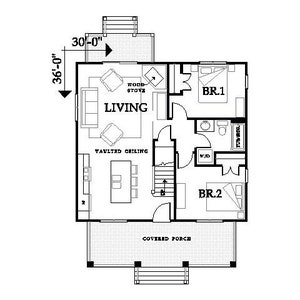
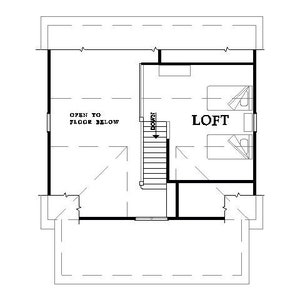
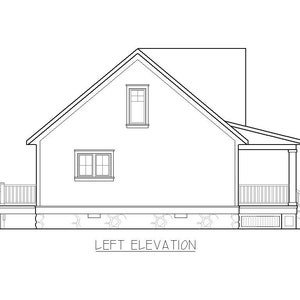
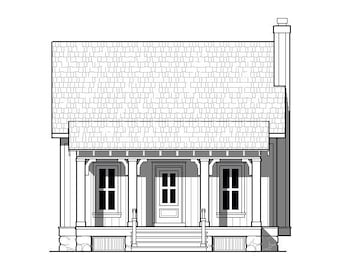
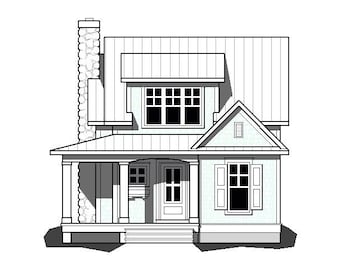
Hamlet Cottage is a set of construction drawings that meets architectural graphic standards and most code requirements. The plans include four exterior elevations, floor plans, and a foundation plan.
Main Floor 840 Sq. Ft.
Loft 254 Sq. Ft.
2 Bdr,/1 Bath
Crawl Space Foundation
The PDF files will print at 1/4"=1'-0" scale and will fit on 24"x36" paper.
Instant Download
Your files will be available to download once payment is confirmed. Here's how.
Instant download items don’t accept returns, exchanges or cancellations. Please contact the seller about any problems with your order.
Etsy Purchase Protection
Shop confidently on Etsy knowing if something goes wrong with an order, we've got your back for all eligible purchases —
see program terms

Reviews for this item
Yes it met our expectations and I am so excited to see it built.I do wish that a list of material's was with it.Example how many beams and what size etc.

Wonderful plans. Thank you for offering these on etsy.

-
Digital download
SP171-701 Hartford conceptual house plan design. This plan features3 bedrooms and 3 Bathrooms. 2,211 sq.ft.
$49.99
-
Digital download
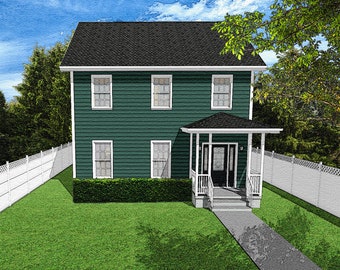
3 Bedroom Cape Cod Style Two Story House Plans, 3/2.5, 1728 Square Feet, 30'x30', Traditional Cottage Floor Plan, First Home, Farmhouse
Sale Price $15.97
Original Price $22.82
-
Digital download
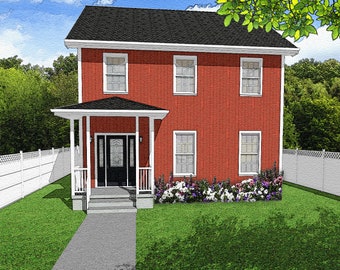
Three Bedroom Traditional Cape Cod Style Floor Plan, Two Story House Plans, 3/2.5, 1728 Square Feet, 31'x29', Classic Cottage, First Home
Sale Price $15.97
Original Price $22.82
-
Digital download
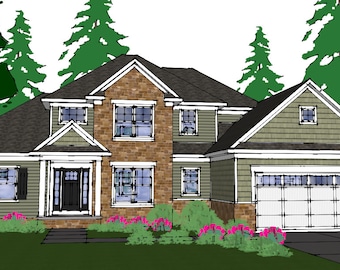
K.B.West Design Home Plans – SP171-501 Bedford conceptual house plan design. This plan features 4 bedrooms and 3 Bathrooms. 2,448 sq.ft.
$49.99
-
Digital download
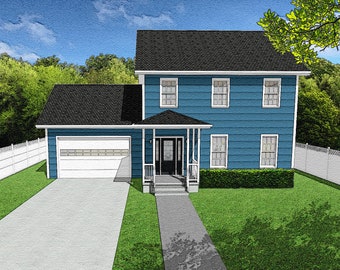
3 Bedroom Traditional Cape Cod Style House Plans, Classic Two Story Floor Plan, 3/2.5, 1728 Square Feet, 52'x29', Double Garage, First Home
Sale Price $16.94
Original Price $24.20
-
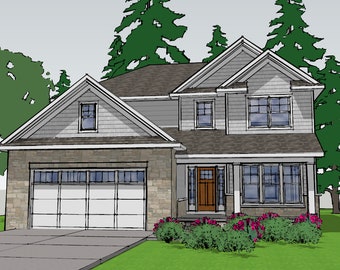
Digital download
K.B.West Design Home Plans – SP171-507 Bainbridge conceptual house plan design. This plan features 4 bedrooms and 3 Bathrooms. 2,322 sq.ft.
$49.99
-
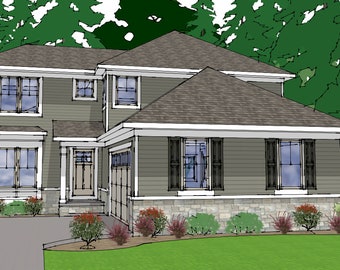
Digital download
K.B.West Design Home Plans – SP171-503 Hartford ll conceptual house plan design. This plan features 4 bedrooms and 3 Bathrooms. 2,452 sq.ft.
$49.99
-
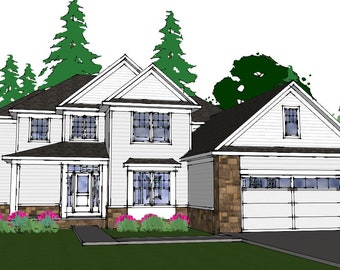
Digital download
K.B.West Design Home Plans – SP171-511 Newport ll conceptual house plan design. This plan features 4 bedrooms and 3 Bathrooms. 2,931 sq.ft.
$49.99
-
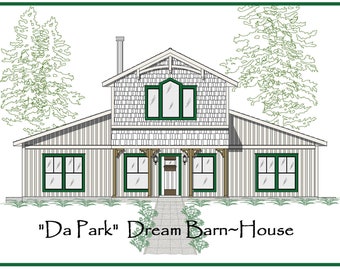
Digital download
Barn House ~ 2 Levels ~ Multi-Generational Design: 2 Master Suites + Bedroom & Bath ~ 2,600+ SF ~ 24' Vaulted Clg ~ Instant PDF/CAD download
$40.00
-
Digital download
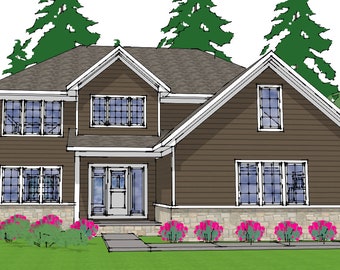
K.B.West Design Home Plans – SP171-505 Bellawood conceptual house plan design. This plan features 4 bedrooms and 4 Bathrooms. 2,452 sq.ft.
$49.99
-
Digital download
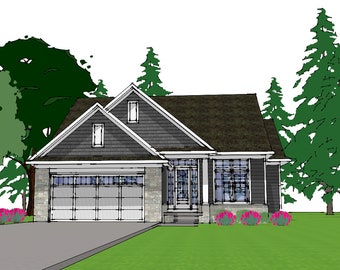
K.B.West Design Home Plans – SP171-602 Hamden Villa ranch conceptual house plan design. 2-bedrooms and 2 Bathrooms. 1.558 square feet
$49.99
-
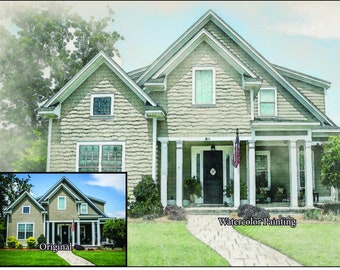
Custom House Watercolor Painting, House Warming Gift, House Portrait, House Painting from Photo, House Print, House Picture, New House Gift
$30.00
Shoppers with similar taste loved these
-

Digital download
Cozy Cedar Springs Custom House Design - Modern Ranch Farmhouse 1200 Square Feet - Drawings Blueprints - Wood Truss
$348.00
-
Digital download
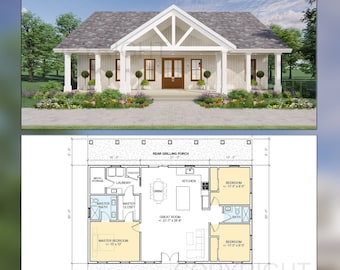
Oak Springs House Plans - Open Plan Design - Modern Farmhouse 3 Bed/2 Bath 1500 Square Feet - Drawings Blueprints
$348.00
-

Digital download
Redwood Terrace Custom House Plans and Blueprints - Spacious 4 Bed 2 Bath - 50'x30' - 1500 Square Feet - Drawings Blueprints - Custom Mod
$499.00
-

Digital download
Cedar Ridge Custom House Design - Modern Ranch Farmhouse 1500 Square Feet - Drawings Blueprints
$348.00
-

Digital download
Cedar Springs Custom House Design - Modern Ranch Farmhouse 1500 Square Feet - Drawings Blueprints
$348.00
-
Digital download
Redwood Terrace Custom House Plans and Blueprints - Spacious 4 Bed 2 Bath - 50'x30' - 1500 Square Feet - Drawings Blueprints - Simple Roof
$499.00
-
Digital download
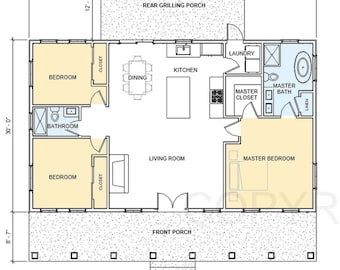
Cedar Springs Modern Ranch House Plan - 3 bed 2 bath (30'x50') 1500 Square Feet - Porch - Floor Plan Blueprint
$85.00
-
Digital download
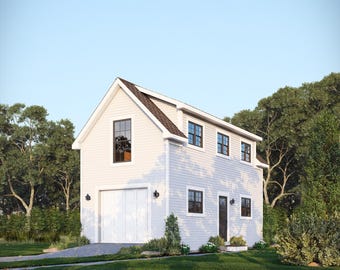
13' x 30' Cedarcrest Luxury Shed with Loft | 2-Story Garage & Workshop | 780 SF Blueprint PDF (Wood Beam Foundation)
$43.00
-

Digital download
Small Cabin Plan with Loft – Modern House Blueprint (PDF)
Sale Price $89.55
Original Price $99.50
-
Digital download
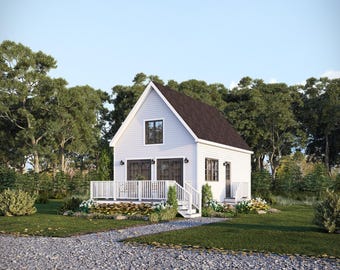
16' x 26' Woodhaven Cabin Plan with Loft (Reversed) | 1 Bedroom 1 Bath + Vaulted Living Area | 570 SF Blueprint PDF (Crawlspace Foundation)
$43.50
-
Digital download
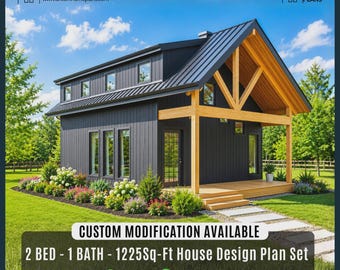
Adirondack Cabin House Plans: 25'x30' Small Home Blueprint, Custom House (PDF Download)
Sale Price $39.99
Original Price $79.98
-
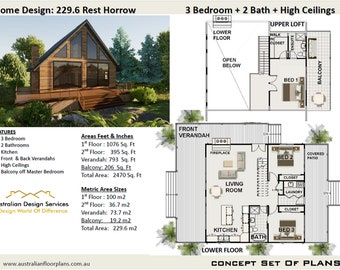
Digital download
Country cottage with loft | architectural Concept house plans | Modern Cabin w/ Loft inexpensive getaway cottage plan Metric/feet and inches
$99.95


