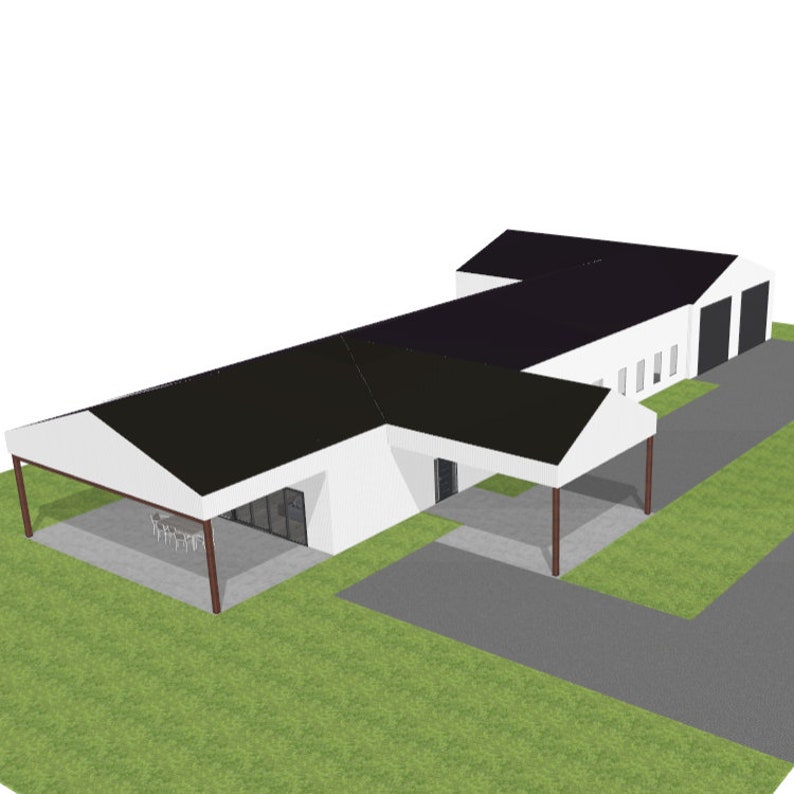
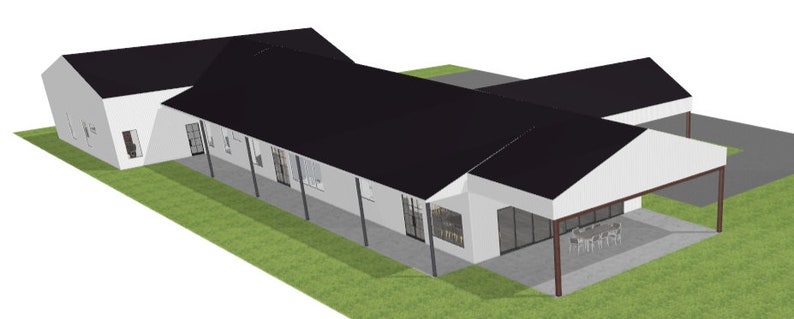
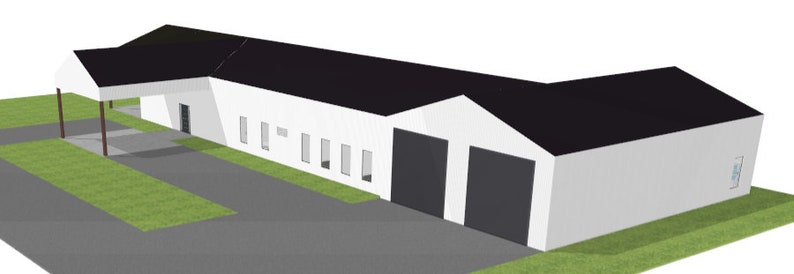
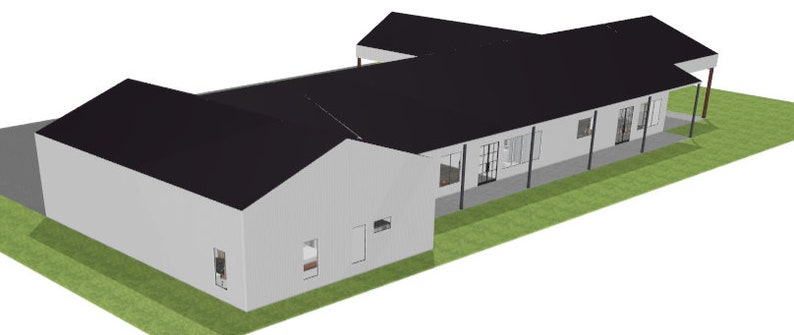


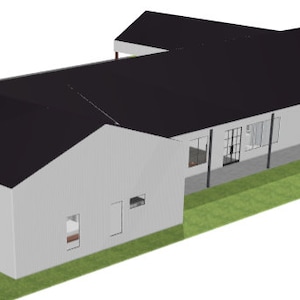
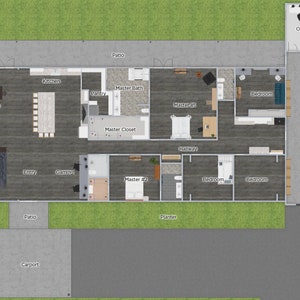
4000 sqft barndominium plans

What to know
Digital download
Digital file type(s)
2 ZIP, 1 PDF
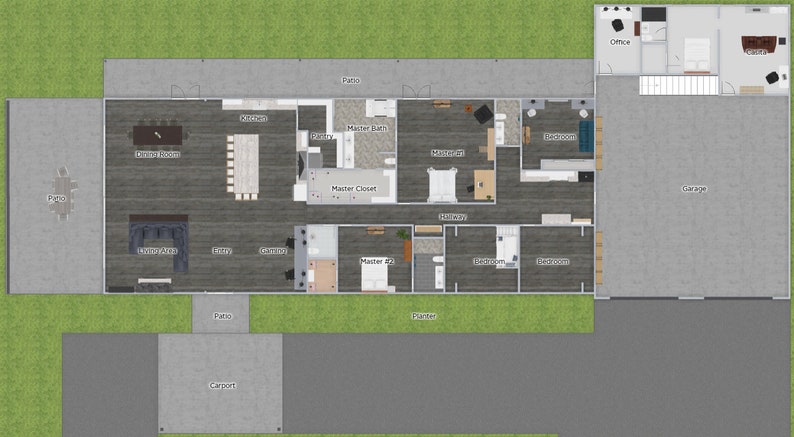
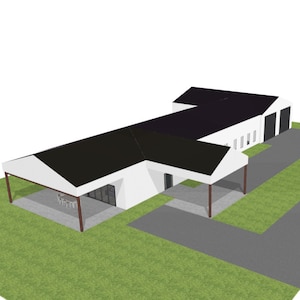
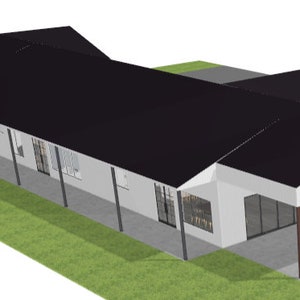
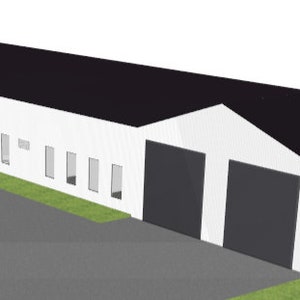
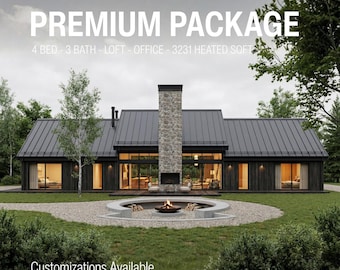
You will get a set of 2D and 3D renderings with measurements for a 4000 square foot barndominium. The house is 40x100ft with an attached 20x40ft patio and attached 40x60 garage with optional office and casita.
What buyers say
“A very great product I like it”
Zack
Jan 13, 2024
Price:$100.00
Instant download
Your files will be available to download once payment is confirmed. Here's how.
Instant download items don't accept returns, exchanges or cancellations. Please contact the seller about any problems with your order.
If something goes wrong with an order, we've got your back for all eligible purchases. View program terms
Reviews for this item
A very great product I like it

Great plan. Super customer service
Meet your seller
-

Digital download
Custom Barndominium House Floor Plan: Post Frame, Pole Barn Design
Sale Price $37.50
Original Price $50.00
-
Digital download
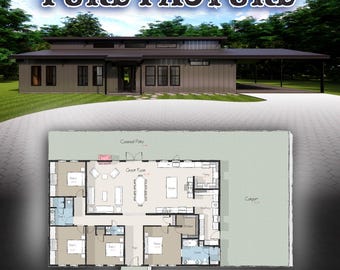
Modern Farmhouse Barndominium Plan: 4 Bed, 2.5 Bath (PDF Plan)
$2,600.00
-
Digital download
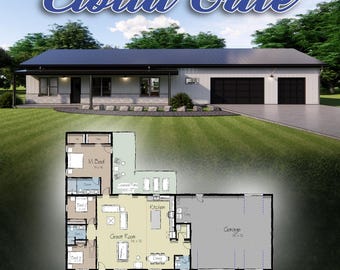
Cloud Gate Barndominium Plan: Modern Farmhouse, 2275 SF (PDF Download)
$2,650.00
-
Digital download
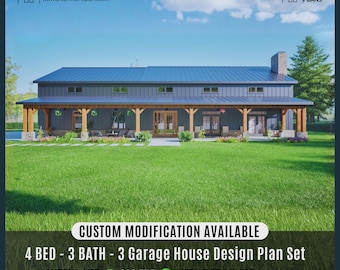
Modern Farmhouse Barndominium Plan, 4 Bed, 3.5 Bath, 3-Car Garage (Digital Download)
Sale Price $59.40
Original Price $99.00
-
Digital download
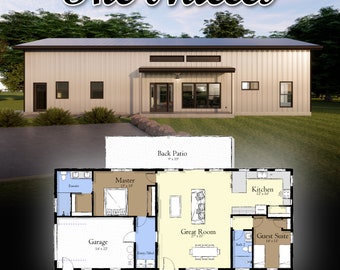
The Nueces Barndominium: 2 Bedroom 2 Bathroom Modern Farmhouse Metal Building Plan Drawing
$1,750.00
-
Digital download
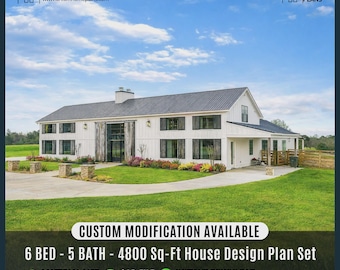
Modern Barndominium Cusom House Plans | Modern Luxury Farmhouse, Courtyard Pool (Digital Download)
Sale Price $71.40
Original Price $119.00
-
Digital download
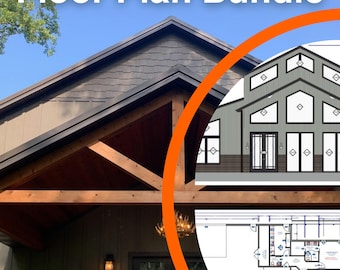
Barndominium Floor Plan Bundle
$39.99
-
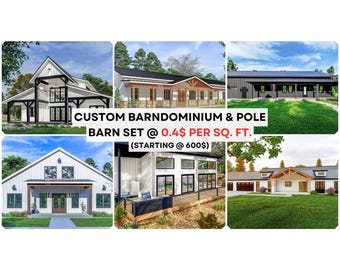
Digital download
Custom Barndominium floor plan set, Pole Barn, Farmhouse | Drawing Blueprints
$1,445.51
-
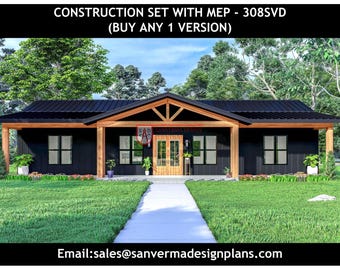
Digital download
40x60 Barndominium Floor Plan | 4 Bed | Drawings Blueprints | 308SVD Versions
$596.09
-
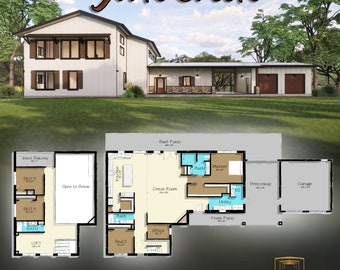
Digital download
York Creek Barndominium Plan : Modern Farmhouse Steel Framed - (4 Bed / 3.5 Baths) Design Blueprints
$3,500.00
-
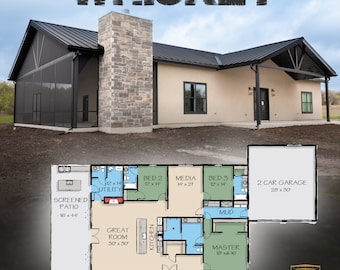
Digital download
The Whiskey Barndominium: A Modern Steel Framed Farmhouse - (3 Bed / 3.5 Baths) Design Blueprints
$3,200.00
-
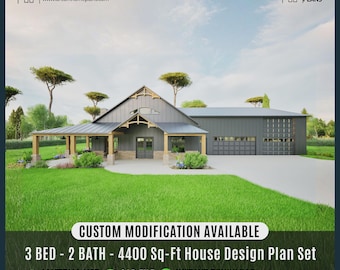
Digital download
Farmhouse Barndominium Plan 3-Car Garage | Wraparound Porch Custom House Plan (Digital Download)
Sale Price $59.40
Original Price $99.00
Shoppers with similar taste loved these
-
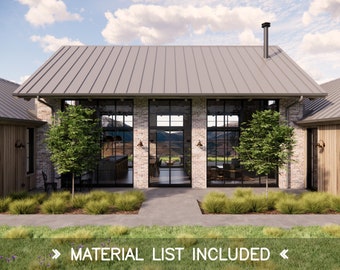
Digital download
Mill Farm House Plans – 4 Bedroom, 2.5 Bath Rustic Barn Farmhouse Design – 2180 SQFT
$195.00
-
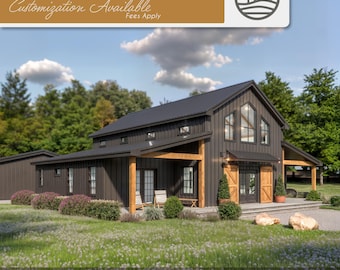
Digital download
2420 SF Barndominium Full House Plans | 3 Bedroom 2 Bath Modern Farmhouse (Digital Download)
$195.00
-
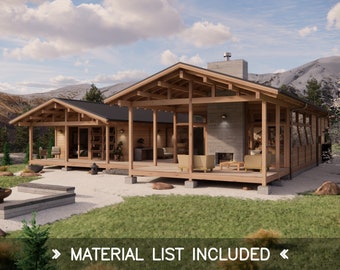
Digital download
Heiko House Floor Plans – Modern Japanese Mountain Barn – 4 Bedroom 2.5 Bath, 1990 SQFT
$195.00
-
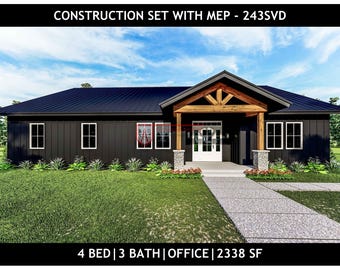
Digital download
4 Bedroom with Office Barndominium Floor Plan | 3 Bath | Drawing Blueprints | Instant PDF | 243SVD
Sale Price $430.67
Original Price $506.67
-
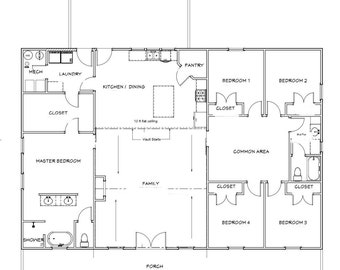
Digital download
Modern Farmhouse Barndominium Plans | 5 Bedroom Layout | 40x60 | PDF + Framing List
$94.00
-
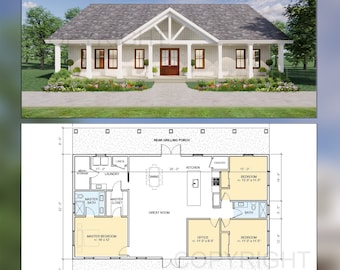
Digital download
Lakeview House Plans - Open Plan Design - Modern Farmhouse 3 Bed/2 Bath + Home office 1920 Square Feet - Drawings Blueprints
$448.00
-
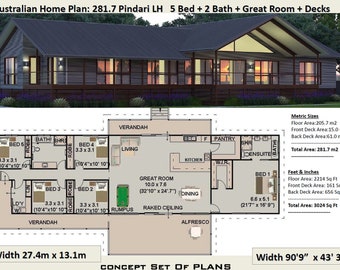
Digital download
5 Bedroom Country House Plan | Australian Homestead Design
Sale Price $37.46
Original Price $49.95
-
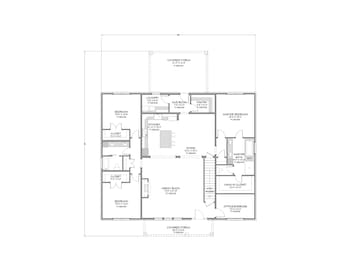
Digital download
Urban Barndominium - One Level - 3 Bedroom, 2 Bath - 2,416 SF - Covered Patio - PDF Design Plans
$395.00
-
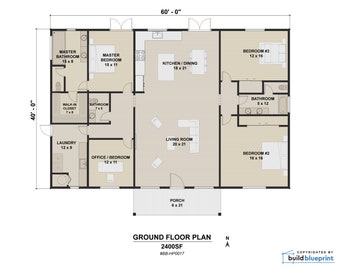
Digital download
40' x 60' Modern House Architectural Plans - Custom 2400SF 4BD/3BA Cottage Blueprint
$125.00
-
Digital download
40x50 Barndominium Plan – 4 Bedroom 3 Bath with Porch – 287SVD Versions
$506.67
-
Digital download
4-Bedroom Barndominium Floor Plan | Drawing Blueprints | 240SVD Versions
$506.67
-
Digital download
Scandinavian Barndominium Mountain House Plans | 3 Bed Cabin with Loft, L-Shaped Design
$7,420.00


Looking for more? Find it on Etsy