

20+ views in the last 24 hours
Price:$109.00
Small Cabin Loft DIY Build Plans - 12' x 20' Tiny House Blueprint PDF
Star Seller
Star Sellers have an outstanding track record for providing a great customer experience—they consistently earned 5-star reviews, shipped orders on time, and replied quickly to any messages they received.
You can only make an offer when buying a single item
Star Seller. This seller consistently earned 5-star reviews, shipped on time, and replied quickly to any messages they received.
Highlights
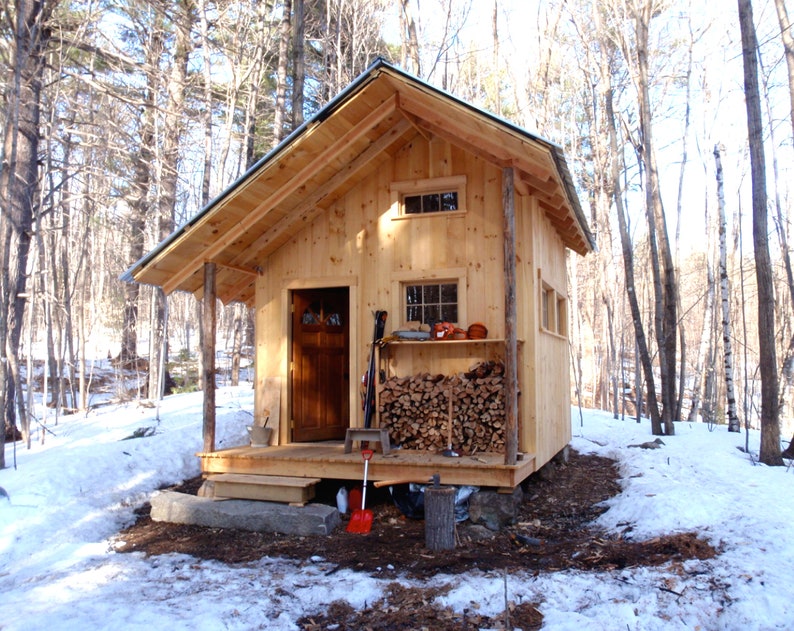
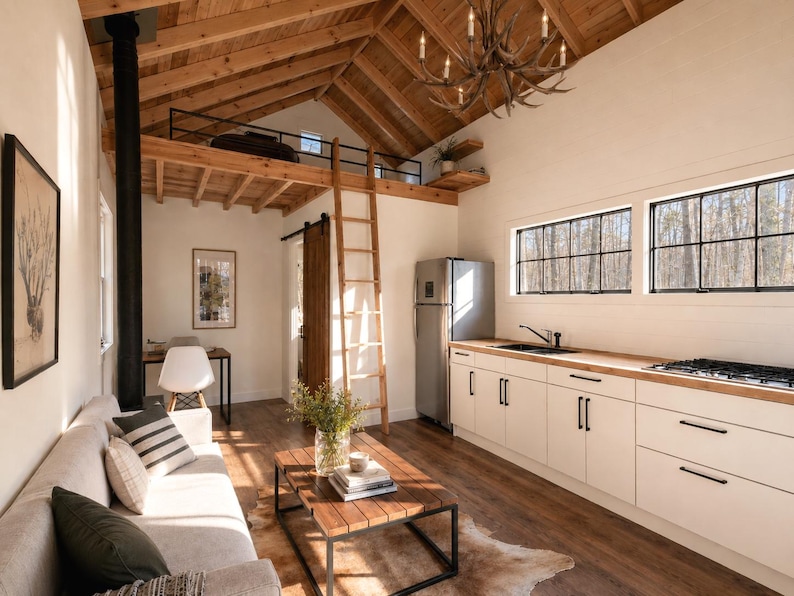

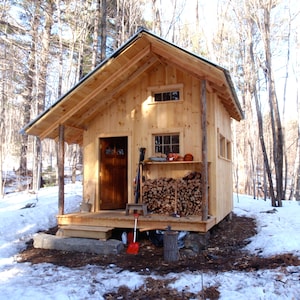
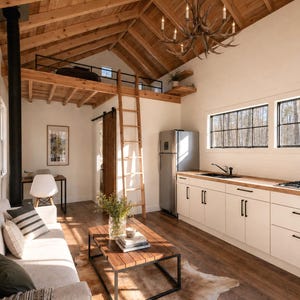
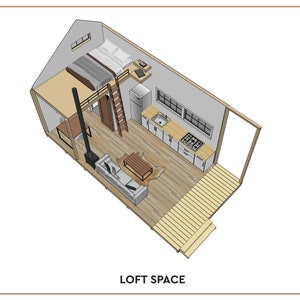
Build your own small wooden cabin anywhere with these DIY plans! The interior of this cabin is 215SF, plus an additional loft space for sleeping or storage.
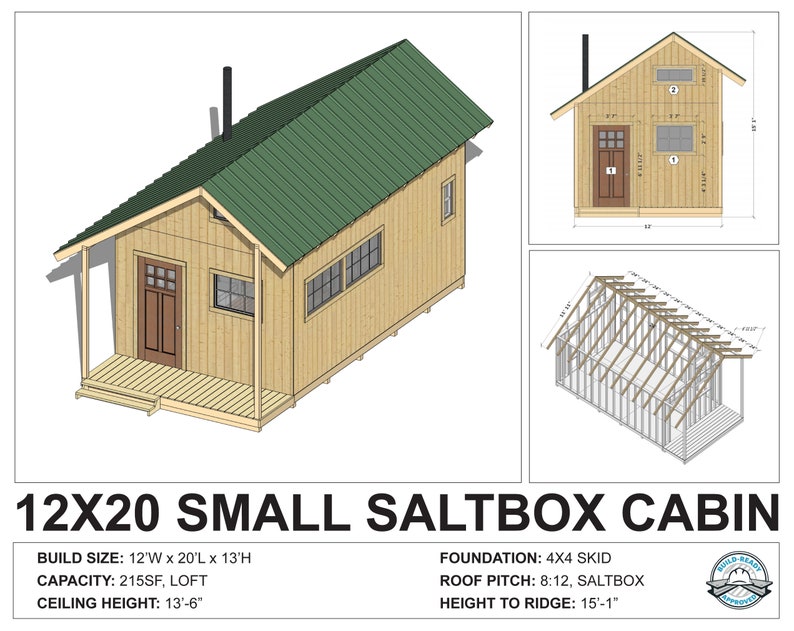
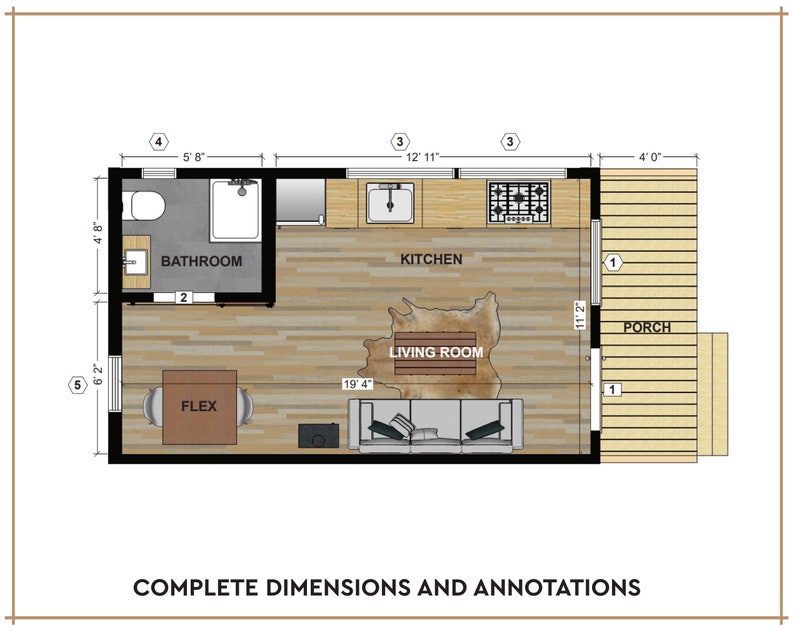
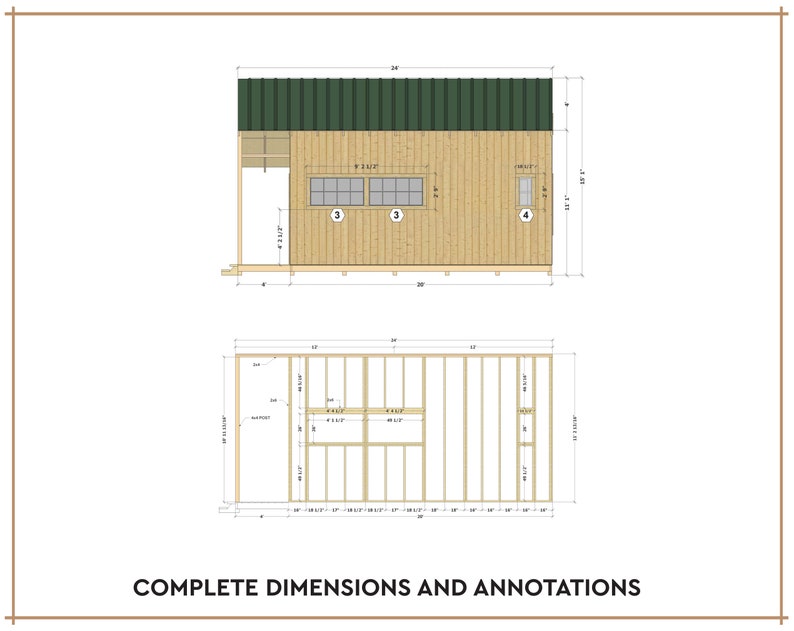
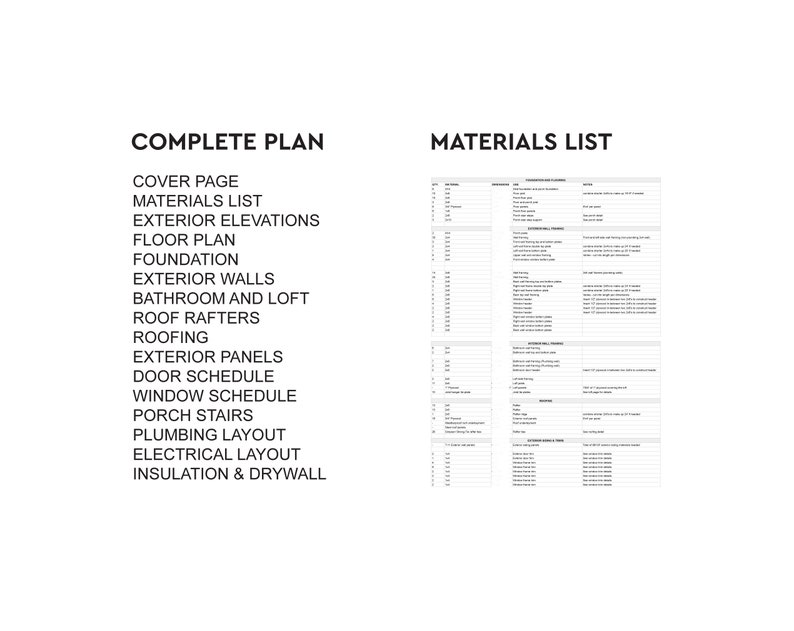
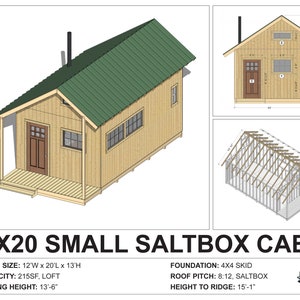
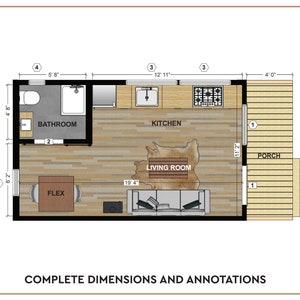
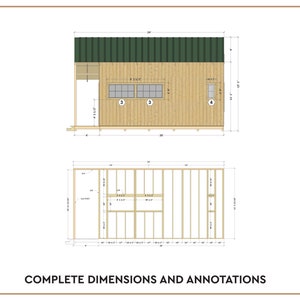
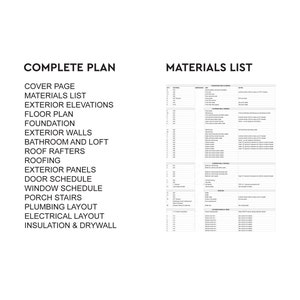
Complete construction plans for a 12' x 20' Saltbox Cabin, including plans, exterior elevations, framing plan, roof truss plan, foundation and roof details. This set of plans have everything you need to build the cabin, suitable for DIYer's or give it to a professional builder. This set of plans are fully dimensioned and annotated, you can adjust per local build requirement if needed. You can also hand these plans over to a builder or contractor.
The estimated cost for wood materials (excluding windows/doors, drywall, electric, plumbing, cabinets or fixtures) is $5,390 before taxes, all materials can be found at Home Depot or your local hardware store.
You will need basic woodworking tools like miter saw, power drill, measuring tape, and framing square. Plans includes architectural, framing, schematic plumbing and electrical layouts.
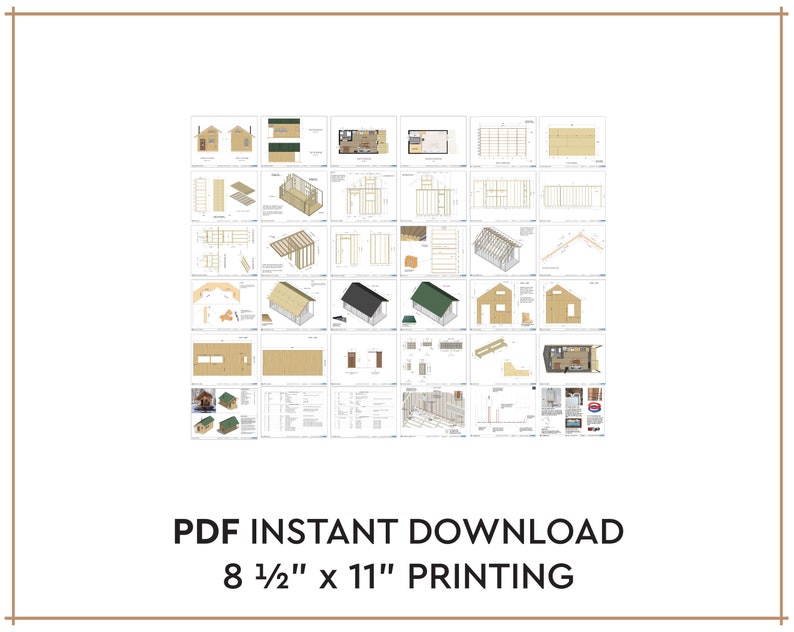
-Digital Download Only-
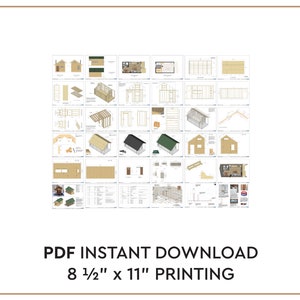
-PDF Printable on 8.5" x 11"-
Plans are copyrighted by BuildBlueprint, and intended for personal use only. No commercial use or distribution allowed.
Instant Download
Your files will be available to download once payment is confirmed. Here's how.
Instant download items don’t accept returns, exchanges or cancellations. Please contact the seller about any problems with your order.
Etsy Purchase Protection
Shop confidently on Etsy knowing if something goes wrong with an order, we've got your back for all eligible purchases —
see program terms

Reviews for this item
What buyers say, summarized by AI: Clear instructions Great design Great pattern Great quality Helpful seller As described Attention to detail

A good design and detailed plan!
Response from Julien L.
thank you!
Love the layout, easy build.
Being skeptical and afraid of getting ripped off, I was hesitant to purchase these plans. But, wow, I am so glad I did; they are very detailed and just what I need. Thank you!
Response from Julien L.
Glad you liked the plans :)
great, thorough, easy to read
Response from Julien L.
Thank you
Photos from reviews

Speedy replies Has a history of replying to messages quickly.
Rave reviews Average review rating is 4.8 or higher.
More from this shop
Visit shop-

Digital download
20' x 26' Adirondack Cabin w/ Loft Bedroom Architectural Plans - Custom 650SF Modern Cabin Blueprint
$125.00
-
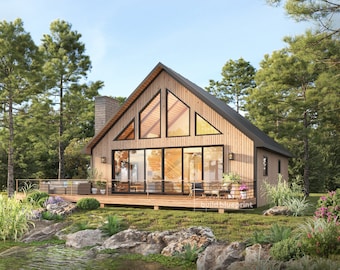
Digital download
35' x 35' Modern Cabin w/ Loft Architectural Plans - Custom 1675SF Vacation House Blueprint
$125.00
-
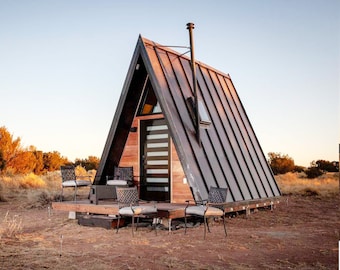
Digital download
Tiny A-Frame Cabin DIY Plans - 12' x 18' Tiny Home Blueprint PDF
$109.00
-
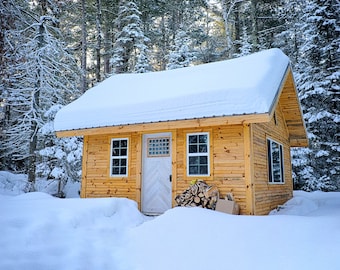
Digital download
16' x 20' Redwood Cabin Loft DIY Build Plans - 320SF Tiny House Blueprint PDF
$109.00
-
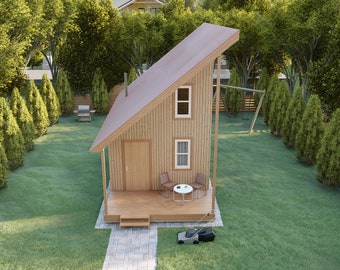
Digital download
DIY Cabin Loft Build Plans 13'x31' Tiny House, 372SF Living Area Home Blueprint PDF
$122.07
-
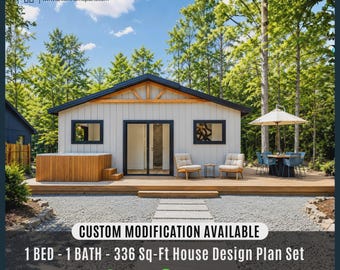
Digital download
Tiny House DIY Plans 24x14 Modern Cabin Custom House Blueprint (Digital Download)
Sale Price $55.30
Original Price $79.00
-
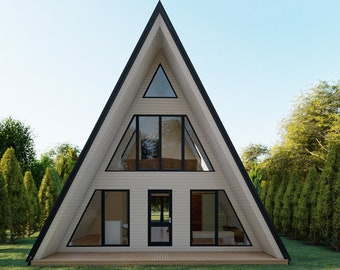
Digital download
Modern A-Frame Cabin Architectural Build Plans, Home Plans Blueprint PDF 26'X47'
$122.07
-
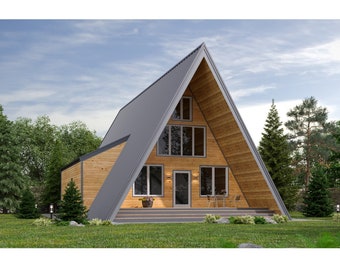
Digital download
Modern A-Frame Cabin DIY Build Architectural Plans Blueprint, 209 pages of detailed information and instructions Downloadable PDF 32'x70'
$122.07
-
Digital download
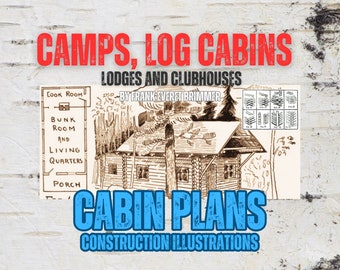
Vintage Cabin Plans: Camps, log cabins, lodges book by R.E. Brimmer (PDF downloadable file for phone, tablet, or PC, printable 150 pages)
Sale Price $1.49
Original Price $1.99
-
Digital download
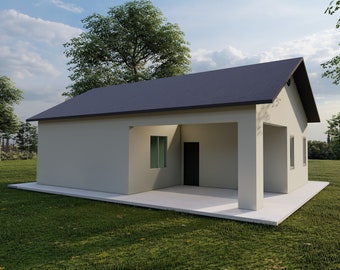
Tiny Home Building Plans One Bedroom Cabin Plans Tinyhouse Floor Plan - 39x24 with 750sqft Living Space Construction Cottage Plans DIY
$19.95
-
Digital download
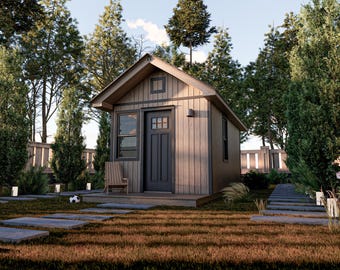
Small Cabin DIY build plans , 10'x20' Tiny House PDF plan
$74.88
-
Digital download
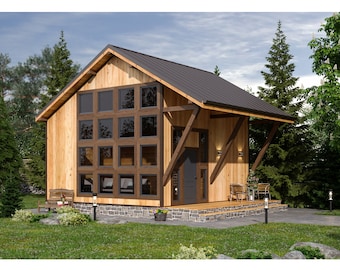
DIY Tiny House Plans: Cozy 2-Story 570SF Home - Detailed 76-Page Blueprint
$87.19
-
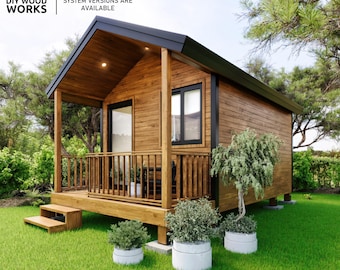
Digital download
Tiny House DIY Plan: 10’x18’ Cabin with Covered Porch (PDF)
Sale Price $15.69
Original Price $39.22
-
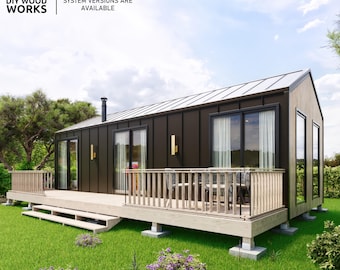
Digital download
Modern Tiny House Plan with Veranda (Digital Download)
Sale Price $17.43
Original Price $43.58
-
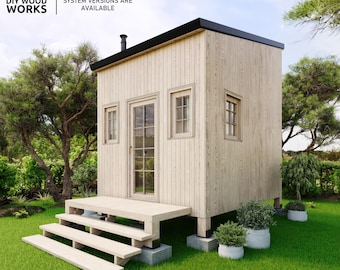
Digital download
Rustic Tiny House Plan: 165 sq ft Cabin, DIY Blueprint (Digital Download)
Sale Price $15.69
Original Price $39.22
-
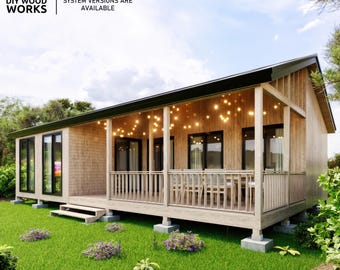
Digital download
Modern Tiny House DIY Plan: Cabin with Porch (Digital Download)
Sale Price $17.43
Original Price $43.58
Disclaimer: Etsy assumes no responsibility for the accuracy, labeling, or content of sellers' listings and products. Electrical or electronic products may pose a risk of fire or electrocution. Vintage, handmade, refurbished, or modified electrical or electronic products may not meet current safety standards and may not be in safe working order. Inspect carefully before use and message the seller if you have concerns relating to the product. Do not use a vintage electrical or electronic item if its safety cannot be verified. To reduce the risk of fire, never leave vintage electrical or electronic products plugged in unattended. See Etsy's Terms of Use for more information.
Shoppers with similar taste loved these
-
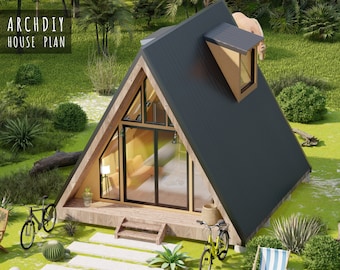
Digital download
Modern A-Frame House Plans: 16x17 Tiny Log Cabin Blueprints (Digital Download)
Sale Price $24.50
Original Price $49.00
-
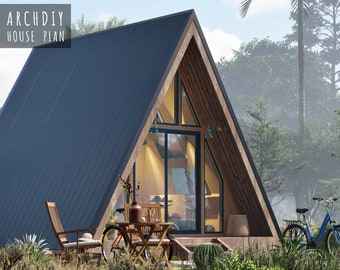
Digital download
A-Frame Modern Tiny House Plan: 16x17 PDF Build (Digital Download)
Sale Price $24.50
Original Price $49.00
-
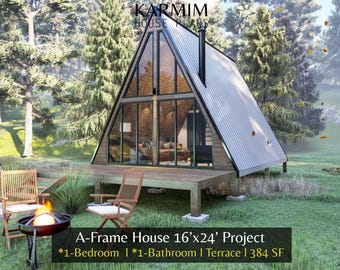
Digital download
16'x24' Tiny A-Frame Loft Cabin DIY Plans: 1 Bed 1 Bath Modern Architectural Built Blueprint (PDF Download) I Custom Design I Lean Cottage
Sale Price $21.60
Original Price $43.20
-
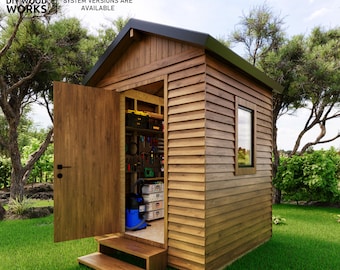
Digital download
6x6 Tiny Backyard Shed Plan: Easy DIY Storage Shed (Digital Download)
Sale Price $3.49
Original Price $8.72
-
Digital download
16'x20' A-frame Cabin Building Plan
$44.73
-
Digital download
Modern A-Frame Cabin Plan: Small House Design (Digital Download)
Sale Price $17.43
Original Price $43.58
-
Digital download
A Frame 22'x24' Cabin, Modern A Frame House Plan, Floor Plans ,2 Floor Loft , Kitchen
$42.73
-
Digital download
16x24 Small Cabin Plans with Loft: DIY Cottage House Blueprint (PDF Download)
$99.00
-
Digital download
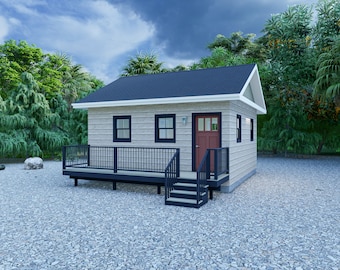
20' x 20' Bunkhouse | Cabin - PDF Architectural Plan with Materials List
$95.00
-
Digital download
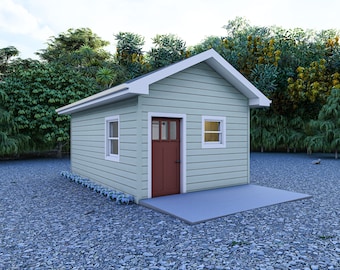
12' x 20' Minimalist Tiny House | Studio House - PDF Architectural Plan with Materials List
$50.00
-
Digital download
16' x 20' Redwood Cabin Loft DIY Build Plans - 320SF Tiny House Blueprint PDF
$109.00
-
Digital download
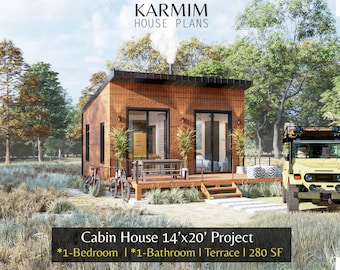
14'x20' Cabin House Plans: 1Bed 1Bath BarnHouse 280SF I Garden Hub Village Airbnb (PDF Download) with Fireplace Terrace I Blueprints SET
Sale Price $21.60
Original Price $43.20


Looking for more? Find it on Etsy