
Traditional meets Contemporary 3 bed 2 bath (46'x60') Transitional Design - Custom House Plans and Blueprints
Item highlights
Seller's description
This thoughtfully design house plan offers a 46'x60', 3 bedroom, 2 bath house, with laundry room, two car garage, spacious master ensuite and walk-in closets.
Once you order you will be provided with an instant download link to obtain the detailed floor plan drawing. The floor plan is fully dimension-ed and scaled use on one of your own property!
Perfect for use as your family residence, or rental.
Plan includes:
Floor plans with dimensions
Door and Window Schedule
If you like this floor plan the accompanying exterior elevation drawings of all four sides and roof plan drawings can be purchased for an additional $160.
Reach out if you need additional custom drawings or details.
****This is a PRINTABLE DOWNLOAD****
Plan is delivered as an immediate printable digital PDF download
No physical printed plans are included with this listing.
To keep drawings affordable site plan, elevations, roof plan, foundation plan, electrical plan and cabinet plans are not included but can be purchased for an additional fee. Reach out if you need these and/or other drawings or details.
Please message me if you need a custom design or modification / modifying of stock house plans.
---- NOTE ----
The plans offered here are for personal use only.
Please do not redistribute PDF file. You may print out the plans as many times as you want for one project.
Some states may require local engineering.
Plans are for information purposes only. No engineering or architectural stamps are included. You should consult with a qualified licensed builder, contractor or architect who is familiar with your local building codes before beginning any construction project.
Only 3 left and in 1 cart
Price:$85.00
You can only make an offer when buying a single item
Delivery
Instant download
Your files will be available to download once payment is confirmed. Here's how.
Instant download items don't accept returns, exchanges or cancellations. Please contact the seller about any problems with your order.
Seller's description
Specifications
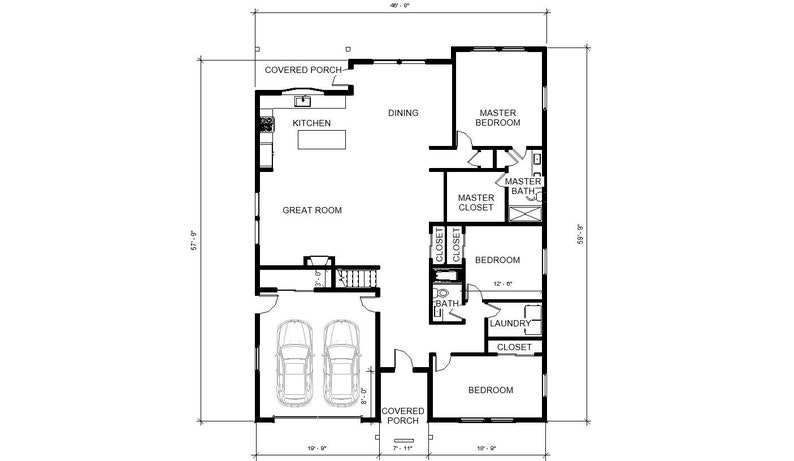
This thoughtfully design house plan offers a 46'x60', 3 bedroom, 2 bath house, with laundry room, two car garage, spacious master ensuite and walk-in closets.
Once you order you will be provided with an instant download link to obtain the detailed floor plan drawing. The floor plan is fully dimension-ed and scaled use on one of your own property!
Perfect for use as your family residence, or rental.
Plan includes:
Floor plans with dimensions
Door and Window Schedule
If you like this floor plan the accompanying exterior elevation drawings of all four sides and roof plan drawings can be purchased for an additional $160.
Reach out if you need additional custom drawings or details.
****This is a PRINTABLE DOWNLOAD****
Plan is delivered as an immediate printable digital PDF download
No physical printed plans are included with this listing.
To keep drawings affordable site plan, elevations, roof plan, foundation plan, electrical plan and cabinet plans are not included but can be purchased for an additional fee. Reach out if you need these and/or other drawings or details.
Please message me if you need a custom design or modification / modifying of stock house plans.
---- NOTE ----
The plans offered here are for personal use only.
Please do not redistribute PDF file. You may print out the plans as many times as you want for one project.
Some states may require local engineering.
Plans are for information purposes only. No engineering or architectural stamps are included. You should consult with a qualified licensed builder, contractor or architect who is familiar with your local building codes before beginning any construction project.
-
Designed by
-
Item typeDigital download
-
Digital file type(s)1 PDF
-
Width40 Feet
If something goes wrong with an order, we've got your back on all eligible purchases. View program terms
Meet your seller

Usually responds in a few hours
Rave reviews Average review rating is 4.8 or higher.
More from this shop
-

Digital download
The Cottage 2 bed 1 bath (30'x30') Custom House Plans and Blueprints
$65.00
-

Digital download
Spacious Cottage 3 bed 2 bath (40'x40') Custom House Plans and Blueprints
$85.00
-

Digital download
Modern Garage ADU 1 bed 1 bath (20'x20') 400 SF - Affordable Custom House Plans and Blueprints
$85.00
-

Digital download
Spacious Open Plan House 3 bed 2 bath (50'x30') Custom House Plans and Blueprints
$95.00
-

Digital download
Twin Investment Duplex 2 bed 1 bath (56'x34') 1740 SF Custom House Plans and Blueprints
$125.00
-

Digital download
Cottage 3 bed 2 bath (40'x26') Custom House Plans and Blueprints
$65.00
-
Digital download
The Oak Street Home House Plan Blueprint - Modern 4 bed 2 Bath Home
$380.00
-
Digital download
The Barndominium Estate house 4 bed 3 bath Custom House Plans and Blueprints
$345.00
-
Digital download
30' x 30' | Modern House Plans | 3 Bedrooms | Floor Plan | Small Cottage Architectural Plans | Custom 900 sqft House Blueprints I 84 m2
$5.27
-
Digital download
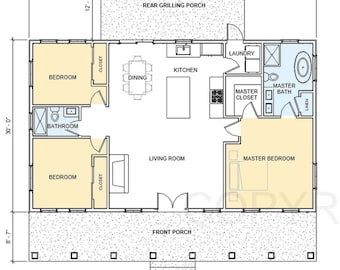
Cedar Springs Modern Ranch House Plan - 3 bed 2 bath (30'x50') 1500 Square Feet - Porch - Floor Plan Blueprint
$85.00
-
Digital download
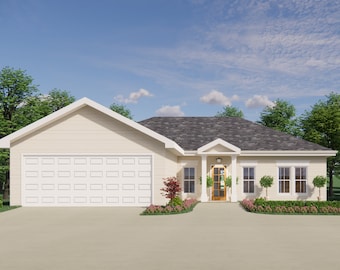
The Silver Terrace Home House Plan Blueprint - Modern 3 bed 2.5 Bath 2 Car Home
$148.00
-
Digital download
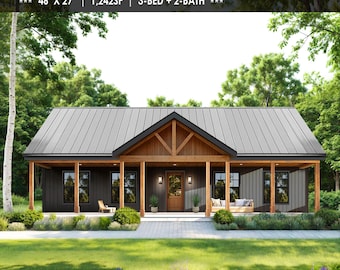
3Bed 2bath 46'x27' House Plans Architectural Design - Custom Home 1,242SF House Blueprint (PDF Download)
Sale Price $91.35
Original Price $101.50
-
Digital download
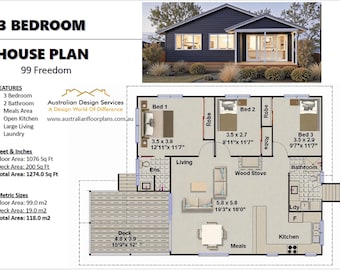
Modern 3-Bedroom Home Design - 99 Freedom Floor Plan (PDF)
Sale Price $37.46
Original Price $49.95
-

Digital download
Cedar Springs Modern Ranch House Plan - 3 bed 2 bath (30'x50') 1500 Square Feet - Wood Entry Truss - Floor Plan Blueprint
$85.00
-
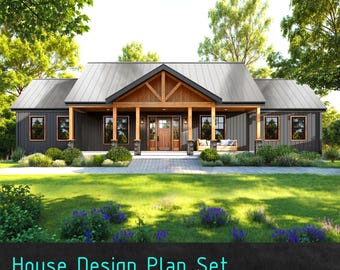
Digital download
3 Bed Farmhouse House Plan – Modern 3 Bed, 2 Bath (PDF)
Sale Price $93.15
Original Price $103.50
-
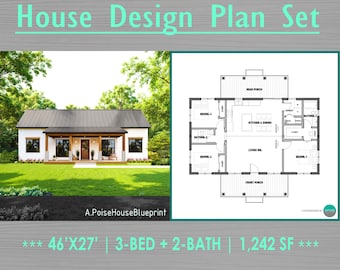
Digital download
Modern Farmhouse Plans - 3 Bed, 2 Bath House Blueprint (PDF Download)
Sale Price $91.35
Original Price $101.50
-
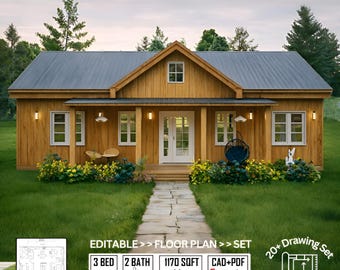
Digital download
Modern Ranch Farmhouse Floor Plan: 3 Bed, 2 Bath (Digital Download, CAD Files Included)
Sale Price $42.18
Original Price $64.90
-
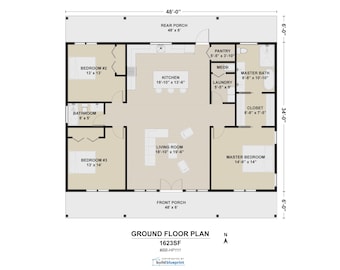
Digital download
34' x 48' Modern Farmhouse Architectural Plans - Custom 1632SF 3BD/2BA Ranch House Blueprint
$125.00
Shoppers with similar taste loved these
-
Digital download
Petunia - 7' x 10' DIY Lean-To Greenhouse Building Guide
$40.81
-
Digital download
Farmhouse Cottage House Plan: 3 Bedroom, 3.5 Bath (Printable PDF)
$199.00
-
Digital download
20'x44' Barn Village Houses Plan : 2Bed 1.5Bath I Barn House Blueprint Project 880SF (PDF Download) I Cottage A-Frame Achitectural Custom
Sale Price $25.70
Original Price $51.40
-
Digital download
20' x 32' Modern Barn House Architectural Plans - Custom 640SF Nordic Cabin Blueprint
$125.00
-
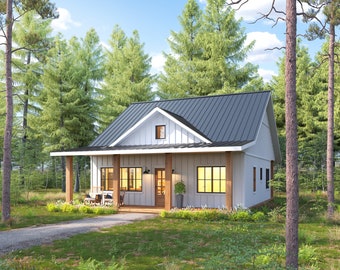
Digital download
30' x 30' American Cottage 2 Bedroom Architectural Plans - Custom 875SF Modern Cabin Blueprint
$125.00
-
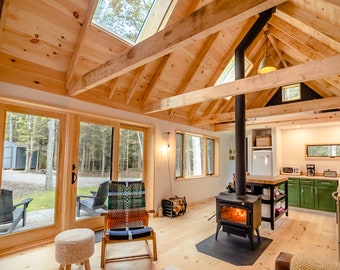
Digital download
Your Cabin in the Woods - Highly Detailed Blueprints for immediate download
$445.23
-
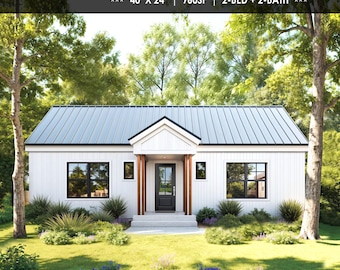
Digital download
960 SF ADU House Plans – 2 Bed 2 Bath, Modern Small Home (PDF)
Sale Price $89.55
Original Price $99.50
-
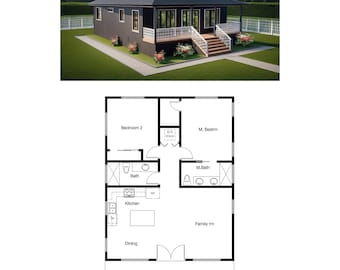
Digital download
2 Bedroom 2 Bath (1000 SF) Cottage /Ranch/Tiny Home/Affordable Home Design/Small Family House/ADU Floor Plan (28'-0"Width X 40'-9"Length)
$35.00
-
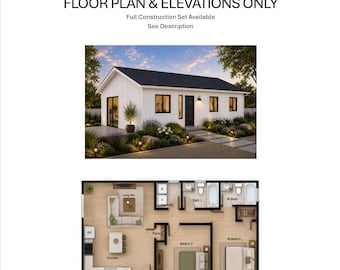
Digital download
2 Bedroom 2 Bath (800SF) ADU(Accessory Dwelling Unit) Floor Plan House Plan (20'-0"Width X 40'-0"Length)
$35.00
-
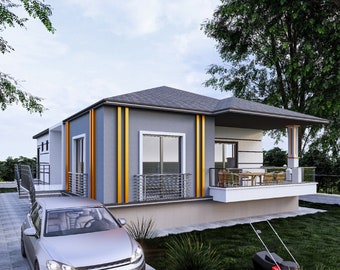
Digital download
Modern 2-Bedroom Tiny House Plan: Single Story Blueprint (PDF)
Sale Price $15.00
Original Price $30.00
-
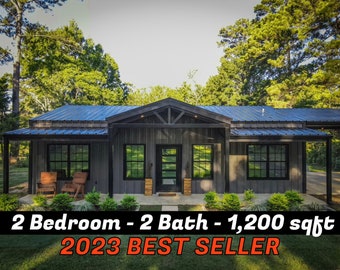
Digital download
Barndominium Floor Plans - 2 Bedroom - 2 Bath - 1200 sqft
$49.99
-
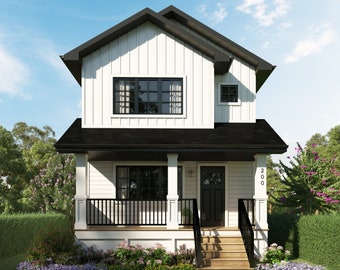
Digital download
3 Bedroom 1168 sq.ft House Plan
$175.87


Looking for more? Find it on Etsy