

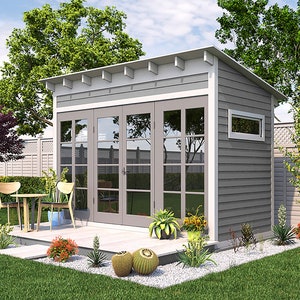
Lean-To She Shed Plans 12x6
Price:$17.49
Original Price: $24.99
30% off
Limited time sale
Star Seller
Star Sellers have an outstanding track record for providing a great customer experience—they consistently earned 5-star reviews, shipped orders on time, and replied quickly to any messages they received.
You can only make an offer when buying a single item
Star Seller. This seller consistently earned 5-star reviews, shipped on time, and replied quickly to any messages they received.
Highlights
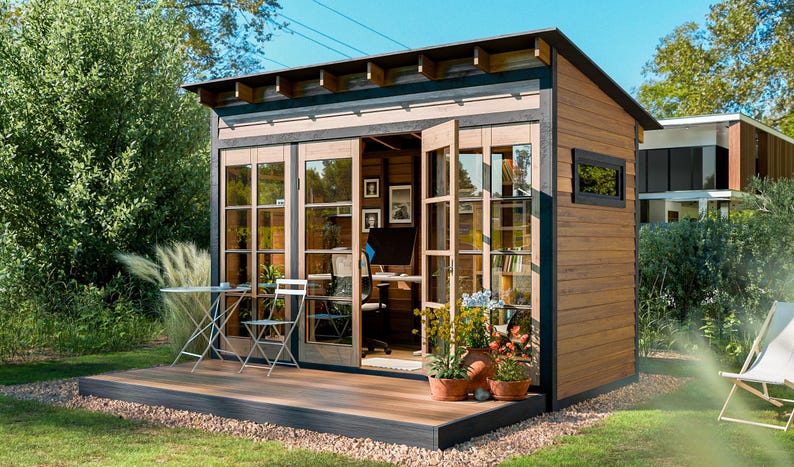
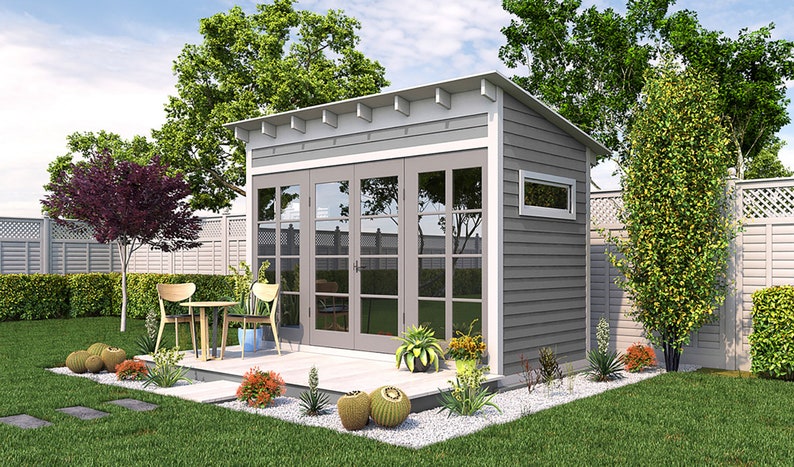
If you are thinking of moving your office out of your house, this 12x6 sheshed is an excellent option for you. It offers up to 72 square feet of workspace, enough for your office desk and a few cabinets. The door plus virtually the entire front wall features top to bottom windows that let extra light inside while giving you an expansive view of nature without getting outside.
Two 1' x 3' 3" windows are fitted on siding walls to give the shed an excellent overall look.
Although this outbuilding is compact, it is big enough to serve as a studio, tiny house, she shed, or storage for tools and landscaping equipment. It comes with a 4' 8" wide door, so you will have an easy time moving items in and out should you use it for storing gardening and landscaping equipment.
The small footprint fits easily into even small backyards, making the shed a great option for most homeowners. A lean-to-style roof caps off the sturdy wooden walls for weather-tight construction.
☑ Imperial units
☑ Money-saving material shopping list
☑ Smart cutting list
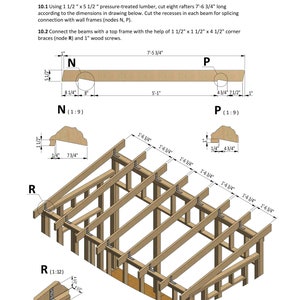
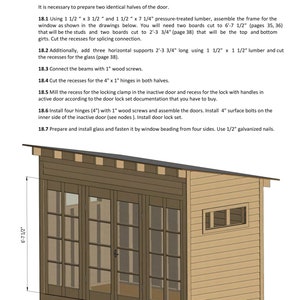
☑ Beginner-friendly 3D step-by-step instructions for:
• Building foundation
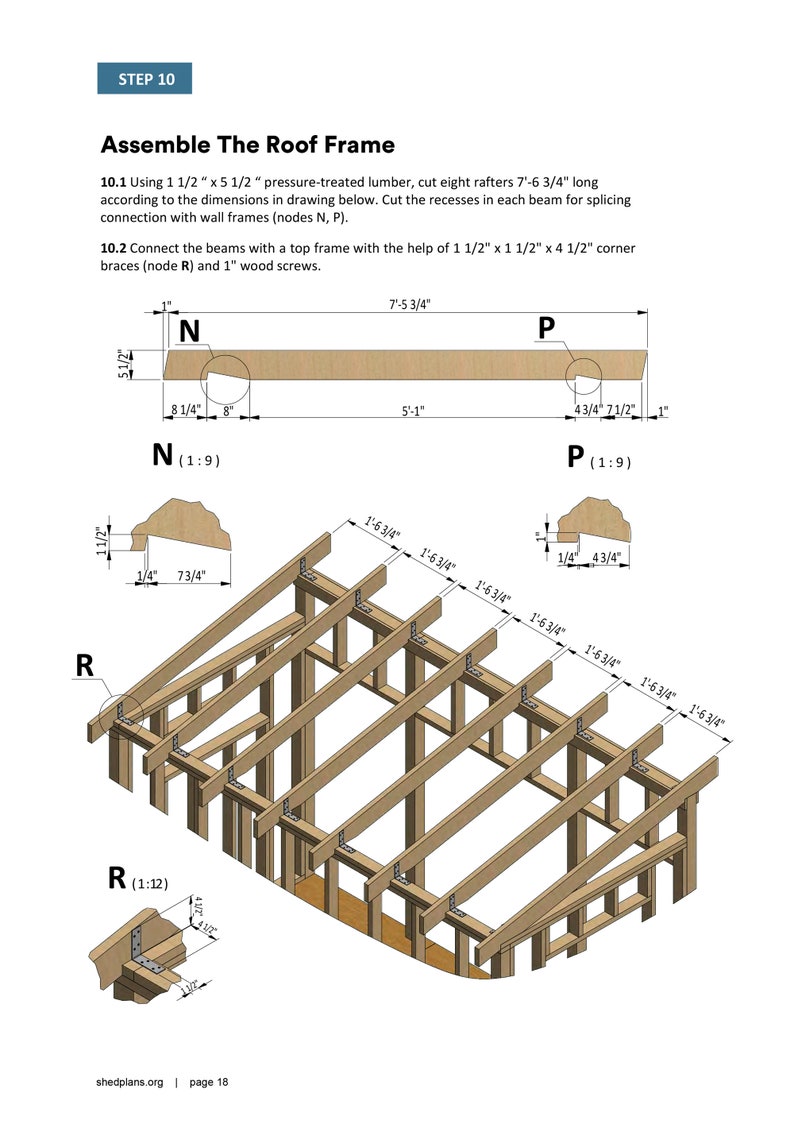
• Floor, walls, and roof framing
• Roof and walls sheathing
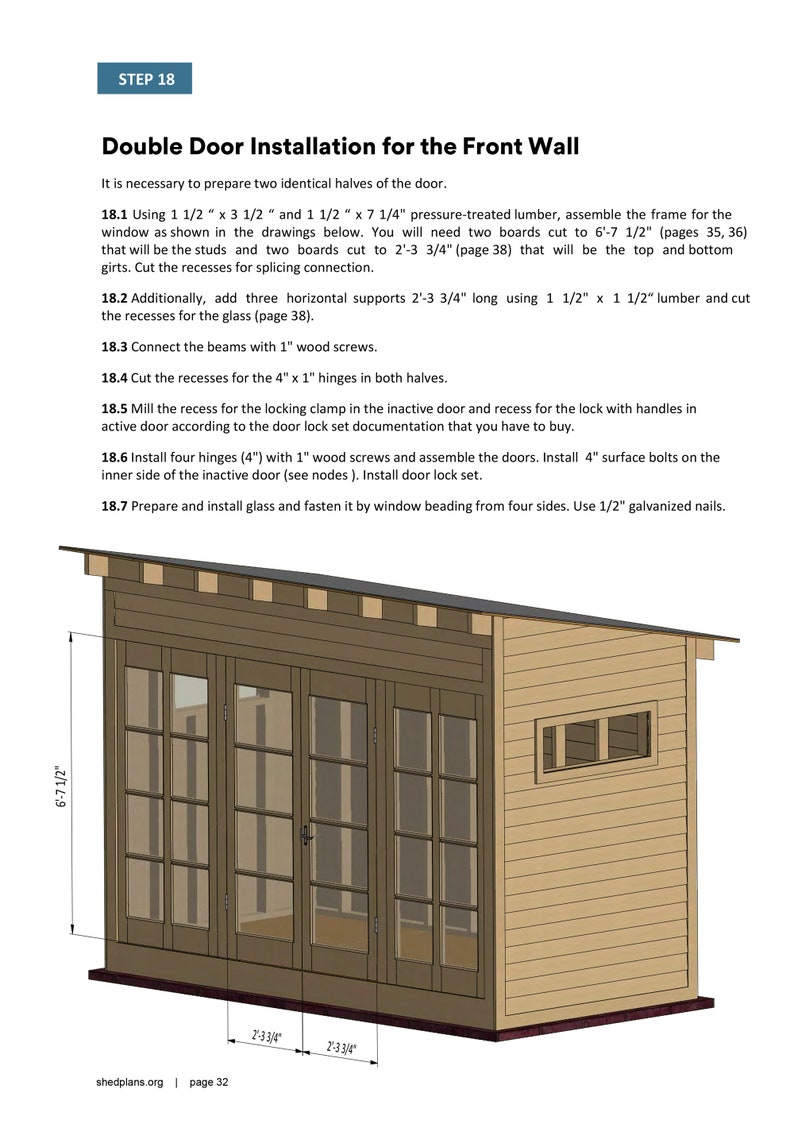
• Assembly of doors, windows
• Ventilation installation
☑ Durable design to withstand weather
☑ Printable PDF (43 pages)
☑ 24/7 email support
☑ 30-day money-back guarantee
Interior:
Plywood sheathing
Exterior:
1/2"x6" siding boards, asphalt shingles
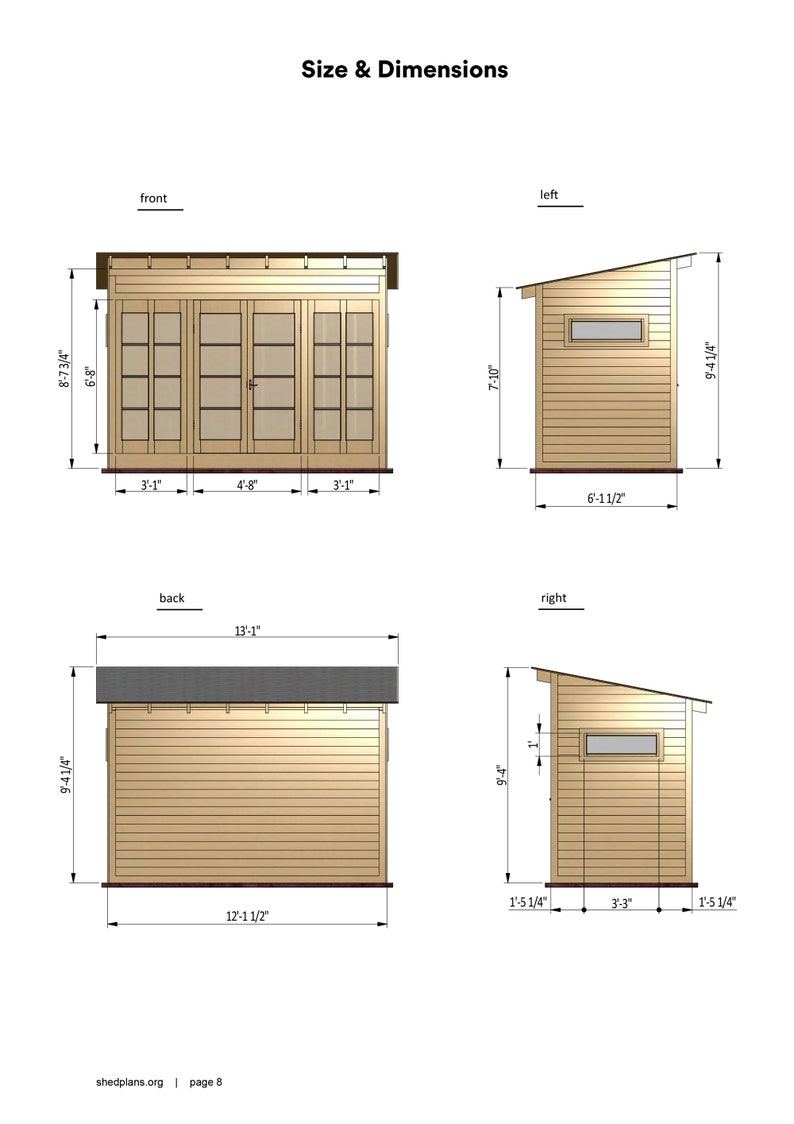
Size & Dimensions
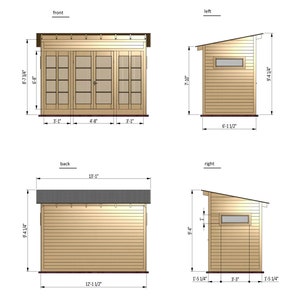
Shed : 6'-1 1/2" (Depth) x 12'-1 1/2" (Width) x 9'-4 1/4" (Height)
Door: 5'-4" W x 6' H
Window: 6'-2" W x 6'-8" H
© 2024 Copyrighted by Craft.camp and is intended for personal use only.
Instant Download
Your files will be available to download once payment is confirmed. Here's how.
Instant download items don’t accept returns, exchanges or cancellations. Please contact the seller about any problems with your order.
Etsy Purchase Protection
Shop confidently on Etsy knowing if something goes wrong with an order, we've got your back for all eligible purchases —
see program terms

Reviews for this item
What buyers say, summarized by AI: Clear instructions Helpful seller
Very detailed instructions/plans, great for amateur builders.

love the design and the instructions are easy to follow
Really nice instructions for she shed
Plans came as expected ty

Speedy replies Has a history of replying to messages quickly.
Rave reviews Average review rating is 4.8 or higher.
More from this shop
Visit shop-

Digital download
10x12 Office Shed Plans With Lean to Roof PDF
Sale Price $17.49
Original Price $24.99
-

Digital download
10x10 She Shed Plans: Office or Garden Shed (PDF Download)
Sale Price $17.49
Original Price $24.99
-
Digital download
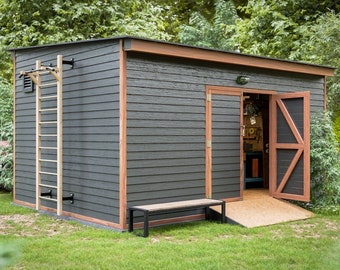
12x16 Shed Plans DIY Lean to Storage Shed PDF
Sale Price $13.99
Original Price $19.99
-

Digital download
Office Shed 10x12 She Shed Plans Download
Sale Price $17.49
Original Price $24.99
-

Digital download
10x12 Modern Shed Plans: DIY Backyard Office, Studio (Downloadable PDF)
Sale Price $13.45
Original Price $29.90
-

Digital download
8x12 Shed Plans | Wood Shed DIY Building Plans & Build Guide
Sale Price $18.16
Original Price $22.70
-

Digital download
10x10 Garden Shed Plans: DIY Home Office, Workshop, ADU (PDF Blueprints)
$35.00
-
Digital download
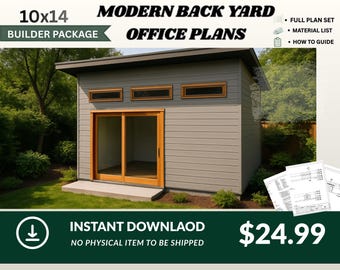
Modern Shed Plan PDF – Office Pod, Backyard Studio, Home Office Design
$24.99
-

Digital download
8x12 Shed Plans with Porch | DIY Storage Shed Building Plans & Step-by-Step Guide
Sale Price $20.56
Original Price $25.70
-

Digital download
8x10 Garden Shed Plan: Office storage shed (PDF Download)
Sale Price $10.80
Original Price $23.99
-

Digital download
12x12 Modern Office Shed Build Plan: DIY Backyard Studio (PDF Downloadable Guide)
Sale Price $13.50
Original Price $29.99
-
Digital download
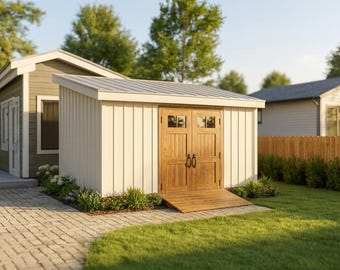
12x16 Lean To Shed Plans | DIY Storage Shed Blueprints (PDF Download)
Sale Price $15.73
Original Price $31.46
-
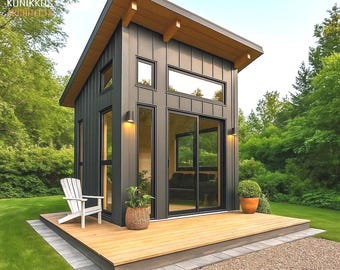
Digital download
120 sq ft - 10x12 ft Storage Shed - Backyard Office, Modern Lean-To Roof - Architectural Plans PDF + CAD2D + Basic Material List
$28.38
-

Digital download
12x8 Backyard Office Plans and Build Guide | DIY Woodworking Instructions
Sale Price $20.80
Original Price $26.00
-

Digital download
8x12 Shed Plans with Porch | Modern DIY Shed Building Plans & Construction Drawings
Sale Price $21.57
Original Price $26.97
-

Digital download
8x12 Shed with Porch Plans | DIY Building Plans & Material Cut List
Sale Price $22.50
Original Price $28.12
Disclaimer: Etsy assumes no responsibility for the accuracy, labeling, or content of sellers' listings and products. Electrical or electronic products may pose a risk of fire or electrocution. Vintage, handmade, refurbished, or modified electrical or electronic products may not meet current safety standards and may not be in safe working order. Inspect carefully before use and message the seller if you have concerns relating to the product. Do not use a vintage electrical or electronic item if its safety cannot be verified. To reduce the risk of fire, never leave vintage electrical or electronic products plugged in unattended. See Etsy's Terms of Use for more information.
Shoppers with similar taste loved these
-
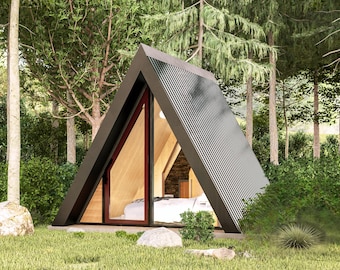
Digital download
A-Frame Cabin Plans 12x14: 100 SF Tiny Home DIY Blueprints (PDF Download)
$33.00
-

Digital download
Modern Outhouse Plans PDF: 10x10 ft Shed & Outdoor Bathroom Blueprint
Sale Price $42.49
Original Price $49.99
-

Digital download
10x14 Garden Greenhouse Construction Plan, Modern Pool Shed Blueprints with Material List
$23.05
-

Digital download
Micro Hotel, 6’ x 8’ x 9’H, 48SF Mobile Home Plan, Tiny House, Office Plan, Shed Plan, Cottage, DIY House, Trailer Home, Furniture Plan, ADU
Sale Price $42.00
Original Price $56.00
-

Digital download
The ORIGINAL Transforming A-frame Cabin PDF Building Plans (Est. 2014) Tiny House or Treehouse
$39.95
-

Digital download
Pergola, Car Porch, 8’ W x 16’ L x 8’6”H, Cabana Plan, Gazebo Plan, Shed, Shelter, Green House Plan, Covered Porch, Hut, Shelter, Tool Shed
Sale Price $13.50
Original Price $18.00
-

Digital download
2-Story Tiny House Plans: 1-Bedroom Modern Home Blueprint
Sale Price $79.75
Original Price $145.00
-

Digital download
Modern Tiny House Plan, 288 SF, Loft Bed, Escape Pod (Digital Download)
Sale Price $62.49
Original Price $83.32
-
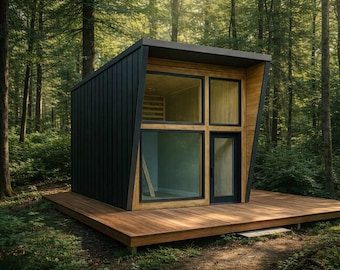
Digital download
12x16 ft Cabin Plans PDF - Tiny House Plans With Loft - On / Off Grid - Farmhouse DIY Project with Materials List
Sale Price $46.08
Original Price $115.21
-

Digital download
8X12 Modern Shed Plans PDF - Step-by-Step Illustrated DIY Guide - 3D Sketchup Model - Shed with Porch (Construction drawings/blueprints)
Sale Price $21.24
Original Price $24.99
-

Digital download
8'x10' A-Frame Cabin House Plan : 1 Bed Modern BarnHouse I Motel Hostel Airbnb Rental 80SF. (PDF Download) I Tiny Architectural Custom DIY
$15.95
-

PostHugger™ Outside Corner Brackets AND MORE For 6x6 Wood Posts | Shop Table Pergola Brackets | 1/8" Plate Steel USA
$30.45


Looking for more? Find it on Etsy