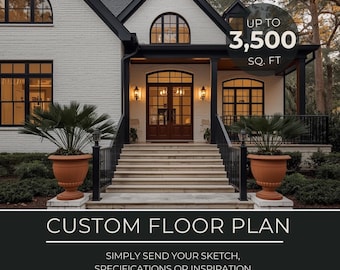
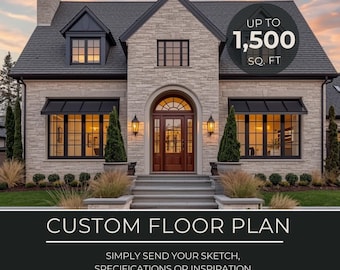
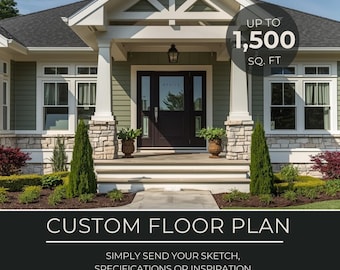
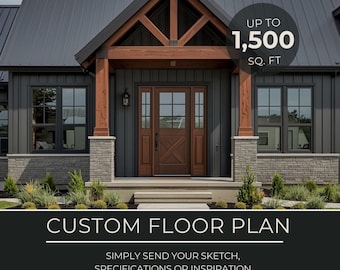




Customized Floor Plans & Home Designs Made Just for You!
All items
Announcement
Last updated on Jul 13, 2026
Reviews
5.0
(52)
Average item review
We calculate this number using a recency-weighted average of all ratings, with a rating's value decreasing by half each year to best reflect the current experience.
Loading
-

-

Pho on Jul 21, 2026
5 out of 5 starsNick is an outstanding designer. He is extremely talented, patient, and genuinely cares about his clients. Throughout the entire design process, he listened carefully to every detail, made thoughtful revisions, and always responded professionally. His creativity and attention to detail exceeded my expectations, and I'm very happy with the final result. I highly recommend Nick to anyone looking for a skilled and trustworthy home designer. Thank you, Nick!
-
Christina on Jun 10, 2026
5 out of 5 starsNick was so wonderful to work with, he helped me figure out how to better layout my plan, he was very patient and so helpful.
-

Haven on Feb 15, 2026
5 out of 5 starsReally impressed by this entire process. Nick was super responsive, ask important questions, and designed a plan exactly as I imagined. If only everyone in the world was with this brilliant to work with! Highly recommend.
-
Elizabeth on Jan 30, 2026
5 out of 5 starsNick was extremely easy to work with and created the house plan of my dreams. He made all the changes I request and even made some suggestions to make things look even better. Very pleased!!
-

Deborah on Sep 24, 2025
5 out of 5 starsNick was very easy to work with and he wanted to ensure our plan was just right. He gave options and input. It would great to have the option of getting the side and back elevations.
-
Jennifer on Sep 23, 2025
5 out of 5 starsNick is very professional and always responds quickly. I loved working with him and am so happy on how my plans came out. Took my ideas and made them reality. I would recommend everyone to use him. I definitely will again!!!
-
Brianna on Sep 16, 2025
5 out of 5 starsNick was amazing to work with. Responded very fast and was patient with us. He made sure we loved our floor plan and paid attention to detail.
-
Melinda on Sep 4, 2025
5 out of 5 starsNick did an amazing job of helping me get my custom home floor plan tweaked until it was nearly perfect, but dialed in enough to hand off to the final architect. He was very easy to work with and very patient with any changes we wanted. Overall it was a very worthwhile process and even a hurricane barely slowed him down! We are now building and thrilled with the results.
-

Lori on Jul 2, 2025
5 out of 5 starsHe was very patient and understanding of what I was trying to say
About EZCustomHomeDesigns
Sales
293
On Etsy since 2023
-
-
-
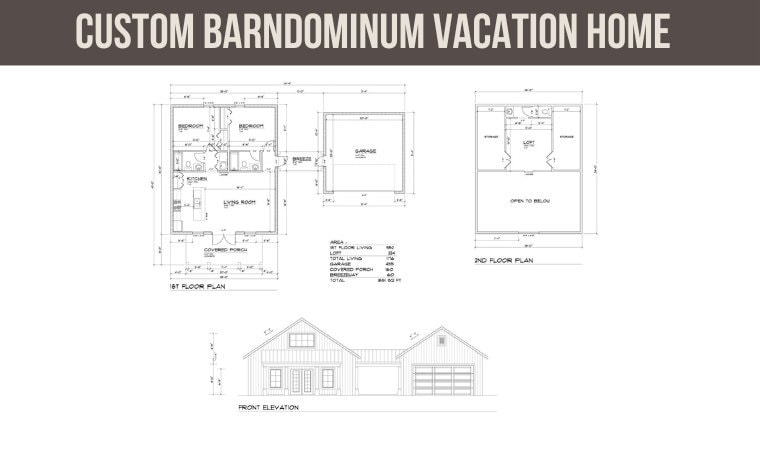 2 bedroom/ 2 bath vacation barndominum with loft & detached garage. Under 1200 sq. ft. living.
 -
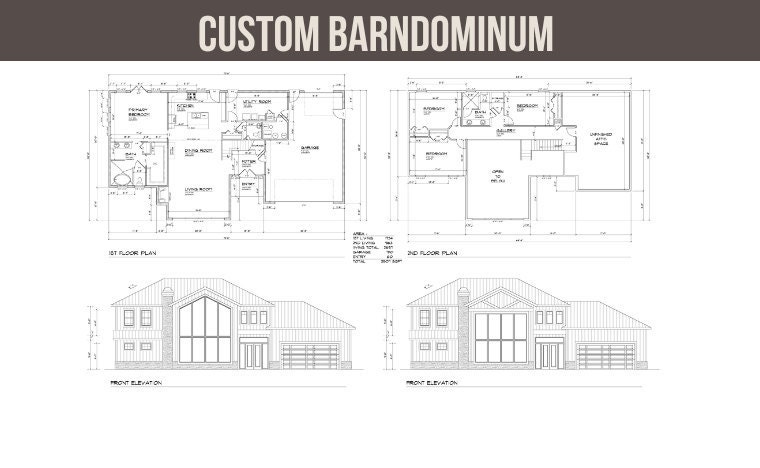 Custom Barndominum
 -
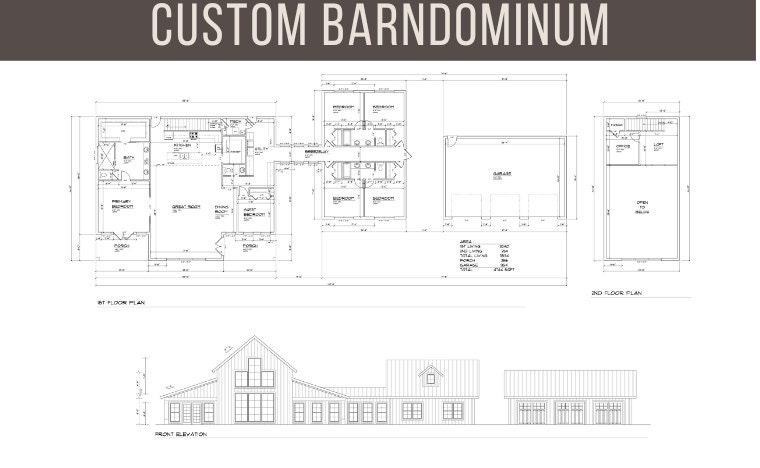
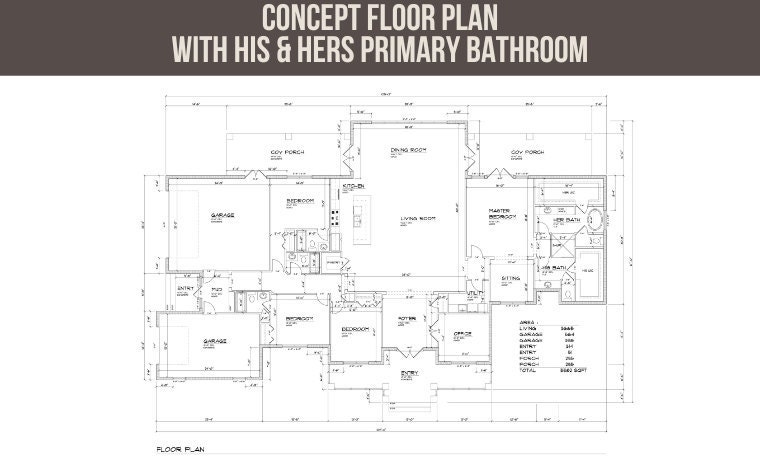 Concept Barndominum - I drew this one just for fun! 4 bedroom, 3 car garage, Primary Suite with His & Hers Bathrooms
Shop about video description
Shop policies
Last updated on
Accepted payment methods
Accepts Etsy Gift Cards and Etsy Credits
Returns & exchanges
See item details for return and exchange eligibility.
More information
Last updated on
Dec 17, 2025
Frequently asked questions
Is every order customized & what is the turn around time?
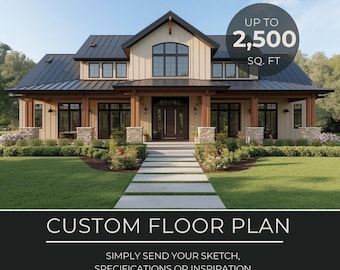
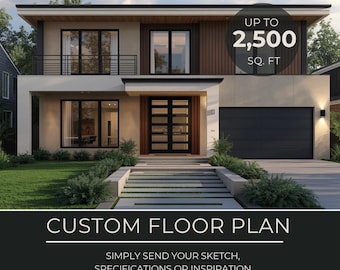
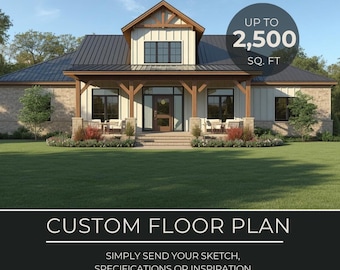
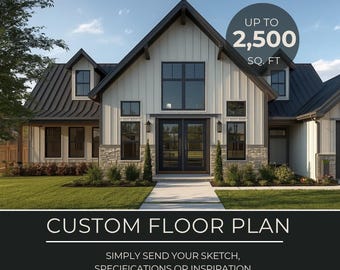
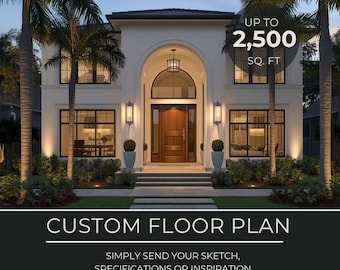
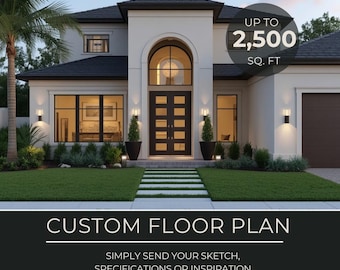
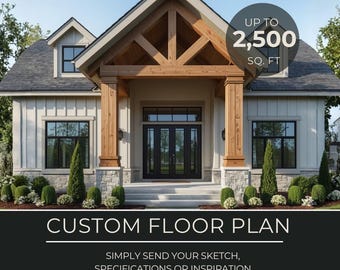
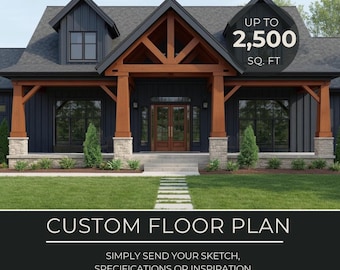
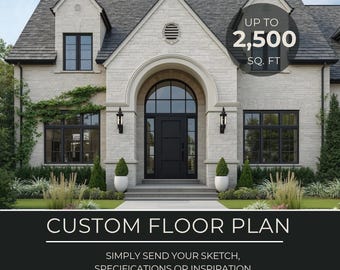
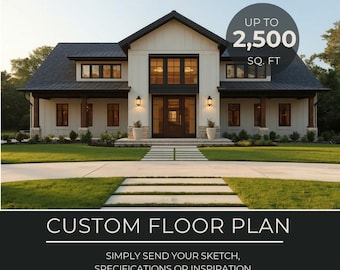
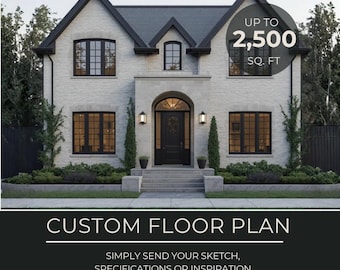
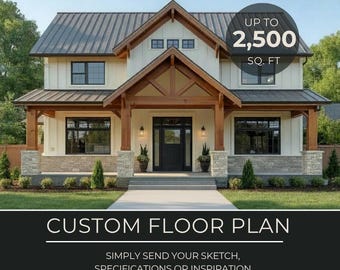
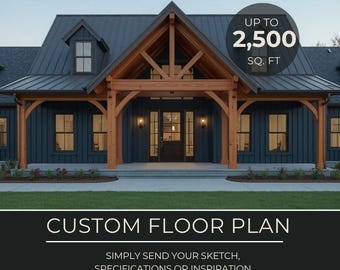
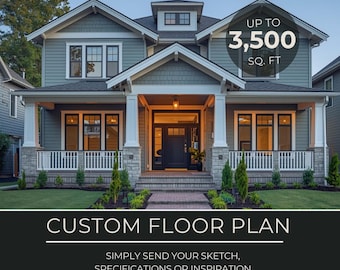
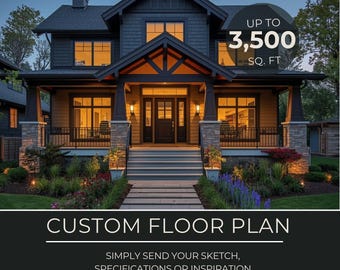
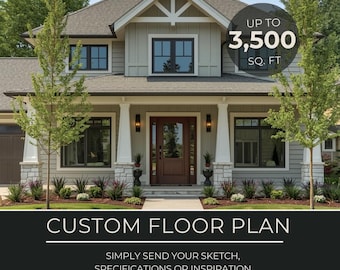
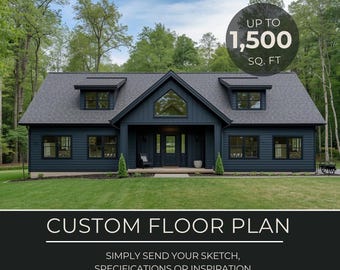
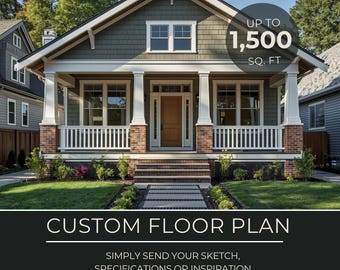
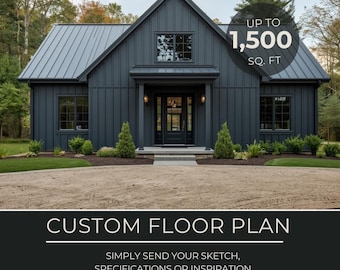
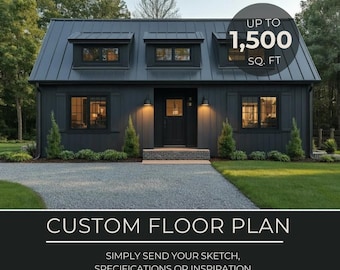
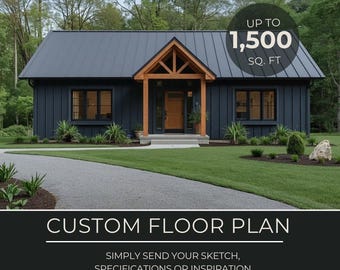
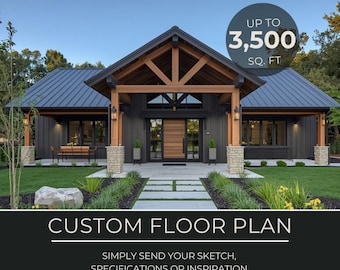
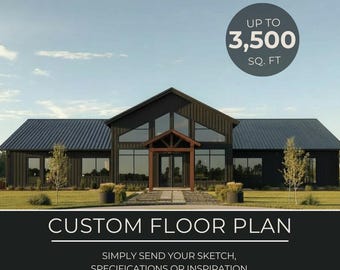
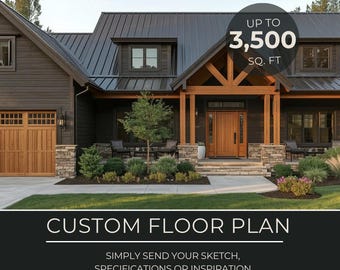
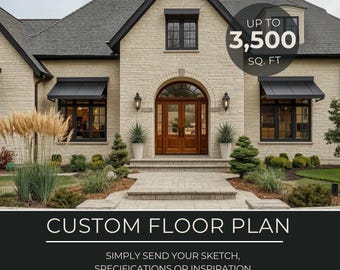
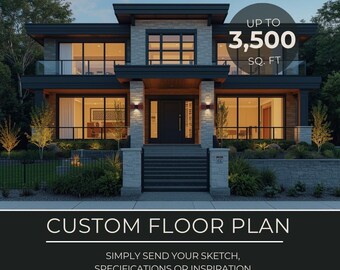
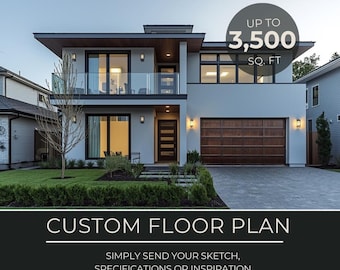
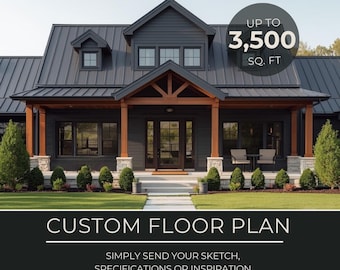
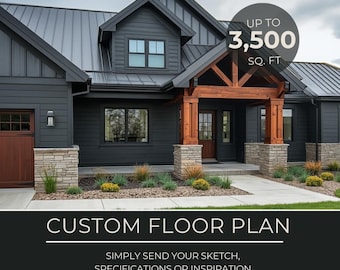
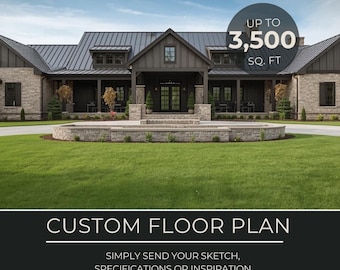
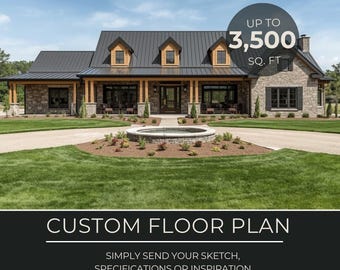
Yes, every order is 100% customized. Your custom plan does not need to look like the listing images which are computer generated & provided for examples & inspiration. Each order will receive a fully customized floor plan and front elevation tailored to your custom specifications & ideas. We can draw a custom floor plan to match any inspiration you provide.
Once you place your order I have about a 5 to 7 day turn around time for your first draft and include 1-2 rounds of revisions to get it perfect for you.
Are these plans a full set of plans for permitting?
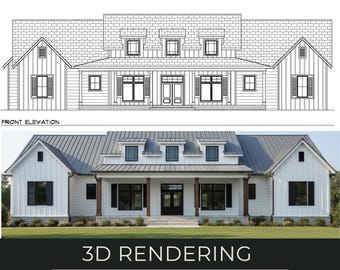
We do not include a full set of working drawings for permitting. You will receive a custom floor plan and front elevation. This is to get a professional floor plan based on the design you want with all your custom features included and is usually enough to get a quote from builders, price from local architects, bank loans, home owners associations and things like that without spending thousands of dollars on a full custom set of plans just to find out your project is not feasible.
Are there 3d renderings included?
No, 3D renderings are not included. These listings include a floor plan & front elevation only.
Which listing should I purchase?
We have 4 different tiers of listings based on heated square footage.
Up to 1,500 heated square ft
https://etsy.com/listing/1606731819
Up to 3,500 heated square ft
www.etsy.com/listing/1605126219
Up to 5,000 heated square ft
www.etsy.com/listing/1616164373
Up to 7,000 heated square ft
www.etsy.com/listing/1608537507
You can purchase any of the listings within these ranges that fit your needs based on how much square footage you are thinking for your custom design.
What do you need from me to get started?
Please send a sketch, inspiration, ideas or pictures along with a bullet list that indicates:
1) Number of Bedrooms
2) Square Footage
3) How many car garage
4) Open or Traditional Flow
5) Special Requests:
a. Wrap Around Porch
b. One story or two story
c. Vaulted ceilings
d. Barndominum or traditional home
e. Loft
f. Max depth or width
g. Any other specifications to make your home perfect
You can also include pictures of floor plans, homes or features that you like. If you find certain parts of other homes or plans that you like, go ahead and include those and I will work them into your custom plan.
What’s the process like?
The process is easy! Place your order based on your projects specifications. Send me a message with a sketch or an example floor plan along with a list of items you want to include and incorporate into your plan. The sketch does not need to be fancy, or you can even send inspiration you found from pinterest, etc.
Within 5-7 business days, you will receive a draft of your plan based on your specifications. If you have any revisions, please mark up the draft plan and indicate changes you’d like and we’ll make the revisions and send you back your finalized plan & front elevation.
The entire process will typically take one week up to a maximum of 30 days to close out each order.
Are revisions free?
We always include 1-2 rounds of revisions to get your custom plan perfect! A revision typically does not impact > 50% of the drawing we provided. If you have many more than 1-2 revisions or you'd like to change the entire concept and more than 50% of the drawing after we have provided a draft based on your original specifications, additional fees may be charged. Basically all we ask is that you consolidate your changes into fewer revisions and that you do not request a completely new house and different direction within the revision phase.
What is the policy on refunds or exchanges?
Etsy's policy is that Digital items aren't eligible for returns or exchanges because of the nature of these items. While it's not possible to edit this policy, please reach out if you have issues with your order.
Looking for more? Find it on Etsy