
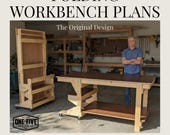
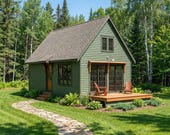
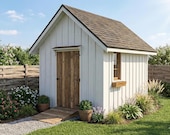
Build your next project with high quality, premium plans.
All items
Announcement
Last updated on Mar 15, 2026
Reviews
4.7
(156)
Average item review
We calculate this number using a recency-weighted average of all ratings, with a rating's value decreasing by half each year to best reflect the current experience.
Loading
-

William on Jun 22, 2026
5 out of 5 starsPrints look good. As the description says local building code will be different so ib my case i need to enlarge the rafters.. but generally everywhere is where it needs to be and they are nice and detailed prints.
-
-

-
Craig on Apr 19, 2026
4 out of 5 starsit is a basic design that I can use to take to a real architect to have modified. This shop doesn't do modifications. I knew this was what I was getting. but I would not recommend this shop for anyone e petting to build without significant additional engineering and design costs.

Darin responded on May 1, 2026
Thank you for your purchase and for sharing your feedback. These plans are developed using a prescriptive code-based approach, and many local building department questions can often be addressed without a full redesign. I’m always happy to help buyers work through those questions if they come up during review or permitting.
-
-
Kimberly on Jun 23, 2026
5 out of 5 starsI have the plans in front of some very good builders in our area. I'll update to let y'all know how it goes. they seem to be very good plans. ready to go.
-
Daniel on May 23, 2026
5 out of 5 starsAppreciate the detailed diagrams. I’ll have to adjust some of the lengths of the board says I’m making mine a little longer than 6 feet. It’s a great starting point.
-
Morgan on Apr 22, 2026
4 out of 5 starsSome of the materials are missing on the material list. Needs to have better measurements and details. No measurement details on the rake.
Darin responded on May 1, 2026
Thank you for your purchase and for taking the time to leave a review. I appreciate the feedback and will continue looking for ways to make the plans and supporting information as clear and useful as possible.
About OneFiveDesignCo
Sales
1,553
On Etsy since 2023
-
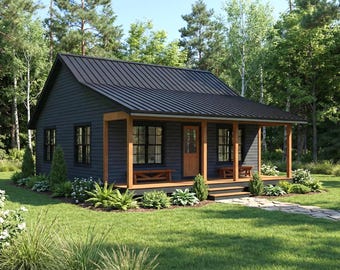
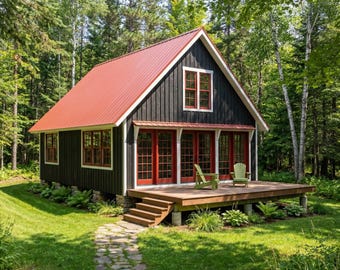
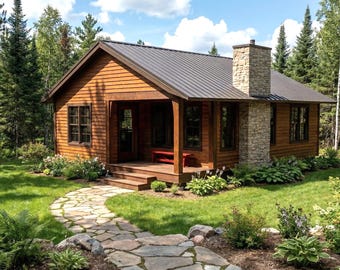
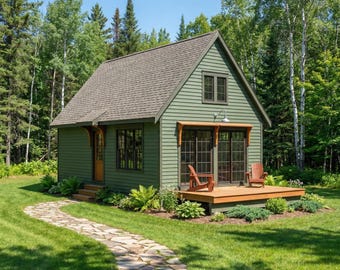
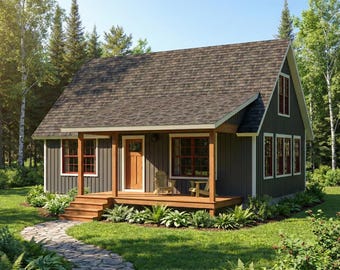
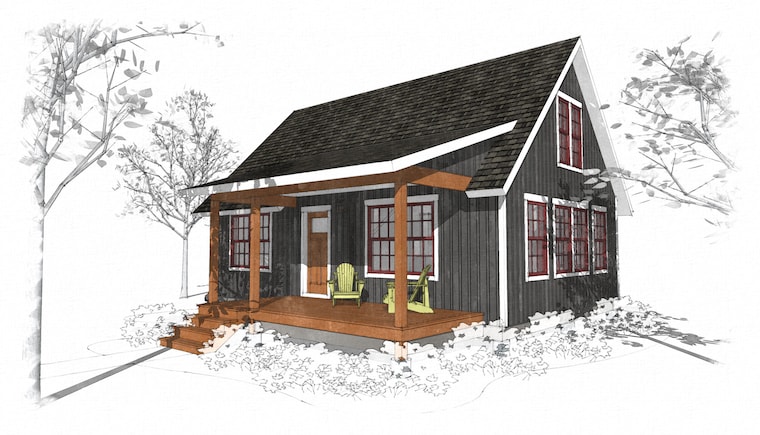 A little cabin in the woods
 -
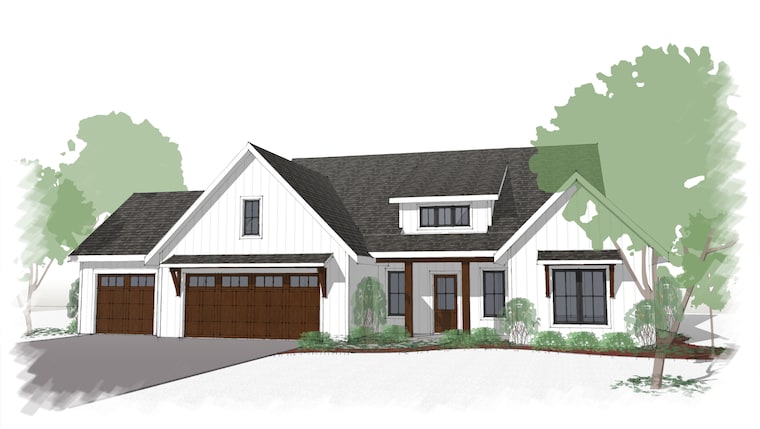 Efficient Farmhouse design
 -
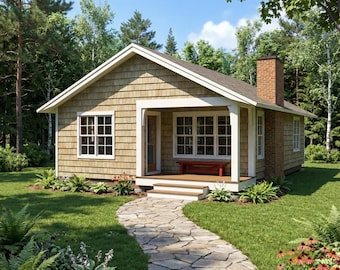
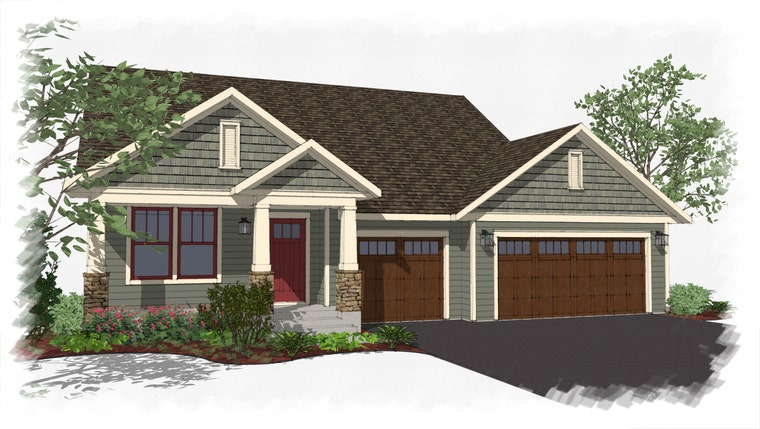 Craftsman inspired patio home
Shop members
-

Darin B.
Designer
Shop policies
Last updated on
Accepted payment methods
Accepts Etsy Gift Cards and Etsy Credits
Returns & exchanges
See item details for return and exchange eligibility.
More information
Last updated on
Dec 17, 2025
Frequently asked questions
What kind of plans do you sell?
My plans are considered Architectural Construction Drawings that contain plans, elevations, sections details, foundation and framing information. With some projects, I include electrical schematic plans that show lighting and switching locations. My plans do not include Mechanical or Plumbing drawings as these are typically handled by the (respective) contractors. Structural engineering and calculations are not included as they vary greatly based on location.
If you have specific questions about what is or is not shown on the plan, please feel free to message me.
Who is One Five Design?
We are a small design studio that specializes in designs that are efficient, smart and easy to build (with some experience). We love creating things that make sense and look beautiful!
I'm not sure, should I buy you plans?
You should, you really, really should! Kidding aside, if you have questions about any of my plans or designs, please feel free to message me and I will do my best to get you answers. Did I mention you should buy my plans?
Can I edit your plans?
The plans you receive are in the form of a PDF file and are not editable. Most plan changes can be implemented by talking with your contractor at the time of bidding or construction. Customization on my plans is not available at this time. Unfortunately I will not release CAD files as they contain proprietary information.
Looking for more? Find it on Etsy