


20+ views in the last 24 hours
Price:CA$177.13
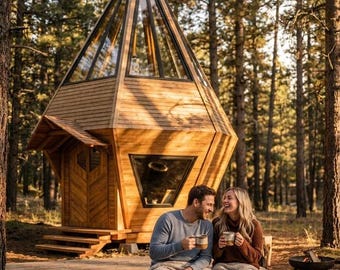
Tiny Cabin Plans PDF: 202 sq ft Hexagon Cabin with Loft, DIY Small Cabin Blueprints, Instant Download
You can only make an offer when buying a single item.
Buy together, get 35% off
 This listing
Tiny Cabin Plans PDF: 202 sq ft Hexagon Cabin with Loft, DIY Small Cabin Blueprints, Instant Download
Sale Price CA$115.14
Original Price CA$177.13
Digital Download
Original value: CA$225.78
New total: CA$146.78
Highlights
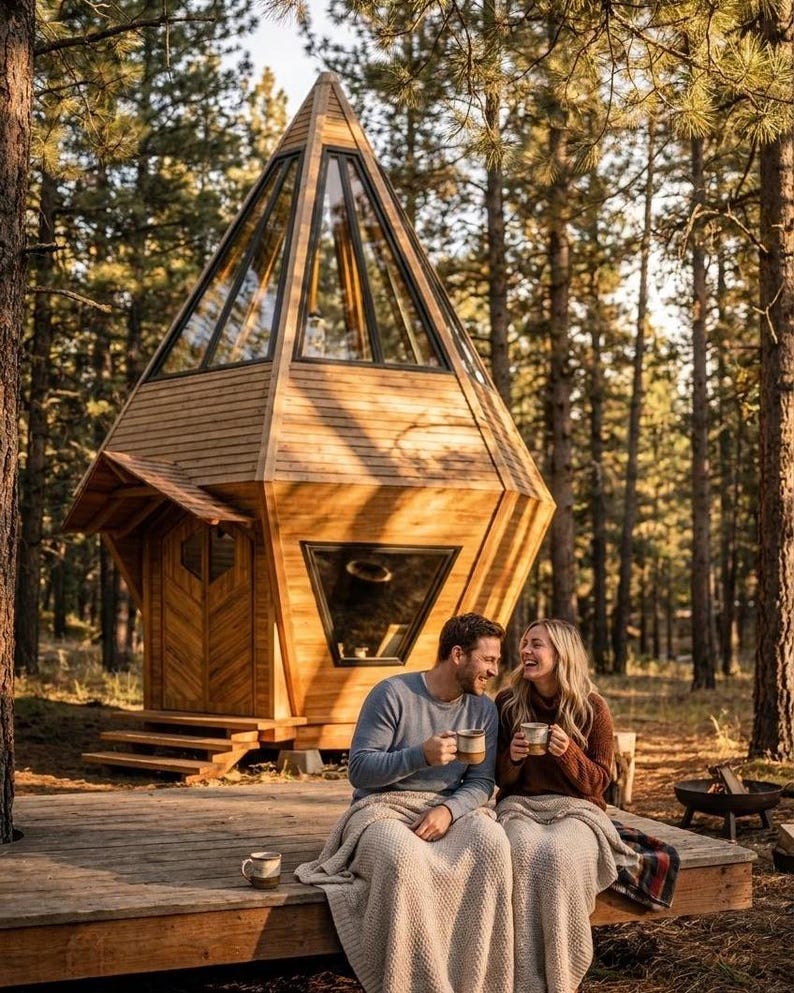
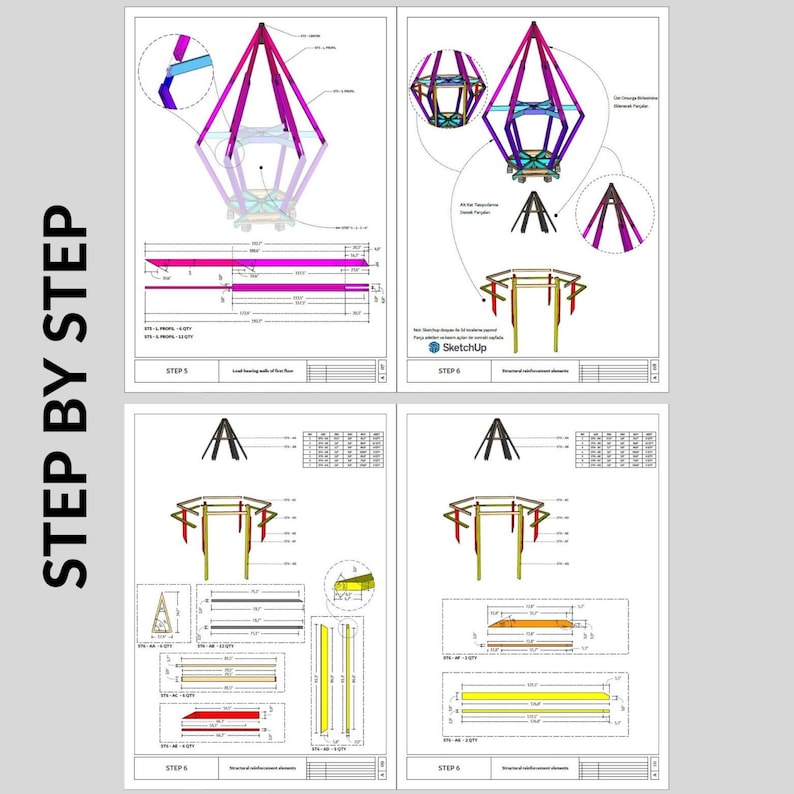
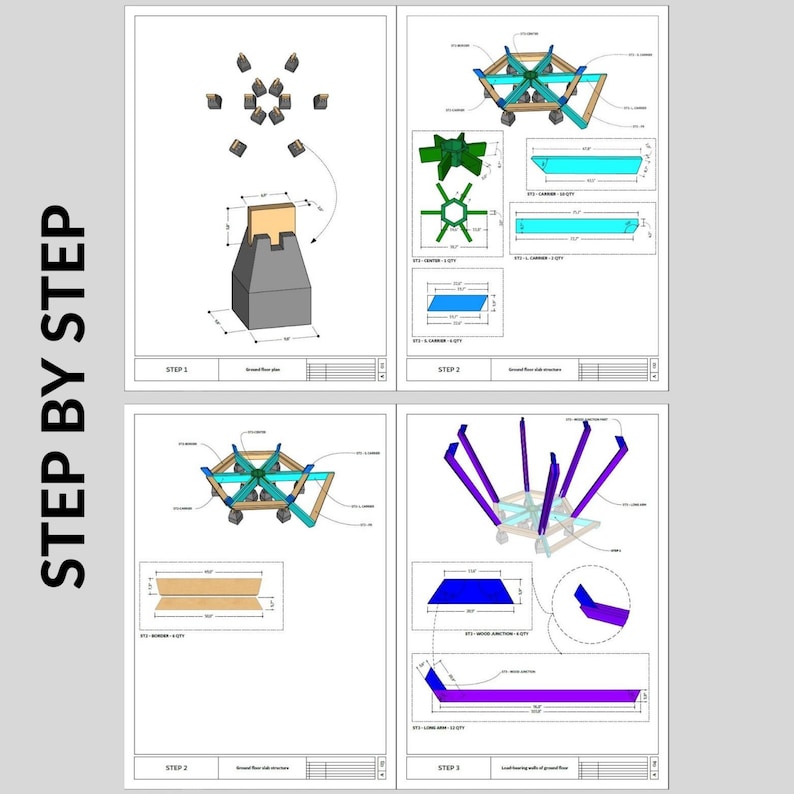
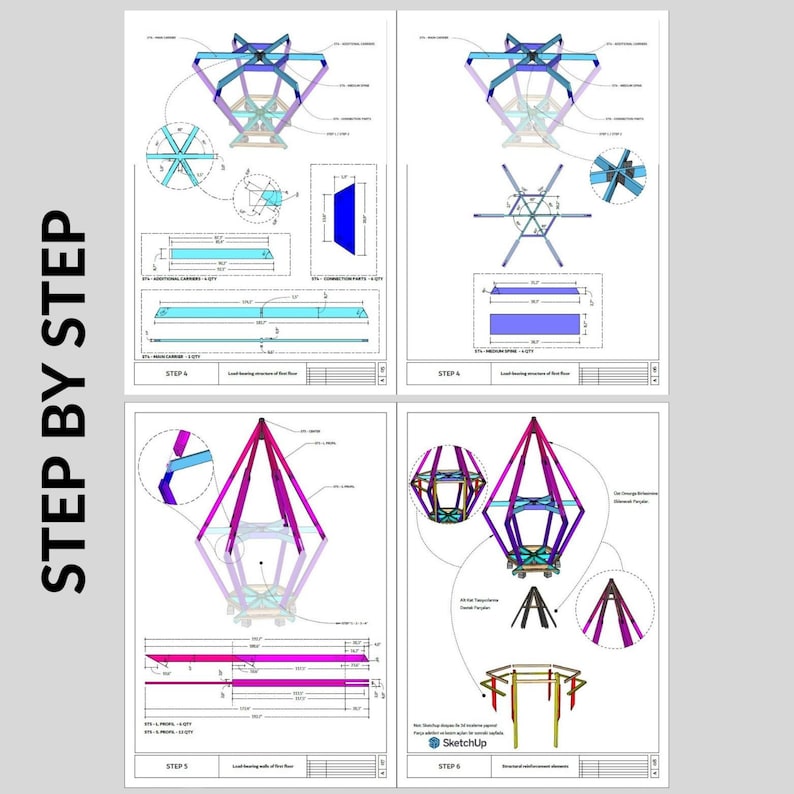
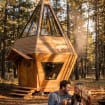
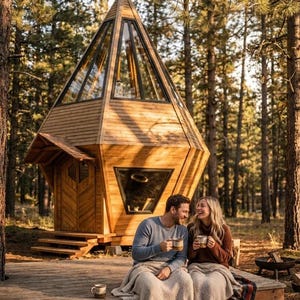
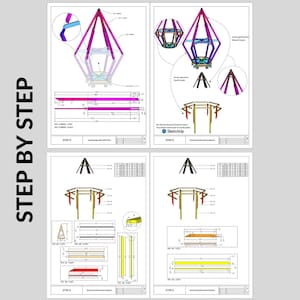
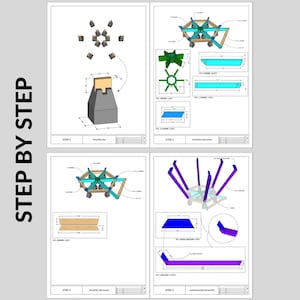
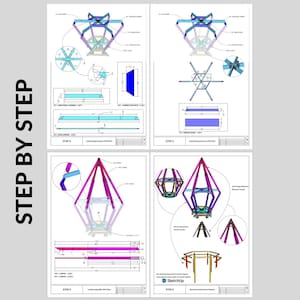
Tiny cabin plans PDF for a 202 sq ft hexagon cabin with a full sleeping loft. Complete DIY blueprints: floor plans, elevations, material and cut list, and 3D step by step assembly diagrams. Instant digital download, no shipping.
WHAT YOU GET
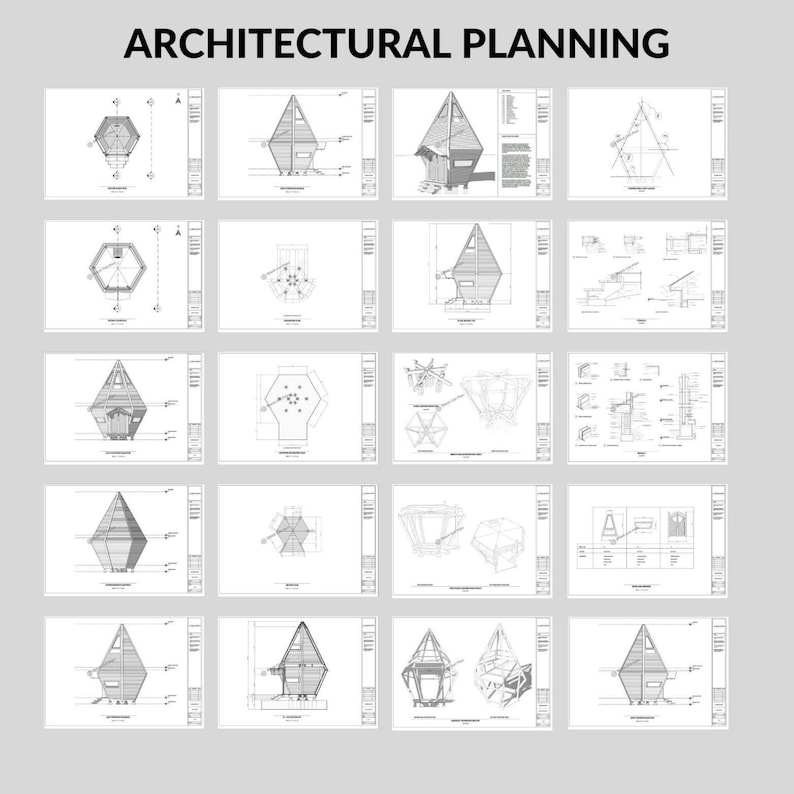
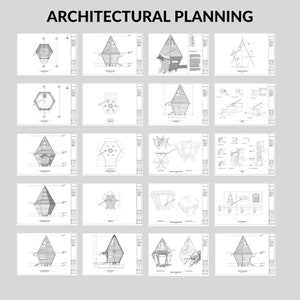
- 19 page architectural plan PDF (floor plans, elevations, sections)
- 2 page general structure plan
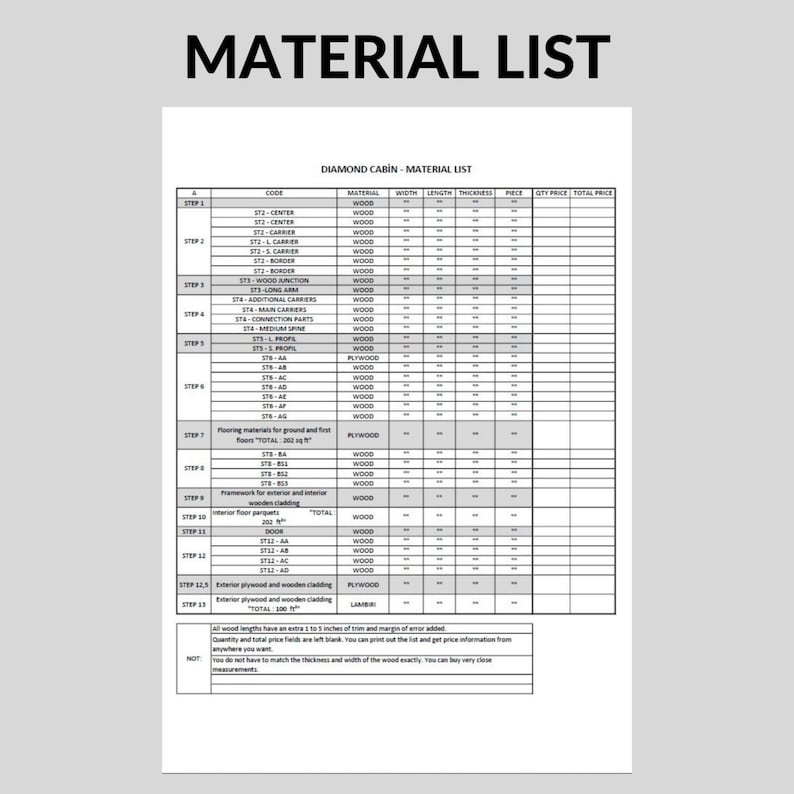
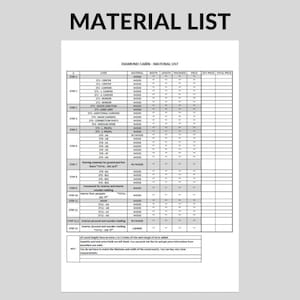
- Material and cut list in PDF and editable Excel
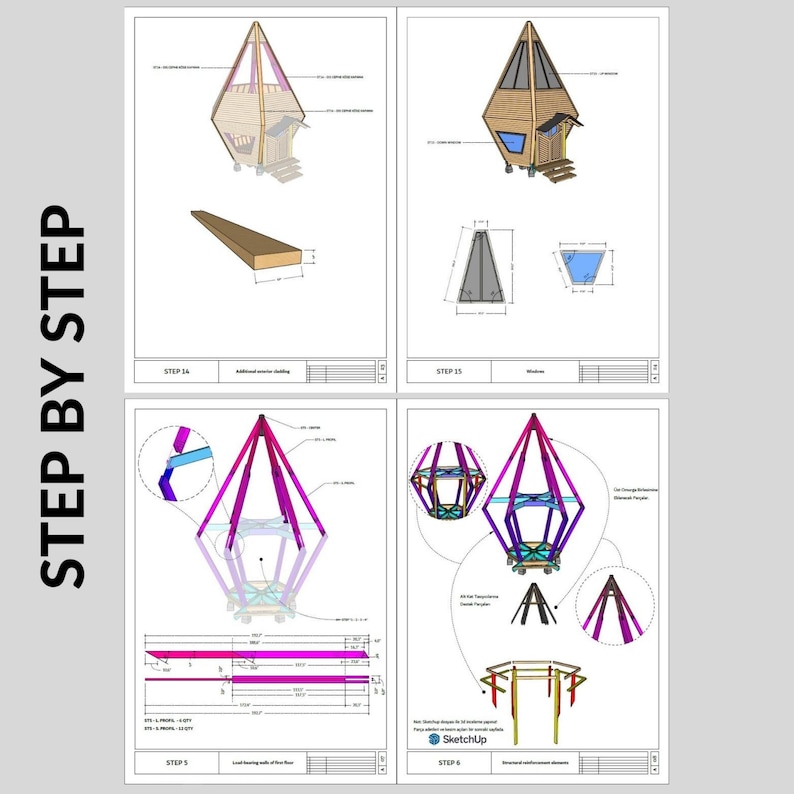
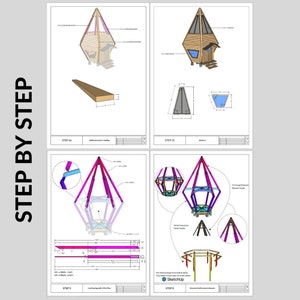
- 26 step by step assembly PDFs with 3D diagrams
- Imperial and metric measurements
- 18 reference images
- SketchUp 3D model files (2018, 2019, 2020)
CABIN SPECS
- Footprint: 202 sq ft
- Total height: 23 ft (7 m)
- Ground floor: 8 ft ceiling
- Loft floor: 8 ft ceiling, fits a king size bed
- Print format: A2 or A3
Instant Download
Your files will be available to download once payment is confirmed. Here's how.
Instant download items don’t accept returns, exchanges or cancellations. Please contact the seller about any problems with your order.
Etsy Purchase Protection
Shop confidently on Etsy knowing if something goes wrong with an order, we've got your back for all eligible purchases —
see programme terms

Reviews for this item
It's got everything needed to plan it out, just need the nerve to try. Easy enough read.
good material I love the design
The downloaded pdf contains a QR code to a password-protected page but the provided password doesn't work. It is unacceptable to pay and not have access to what was paid for.

The password to download the plans doesnt work and he is completely unresponsive in pms.

More from this shop
Visit shop-
Digital download
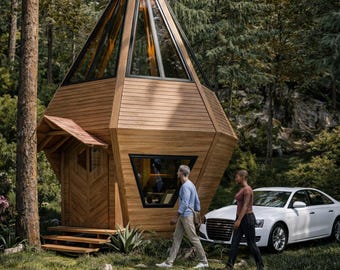
DIY Wooden Tiny House Plans: Cabin House Blueprint
CA$177.13
-
Digital download
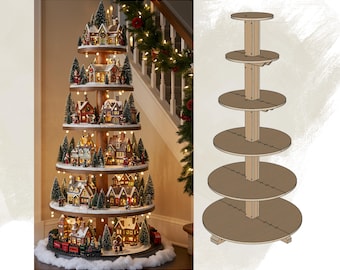
Christmas Village Display Tree Stand Plans: DIY 81in Plywood Woodworking Plan, CNC Cutting Files, PDF Download
CA$22.11
-

Digital download
Christmas Village Display Tree Stand & Platform: DIY Woodworking Plans, 66in / 170cm Tall, CNC Cutting Files, PDF Download
CA$22.11
-
Digital download
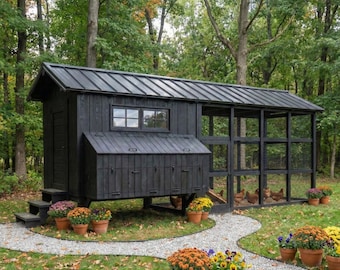
Large Walk-In Chicken Coop DIY Plans: 5x20ft Poultry House with Run, Digital PDF Download
CA$25.06
-
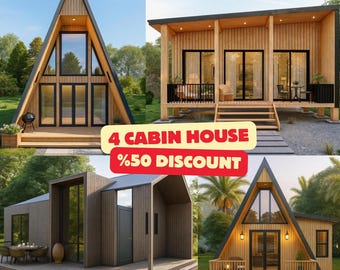
Digital download
4 Modern Tiny House Plans Bundle | FULL CONSTRUCTION Plan Set (PDF) Material List + Lumber Cut List Included
Sale Price CA$53.12
Original Price CA$96.58
-
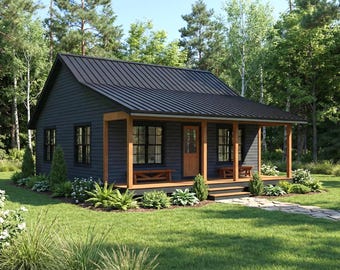
Digital download
26x26 Small Cabin Plans PDF: Tiny Home Blueprint with Porch & Fireplace (Instant Download)
CA$146.13
-
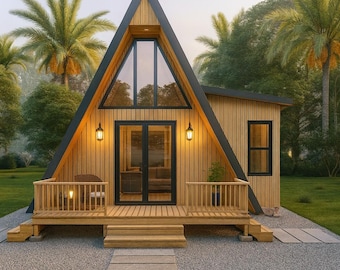
Digital download
Tiny House Plans A-Frame Cabin with Loft 520 Sq Ft, Small Cabin Plans PDF, DIY Tiny Home, Material List, Lumber Cut List
Sale Price CA$21.42
Original Price CA$38.94
-

Digital download
14x27 Modern Cabin House Plans: 1-Bedroom Cottage Blueprint (PDF Download)
Sale Price CA$20.72
Original Price CA$59.19
-
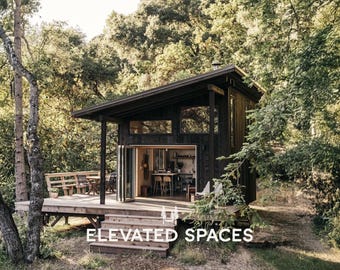
Digital download
Redwood Cabin Plans PDF - Optional Bathroom - 14X20 ft - Tiny House - Lean to Cabin Plans With Loft - On / Off Grid - Farmhouse DIY Project
Sale Price CA$118.07
Original Price CA$147.60
-

Digital download
Cabin DIY Plans 9' x 9' A-Frame Modern House Architectural Custom 80SF Blueprint PDF
Sale Price CA$16.36
Original Price CA$46.73
-
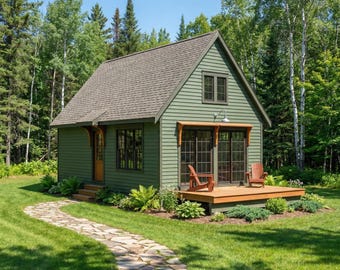
Digital download
16x28 Small Cabin Plans with Loft: DIY Cottage House Blueprint (PDF Download)
CA$146.13
-
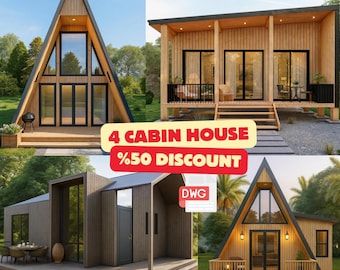
Digital download
4 Modern Cabin House Plans | A-Frame and Tiny House (PDF & DWG)
Sale Price CA$94.24
Original Price CA$171.35
-
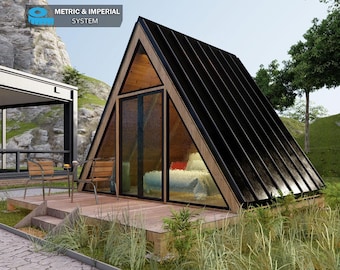
Digital download
15' x 15' Off Grid A-Frame Cabin Plans | 150 Sq Ft Backyard Retreat Cabin Pdf
Sale Price CA$18.54
Original Price CA$52.96
-
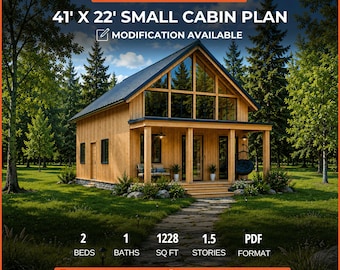
Digital download
Modern Cabin House Plan 2 Bed 1 Bath with Loft, Small Cabin Instant Download
Sale Price CA$65.76
Original Price CA$119.56
-
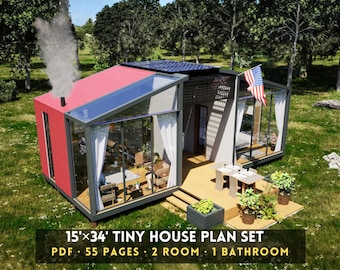
Digital download
15x34 ft 2 Bedroom 1 Bathroom | Modern Cabin Design, DIY Blueprint (Digital Download) PDF
CA$82.37
-
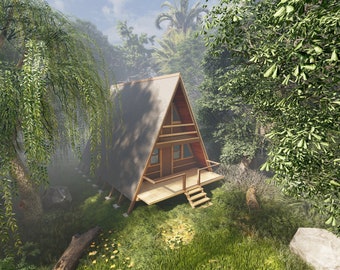
Digital download
A frame plans Cabin Plans DIY Builders plans cabin with loft 24 x 20 Tiny Home cottage with Second Floor small Vacation House 768 sqft
CA$22.07
Shoppers with similar taste loved these
-
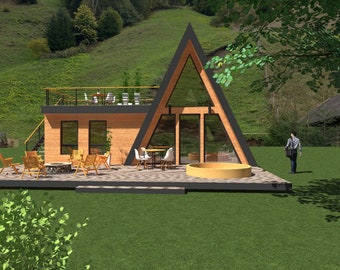
Digital download
Small A frame Cabin design architectural plans - 11 x 11 meters
Sale Price CA$57.38
Original Price CA$95.63
-
Digital download
Tiny Cabin Plans PDF: 202 sq ft Hexagon Cabin with Loft, DIY Small Cabin Blueprints, Instant Download
CA$177.13
-
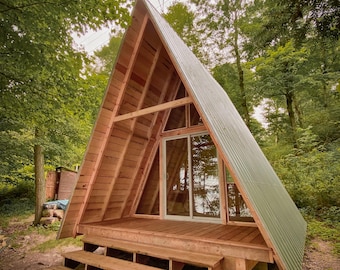
Digital download
Easy-to-Build A-Frame Cabin - Highly Detailed Cabin-building Plans
CA$99.00
-
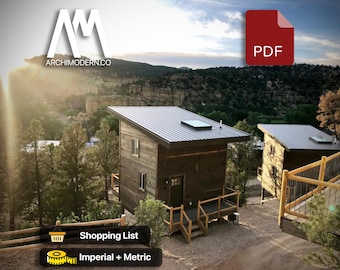
Digital download
5 Star Proven Airbnb DIY Modern Tiny House Floor Plans / Lumber Cut List / Detailed Framing Instructions Easy Build ADU Cabin No Permit
Sale Price CA$17.70
Original Price CA$23.60
-
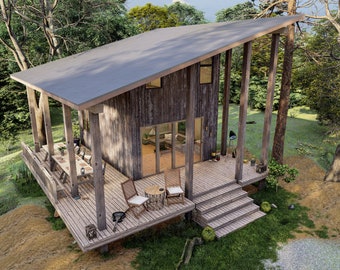
Digital download
Tiny A Frame House Plans, Small Cabin Plans Blueprint
CA$88.57
-
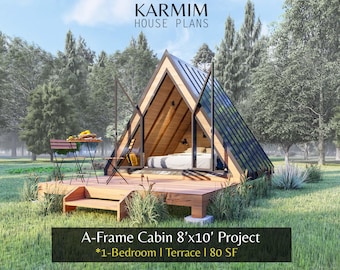
Digital download
8'x10' A-Frame Cabin House Plan : 1 Bed Modern BarnHouse I Motel Hostel Airbnb Rental 80SF. (PDF Download) I Tiny Architectural Custom DIY
CA$41.85
-
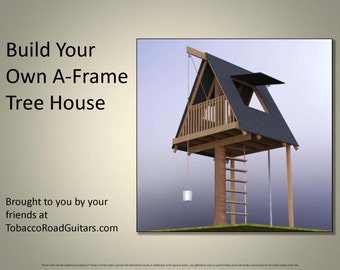
Digital download
A- Frame Tree House, Building Plans and Instructions
CA$7.37
-
Digital download
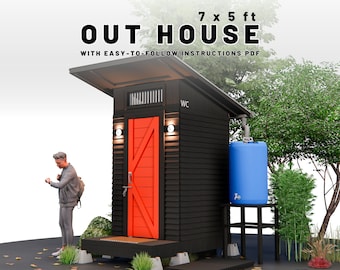
7x5' Modern Outhouse Wc Building PDF Plan
CA$14.73
-
Digital download
DIY Wooden Tiny House Plans: Cabin House Blueprint
CA$177.13
-
Digital download
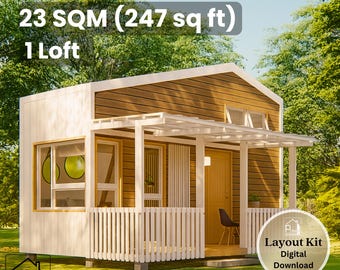
8' x 20' Veronica Cottage House Plan - 247 Sq Ft 1 Loft with Porch - Floor Plan & Elevations - Instant Download PDF - 23 sqm Tiny Home
CA$28.00
-
Digital download
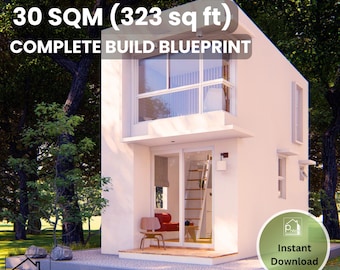
10' x 17' Clover Tiny House DIY Build Plans - 301 Sq Ft 1 Bedroom with Porch - Full Blueprint - Instant Download - 30 sqm House Plan PDF
CA$138.89
-
Digital download
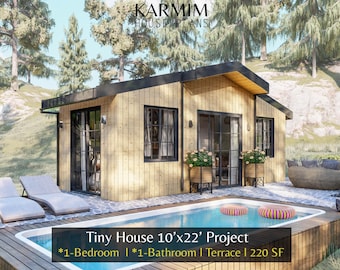
Small Modern Tiny House Plan: 10'x22' 1 Bed 1 Bath I Cabin Barndominium(PDF Download) I Family House I with Pool
CA$55.06


