






20+ views in the last 24 hours
Price:$145.00
24x32 Small Cabin Plans with Porch: DIY Cottage House Blueprint (PDF Download)
You can only make an offer when buying a single item
Highlights
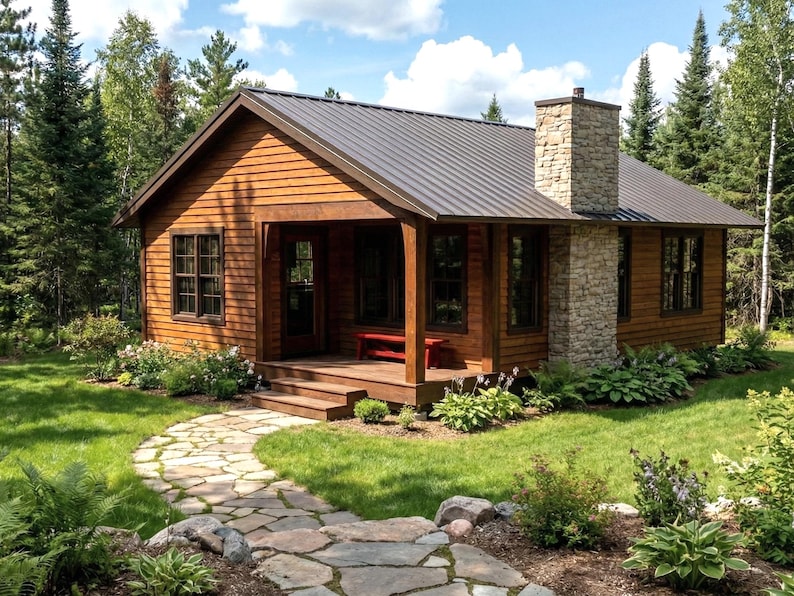
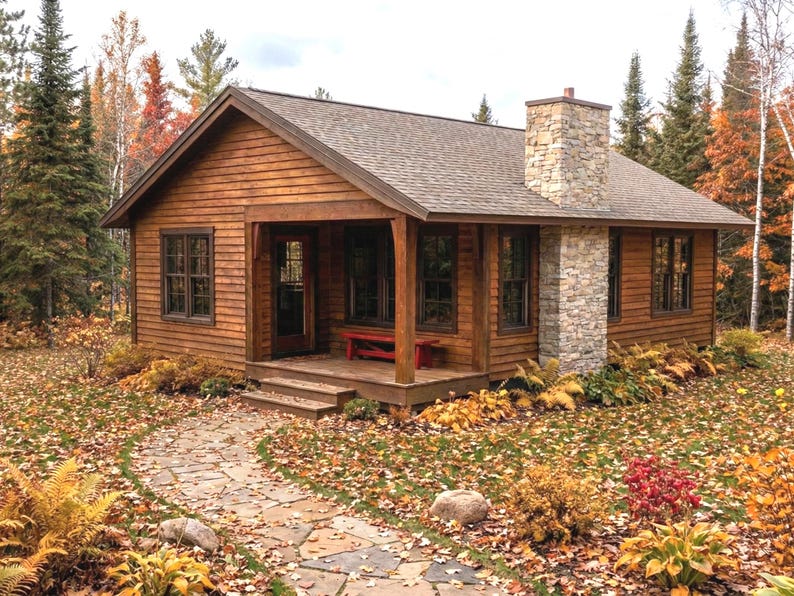
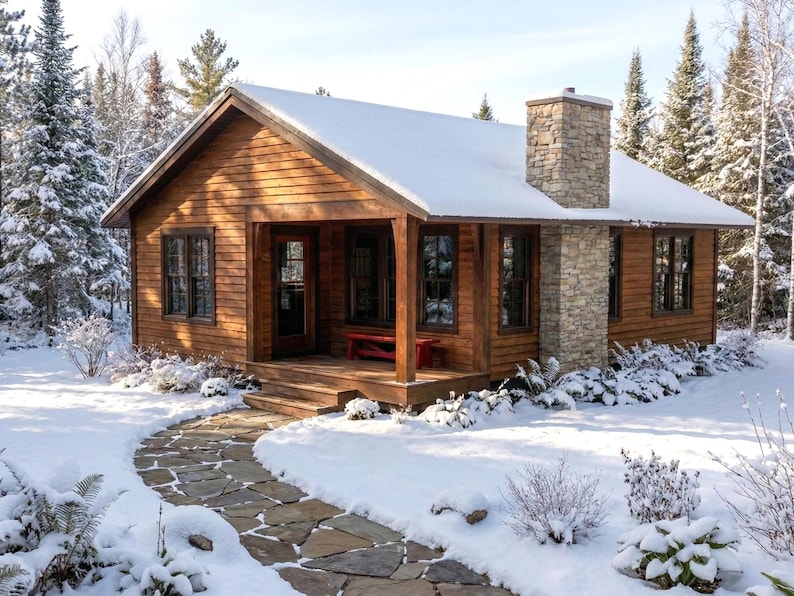
Small cabin plans – 24x32 cottage house design PDF. DIY tiny home blueprint with covered porch, vaulted ceilings, and fireplace – instant download.
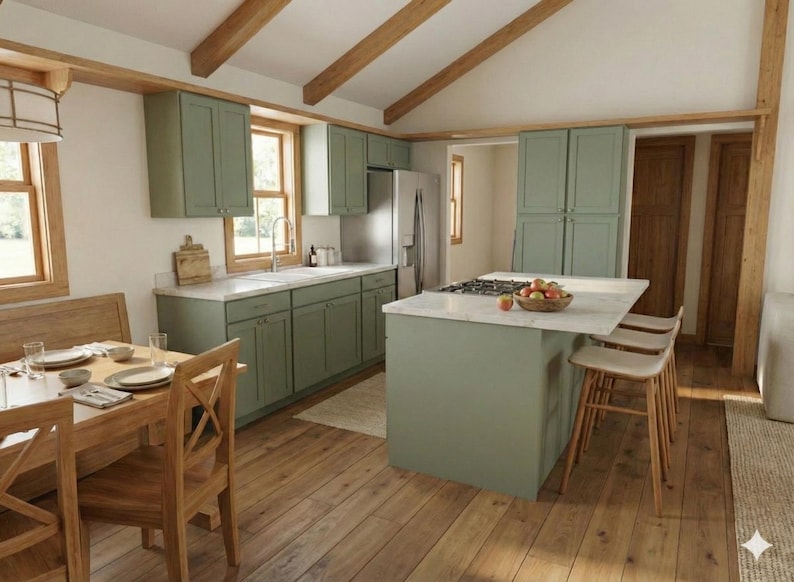
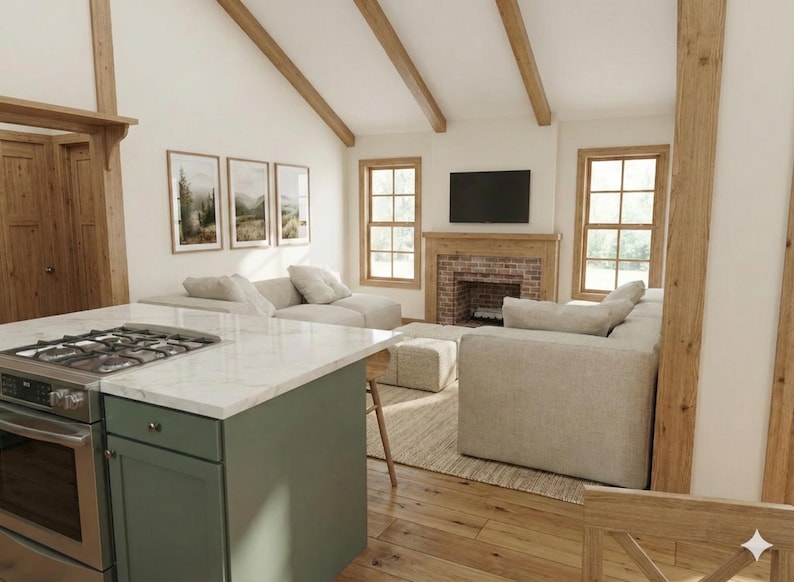
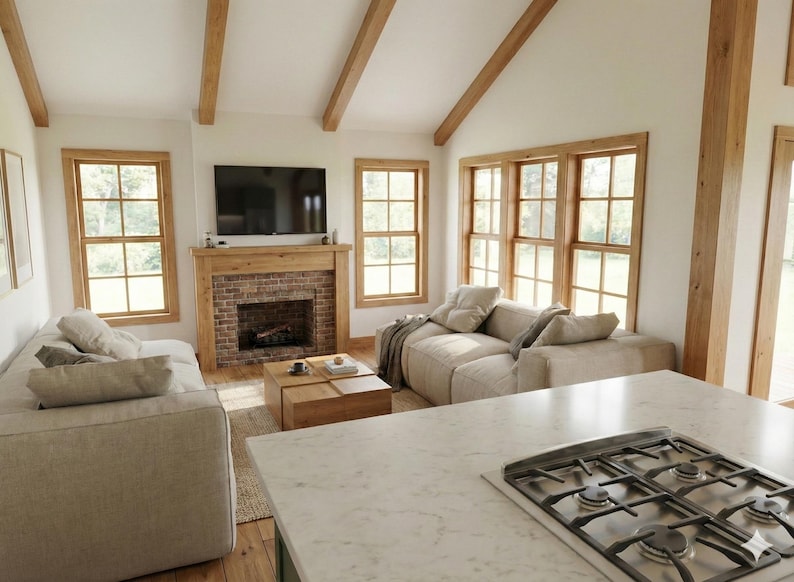
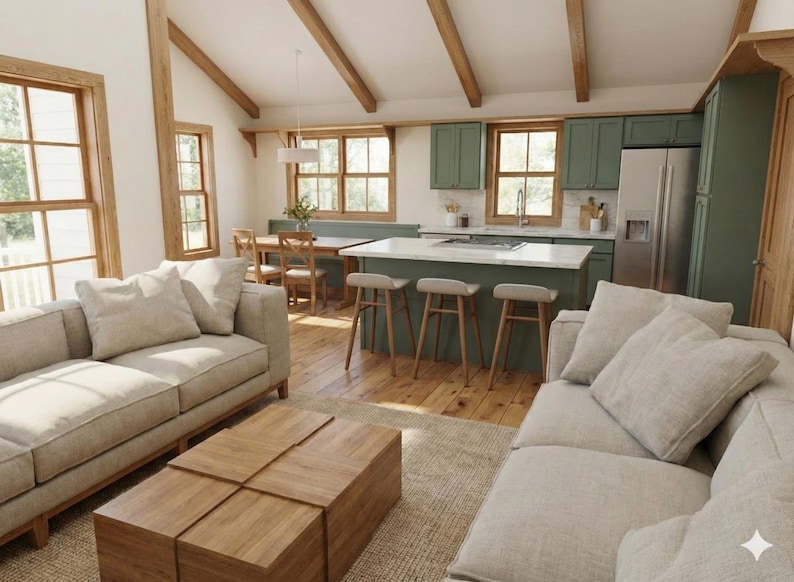
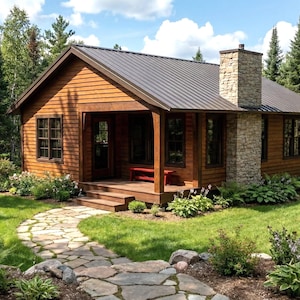
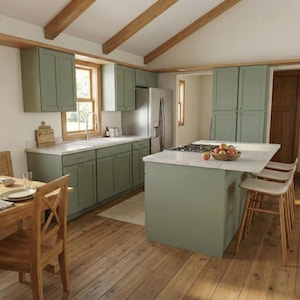
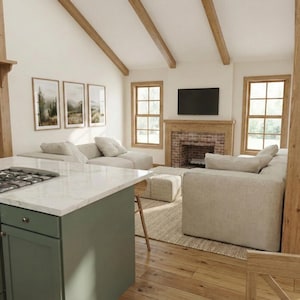
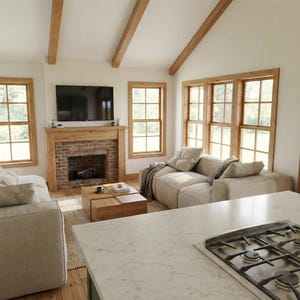
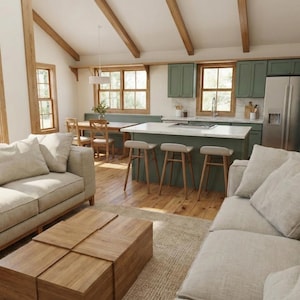
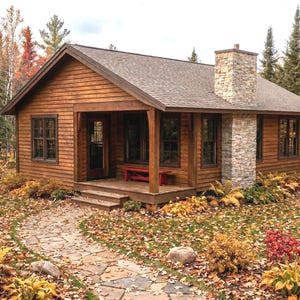
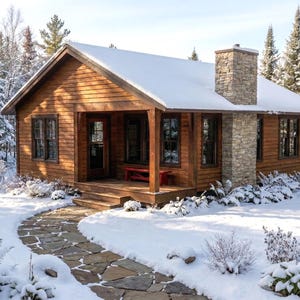
Create a cozy retreat with these small cabin plans – a 24x32 cottage house design PDF perfect for a vacation home, guest house, or full-time small home. This tiny home blueprint features a covered front porch, generously sized great room with large windows, and a cozy fireplace. The open kitchen and dining area sit beneath full-height vaulted ceilings for an airy, light-filled feel. Professionally drawn and ready for construction, these plans are an instant download so you can start planning today.
Plan Details:
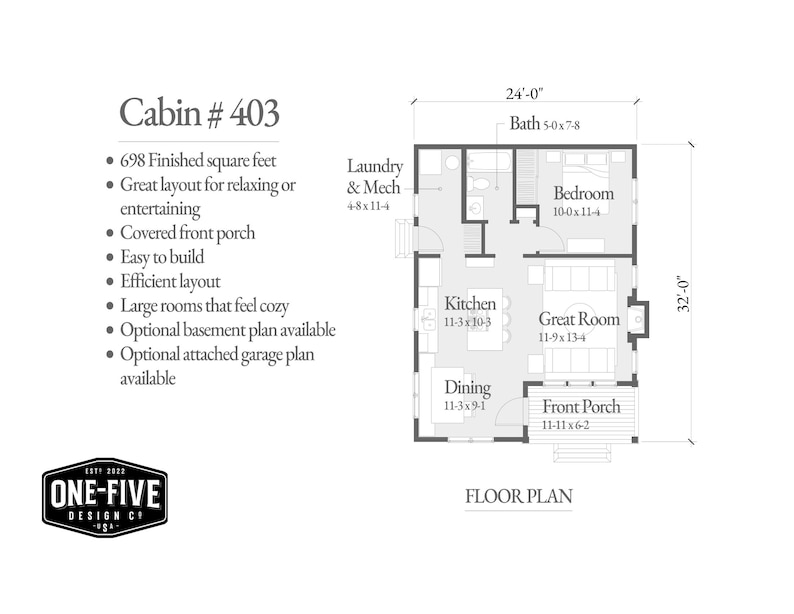
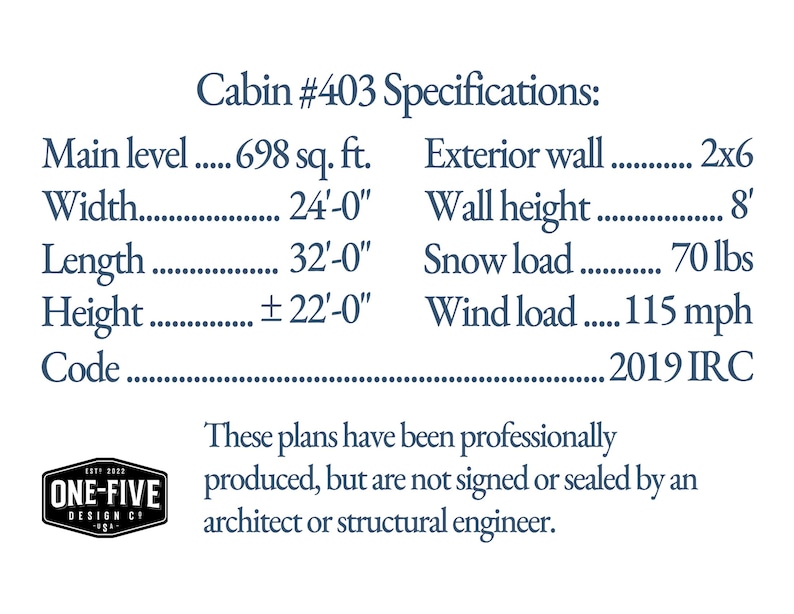
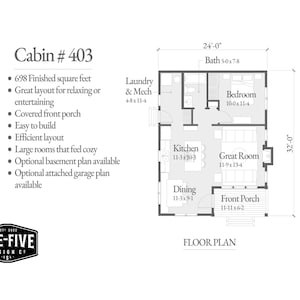
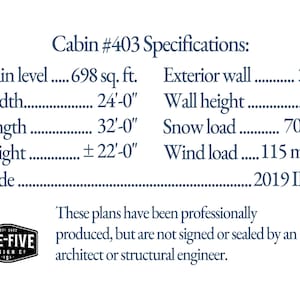
• Size: 24' x 32' footprint (698 sq. ft. total)
• Layout: 1 Bedroom, 1 Bath
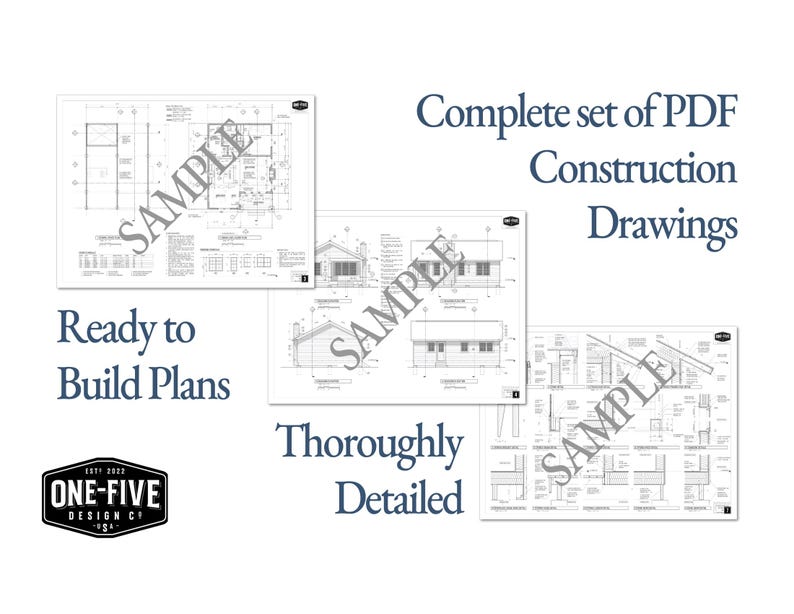
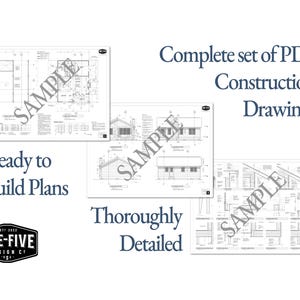
• Format: Professionally drawn PDF construction plans – instant download
• Skill Level: Suitable for experienced homeowners with basic building knowledge
Features You’ll Love:
• Covered front porch for outdoor living
• Large great room with big windows and fireplace
• Open kitchen/dining under vaulted ceilings
• Efficient 1-bedroom layout
• Multiple foundation options (pier, slab-on-grade, crawlspace, full basement)
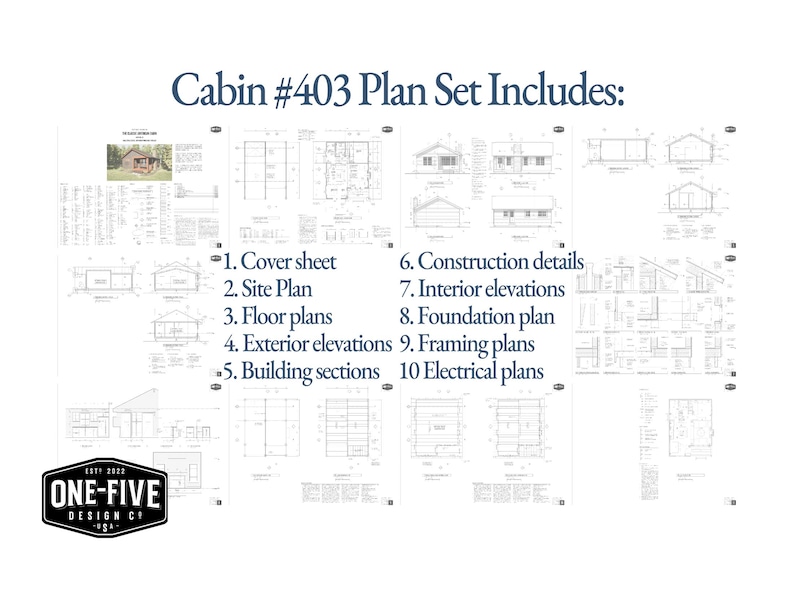
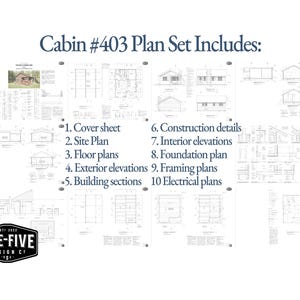
What’s Included in Your Plan Set:
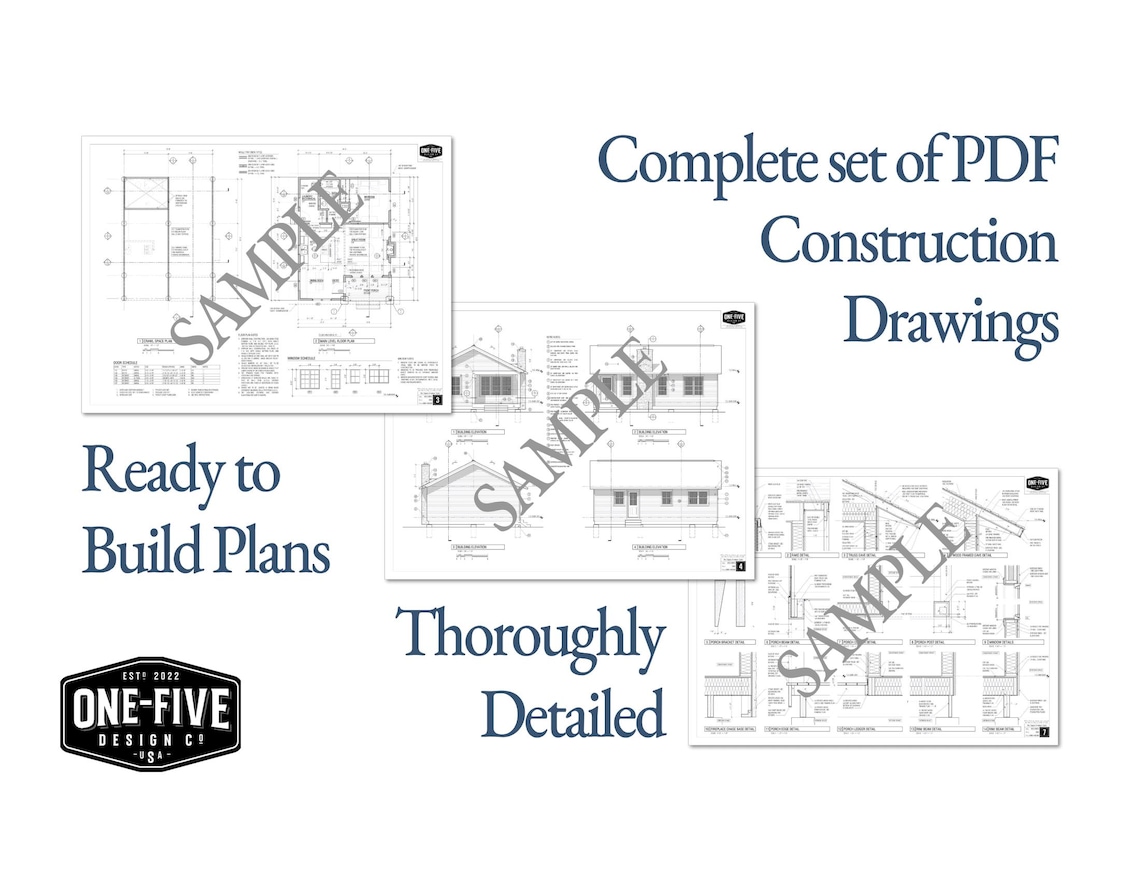
• Cover sheet & site plan options
• Main level floor plan
• Exterior elevations
• Building sections & construction details
• Interior elevations
• Foundation plans (pier, slab-on-grade, crawlspace, full basement)
• Framing plans (hand-framed or truss roof)
• Electrical layout
Why Choose This Plan:
• Permit-ready construction drawings – not just concepts
• Designed for efficiency, practicality, and timeless appeal
• Instant download – print locally (18"x24" sheets) and start building
Whether you’re building a cozy weekend retreat, a functional guest house, or your forever small home, Cabin Plan #403 provides everything you need to start your project with confidence. These professionally drawn, permit-ready plans are designed for efficient, practical, and beautiful construction.
If you have any questions before purchasing, please send me a message — I’m always happy to help you choose the right plan and get you started on the right track.
Instant Download
Your files will be available to download once payment is confirmed. Here's how.
Instant download items don’t accept returns, exchanges or cancellations. Please contact the seller about any problems with your order.
Etsy Purchase Protection
Shop confidently on Etsy knowing if something goes wrong with an order, we've got your back for all eligible purchases —
see program terms

Reviews for this item
The Classic American Cabin plans are complete, easy to read, well-illustrated, and labeled. Darin produces the "gold standard" for a successful stress-free and cost-effective home build. The plans are a comprehensive roadmap, preventing costly on-site mistakes, and will ensure that our vision is translated accurately into a beautiful cabin in the woods.
Response from Darin
Thank you so much, Diana. I really appreciate your thoughtful words. My goal is always to create clear, useful plans that help make the building process feel more manageable, so it means a lot to hear that the drawings are helping support your cabin project
Building now love this house
Response from Darin
I’m glad to hear the build is underway and that the design is working well for you. Thanks for taking the time to share that.
Quality prints for the price.
Response from Darin
Appreciate the feedback. It’s good to know the print quality met your expectations.
We’ve been looking for plan ideas for a garden suite on our rural property. We thought we were going to have to pay for a custom design with a local architect/engineer but this one fit perfectly. We are in Canada so the plans still need to be tweaked to meet our local building codes, but this is saving us quite a bit of time and money. We purchased the plans and within minutes they were in my email. My husband is a contractor and he was quite happy with the quality of the drawings. I would recommend this shop.
Response from Darin
I appreciate you taking the time to share such a thoughtful review. I’m glad the plans were a strong starting point for your garden suite and helped save both time and cost, and it’s great to hear the drawings held up well from a contractor’s perspective.


More from this shop
Visit shop-
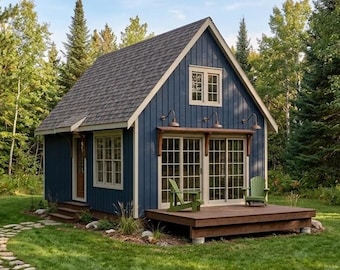
Digital download
16x24 Small Cabin Plans with Loft: DIY Cottage House Blueprint (PDF Download)
$99.00
-
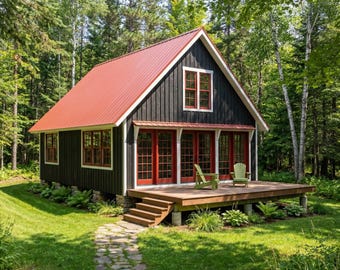
Digital download
22x32 Small Cabin Plans with Loft: DIY Cottage House Blueprint (PDF Download)
$195.00
-
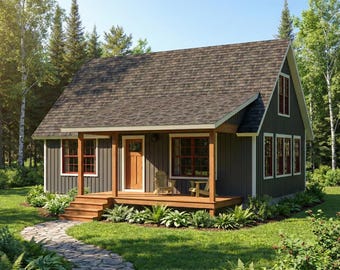
Digital download
22x32 Small Cabin Plans with Loft: DIY Cottage House Blueprint (PDF Download)
$195.00
-
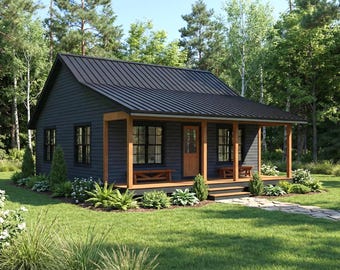
Digital download
26x26 Small Cabin Plans PDF: Tiny Home Blueprint with Porch & Fireplace (Instant Download)
$99.00
-
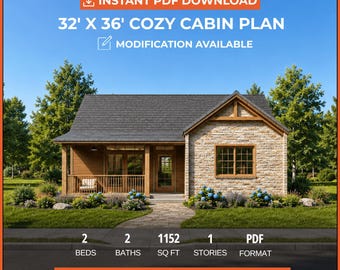
Digital download
Cabin House Plan 32x36, 2 Bedroom 2 Bath Single Story Cottage Blueprint, Covered Porch PDF
Sale Price $39.05
Original Price $71.00
-
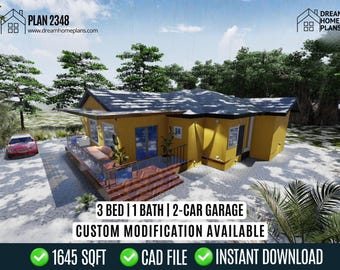
Digital download
Classic Cottage House Plan: 3 Bed, 2-Car Garage (PDF Download)
Sale Price $5.99
Original Price $9.99
-
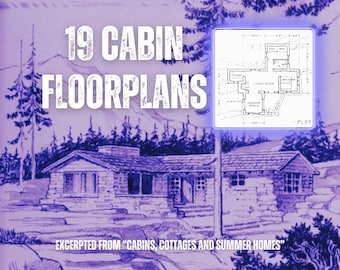
Digital download
19 Vintage Cabin Floorplans (PDF file, downloadable, printable)
Sale Price $1.49
Original Price $1.99
-
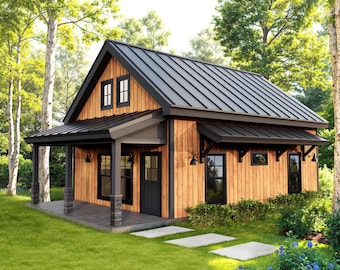
Digital download
21'x32' House Plans - Cabin Plan Blueprint, Small House Floor Plan (PDF Download)
Sale Price $89.99
Original Price $99.99
-
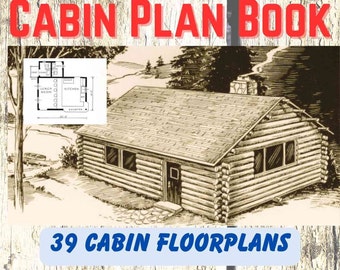
Digital download
The Cabin Book Plan (39 cabin floorplans) (PDF file, downloadable e-book)
Sale Price $2.24
Original Price $2.99
-
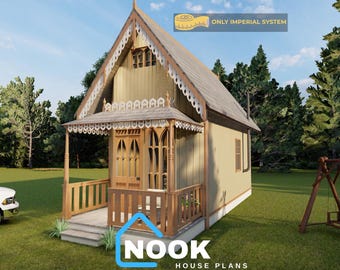
Digital download
Tiny Cottage House Plan 14x8: DIY Cabin Blueprint (Digital Download)
$35.24
-
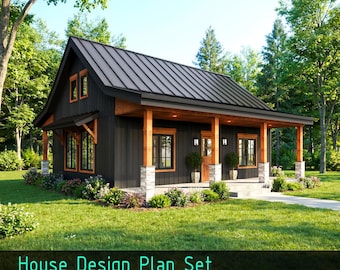
Digital download
Small House Architectural Plan - Modern Farmhouse Blueprint 1Bed 1.5Bath (PDF Download)
Sale Price $89.99
Original Price $99.99
-
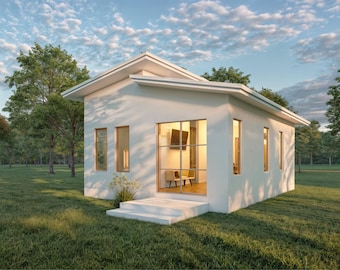
Digital download
Tiny Home Plan Small House Building Plans small vacation house floorplan layout blueprint cabin plan cottage house plans - 26 x 20 - 520sqft
Sale Price $5.23
Original Price $14.95
-
Digital download
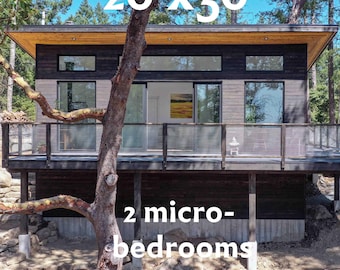
Pender Island Cabin Plans: 20'x30' (600 sqft) 2 small bedrooms - pdf floor plans
$335.59
-
Digital download
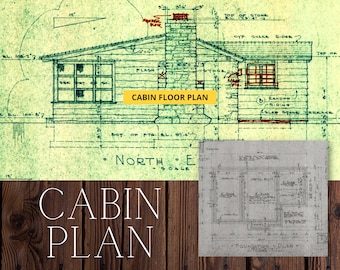
Vintage Cabin Plan PDF, 32' x 18', 575 sf, Cabin Blueprint, DIY Cabin Plan, Tiny House, Cottage Plan, office plan, adu Blueprint, Floorplan
Sale Price $1.49
Original Price $1.99
-
Digital download
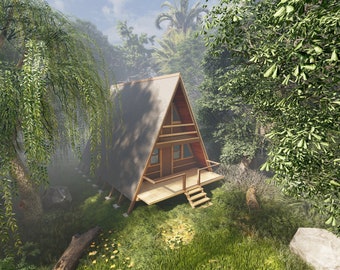
A frame plans Cabin Plans DIY Builders plans cabin with loft 24 x 20 Tiny Home cottage with Second Floor small Vacation House 768 sqft
Sale Price $5.23
Original Price $14.95
-
Digital download
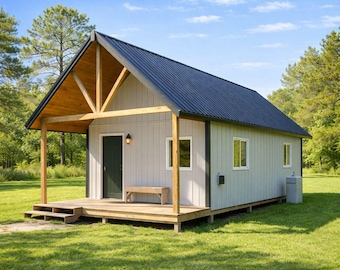
16'x24' Cabin Plans with Covered Porch: Cottage, Guest House (Digital Download)
$48.13
Shoppers with similar taste loved these
-
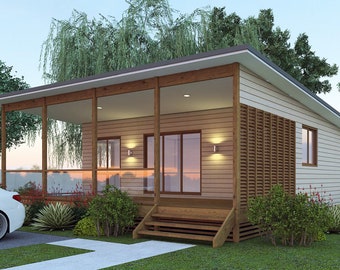
Digital download
Modern 2 Bedroom Granny Flat Plans – Australia & USA (Concept Plans)
Sale Price $37.46
Original Price $49.95
-
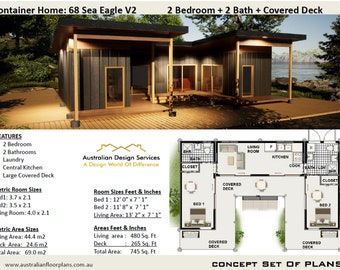
Digital download
Shipping Container Home Plans: 2 Bed, 2 Bath, Covered Deck (3 Containers)
Sale Price $37.46
Original Price $49.95
-

Digital download
Small 2 Bedroom House Plan, Modern Granny Flat Design (1089 sq ft)
Sale Price $37.46
Original Price $49.95
-
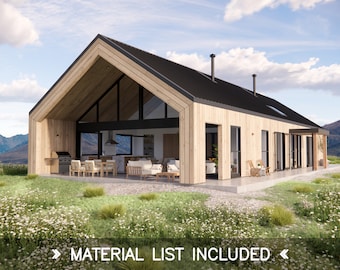
Digital download
Long House Plans – Modern Scandinavian Barn Design – 4 Bedroom 2.5 Bath, 2009 SQFT
$195.00
-
Digital download
Mill Farm House Plans – 4 Bedroom, 2.5 Bath Rustic Barn Farmhouse Design – 2180 SQFT
$195.00
-
Digital download
2420 SF Barndominium Full House Plans | 3 Bedroom 2 Bath Modern Farmhouse (Digital Download)
$195.00
-
Digital download
16x20 Modern Tiny Home Plans | Small Tiny House Blueprints | Permit Set Plans Tiny Home | Cabin Plans | Tiny Home Blueprints - PDFs & CAD
$54.82
-
Digital download
Australian and International Home Plans Small Houses & Granny Flats Home Design catalog blueprints
Sale Price $4.46
Original Price $5.95
-
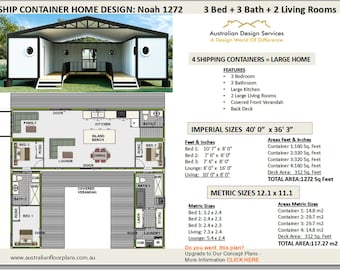
Digital download
Shipping Container Homes - House Plans Book - Shipping Container Designs / house plans / Best Buy
Sale Price $7.46
Original Price $9.95
-

Digital download
Skillion Roof Granny Flat/Modern Garage Apartment House Plan with Exciting Features | Airbnb Apartment| Carriage house/ house plans for sale
Sale Price $74.96
Original Price $99.95
-
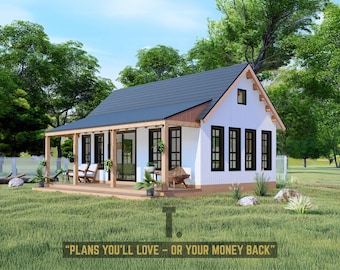
Digital download
16' x 26' Modern Tiny Home Plans | Permit Set Tiny Home Blueprints | Small Tiny House Blueprints | Cabin Plans | Cottage Floor Plans
$54.82
-
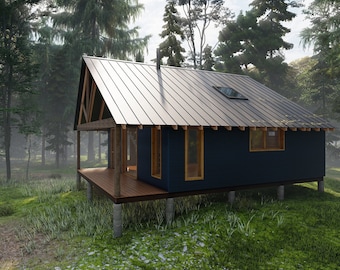
Digital download
Small House Plan: 715 SF Cabin ADU Suite (Instant Download)
$73.83


Looking for more? Find it on Etsy