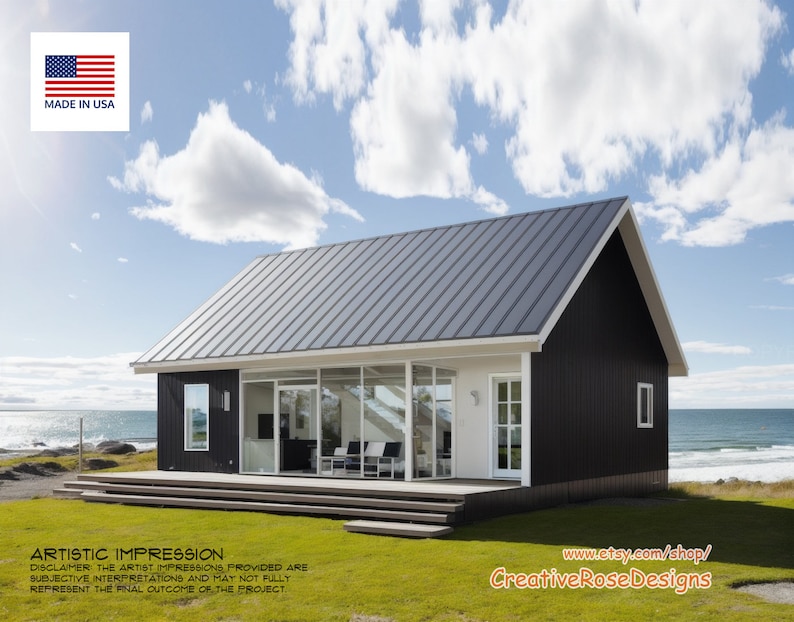


Lake Pine Cabin 40' x 30' / Scandinavian Vacation Cabin / Architectural House Design Concept Plans Blueprint

What to know
Digital download
Digital file type(s)
1 PDF
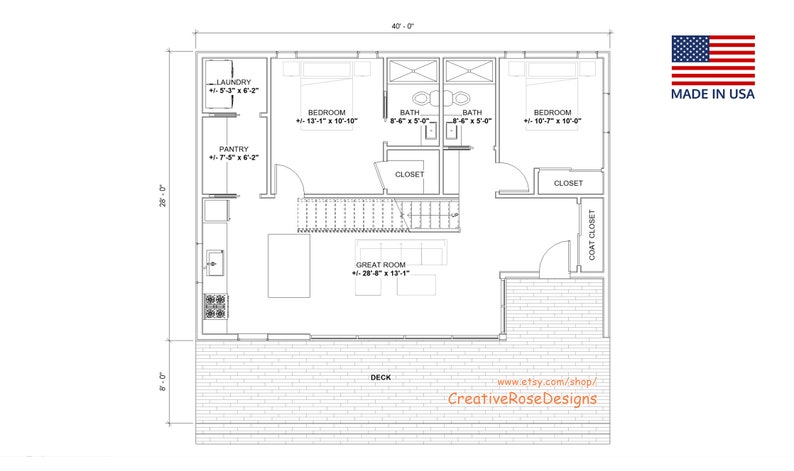
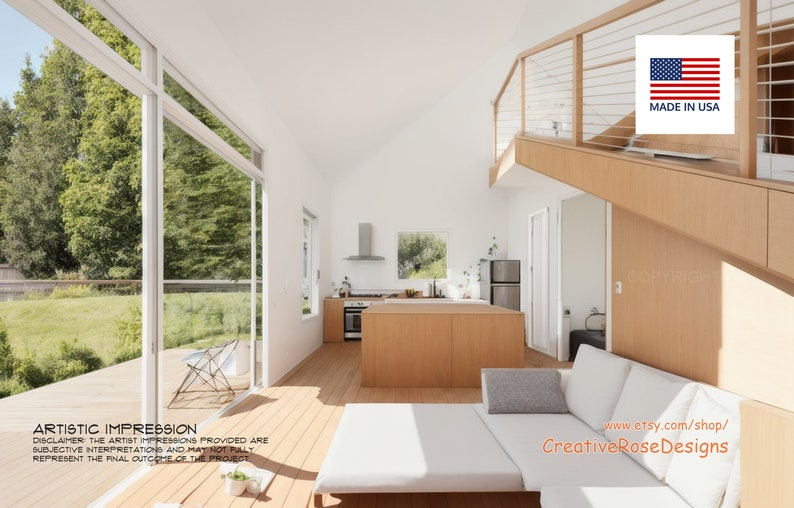
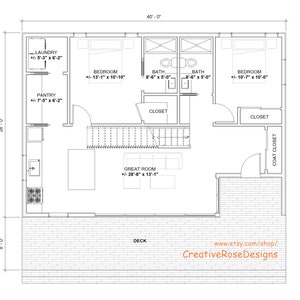
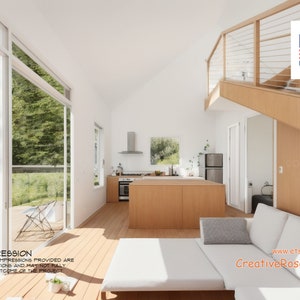
Build your own classic weekend getaway cabin or Airbnb vacation rental. Thoughtful efficient modern design. This Modern Cabin features a large living room with soaring vaulted ceiling, picturesque double height loft filled with windows. Also on the ground floor is a bedroom, full size bathroom with shower, kitchen, walk-in pantry, and laundry room. The second floor has a bonus loft space.
Dimensions:
40' (width) x 30' (depth) - house portion.
Estimated square footage: Ground floor: +/- 1060 SQ/FT
Plan includes:
Dimensioned Floor plans
Elevations
Building Sections
Elevations
Roof Plan
Electrical lighting plan
Print size: 24" X 36”
Plan is delivered as an immediate printable digital PDF downloads
No physical printed plans are included with this listing.
Please message me if you need a custom design or modification / modifying of stock house plans.
---- NOTE ----
The plans offered here are for personal use only.
Please do not redistribute PDF file. You may print out the plans as many times as you want for one project.
No engineering or architectural stamps are included. You must consult with a qualified licensed builder, contractor or architect who is familiar with your local building codes before beginning any construction project. Engage engineering. Owner to hire local engineer to review the full plan set, verify your site and engineer the design to meet your unique site and building requirements.
Drawings are intended as a concept design. Owner, engineer, and contractor to fully review and verify the final design prior to the start of the project and before construction, including but not limited to: exterior and interior material selection (roof, wall cladding, soffit, flooring, etc), door and window (placement, size, style, material, color, specs, etc), mechanical and plumbing and electrical fixtures (placement, size, style, material, color, specs, etc), all aspects of the building structure (including but not limited to roof structure, walls, foundations, etc).
Due to variation in different States and local building departments, these plans are not intended for immediate permitting, but can be adjusted by your builder or designer if needed. Some states may require additional information and/or local engineering, check with local requirements.
Before construction check with local municipality to ensure you are meeting any zoning, building code and permit requirements.
Check foundation size: before construction, make sure you are building the correct size foundation for your building.
Price:$148.00
Instant download
Your files will be available to download once payment is confirmed. Here's how.
Instant download items don't accept returns, exchanges or cancellations. Please contact the seller about any problems with your order.
If something goes wrong with an order, we've got your back for all eligible purchases. View program terms
Be the first to review this item
Meet your seller
Usually responds in a few hours
More from this shop
-

Digital download
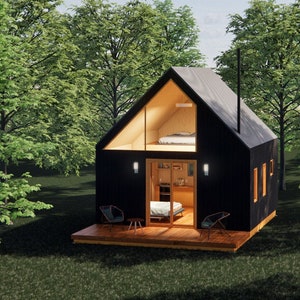
22' x 36' Modern Vacation Cabin / Tiny House / A-Frame House Design Architectural Blueprint Plans
$148.00
-
Digital download

Modern ADU 20' x 19' Yosemite Cabin / Guest / Tiny House Plans and Blueprints
$349.00
-
Digital download
Modern 19' x 28' ADU/In-law Cabin / Guest / Tiny House Plans and Blueprints
$148.00
-
Digital download
Printable Place Cards Escort Cards, Instant Download, Pink Cherry Blossom Wedding Printable Template, Edit in Word or Pages
$8.99
-
Digital download
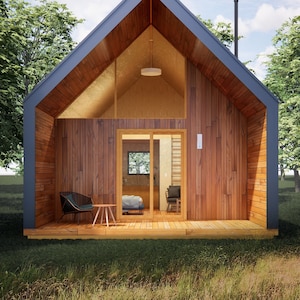
Modern ADU 19' x 28' Catskills Cabin / Guest / Tiny House Plans and Blueprints
$349.00
-
Digital download
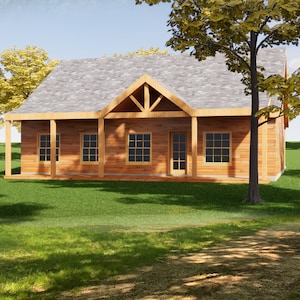
Custom House Plans and Blueprints Rustic Cabin Mountain Lakeside Vacation Retreat, 2 bed 2 bath
$148.00
-
Digital download
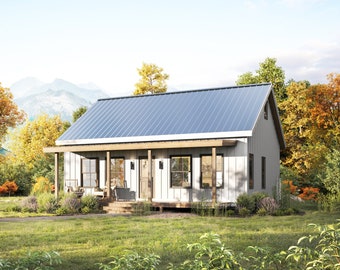
26' x 34' Willow Cabin Architectural Plans - Custom 884SF 2 Bedroom Modern House Blueprint
$125.00
-
Digital download

30' x 30' American Cottage 2 Bedroom Architectural Plans - Custom 875SF Modern Cabin Blueprint
$125.00
-
Digital download
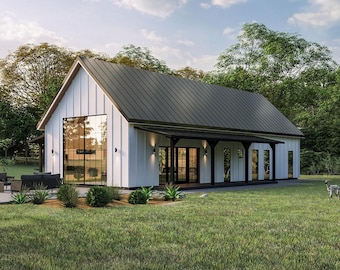
Modern Scandinavian Two Bedroom Cabin Plan, Contemporary Cottage Architectural Blueprints
$96.37
-

Digital download
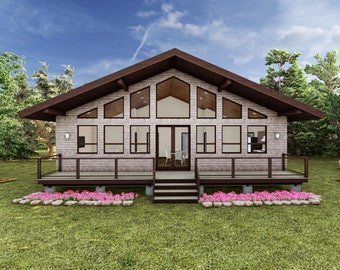
30' x 20' Two Bedroom Getaway House - PDF Architectural Plan with Materials List
Sale Price $148.75
Original Price $175.00
-
Digital download
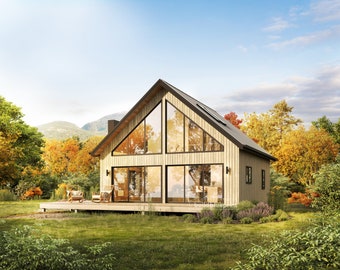
40' x 30' Three Bedroom Getaway House- PDF Architectural Plan with Materials List
Sale Price $165.75
Original Price $195.00
-
Digital download
28' x 28' Long Creek Cabin Architectural Plans - Custom 1025SF 3 Bedroom Chalet Blueprint
$125.00
-
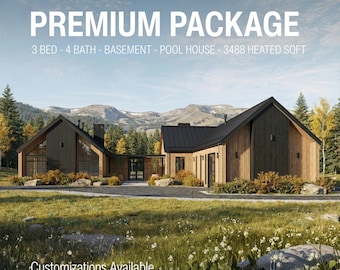
Digital download
Modern Cabin Plans 2 Bedroom | Scandinavian House Design | Full Construction Drawings | Mountain Cabin Blueprint
$7,420.00
-
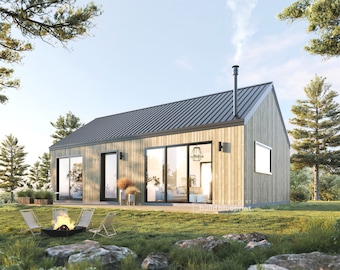
Digital download
20' x 32' Modern Barn House Architectural Plans - Custom 640SF Nordic Cabin Blueprint
$125.00
-
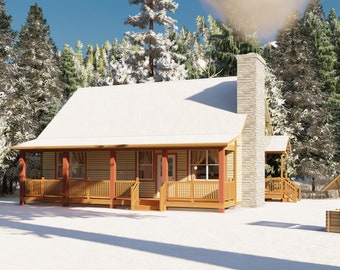
Digital download
26' x 36' - 2 Bedroom w/Loft Cabin Plan - Architectural Plans -Includes Cabin Plans Blueprints
$179.00
-
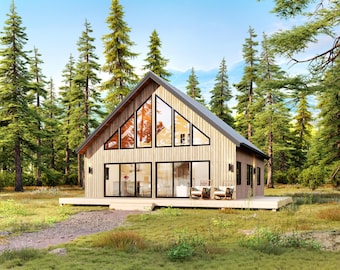
Digital download
32' x 32' Long Creek Cabin Architectural Plans - Custom 1363SF 3 Bedroom Vacation House Blueprint
$125.00
-
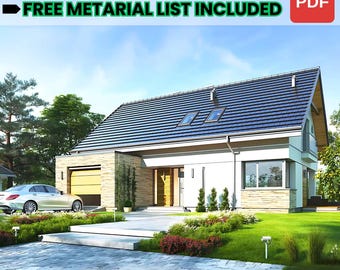
Digital download
40' x 45' Modern Cabin w/ Loft Architectural Plans
Sale Price $21.99
Original Price $39.99
-
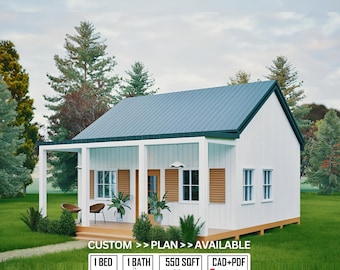
Digital download
Tiny Cottage House Plans, 550 Sq Ft Modern Cabin Blueprint (Digital Download)
Sale Price $28.05
Original Price $51.00
Shoppers with similar taste loved these
-
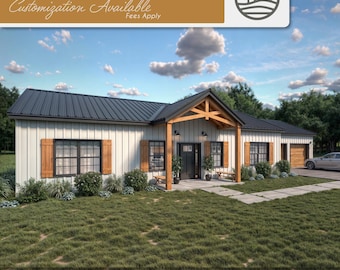
Digital download
1500 SF Barndominium Full House Plans | 3 Bedroom 2 Bath Modern Farmhouse (Digital Download)
$195.00
-
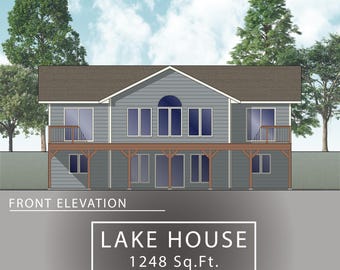
Digital download
1248 sq.ft. Lake House/CottagePlan 28’-0” x 48’-0” - 4 bedroom + 2 bathroom + walkout basement
$59.72
-
Digital download
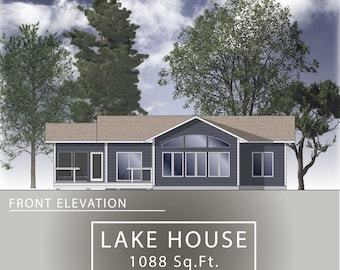
1088 sq.ft. Bungalow Concept Plan 28’ x 42’-0”- 2 bedroom + 1 bathroom
$37.32
-
Digital download
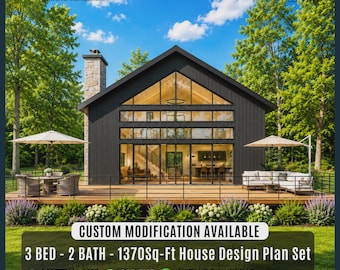
Modern Black Cabin House Plan | 3 Bed, 2 Bath, 1370 Sq Ft (Digital Download)
Sale Price $59.40
Original Price $99.00
-
Digital download

24' x 36' Lean Cabin Architectural Plans - Custom 864SF 2 Bedroom House Blueprint
$125.00
-
Digital download
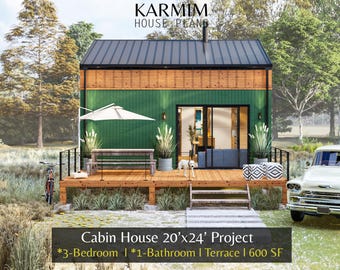
20'x24' Cottage Loft Floor Plan : 3Bed 1Bath I Cabin Holiday Barndominium Project 600SF. (PDF Download) I Architectural Lean Custimize
Sale Price $21.60
Original Price $43.20
-
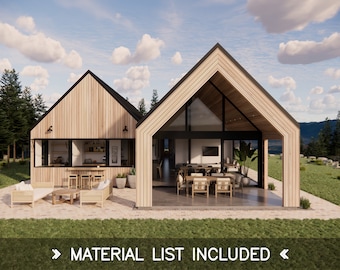
Digital download
Twin Gable House Plans – Modern Scandinavian Barn – 4 Bedroom 2.5 Bath, 2045 SQFT
$195.00
-
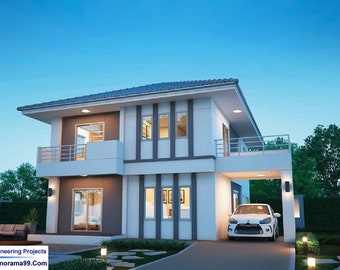
Digital download
V-381| 5 Bedroom House Plan: Luxury Two Story Gable Roof, Modern Design.
Sale Price $60.00
Original Price $120.00
-
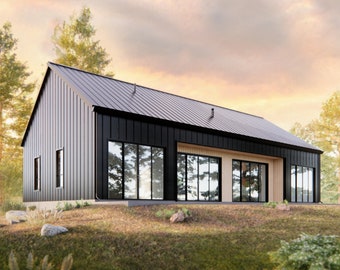
Digital download
2 Bedroom Modern Large Cabin
$489.00
-

Custom Embroidery Pet Portrait Necklace | Personalized Dog Medallion
Sale Price $67.46
Original Price $84.32
-
Portuguese Cut Moissanite Engagement Ring, 14K White Gold Portuguese Cut Ring For Women Solitair Ring Gift For Her Wedding Ring Propose Ring
$264.00
-

Gold Thistle Locket with Photos, Personalized Scottish Necklace with Engraving, LKGP-26
$39.40


Looking for more? Find it on Etsy