

24x38 Cottage House Plan PDF: Small 2 Bedroom Cabin Blueprint (Instant Download)

What to know
Digital download
Digital file type(s)
4 PDF
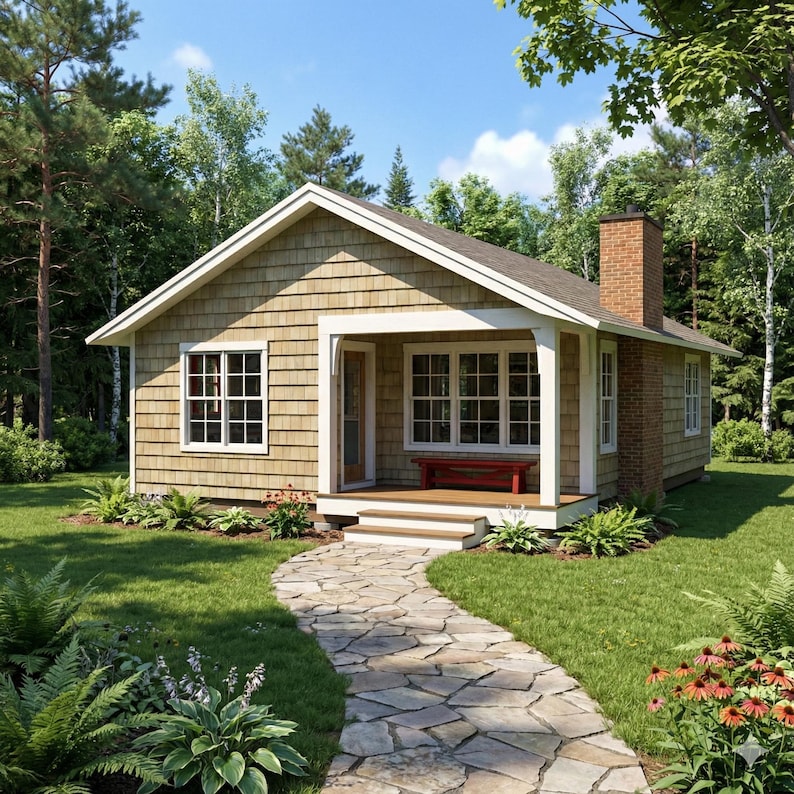
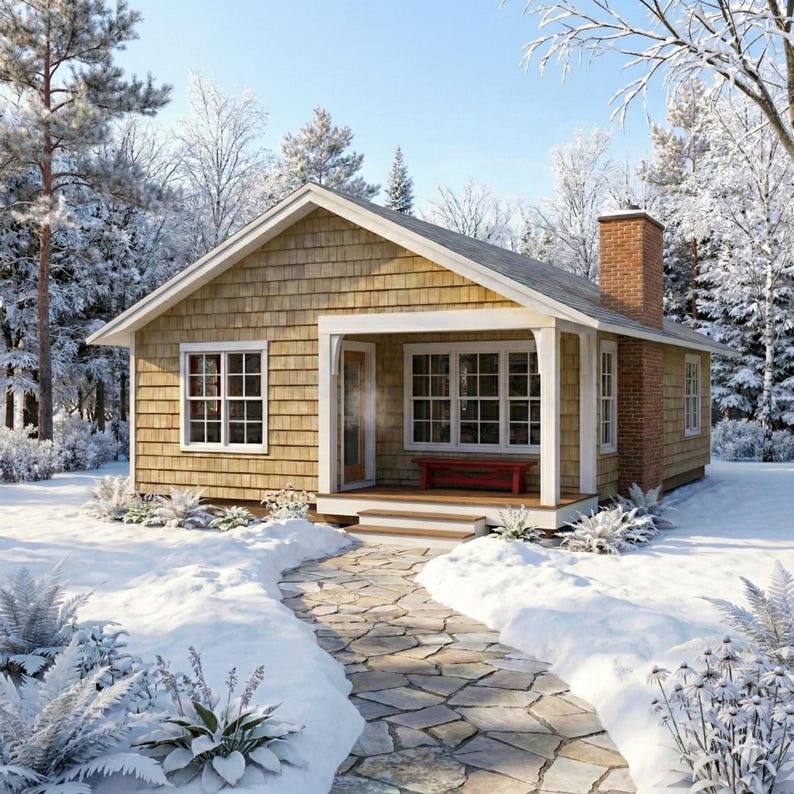
Small 2 bedroom cabin plans – 24x38 cottage house design PDF. DIY tiny home blueprint with covered porch, vaulted ceilings, and fireplace – instant download.
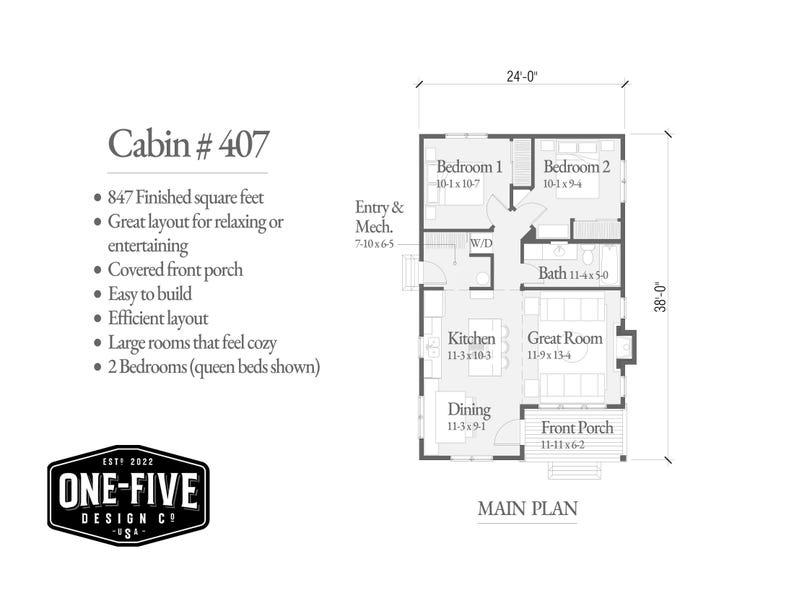
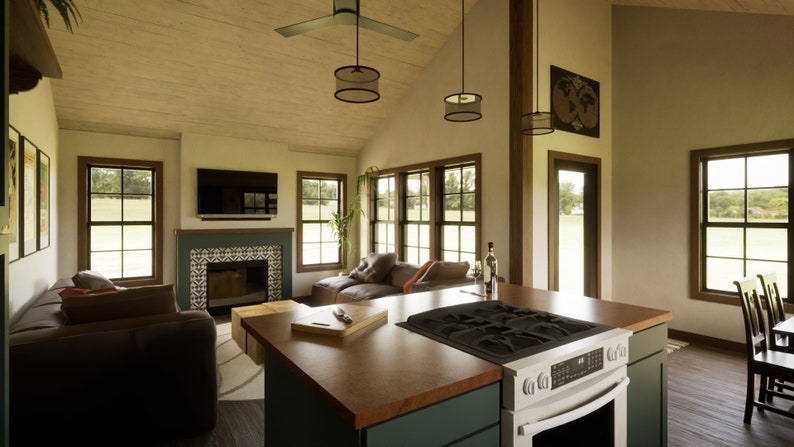
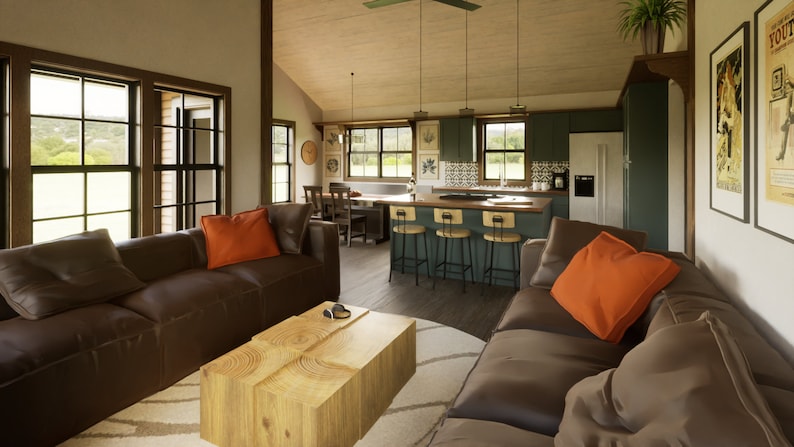
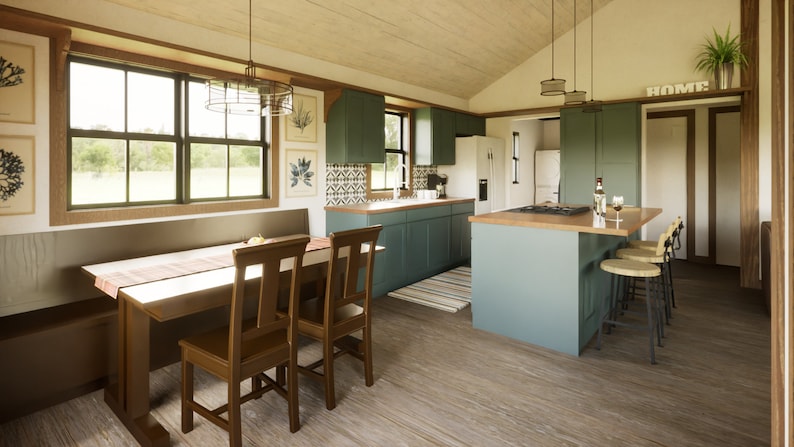
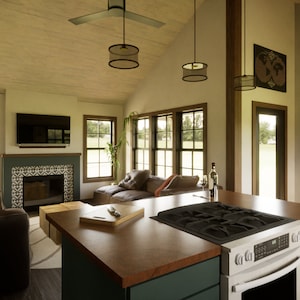
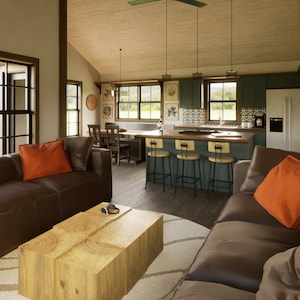
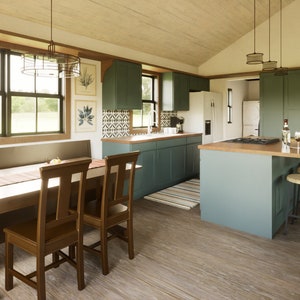
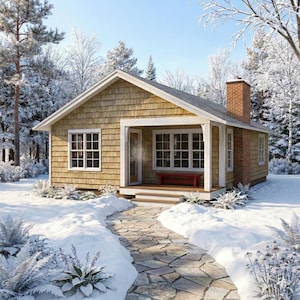
Enjoy roomy small-home living with these 2 bedroom cabin plans – a 24x38 cottage house design PDF perfect for a family getaway, guest house, or year-round home. This tiny home blueprint features a covered front porch, spacious great room with large windows, and a cozy fireplace. The open kitchen and dining area sit beneath full-height vaulted ceilings for an airy, inviting feel. Professionally drawn and ready for construction, these plans are an instant download so you can start planning today.
Plan Details:
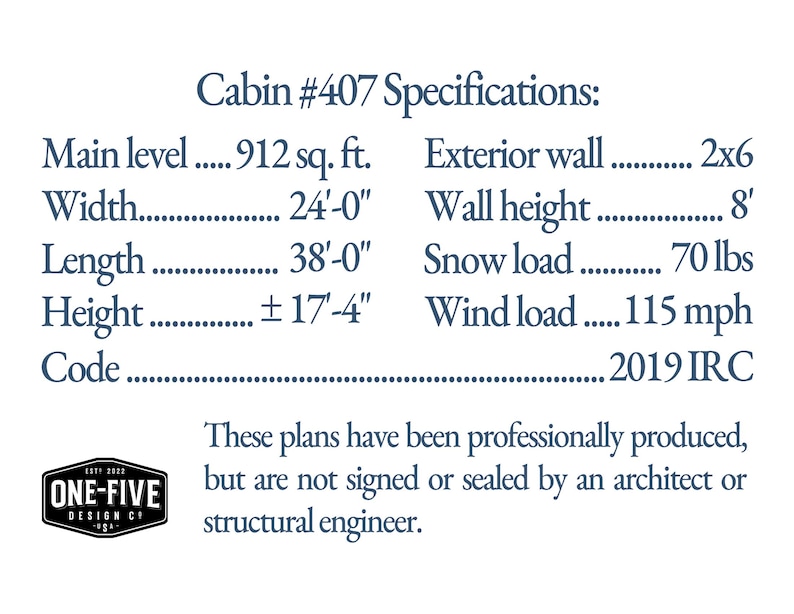
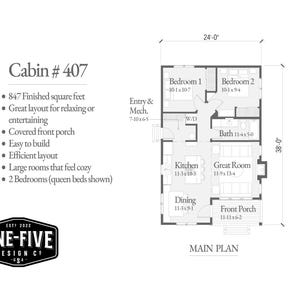
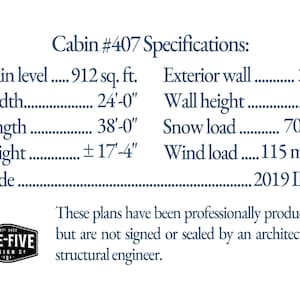
• Size: 24' x 38' footprint (847 sq. ft. total)
• Layout: 2 Bedrooms, 1 Bath
• Format: Professionally drawn PDF construction plans – instant download
• Skill Level: Suitable for experienced homeowners with basic building knowledge
Features You’ll Love:
• Covered front porch for outdoor living
• Large great room with big windows and fireplace
• Open kitchen/dining with vaulted ceilings
• Efficient 2-bedroom layout for small-home comfort
• Pier, crawlspace, or slab-on-grade foundation options
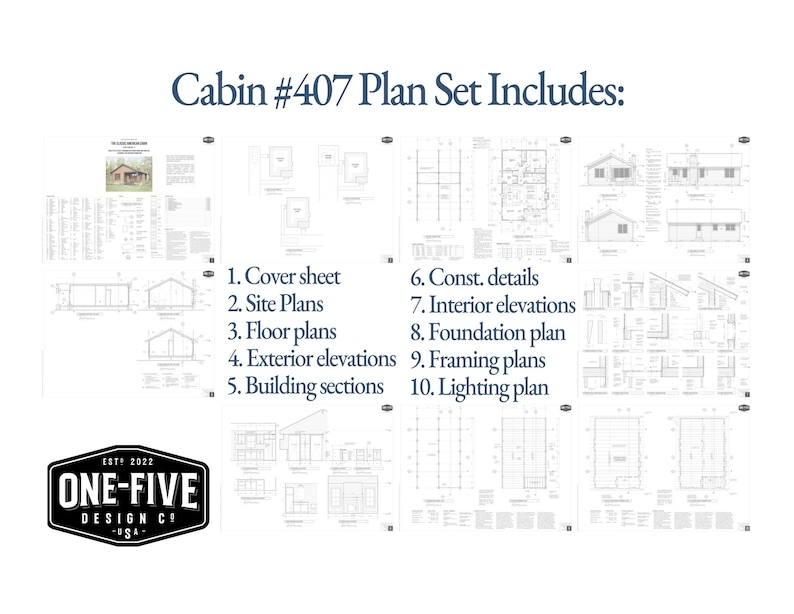
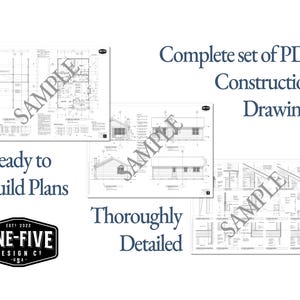
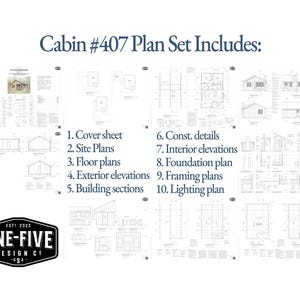
What’s Included in Your Plan Set:
• Cover sheet & site plan options
• Main level floor plan
• Exterior elevations
• Building sections & construction details
• Interior elevations
• Foundation plans (pier, crawlspace, slab-on-grade)
• Framing plans (hand-framed or trussed roof)
• Electrical layout
Why Choose This Plan:
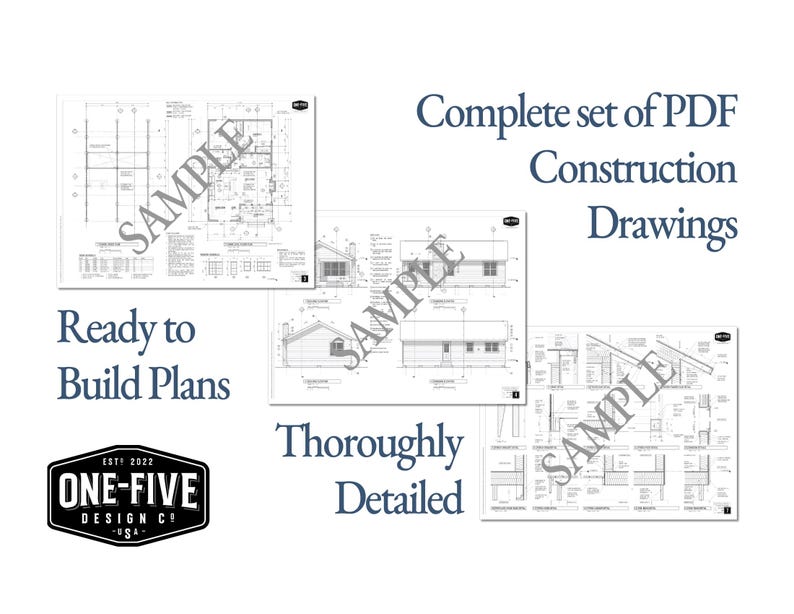
• Permit-ready construction drawings – not just concepts
• Designed for efficiency, practicality, and timeless appeal
• Instant download – print locally (18"x24" sheets) and start building
Whether you’re building a cozy weekend retreat, a functional guest house, or your forever small home, Cabin Plan #404 provides everything you need to start your project with confidence. These professionally drawn, permit-ready plans are designed for efficient, practical, and beautiful construction.
If you have any questions before purchasing, please send me a message — I’m always happy to help you choose the right plan and get you started on the right track.
What buyers say
“Purchased this plan after a client bought the one bedroom version. I am a GC and the plan was on point. Nice layout, plenty of space. The only thing I will check is the kitchen layout. The top and bottom cabinets between the refrigerator and sink is 24 inch. A 30 inch will not work. I love the vaulted ceiling in the living/kitchen and dining room part.”
Jack
Apr 26, 2025
Price:$195.00
Instant download
Your files will be available to download once payment is confirmed. Here's how.
Instant download items don't accept returns, exchanges or cancellations. Please contact the seller about any problems with your order.
If something goes wrong with an order, we've got your back for all eligible purchases. View program terms
Reviews for this item
Purchased this plan after a client bought the one bedroom version. I am a GC and the plan was on point. Nice layout, plenty of space. The only thing I will check is the kitchen layout. The top and bottom cabinets between the refrigerator and sink is 24 inch. A 30 inch will not work. I love the vaulted ceiling in the living/kitchen and dining room part.
Response from Darin
Thank you for the thoughtful review. It’s good to hear the overall plan worked well from a GC’s perspective, and I appreciate the note on the kitchen layout as well.
This is a professionally designed compact cabin plan and exactly what I have been looking for in a vacation home. Darrin was very helpful, responsive to my questions and quick to reply.
Response from Darin
I’m glad to hear the plan was a good fit for what you had in mind. I appreciate you taking the time to share that and noting the experience along the way.
Very Detailed and easy to follow and register with building inspector
Response from Darin
I’m glad to hear the drawings were clear and worked well for the permitting process. Thank you for taking the time to share that.
Thoroughly!! produced. Very simple to read and understand.
Response from Darin
I appreciate the feedback. It’s good to know the drawings were straightforward and well presented.
All reviews are from verified buyers. Reviews are shown automatically based on factors like recency, whether they include comments, your chosen language, and whether the rating reflects the typical experience with the shop.
Meet your seller

Usually responds in a few hours
More from this shop
-
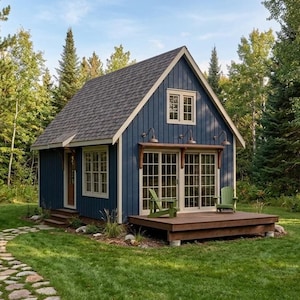
Digital download
16x24 Small Cabin Plans with Loft: DIY Cottage House Blueprint (PDF Download)
$99.00
-
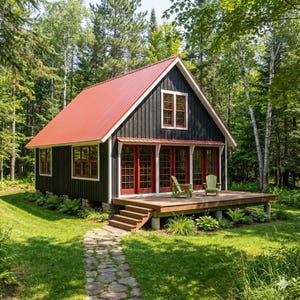
Digital download
22x32 Small Cabin Plans with Loft: DIY Cottage House Blueprint (PDF Download)
$195.00
-
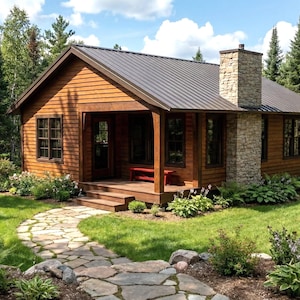
Digital download
24x32 Small Cabin Plans with Porch: DIY Cottage House Blueprint (PDF Download)
$145.00
-
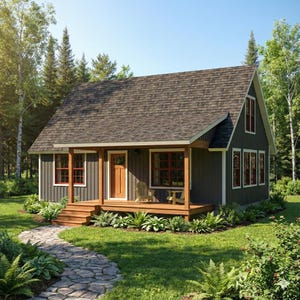
Digital download
22x32 Small Cabin Plans with Loft: DIY Cottage House Blueprint (PDF Download)
$195.00
-
Digital download
26x26 Small Cabin Plans PDF: Tiny Home Blueprint with Porch & Fireplace (Instant Download)
$99.00
-
Digital download
12x16 Off-Grid Cabin Plans with Loft: DIY Tiny House Blueprint (PDF Download)
$75.00
-
Digital download
Modern Cottage House Plan: 3-Bed, 3-Car Garage (PDF Download)
Sale Price $11.99
Original Price $19.99
-
Digital download
36' x 30' Two Bedroom Getaway Cabin - PDF Architectural Plan with Materials List
Sale Price $165.75
Original Price $195.00
-
Digital download
25x33 Tiny Home Plans - 2 Bedroom, Single Story, 1022 sqft House Blueprint Package
$14.95
-
Digital download
26'x26' Tiny Home Plans PDF, 2 bedroom plans, 610sqft Living Space, Tiny Cabin Plans
$10.95
-
Digital download
2 Bedroom Cabin House Plans – Small Home Blueprint (PDF)
Sale Price $89.55
Original Price $99.50
-
Digital download
18x25 House Plans 2 Bedroom 1 Bath with Material List | 900 SF | Two Storey House, Small Cabin Home Plans
$400.00
-
Digital download
Small Tiny Home Plan, 2 bedroom houseplan 2 bathroom, 27x36, 972sqft, Cabin DIY Build Plans, Blueprint Cabin Plan PDF
$9.95
-
Digital download
50' x 17' Two Bedroom Recreational Cabin - PDF Architectural Plan with Materials List
Sale Price $148.75
Original Price $175.00
-
Digital download
26' x 36' - 2 Bedroom w/Loft Cabin Plan - Architectural Plans -Includes Cabin Plans Blueprints
$179.00
-

Digital download
Cabin Loft House Plan, 2 Bedroom Cottage Floor Plans, Tiny House Plans: Modern Cabin DIY Plan, House Blueprint, Farmhouse Plan
Sale Price $42.47
Original Price $70.79
-
Digital download
Small House Plans 2 Bedroom 32x16 ft - Cabin Loft Architectural Plan
$89.98
-
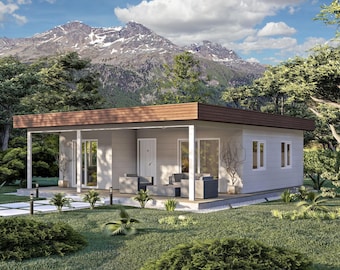
Digital download
22' x 32' Small House Plans 2 Bedroom, Architectural Home Design
$80.00
Shoppers with similar taste loved these
-
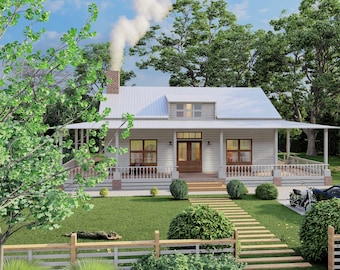
Digital download
Cottage House Plans Blueprint Home Designs for Your Dream House
$80.00
-
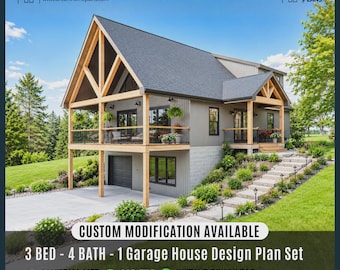
Digital download
Mountain Custom House Plan | Vaulted Loft with Basement | Hilltop Hideout Architectural Plans ( Digital Download )
Sale Price $59.40
Original Price $99.00
-
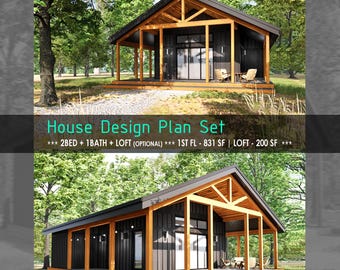
Digital download
Cabin House Plan – 32'x34' Design with Loft (PDF)
Sale Price $89.55
Original Price $99.50
-
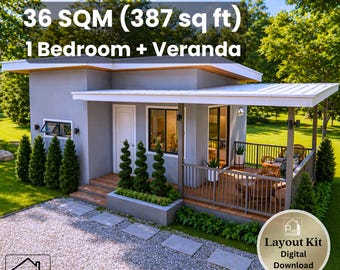
Digital download
20' x 21' Modern House Plan - 387 Sq Ft 1 Bedroom with Porch & Veranda - Floor Plan Elevations - Instant Download PDF - 36 sqm Small Home
$19.88
-
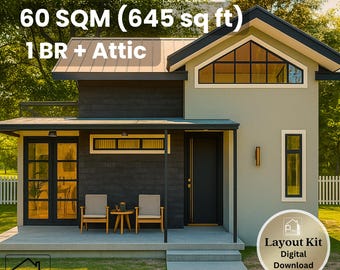
Digital download
20' x 27' Modern House Plan - 645 Sq Ft 2 Bedroom with Balcony & Covered Porch - Floor Plan Elevations - Instant Download PDF - 60 sqm Home
$20.39
-
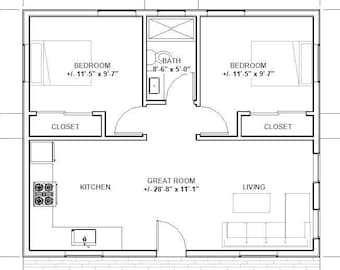
Digital download
The Twin Tulip ADU 2 bed 1 bath (30'x25') 750SF Custom House Plans and Blueprints
$85.00
-
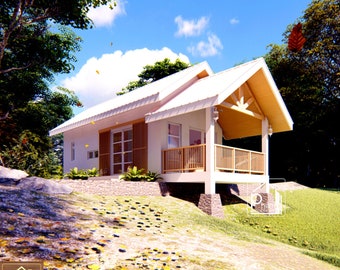
Digital download
50 sqm Farmhouse Plan - 1 Bedroom with Loft - Floor Plan & Elevations - Instant Download
$19.88
-
Digital download
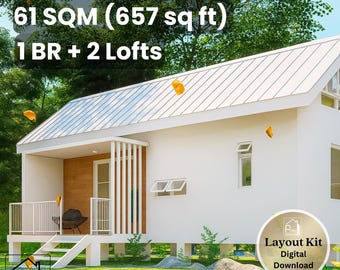
13' x 32' Elevated Cabin Layout Kit - 656 Sq Ft 1 Bedroom + 2 Lofts - Floor Plan Elevations - Instant Download PDF - 61 sqm Tiny House Plan
$19.88
-
Digital download
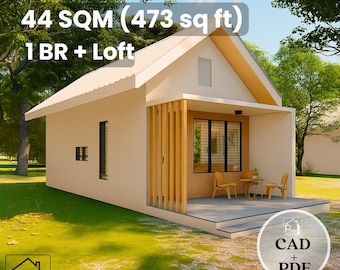
13' x 25' Modern Cabin Plan with CAD File - 473 Sq Ft 1 Bedroom + Loft with Veranda - Instant Download PDF - 44 sqm Tiny House
$47.60
-
Digital download
26' x 36' - 2 Bedroom w/Loft Cabin Plan - Architectural Plans -Includes Cabin Plans Blueprints
$179.00
-
Digital download
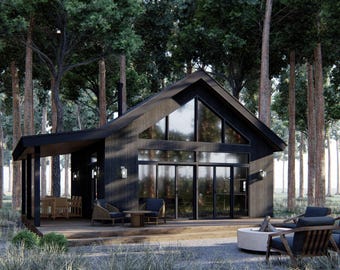
Ironwood Cabin Plans: Modern 2 Bedroom Cabin Design (Digital Download)
$199.00
-
Digital download
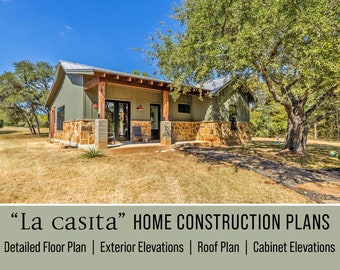
La Casita – 2 Bed, 2 Bath , 1146 sq ft, Home Construction Plans - Flipped
$150.00


Looking for more? Find it on Etsy