




Price:$105.00
Modern Cottage Architecture Plan, Biophilic Design, 2 Bedroom (Digital Download)
You can only make an offer when buying a single item
Highlights
Modern House Architecture Plan: Luxury Home Designs
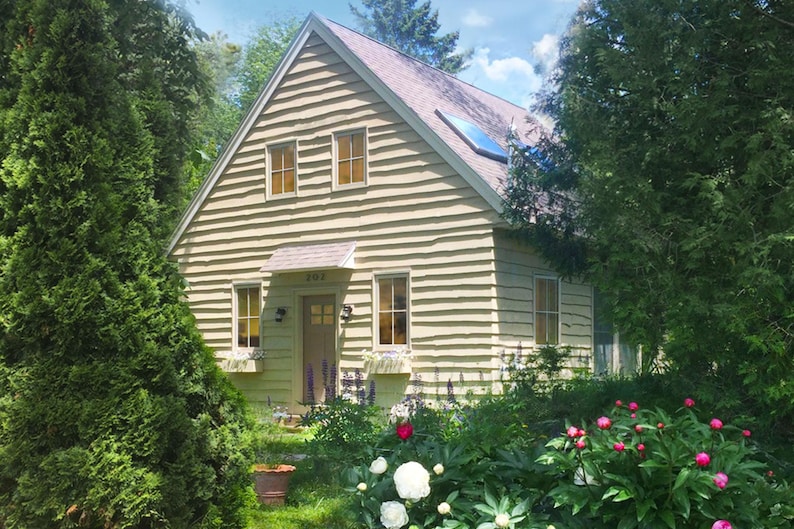
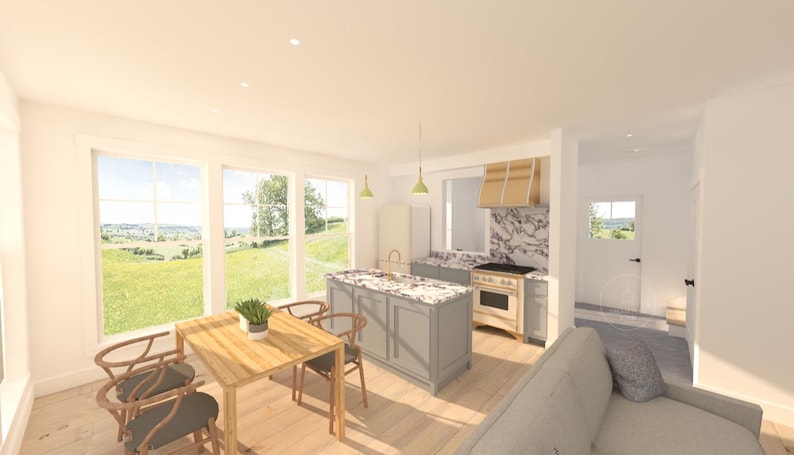
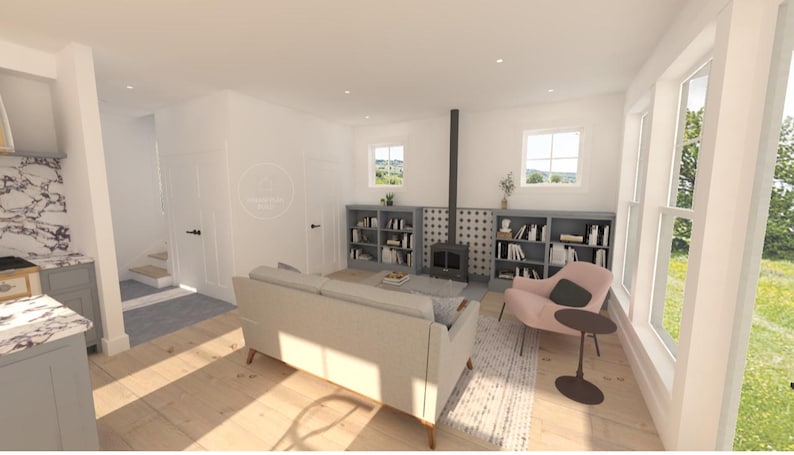
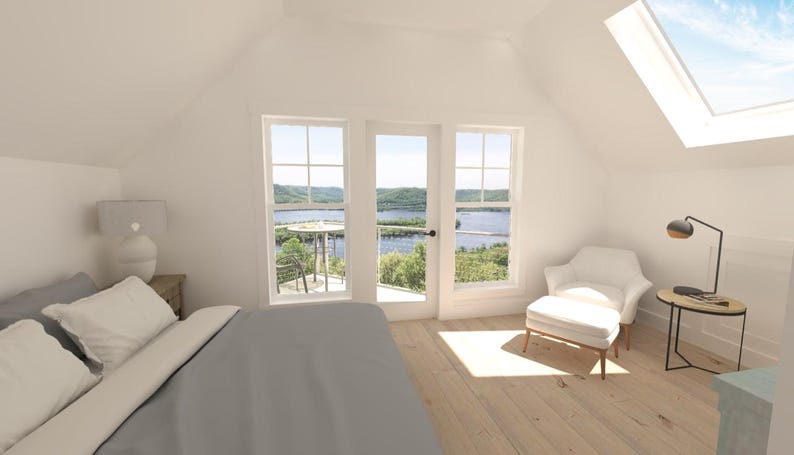
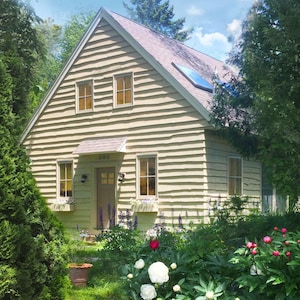
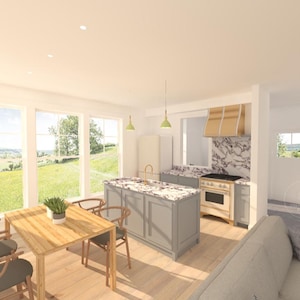
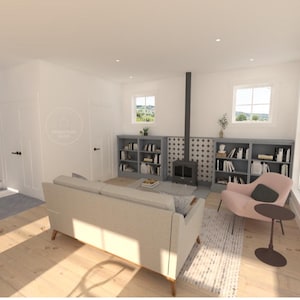
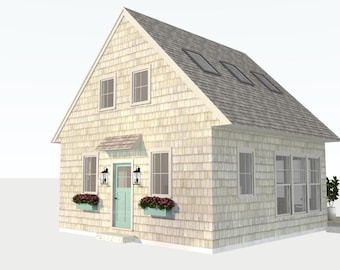
Discover your dream home with this Modern House Architecture Plan. Whether you’re building a luxury cabin or cozy cottage, this blueprint offers a versatile design. Featuring a sleek biophilic design and energy-efficient construction, this plan combines modern elegance with functionality, making it ideal for small houses or tiny homes. Perfect for those who value efficiency and style, it will help bring your architectural vision to life. This design has actually been built, so you can proceed with confidence.
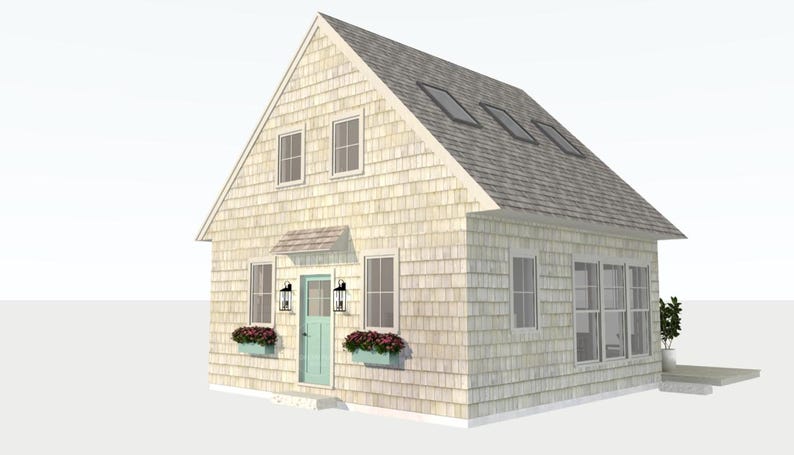
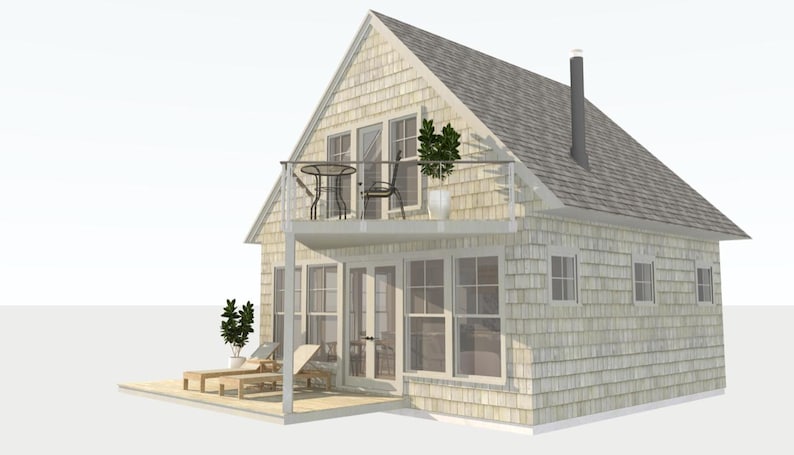
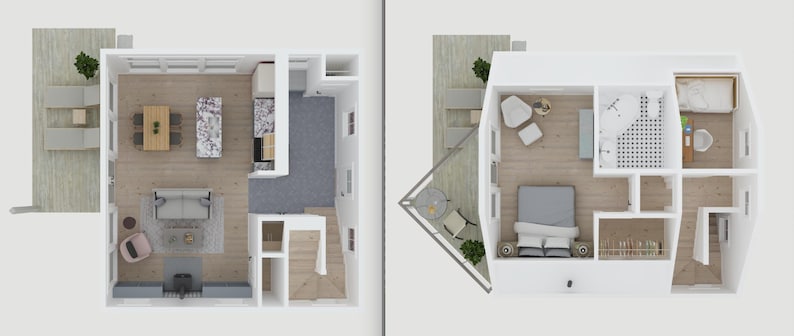
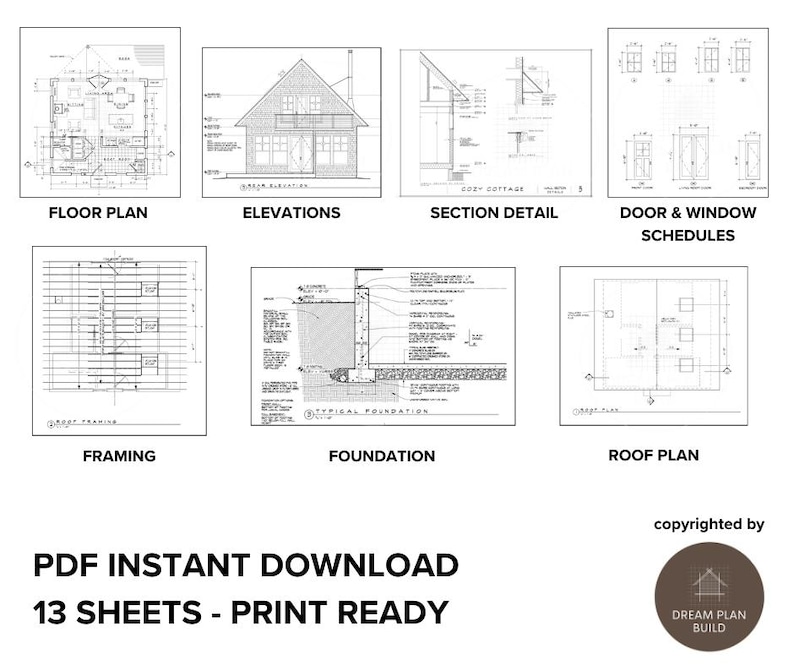
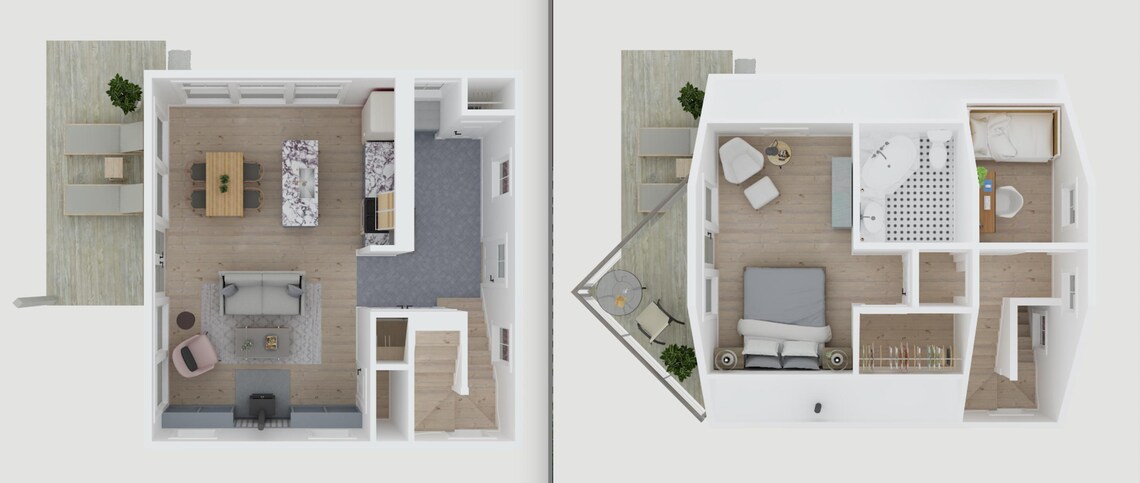
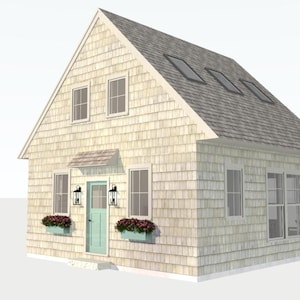
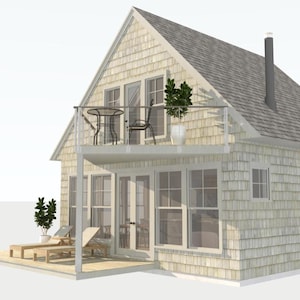
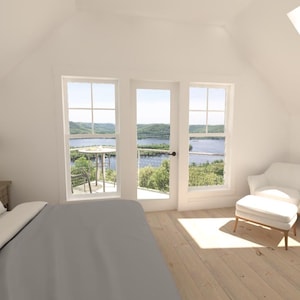
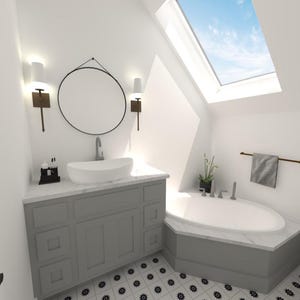
Detailed architectural plans for a modern, open-concept, two-bedroom cottage, designed for construction on any plot of land. This budget-friendly design features high ceilings, large windows for natural light, and a spacious back deck. The plans include options for a full 8-foot basement, as well as both concrete slab and post/pier foundations.
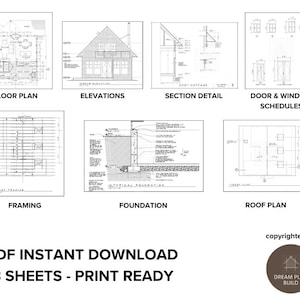
The set consists of 13 sheets, including:
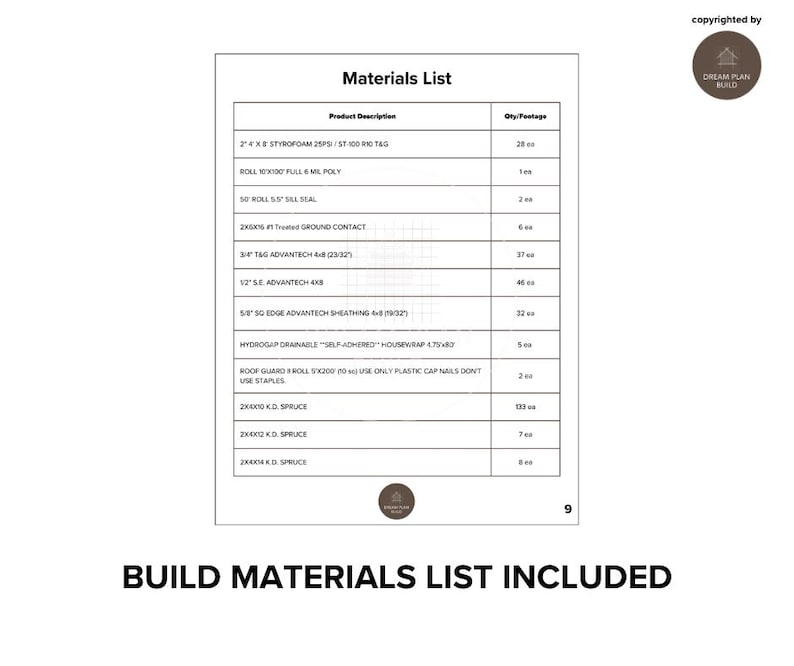
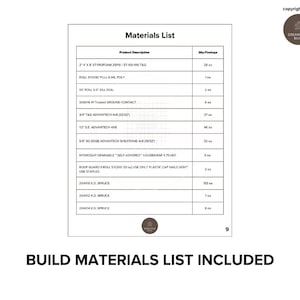
Materials List
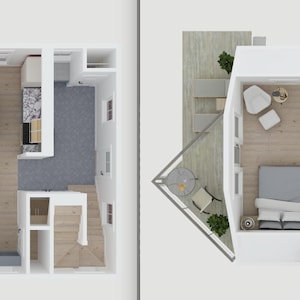
Floor Plans
Elevations
Foundation Plan
Roof Plan
Electrical Plan
Construction Details
Door/Window Schedule
All plans are fully dimensioned, annotated and designed per standard North American building codes. The interior offers 650 square feet of heated space with a soaring 16-foot ceiling in the living area.
Size: 24x24'
Total Area: 1,152 square feet
Bedrooms: 2
Bathrooms: 1
Roof Load: 50 PSF
Customization options may be available for an additional fee. Please inquire for details.
Key Features:
Luxury Biophilic Design: 2 Bedroom 1 Bath Blueprints 24x24: Modern House Architecture Plan, Timeless and modern style for cabins, cottages or tiny homes Customizable Blueprints: Designed to fit any size or space requirements Efficient Layout: Maximizes space for functionality and comfort
Versatile Usage: Ideal for personal homes, vacation retreats or rental properties
Easy to Follow: Clear and detailed plan for builders and architects
Turn your dream home into reality with this modern and flexible architecture plan — designed to suit your lifestyle!
Plans are copyrighted by DreamPlanBuild and intended for personal use only. No commercial use or distribution allowed.
Buyer assumes all responsibility for any structure constructed from these plans. Seller recommends consulting with your local Code-enforcement office.
Please Note: This is a digital download only. No physical product will be shipped.
Instant Download
Your files will be available to download once payment is confirmed. Here's how.
Instant download items don’t accept returns, exchanges or cancellations. Please contact the seller about any problems with your order.
Etsy Purchase Protection
Shop confidently on Etsy knowing if something goes wrong with an order, we've got your back for all eligible purchases —
see program terms

Reviews for this item

Great little get away plan. We are custom builders and thought this might be a nice plan to offer some of our clients looking for that vacation getaway. Unique use of space.
Response from Sara
Thanks so much Denice for your lovely review. I am really glad you like the plans! All the best! Sara ~

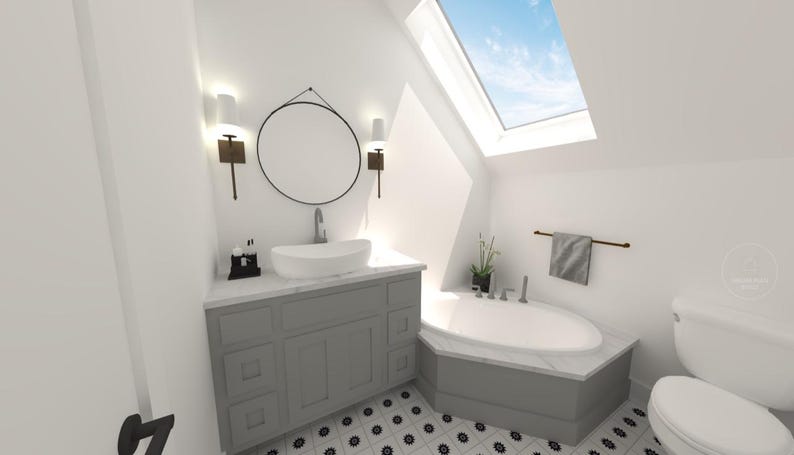
Plans arrived immediately, easy to download & look great! Very detailed drawings & materials list. Seller says the bathroom is big enough to add a shower which is nice. This little cottage has actually been constructed, so that’s reassuring & gives me confidence in its quality! Should be easy & fun to build. It’s adorable!


-
Digital download
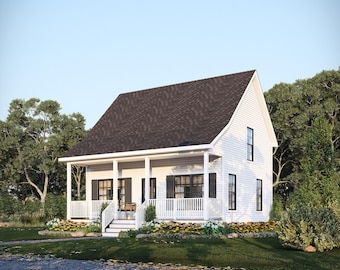
Small Cabin House Plans: 2 Bedroom, Modern Architectural Design (PDF Blueprint)
$89.26
-
Digital download
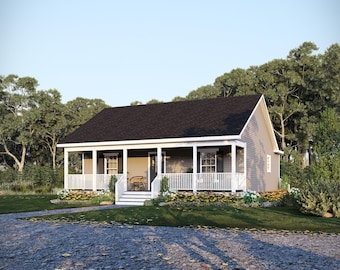
26' x 20' Timberwood Bungalow House Plan | 2 Bedroom 1 Bath Lofted Cottage | 688 SF Blueprint PDF (Crawlspace Foundation)
$49.99
-
Digital download
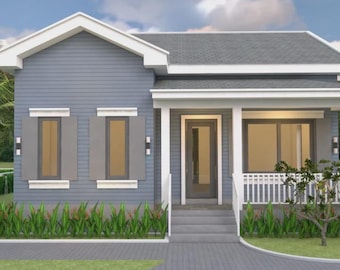
33' x 24' Oaklands Cottage House Plan | 2 Bedroom 1 Bath Single Story Home | 864 SF Blueprint PDF (Crawlspace Foundation)
$59.88
-
Digital download
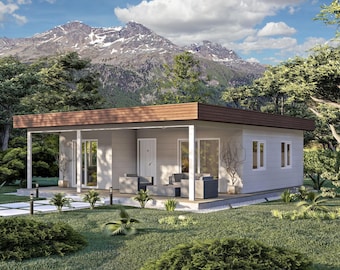
2 Bedroom Tiny House Plan: Modern Backyard Office (PDF & CAD Files)
Sale Price $30.00
Original Price $50.00
-
Digital download
22' x 32' Small House Plans 2 Bedroom, Architectural Home Design
$80.00
-
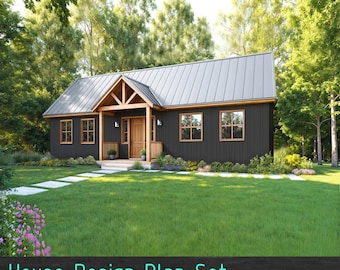
Digital download
Farmhouse Cottage - 2 Bedroom House Plans (PDF Download, 1,134SF Blueprint Set )
Sale Price $89.55
Original Price $99.50
-
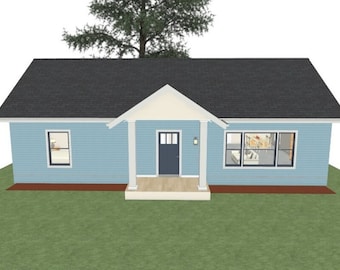
Digital download
Small House Plans 24x45 2 Bedroom 1 Bathroom Cottage, Guest House, or Office
$49.99
-
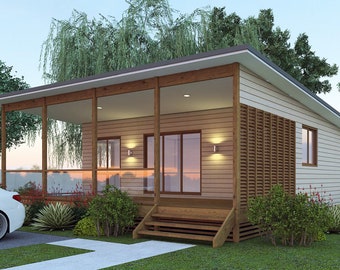
Digital download
Modern 2 Bedroom Granny Flat Plans – Australia & USA (Concept Plans)
Sale Price $37.46
Original Price $49.95
-
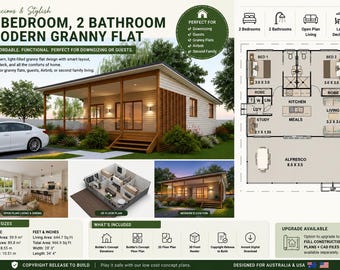
Digital download
Spacious 2 Bedroom, 2 Bathroom Modern Granny Flat House Plans
Sale Price $52.46
Original Price $69.95
-
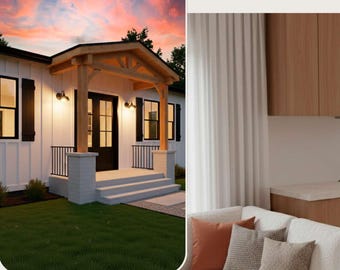
Digital download
800 Sq Ft House Plan, 2 Bedroom 1 Bath Small Home & ADU Floor Plan, PDF
Sale Price $25.00
Original Price $50.00
-
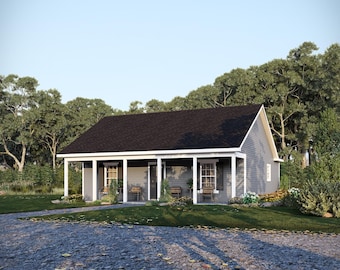
Digital download
33' x 24' Oaklands Cottage House Plan | 2 Bedroom 1 Bath Single Story Home | 864 SF Blueprint PDF (Slab on Grade Foundation)
$59.88
-
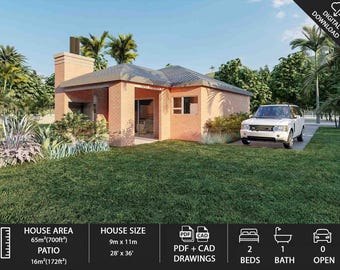
Digital download
Small 2-bedroom, 1-bathroom house (PDF & DWG)
Sale Price $161.10
Original Price $214.79
Disclaimer: Etsy assumes no responsibility for the accuracy, labeling, or content of sellers' listings and products. Electrical or electronic products may pose a risk of fire or electrocution. Vintage, handmade, refurbished, or modified electrical or electronic products may not meet current safety standards and may not be in safe working order. Inspect carefully before use and message the seller if you have concerns relating to the product. Do not use a vintage electrical or electronic item if its safety cannot be verified. To reduce the risk of fire, never leave vintage electrical or electronic products plugged in unattended. See Etsy's Terms of Use for more information.
Shoppers with similar taste loved these
-
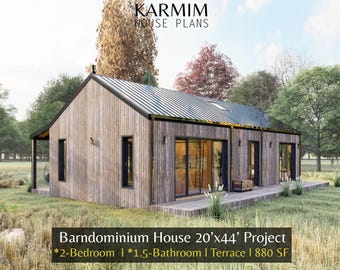
Digital download
20'x44' Barn Village Houses Plan : 2Bed 1.5Bath I Barn House Blueprint Project 880SF (PDF Download) I Cottage A-Frame Achitectural Custom
Sale Price $25.70
Original Price $51.40
-
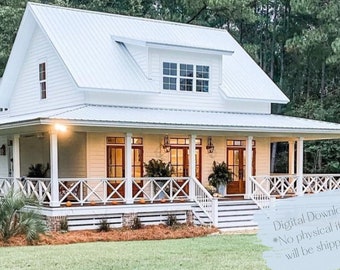
Digital download
Farmhouse Cottage House Plan: 3 Bedroom, 3.5 Bath (Printable PDF)
$199.00
-

Digital download
30' x 30' American Cottage 2 Bedroom Architectural Plans - Custom 875SF Modern Cabin Blueprint
$125.00
-

Digital download
Petunia - 7' x 10' DIY Lean-To Greenhouse Building Guide
$40.77
-
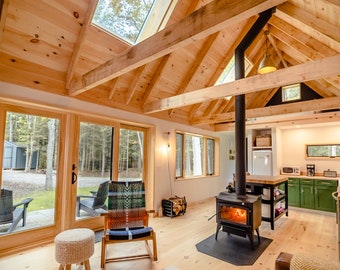
Digital download
Your Cabin in the Woods - Highly Detailed Blueprints for immediate download
Sale Price $266.87
Original Price $444.78
-
Digital download
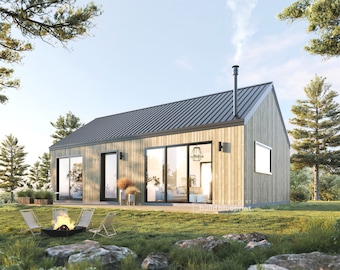
20' x 32' Modern Barn House Architectural Plans - Custom 640SF Nordic Cabin Blueprint
$125.00
-
Digital download
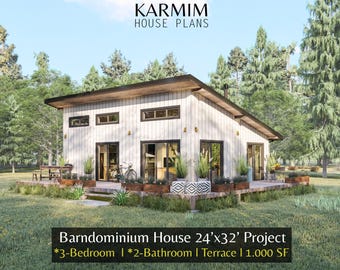
24'x32' Cabin Loft House Plan : 3Bed 2Bath I BarnHouse Family Floor 1000SF (PDF Download) I Cottage Tiny FarmHouse Built Blueprints Wooden
Sale Price $25.70
Original Price $51.40
-
Digital download
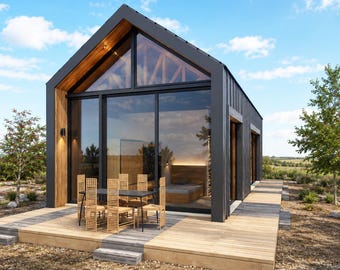
1 Bedroom 684 sq ft - 18x38 ft - Modern Barn Style - Gable Shed roof ADU, Architectural Plans PDF + CAD - 3Ds + Basic Material List
$43.14
-
Digital download
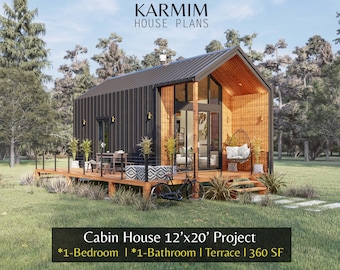
12'x20' Cabin House Plans: 1Bed 1Bath Loft Lean Barn House 360SF. (PDF Download) I Cottage Barn Custom Houses I Garden Mountain Shed Plans
Sale Price $21.60
Original Price $43.20
-
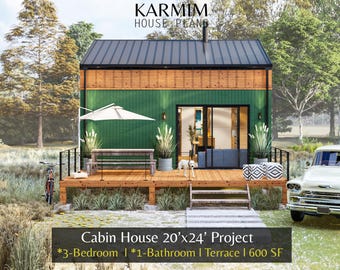
Digital download
20'x24' Cottage Loft Floor Plan : 3Bed 1Bath I Cabin Holiday Barndominium Project 600SF. (PDF Download) I Architectural Lean Custimize
Sale Price $21.60
Original Price $43.20
-
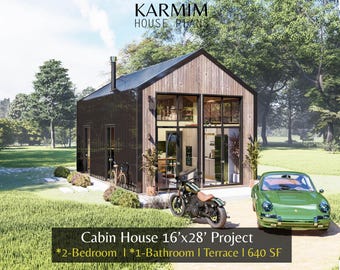
Digital download
16'x28' Modern Cabin House Plans : Tiny Small BarnHouse Blueprints (PDF Download) I 2 Bed 1 Bath Cottage City House I Built Blueprints
Sale Price $21.60
Original Price $43.20
-

Digital download
20' x 26' Adirondack Cabin w/ Loft Bedroom Architectural Plans - Custom 650SF Modern Cabin Blueprint
$125.00


Looking for more? Find it on Etsy