

20+ views in the last 24 hours
NowPrice:CA$132.11
Original Price: CA$146.79
10% off
Sale ends in 3 days
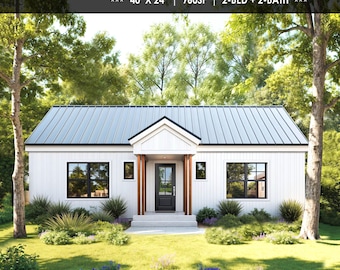
960 SF ADU House Plans – 2 Bed 2 Bath, Modern Small Home (PDF)
You can only make an offer when buying a single item.
Highlights
*** PLEASE READ BEFORE PURCHASING! ***
=== House Plan Blueprint Design Set PDF #C2503 ===
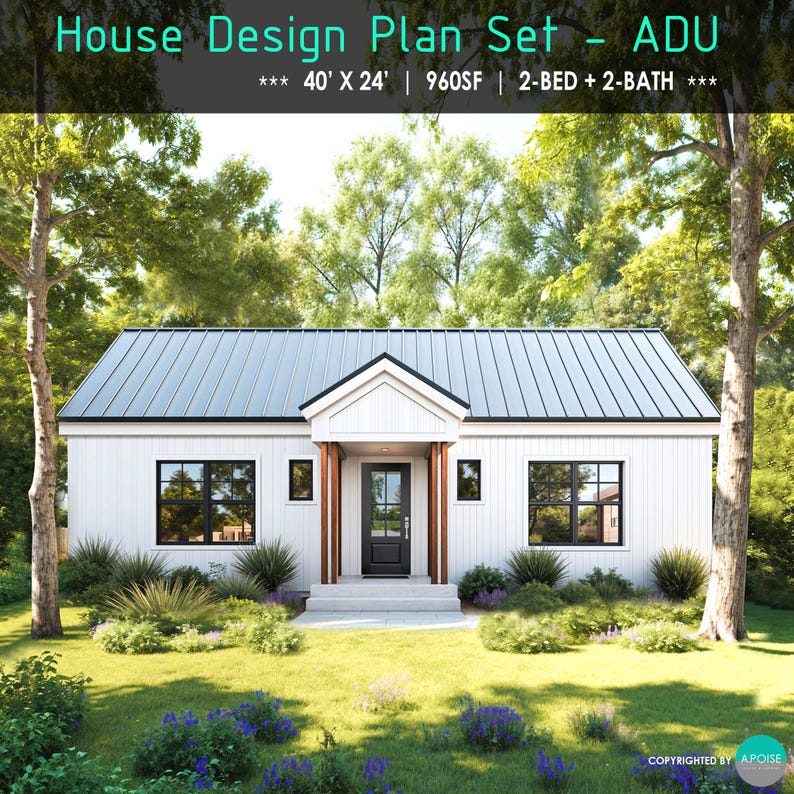
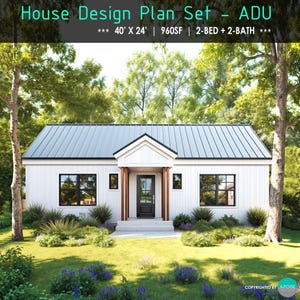
40'X24' 2-Bedroom ADU House Plans PDF. ADU House Design Plan Set. White Modern House.
This is Perfect Small House Plans, Small Cabin Plans, Rental House Plans. Backyard House.
This could be your Lovely Small Home, Modern Cabin, ADU!
This plan has High Ceiling, Large Window.
Cozy and Lovely Small House Design Plans. ADU Build Plans.
*** HOUSE PLANS PURCHASED ONLINE MUST GET APPROVED FROM YOUR LOCAL ENGINEER AND BUILDING OFFICIAL FOR CONSTRUCTION. ***
=== HOUSE PLANS DESIGN SUMMARY ===
Building Size : 960SF
Room : 2 bedroom
Bathroom : 2 bathroom
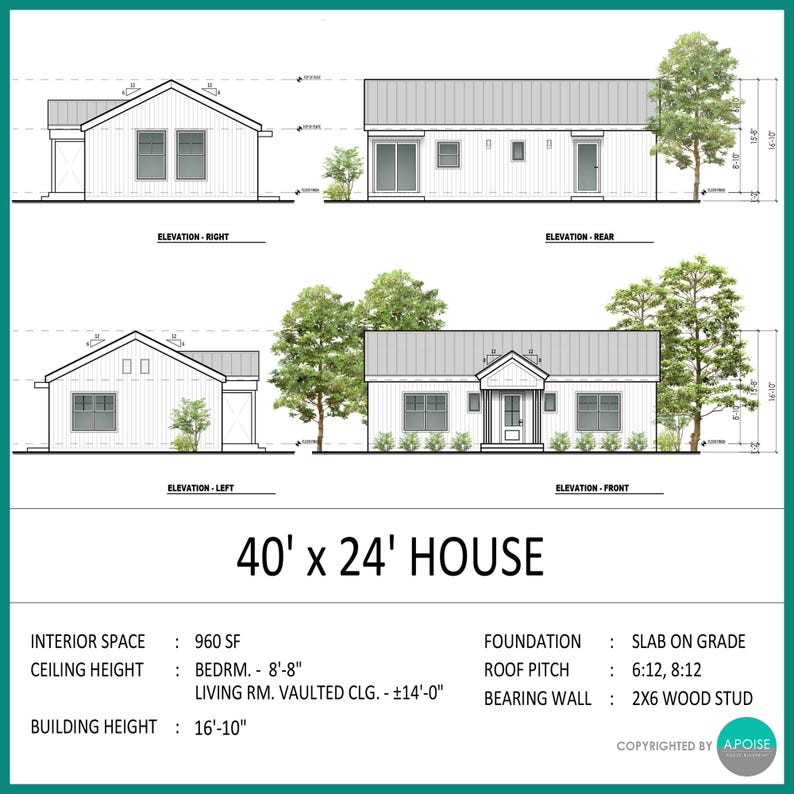
Interior Ceiling Height : 14’-0” vaulted ceiling. Bedroom : 8’-8”
Framing : Conventional Framing
Foundation : Slab on Grade
Building Height : 16'-10"
Wall Frame : 2X6
Wall Finish : Wood Siding
Roof Finish : Board and Batten Metal Roof Panel
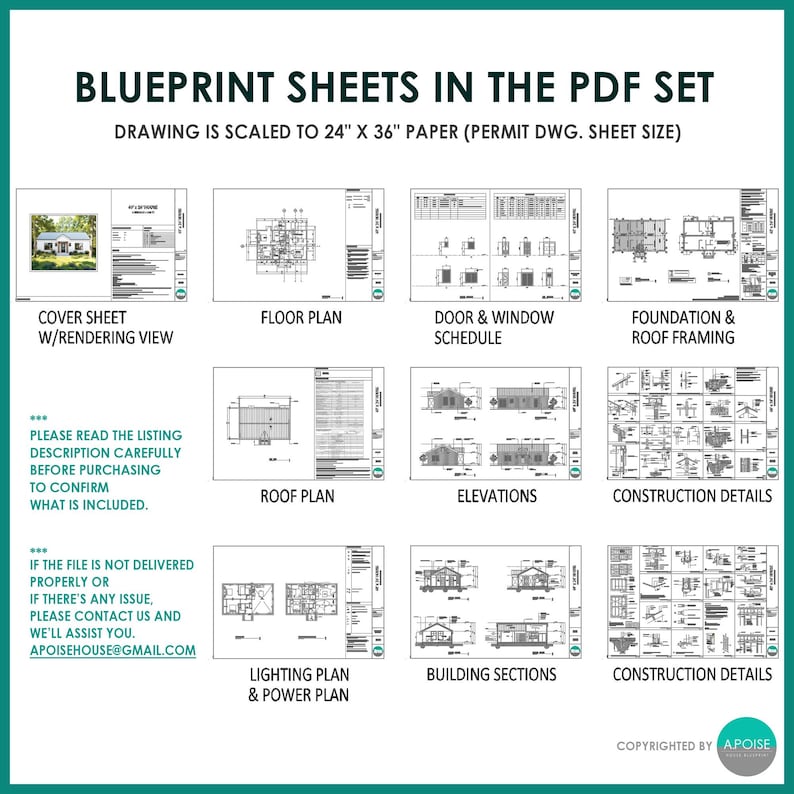
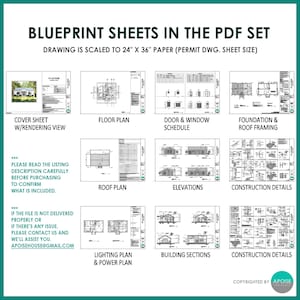
=== PDF SET INCLUDES FOLLOWINGS ===
⚫1. Cover Sheet
Drawing List with Rendering View
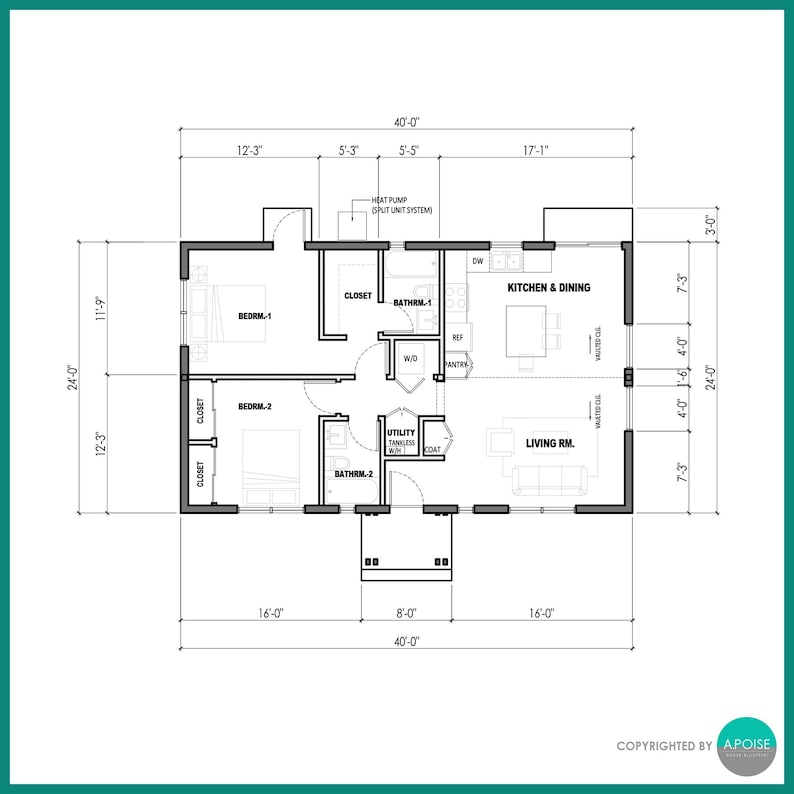
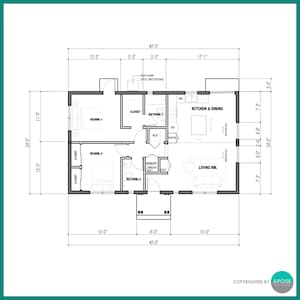
⚫2. Floor Plan Scaled to 1/4” = 1’-0”
With Fully Dimensioned. Door and Window Indications.
⚫3. Roof Plan Scaled to 1/4” = 1’-0”
Showing Roof Pitch and Overhang Size, Roof Material.
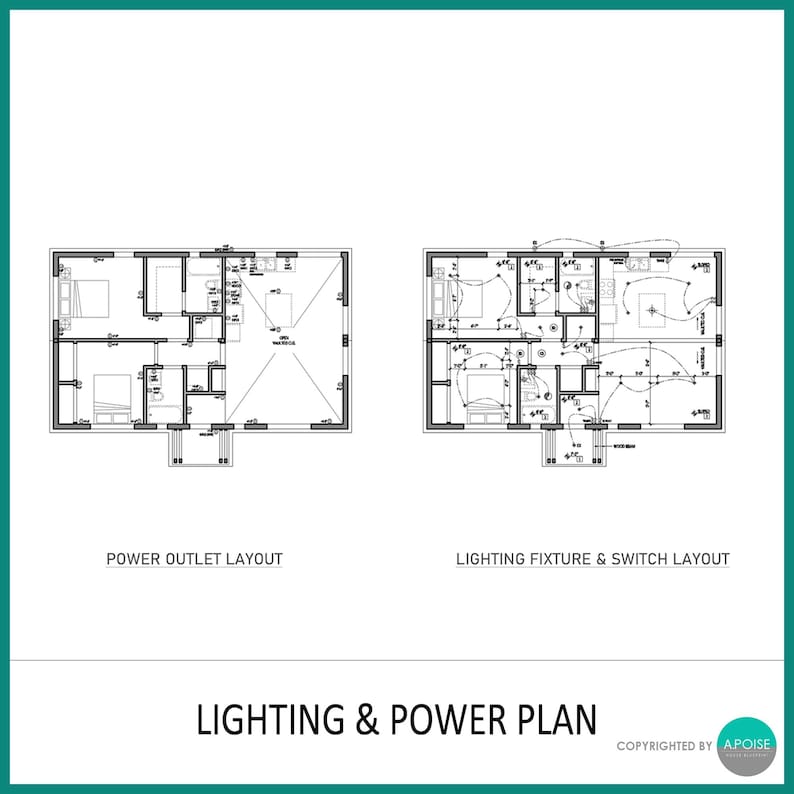
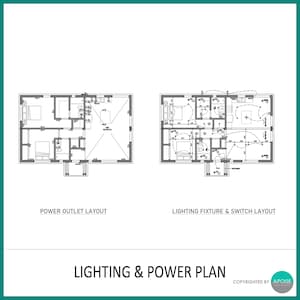
⚫4. Reflected Ceiling Plan and Power Plan Scaled to 1/4” = 1’-0”
Showing the Layout of the Lighting Fixtures
Showing the Location of Electrical Outlets and Switches and the Wirings.
⚫5. Door and Window Schedule Scaled to 3/8"=1'-0"
Showing Door and Window Size, Material, Operation Type.
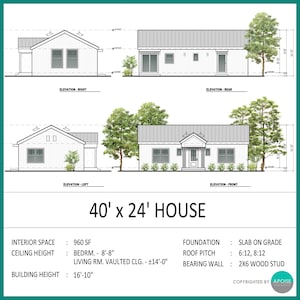
⚫6.Building Elevations Scaled to 1/4” = 1’-0”
All 4-side with Material Indications.
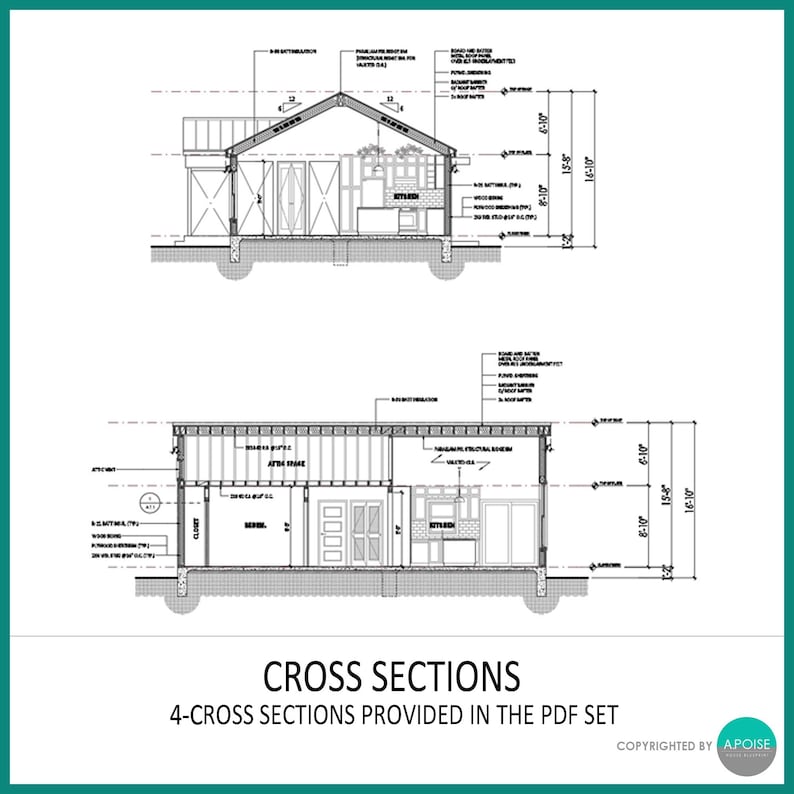
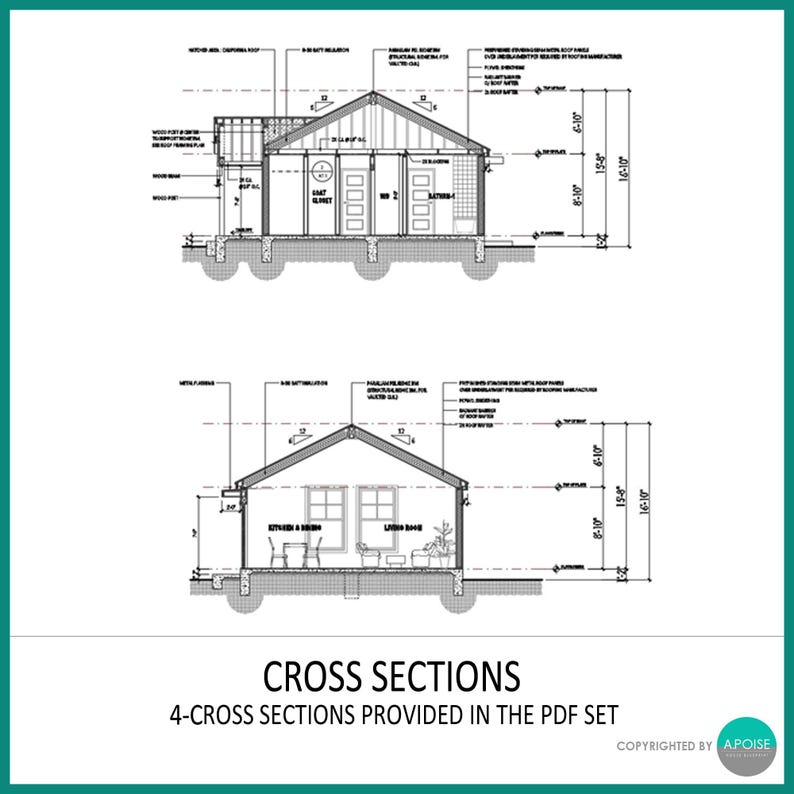
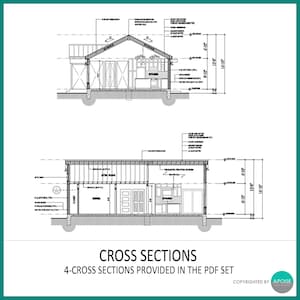
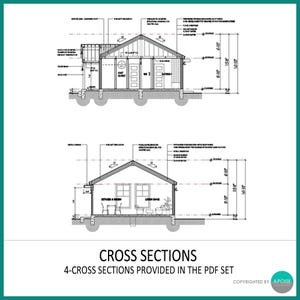
⚫7. Building Sections Scaled to 1/4” = 1’-0”
A Vertical Cut View of the Building from the Foundation to the Roof showing details of framing.
Actual lumber to use must be determined by local structural engineer.
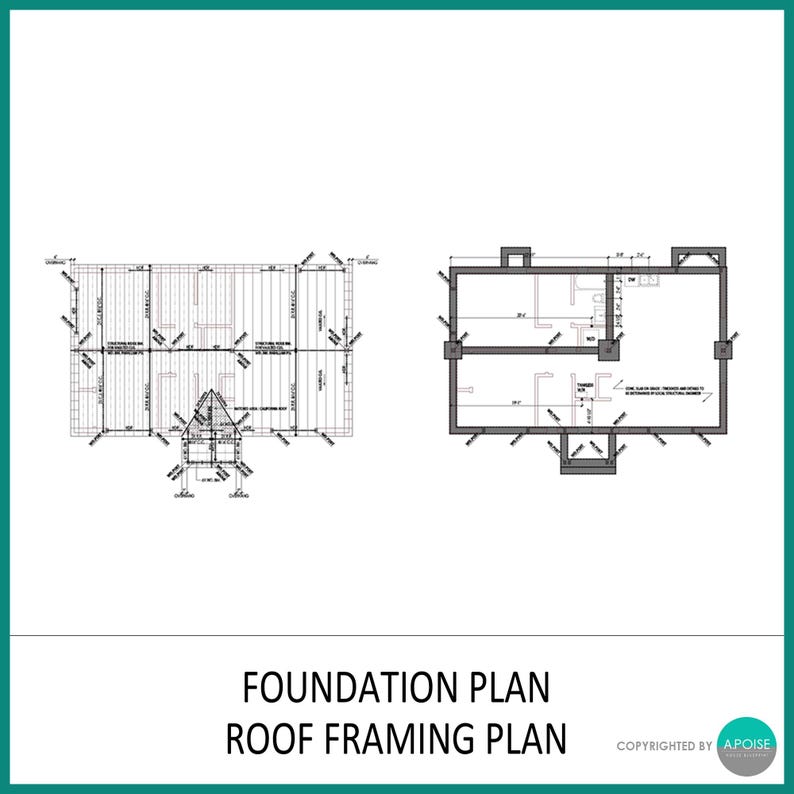
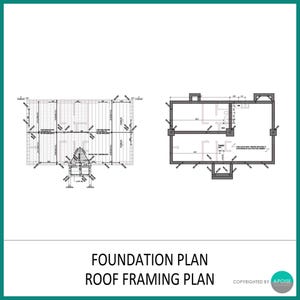
⚫8. Conceptual Foundation & Roof Framing Plan Scaled to 1/4” = 1’-0”
Showing Slab and Footing. Showing Suggestive Roof Frame size, space, and the directions.
Actual lumber to use must be determined by local structural engineer.
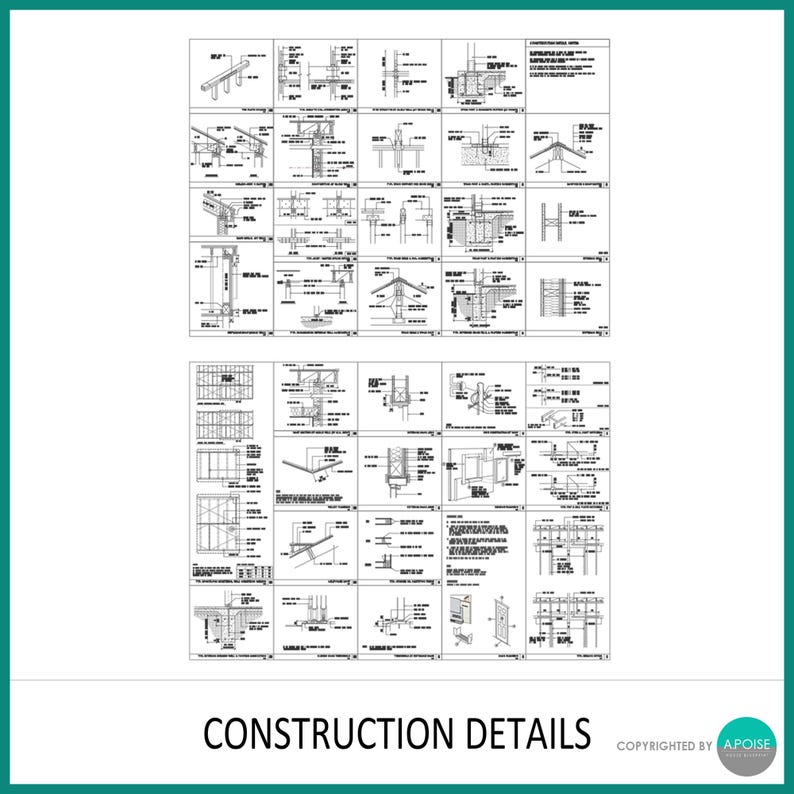
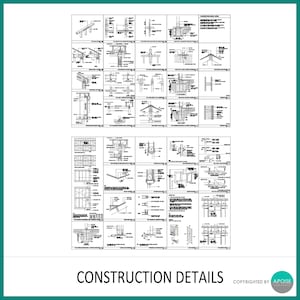
⚫9. Construction Details (2-sheets)
Showing Various Typical, General Details for Conventional Framing Construction.
=== PRINTABLE DOWNLOAD ===
*You are purchasing digital PDF file.
*Plan is delivered as a printable digital PDF download.
*No physical printed plans are provided.
*** Because of the nature of digital files, I can’t accept return, cancellations, or exchanges.
Please read the description and check the listing photos carefully before purchasing.
=== NOTES ===
THIS PLAN SET MUST BE REVIEWED AND APPROVED BY A LICENSED STRUCTURAL ENGINEER IN YOUR CITY BEFORE CONSTRUCTION.
NOT FOR CONSTRUCTION WITHOUT STRUCTURAL ENGINEER'S APPROVAL.
Local Cities have their own building code and this plan requires local engineering.
Before construction, check with local jurisdiction for any Zoning, Building Code and Permit requirement.
For the foundation, You must check the local frost depth for the correct size of the foundation for your building.
You should consult with a qualified licensed builder, contractor who is familiar with your local building construction projects before beginning any construction of your building.
Verify all information prior to construction and get assisted from a qualified builder or contractor for more information to comply to your local jurisdiction’s requirement.
File Buyer must consult with a licensed architect or engineer in your area to ensure compliance with local building codes and regulations.
=== PRINT SIZE ===
These drawings are scaled to 24”x36” paper size required by most Cities for their plan review.
After downloading the PDF, it can be sent to a local print shop for printing the full size 24"x 36" (ARCH-D) sheets of paper.
=== DISCLAIMER ===
USE THIS PLAN SET AT YOUR OWN RISK.
A.POISE HOUSE BLUEPRINT DISCLAIMS ALL LIABILITY FOR ANY DAMAGES THAT MIGHT RESULT FROM USING THIS PLAN SET.
PURCHASING THIS FILE DOES NOT ESTABLISH ANY FORM OF ARCHITECT-CLIENT RELATIONSHIP.
THIS DRAWINGS ARE NOT DESIGNED TO MEET THE REQUIREMENTS OF ANY SPECIFIC SITE OR PROJECT.
THIS DRAWINGS ARE FOR DESIGN PRESENTATION PURPOSE ONLY.
THIS PLAN SET MUST BE REVIEWED AND APPROVED BY A LICENSED STRUCTURAL ENGINEER IN YOUR CITY BEFORE CONSTRUCTION.
*No engineering stamp is provided on this plan set.
*Material lists are not provided. Always consult with a qualified contractor or builder for accurate material lists.
=== COPYRIGHT ===
Plans are copyrighted by APoiseHouseBlueprint, and intended for personal use only.
No commercial use or distribution allowed.
Instant Download
Your files will be available to download once payment is confirmed. Here's how.
Instant download items don’t accept returns, exchanges or cancellations. Please contact the seller about any problems with your order.
Etsy Purchase Protection
Shop confidently on Etsy knowing if something goes wrong with an order, we've got your back for all eligible purchases —
see programme terms

Reviews for this item
Easy to read and will make it easier for the subcontractors
Response from A.PoiseHouseBlueprint
Thank you for taking the time to leave us a review. Glad the item met your expectations! All the best with your project!
Quick to get my product
Response from A.PoiseHouseBlueprint
Thanks so much!!
Went well so far so very pleased
Response from A.PoiseHouseBlueprint
I’m happy the plan worked well for you. Wishing you all the best with your project!

Perfect appreciate the quick download thank you
Response from A.PoiseHouseBlueprint
Thank you for your review!

Speedy replies Has a history of replying to messages quickly.
More from this shop
Visit shop-
Digital download
1,200 SF Modern Farmhouse 2 Bed Small House Plans | Architectural Design Blueprints (PDF Download)
Sale Price CA$132.76
Original Price CA$147.51
-
Digital download
1,080SF 36'x30' House Plans 2Bed 1.5Bath Floor Plan - Small House Building Plans - Custom House Blueprint (PDF Download)
Sale Price CA$132.76
Original Price CA$147.51
-
Digital download
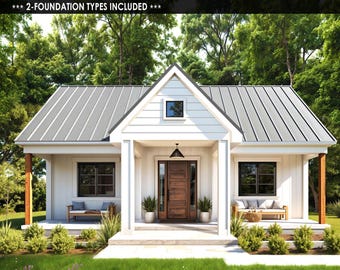
1026SF Farmhouse Small House Plans: 2 Bed, 1.5 Bath Modern Home (PDF Download)
Sale Price CA$132.76
Original Price CA$147.51
-
Digital download
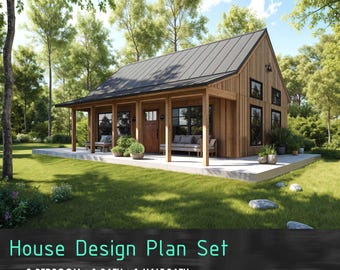
2 Bedroom Cabin House Plans – Small Home Blueprint (PDF)
Sale Price CA$132.11
Original Price CA$146.79
-
Digital download
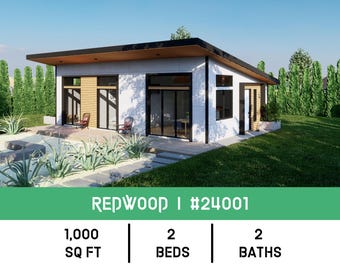
Modern Home ADU Architectural Plans: 2 Bed, 2 Bath (PDF Download)
CA$147.51
-
Digital download
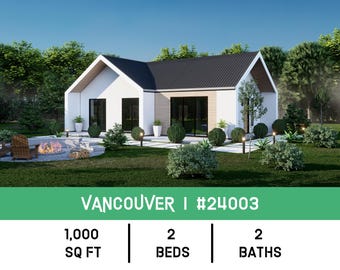
Modern Scandinavian ADU House Plan, 2 Bed 2 Bath (PDF Download)
CA$147.51
-
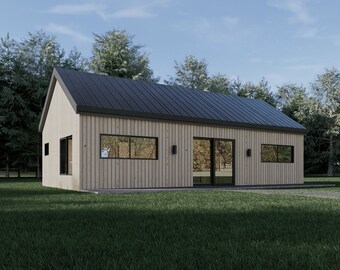
Digital download
Tiny Home Floor Plan 40x20 | 2 Bed 2 Bath ADU House Design (Digital Download)
Sale Price CA$44.26
Original Price CA$88.52
-
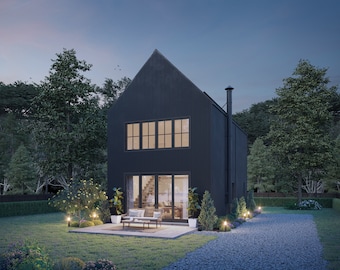
Digital download
893 SF 2 Bedroom 2 Bath Modern Black House Plan - PDFs & CAD Files
CA$1,326.26
-
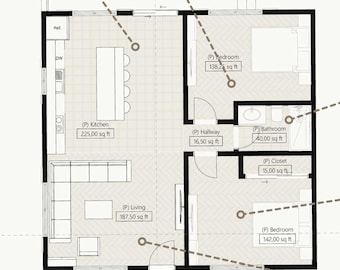
Digital download
Small House Architectural Plans – Custom 800SF 2 Bedroom ADU Home Blueprint
CA$73.76
-
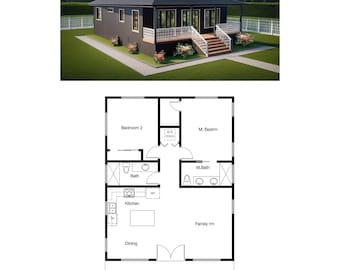
Digital download
2 Bedroom 2 Bath (1000 SF) Cottage /Ranch/Tiny Home/Affordable Home Design/Small Family House/ADU Floor Plan (28'-0"Width X 40'-9"Length)
CA$51.63
-
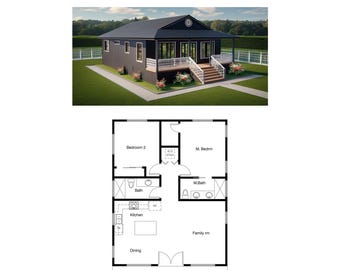
Digital download
2 Bedroom 2 Bath (1000 SF) Cottage /Ranch/Tiny Home/Affordable Home Design/Small Family House/ADU Floor Plan (28'-0"Width X 40'-9"Length)
CA$103.27
-
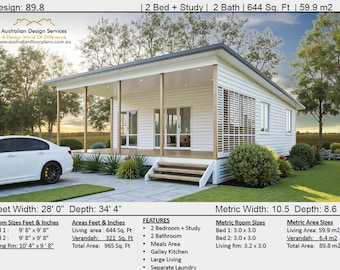
Digital download
Compact 2-Bedroom + 2-Bathroom House Plans | Granny Flat Designs Under 1000 Sq Ft for Australia & USA
CA$73.69
-
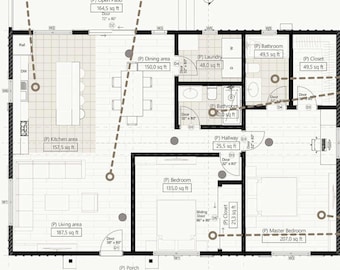
Digital download
1200 Sq Ft Small House Plan – 2 Bedroom 2 Bath Modern Home Layout (42' x 28')
CA$95.89
-
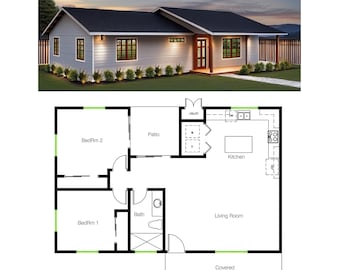
Digital download
Cottage ADU Floor Plan | 2 Bed, 1 Bath (PDF Download)
CA$51.63
-
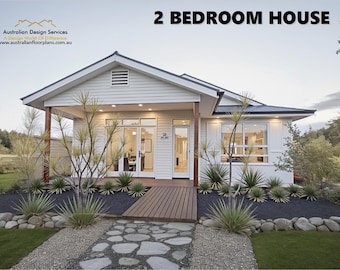
Digital download
Modern 2-Bedroom House Concept Plan - house plans- building plans- granny flat design - Feet and Inches and Metric Versions
CA$103.19
-
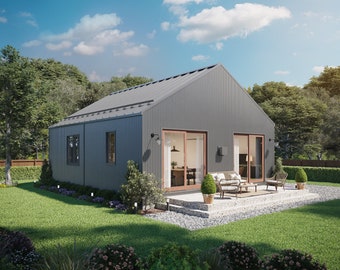
Digital download
896 SF 2 Bedroom 2 Bath Modern Black Cabin Plan - PDFs & CAD Files
CA$1,326.26
Shoppers with similar taste loved these
-
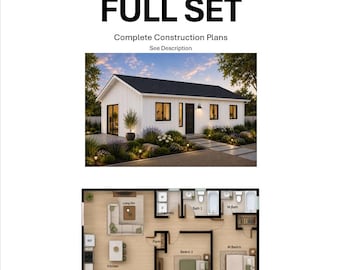
Digital download
800 SF ADU Floor Plan: 2 Bed, 2 Bath (Full Set) (Digital Download)
CA$103.27
-

Digital download
2 Bedroom 1 Bath Cottage Architectural Plans, 797 SF 30'x27', Tiny House Plans, Traditional Small Home Floor Plan, Digital Blueprint PDF
CA$26.36
-
Digital download
2 Bedroom 1 Bath (749SF) ADU(Accessory Dwelling Unit) Floor Plan House Plan (28'-0"Width X 26'-9"Length)
CA$51.63
-
Digital download
Spacious Open Plan House 3 bed 2 bath (50'x30') Custom House Plans and Blueprints
CA$140.15
-
Digital download
Cottage 3 bed 2 bath (40'x26') Custom House Plans and Blueprints
CA$95.89
-
Digital download
46'x27' House Plans 3bed 2bath Design Building Plans Blueprint - 1,242SF Cabin Plan (PDF Download)
Sale Price CA$134.77
Original Price CA$149.74
-
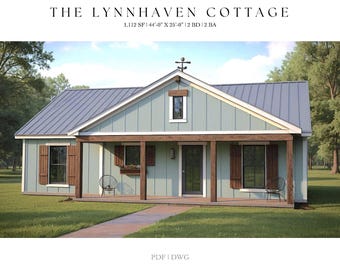
Digital download
1,112 SQ FT Ranch, 44'-0" X 25'-0", Cottage Floor Plans, Architectural Plans, Modern Farmhouse, 2 Bedroom, 2 Bathroom, Porch, Custom House
CA$48.61
-

Digital download
Farmhouse Cottage, 38' x 40' Cottage - 2 Bed 2 Bath, 1520SF, Architectural Drawings Blueprints, Affordable, House Design, Open Plan
CA$287.68
-
Digital download
960 SF ADU House Plans – 2 Bed 2 Bath, Modern Small Home (PDF)
Sale Price CA$132.11
Original Price CA$146.79
-
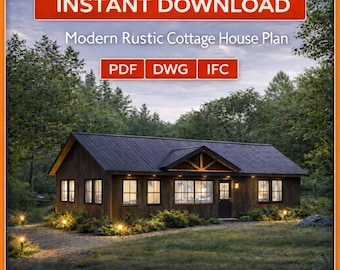
Digital download
Cottage House Plan PDF – Instant Download Blueprint | Oakfield House
CA$59.01
-

Beautiful Mediterranean Floral Fabric Patchwork Lace Pink Rosette Fringed Living Room Curtain Guest Room
CA$35.41
-
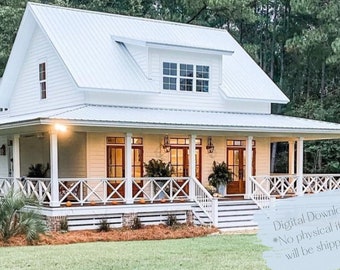
Digital download
Farmhouse Cottage House Plan: 3 Bedroom, 3.5 Bath (Printable PDF)
CA$293.58


