


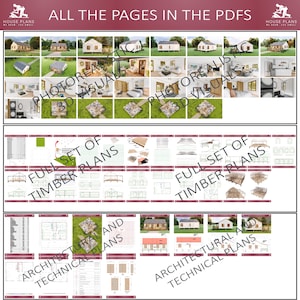
22' x 32' Barndominium Plans, Tiny House Plan, Small Cabin Blueprints, 2 Bedroom Farmhouse, Cottage Home

What to know
Digital download
Digital file type(s)
3 PDF
22x32 Farmhouse Barndominium Plans – 2 Bedroom Tiny House Cabin Plans
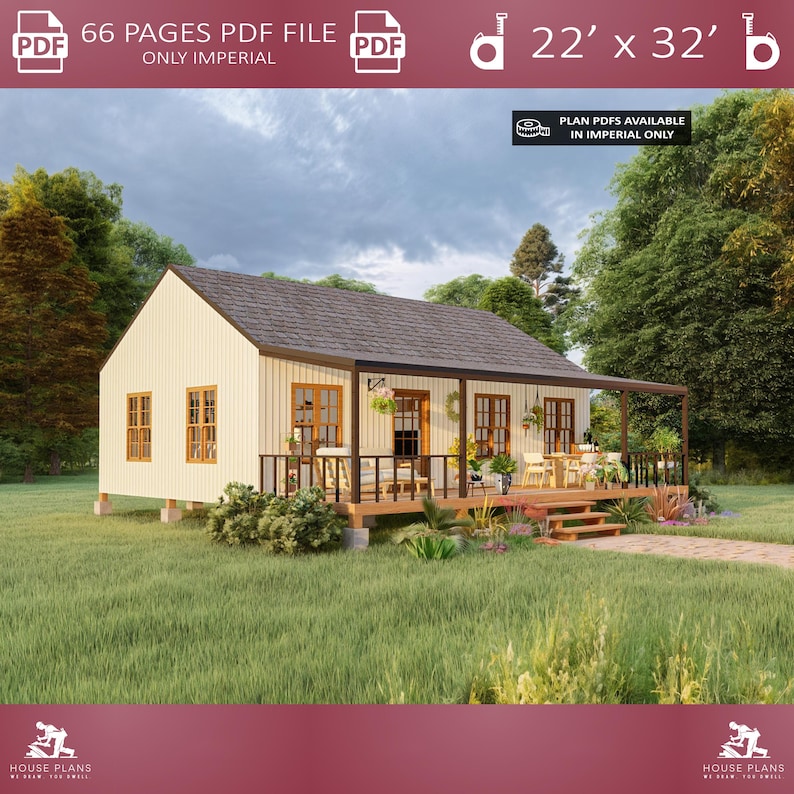
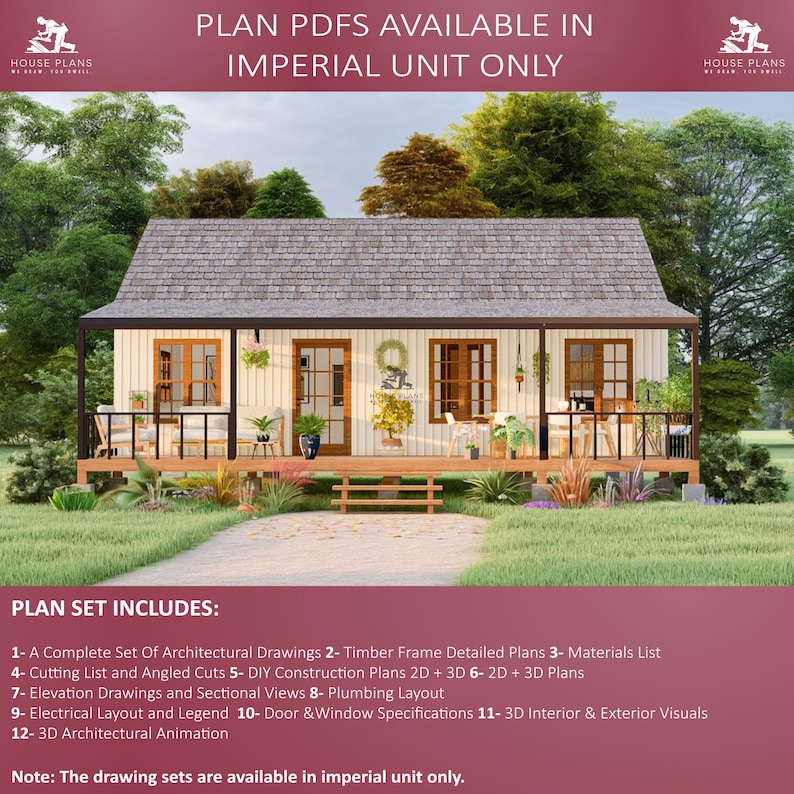
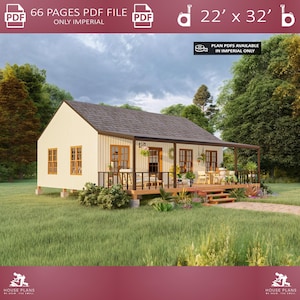
Dreaming of a cozy and efficient escape into nature? This beautifully designed 22x32 farmhouse barndominium combines rustic charm with modern functionality—perfect for weekend getaways, guest homes, or minimalist year-round living.
This compact layout brings together the best of tiny house plans, cabin plans, and ranch house plans, offering a flexible design that fits your lifestyle.
🏡 Key Features:
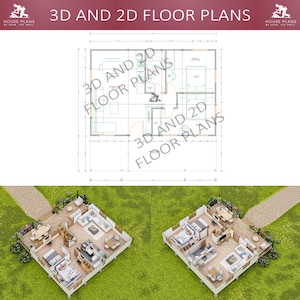
✔ Overall Dimensions: 22' x 32'
✔ Total Living Space: 704 SQFT
✔ Architectural Style: Blends elements from barn house plans, farmhouse plans, and cottage house plans
🛋 Interior Layout:
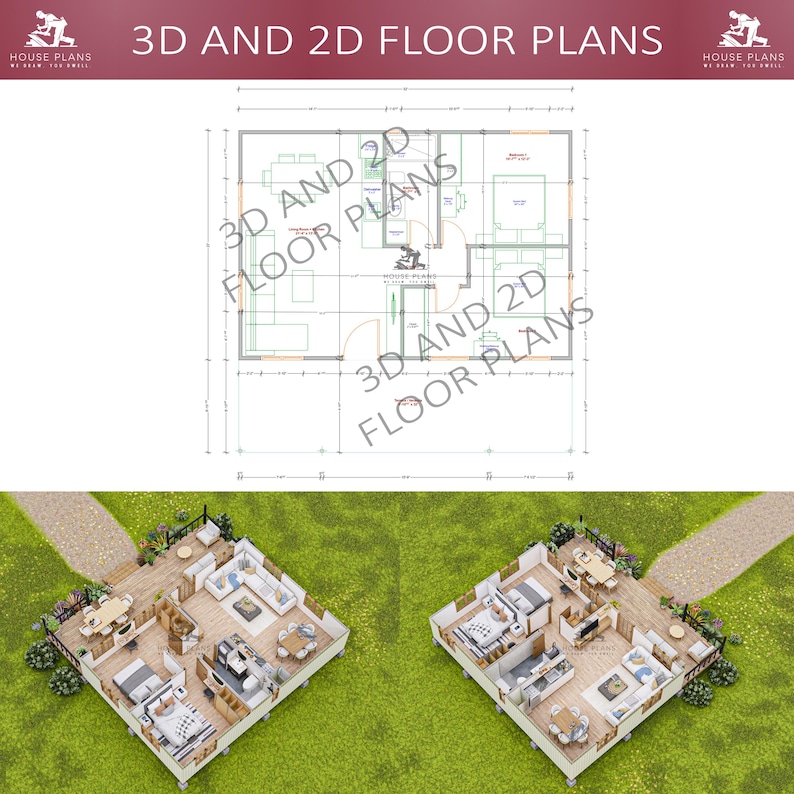
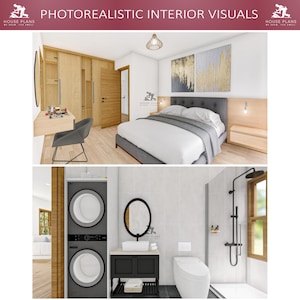
✔ 2 Comfortable Bedrooms – ideal for couples, guests, or small families
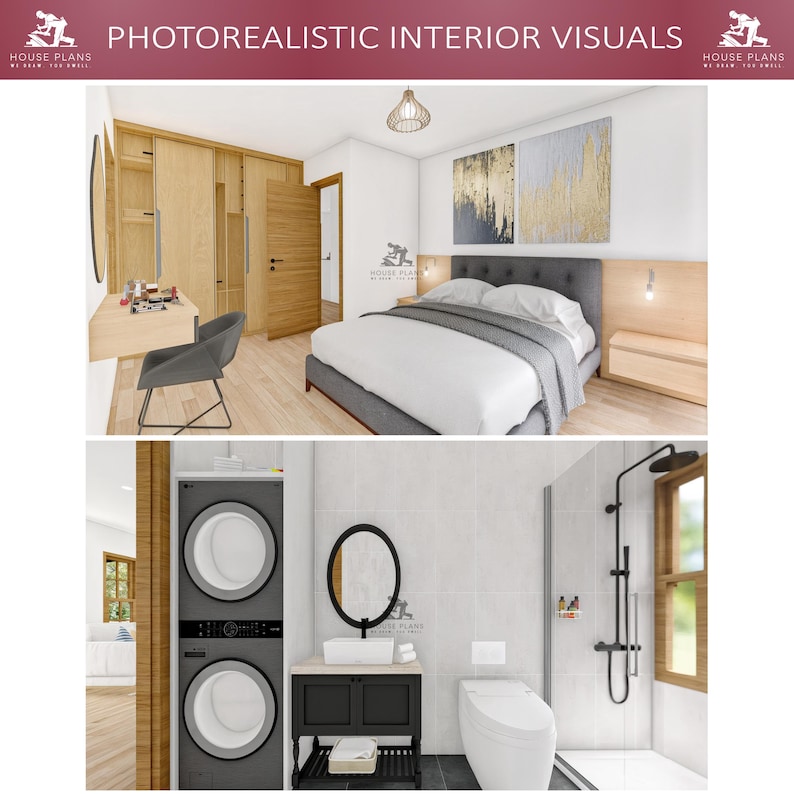
✔ 1 Full Bathroom
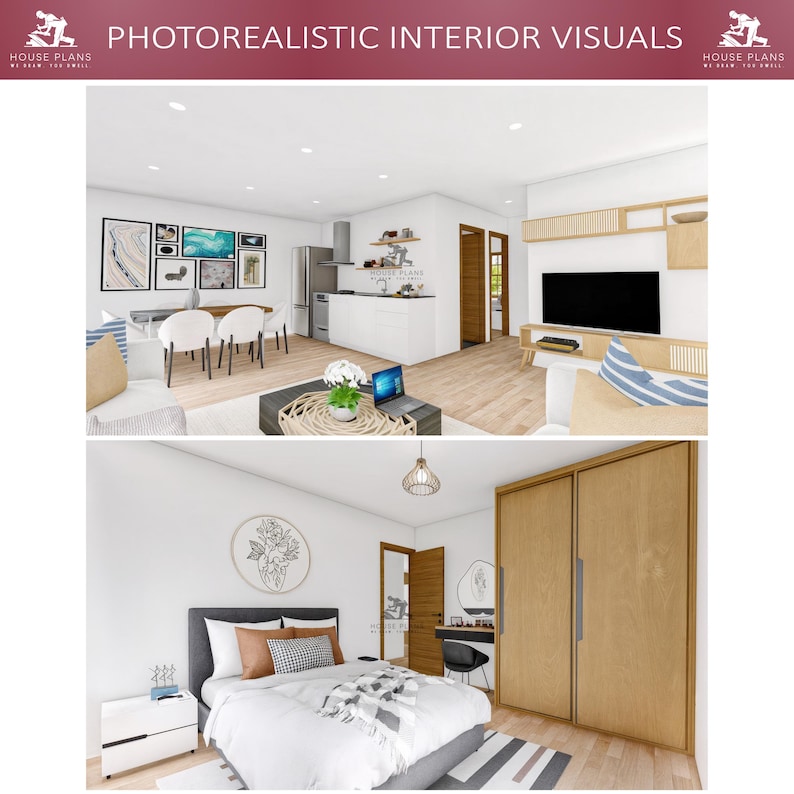
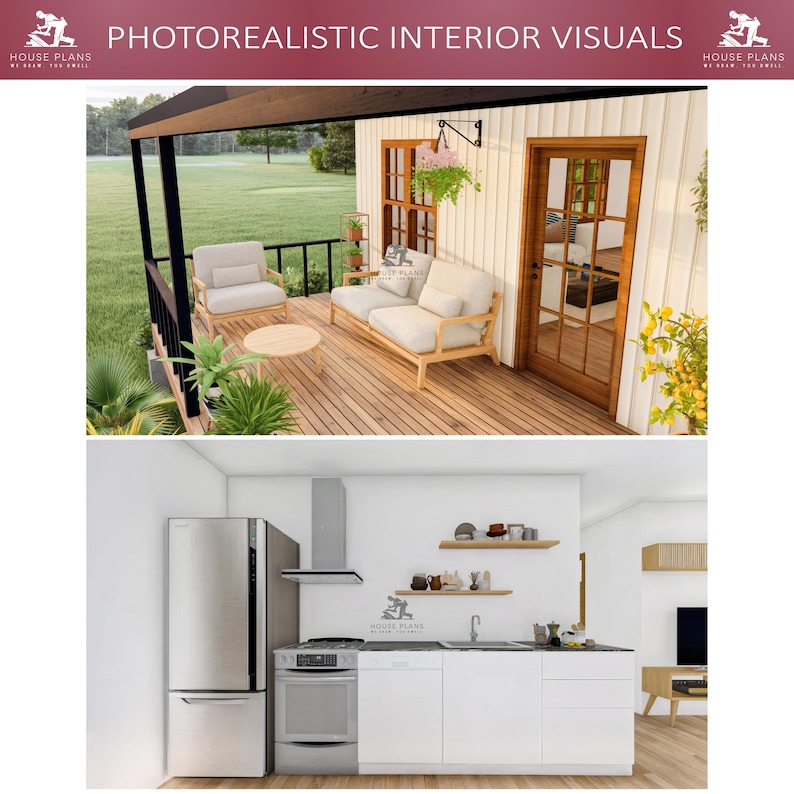
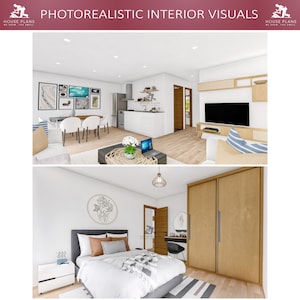
✔ Open-Concept Living, Kitchen & Dining Area
✔ Clean and simple layout perfect for small house plans and tiny home plans
This plan is designed for those who value simplicity, functionality, and a deep connection to nature. Whether you're dreaming of a 2 bedroom house, a DIY countryside retreat, or a modern twist on classic cabin house plans, this layout adapts to your needs.
📦 What’s Included in the Digital Download?
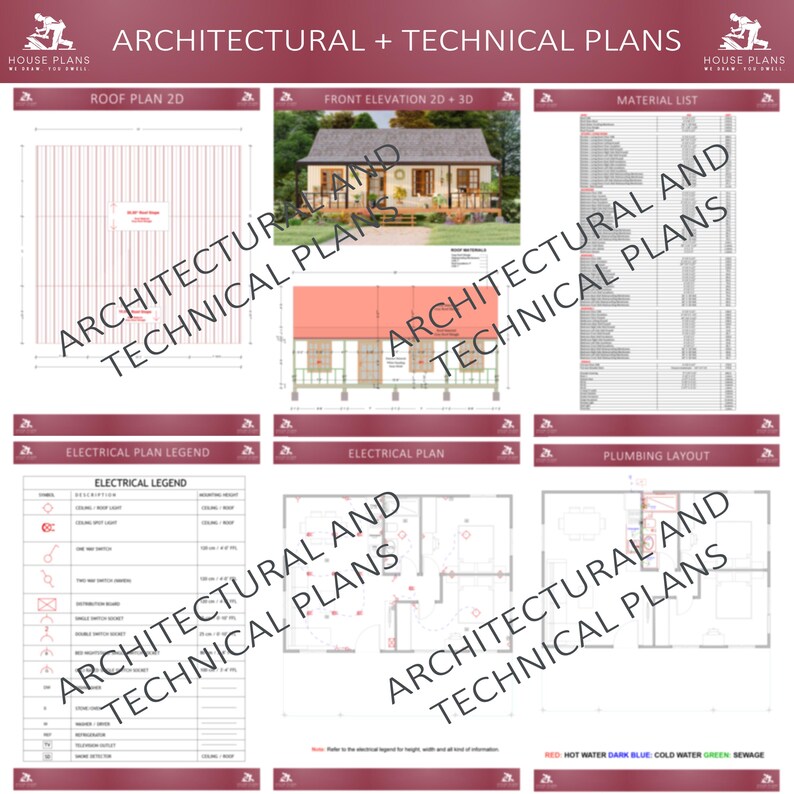
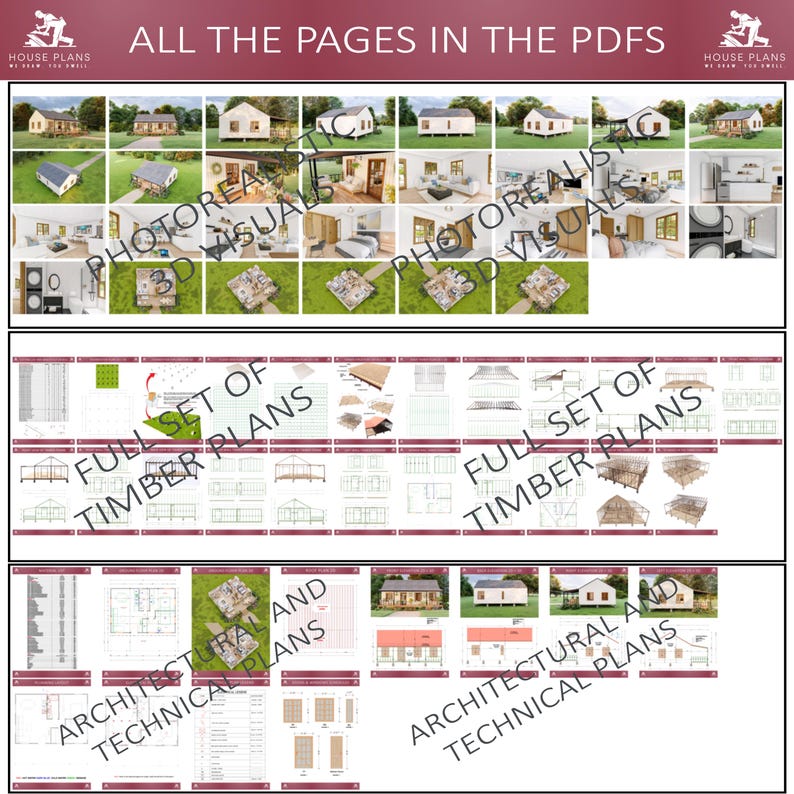
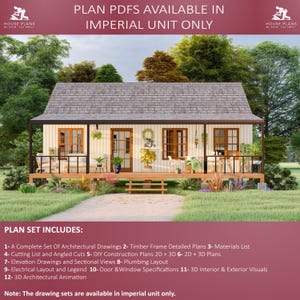
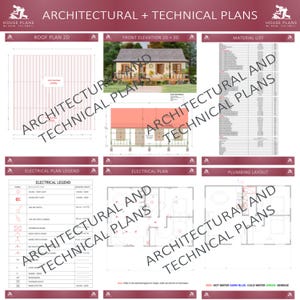
📐 Architectural & Technical Drawings
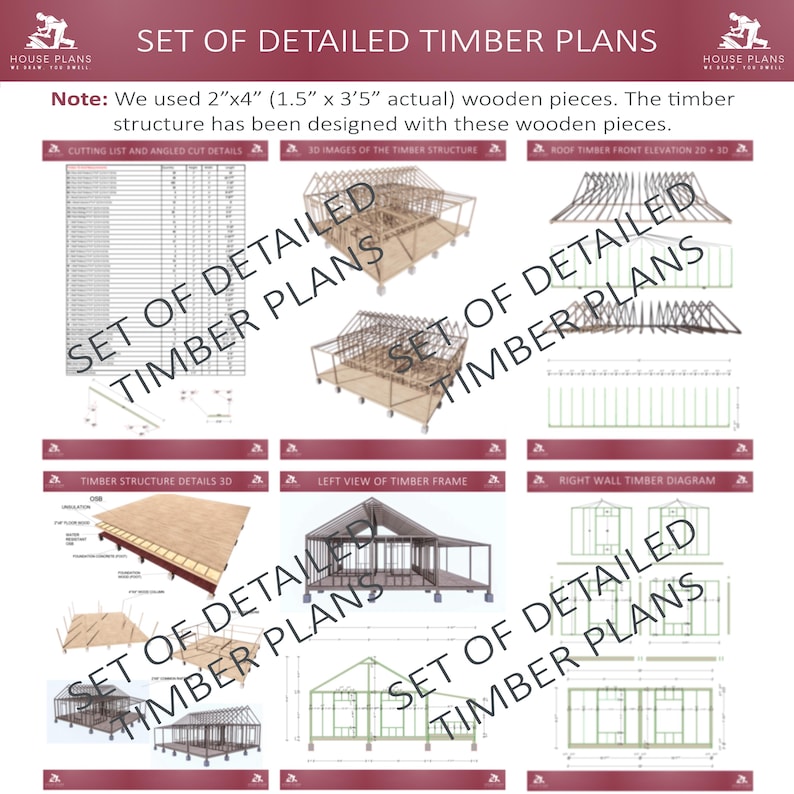
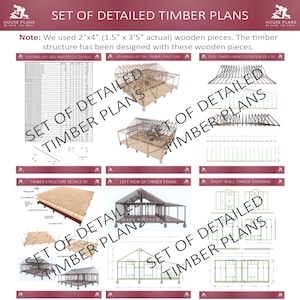
🪚 Material & Cut Lists – including angled timber cuts
🧱 Timber Frame Structural Plans
🏠 2D & 3D House Floor Plans
💡 Electrical & Plumbing Schematics
🧭 Sections & Elevations
🚪 Window & Door Specifications
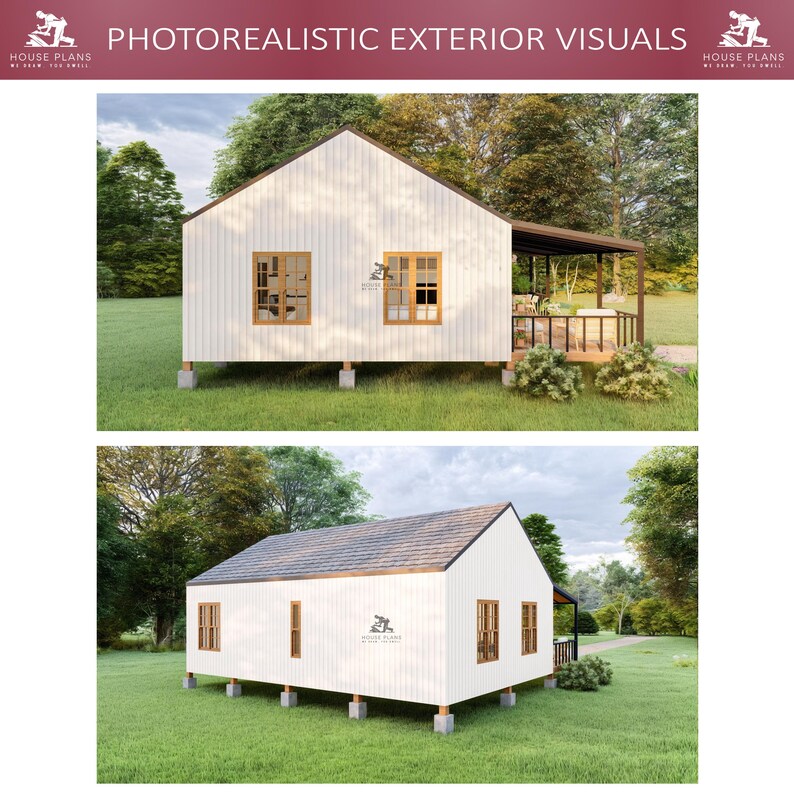
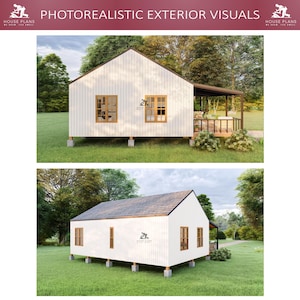
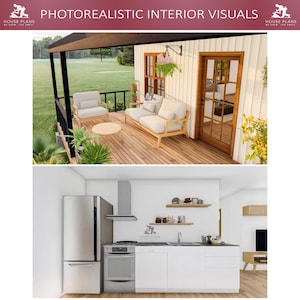
🎨 High-Resolution Interior & Exterior 3D Renderings
🎥 3D Walkthrough Animation
⚠️ Important Notes Before Purchasing:
✅ Instant Download: Delivered in PDF format immediately after purchase. No physical items will be shipped.
🚫 Copyright & Usage Policy: For personal use only. Copying, reselling, or redistributing the files (digital or printed) is strictly prohibited and may result in legal action.
🛠 Building Codes & Regulations: These house floor plans follow general construction principles but are not site-specific or certified by a licensed professional. Before starting construction, consult with a local architect, engineer, or contractor to ensure code compliance and zoning approval.
📌 Customization Options: You’re welcome to modify the design to fit your local requirements. You may work with a local professional or request design adjustments from us (additional fees apply). However, we do not guarantee approval from local authorities.
🔄 No Refund Policy: Due to the nature of digital products, all sales are final once the files are delivered. Please review all details before purchase. Contact us with any questions beforehand.
Whether you're starting your farmhouse DIY plans, building a peaceful cabin in the woods, or simply exploring functional tiny home plans, this design provides the solid foundation to bring your vision to life.
Perfect for those who love:
🔹 Cabin House Plans
🔹 Tiny House Plans
🔹 Barndominium Plans
🔹 2 Bedroom Cottage House Plans
🔹 Farmhouse & Ranch House Plans
Important Notes Before Purchasing:
✅ Instant Download: This is a digital product (PDF format), available for download immediately after purchase. No physical copies will be shipped.
🚫 Copyright & Usage Policy: These plans are for personal use only and are protected by copyright laws. Any form of copying, reselling, or redistribution (both digital and physical) is strictly prohibited and could lead to legal action.
🛠 Building Codes & Regulations: While the plans follow general construction principles, they are not certified by an architect or engineer. Before starting construction, you must consult a local professional (contractor, engineer, or architect) to ensure compliance with zoning laws, permits, and local building regulations.
📌 Customization Options: You are free to modify the design to suit your specific needs. If local zoning laws require adjustments, you can work with a local architect or request modifications from us for an additional fee. We do not guarantee approval from local authorities, and refunds cannot be issued based on building code compliance issues.
🔄 No Refunds on Digital Purchases: Due to the nature of digital downloads, all sales are final, and refunds are not available once the files have been delivered. Please review the product details thoroughly before purchasing. If you have any questions, feel free to reach out for clarification before finalizing your order.
⚠️ LEGAL NOTICE & USER RESPONSIBILITY ⚠️
Purchasing this design does not establish a formal relationship between the buyer and a licensed architect or designer.
The content provided is for visual and conceptual purposes only and is not intended for immediate construction.
These drawings are not site-specific and may not comply with your region’s structural or zoning requirements.
A qualified, licensed structural engineer or architect in your area must review and approve these plans before any construction begins.
No official seals, certifications, or engineering approvals are included in this document.
✅ BUYER AGREEMENT & RESPONSIBILITIES
By buying and downloading these plans, you acknowledge and accept that:
These plans are inspirational design guides, not ready-to-build documents.
You are solely responsible for ensuring local building code compliance, securing all required permits, and consulting appropriate professionals before proceeding.
The creator/seller of these plans bears no responsibility for construction errors, property damage, structural failures, legal issues resulting from use.
You accept full responsibility for any risks associated with the use, modification, or interpretation of these plans.
Purchasing these files signifies your agreement to all terms and conditions stated above
Price:CA$30.71
Original Price: CA$68.24
55% off
Limited time sale
Instant download
Your files will be available to download once payment is confirmed. Here's how.
Instant download items don't accept returns, exchanges or cancellations. Please contact the seller about any problems with your order.
If something goes wrong with an order, we've got your back for all eligible purchases. View programme terms
Reviews for this item
I had no issues with my order
Response from HousePlans
thank you
Meet your seller
Usually responds in 24 hours
More from this shop
-
Digital download
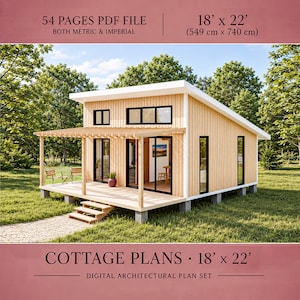
Tiny House Plans 18x22, Cabin House Plans, DIY Tiny Home, Small Cabin Plans, 1 Bedroom House Plans, 400 SQFT Adu House Plans, Cottage Plans
Sale Price CA$31.41
Original Price CA$69.79
-
Digital download
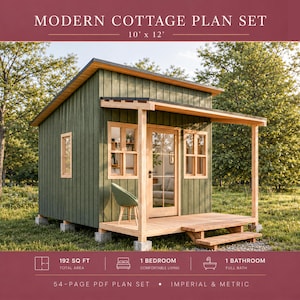
Modern Cottage House Plan 10x12, Cabin DIY, Tiny House Plans, Small Shed
Sale Price CA$22.33
Original Price CA$49.63
-
Digital download
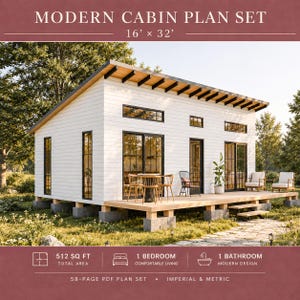
Tiny House Plans 16x32, Cabin Plan, Small House DIY, Cottage Home, 1 Bedroom Adu
Sale Price CA$32.10
Original Price CA$71.34
-
Digital download
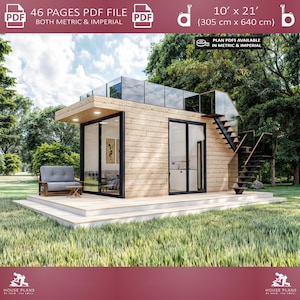
Tiny House Plans 10x21, 1 Bedroom Cabin, House Blueprints, 210 SQFT, Cottage Adu, Small Home Plan
Sale Price CA$23.73
Original Price CA$52.73
-
Digital download
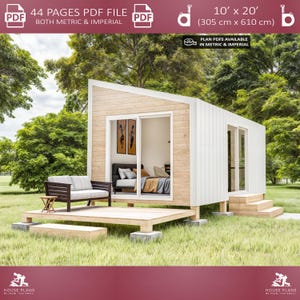
10x20 Small House Plans, Tiny House Plan, 200 SQFT, 1 Bedroom Cabin Blueprint, Cottage Home
Sale Price CA$23.73
Original Price CA$52.73
-
Digital download
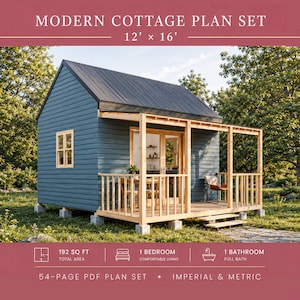
12'x16' Tiny House Plans, DIY Cabin Home 192 SQFT, Small House, Cottage, Adu Plan
Sale Price CA$25.12
Original Price CA$55.83
-

Digital download
22 x 32 Barndominium Plans, 700 SQFT Farmhouse Cabin Blueprints, Tiny House Plan
Sale Price CA$32.26
Original Price CA$80.65
-

Digital download
22'x32' Barndominium Plans, 2 Bedroom Farmhouse, 700 SQFT Cabin (PDF)
Sale Price CA$29.78
Original Price CA$74.44
-
Digital download
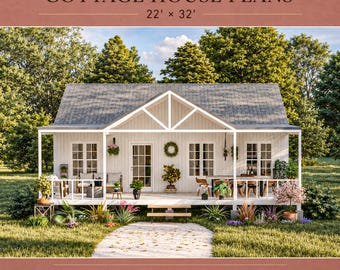
22' x 32' Farmhouse Cabin Plans, 700 SQFT Barndominium Plan, Tiny House Blueprints
Sale Price CA$32.26
Original Price CA$80.65
-
Digital download
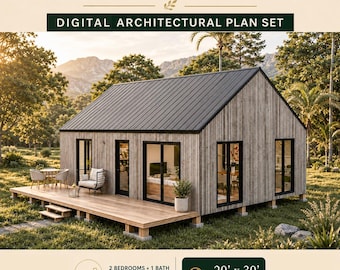
Barndominium Plans 2 Bedroom 20'x30', Cottage House Plan, 600 SQFT Barndo Floor Plans, Tiny House Plans, Cabin Plans, Farmhouse Plans
Sale Price CA$27.30
Original Price CA$68.24
-

Digital download
22'x34' Barndominium Plans, 750 SQFT Cottage Plan, 3 Bedroom Farmhouse Blueprints, House Floor Plan
Sale Price CA$29.78
Original Price CA$74.44
-
Digital download
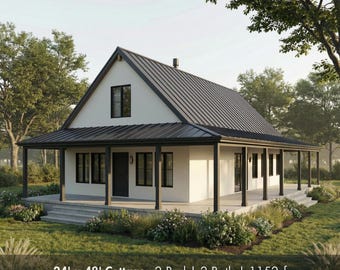
24'x48' 2 Bed 2 Bath - 1152SF Modern Cabin Plans | Small House Plans | Tiny House Plans | Barndominium Plans | Cottage Farmhouse Plans
Sale Price CA$94.64
Original Price CA$145.60
-
Digital download
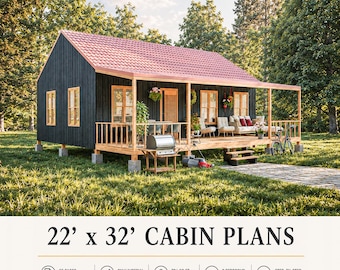
22'x32' Tiny Barn House Plans, Barndominium Blueprints, 700 SQFT Cabin DIY, Small House
Sale Price CA$29.78
Original Price CA$74.44
-
Digital download
Farmhouse House Plans, Home Floor Plans Blueprint
CA$117.65
-
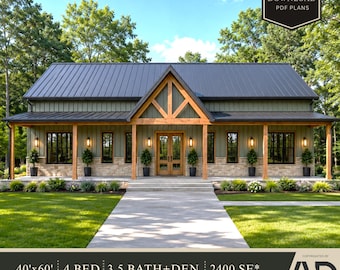
Digital download
Modern Farmhouse House Plans | 2400 SF, 4 Bed, 3.5 Bath (PDF Download)
Sale Price CA$88.68
Original Price CA$98.53
-
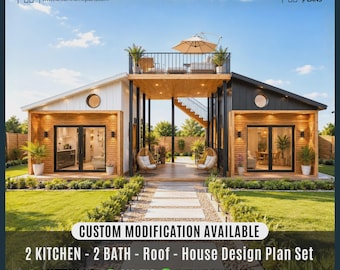
Digital download
Twin Anchors Cottage House Plan | Small Cabin DIY Building Plans | Custom House Plans (Digital Download)
Sale Price CA$87.36
Original Price CA$145.60
-
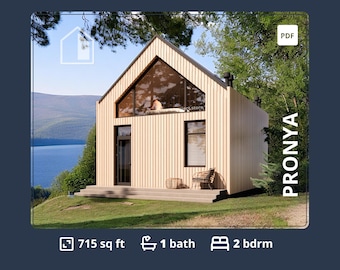
Digital download
Small Cabin House Plans: 2 Bedroom Barndominium, 715 sq ft (PDF)
CA$150.01
-
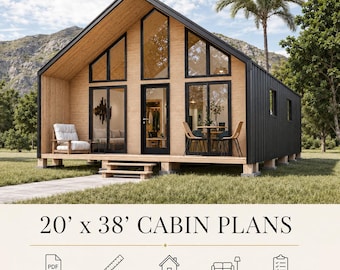
Digital download
20x38 Nordic Barndominium Plans, Loft Farm House, Tiny House Plan, 760 SQFT, Cottage Blueprints
Sale Price CA$29.78
Original Price CA$74.44


