

Price:CA$102.38
DIY Modern A-Frame Cabin Plans – Off-Grid Tiny House Blueprint (PDF)
Star Seller
Star Sellers have an outstanding track record for providing a great customer experience – they consistently earned 5-star reviews, dispatched orders on time, and replied quickly to any messages they received.
You can only make an offer when buying a single item.
Star Seller. This seller consistently earned 5-star reviews, dispatched on time, and replied quickly to any messages they received.
Highlights
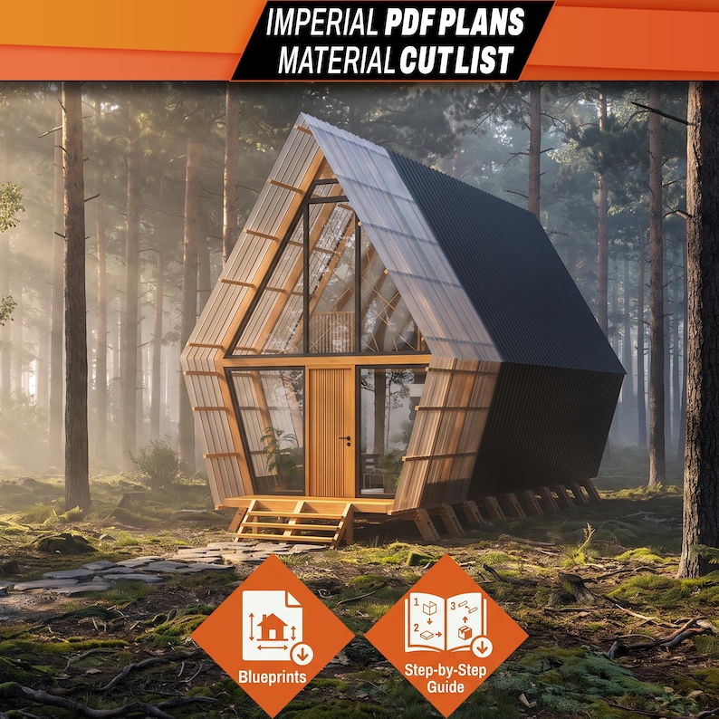
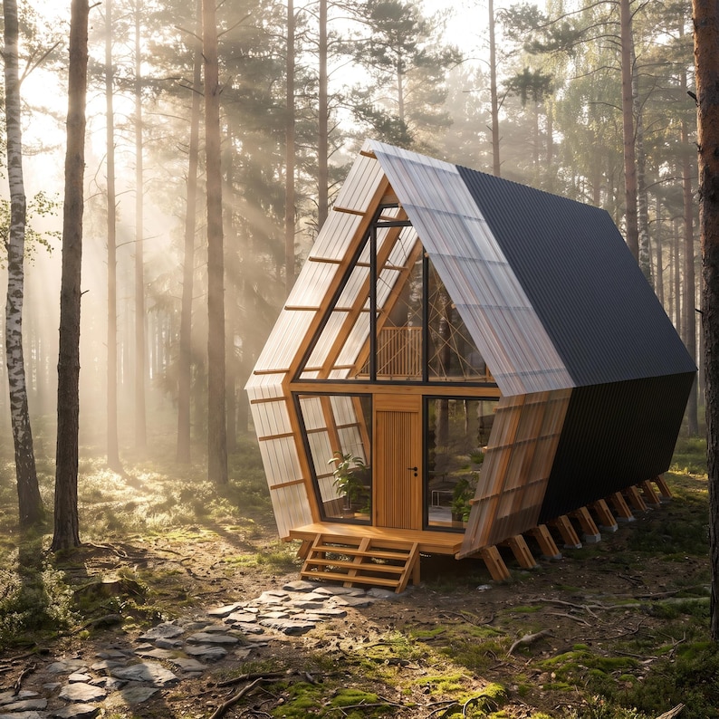
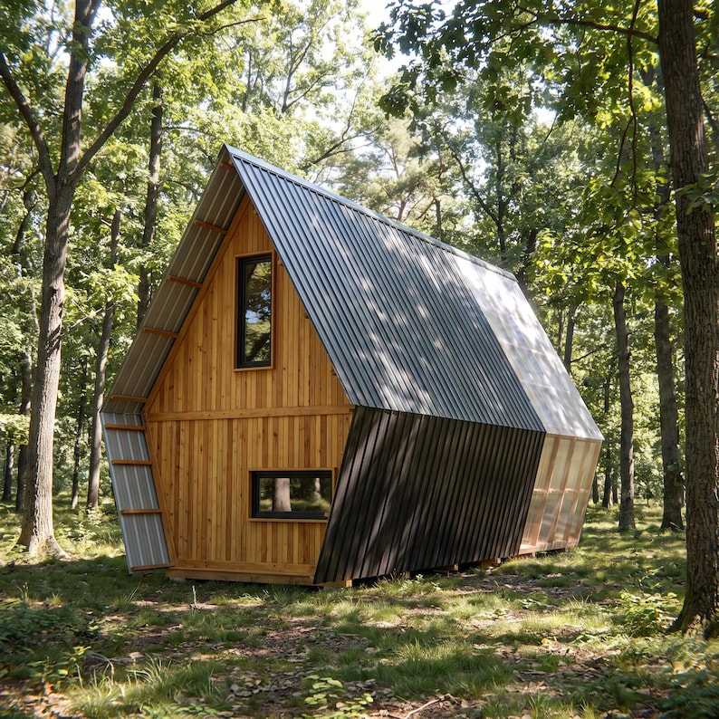
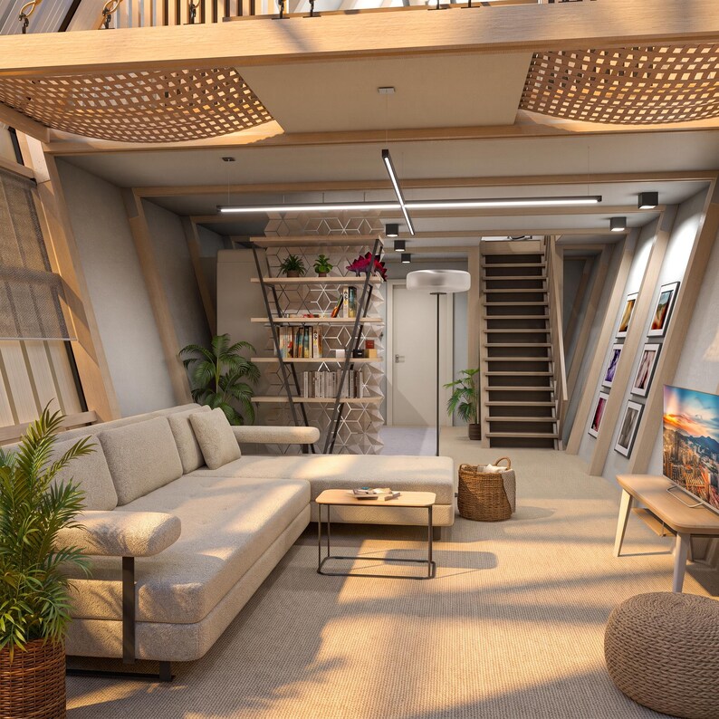
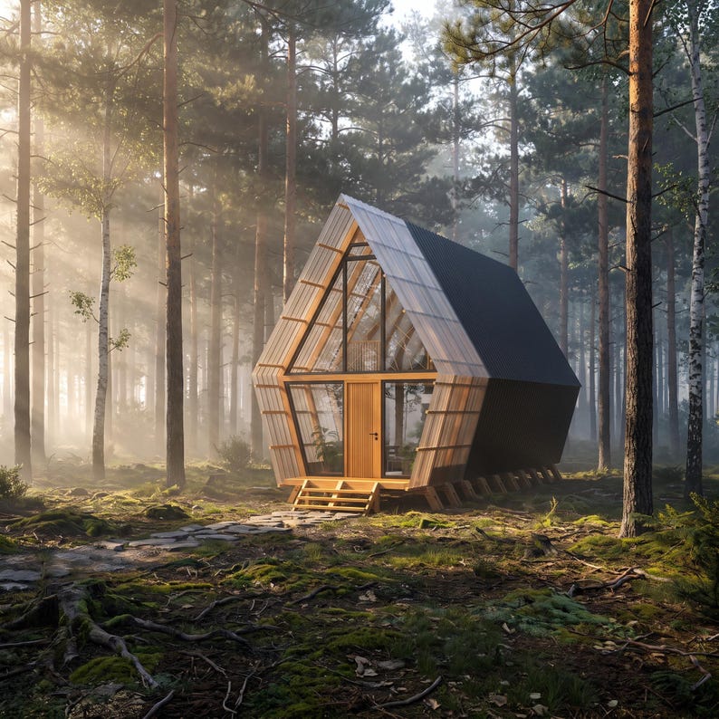
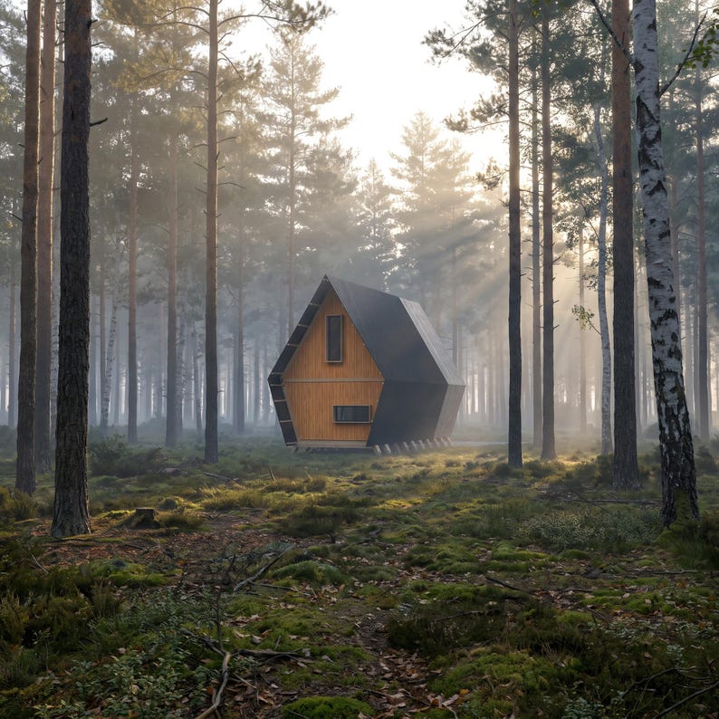
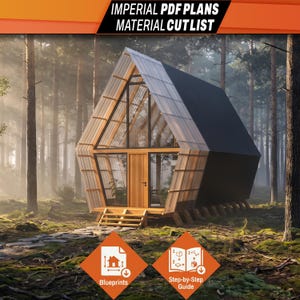
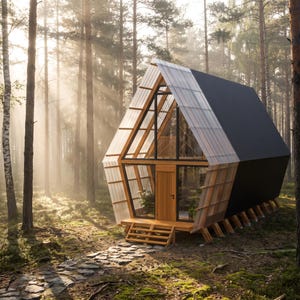
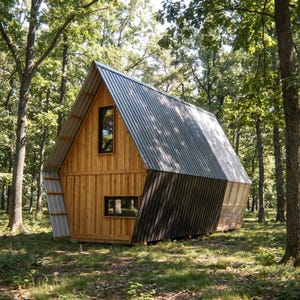
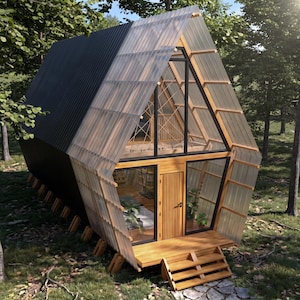
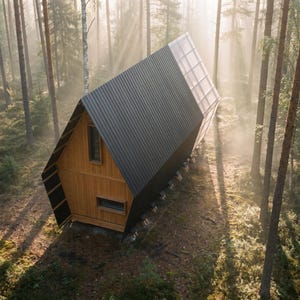
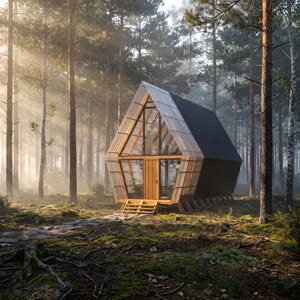
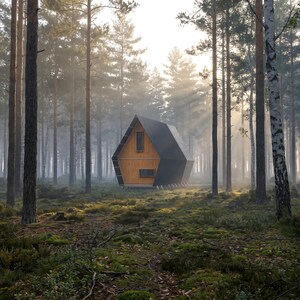
Build your own modern A-Frame cabin with this 2-story DIY blueprint – perfect for couples, weekend getaways, or off-grid tiny house living.
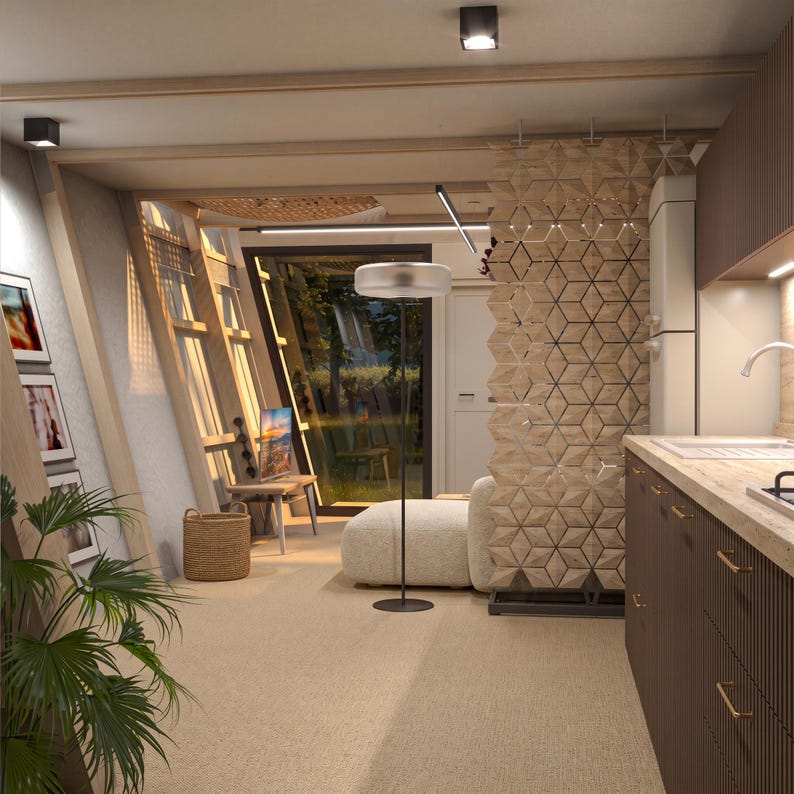
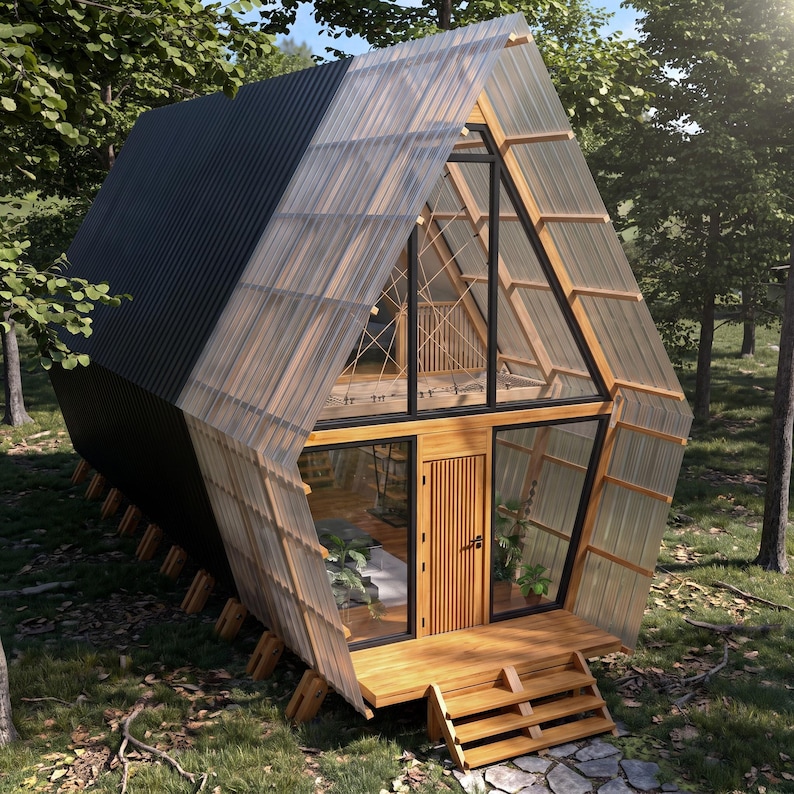
Design your own cozy and efficient tiny home with our Diamond A-frame Cabin Project – perfect for couples, weekend getaways, off-grid living. With a sleek, lightweight structure and panoramic glass front, this cabin brings both comfort and modern elegance to any setting.
✨What’s Included
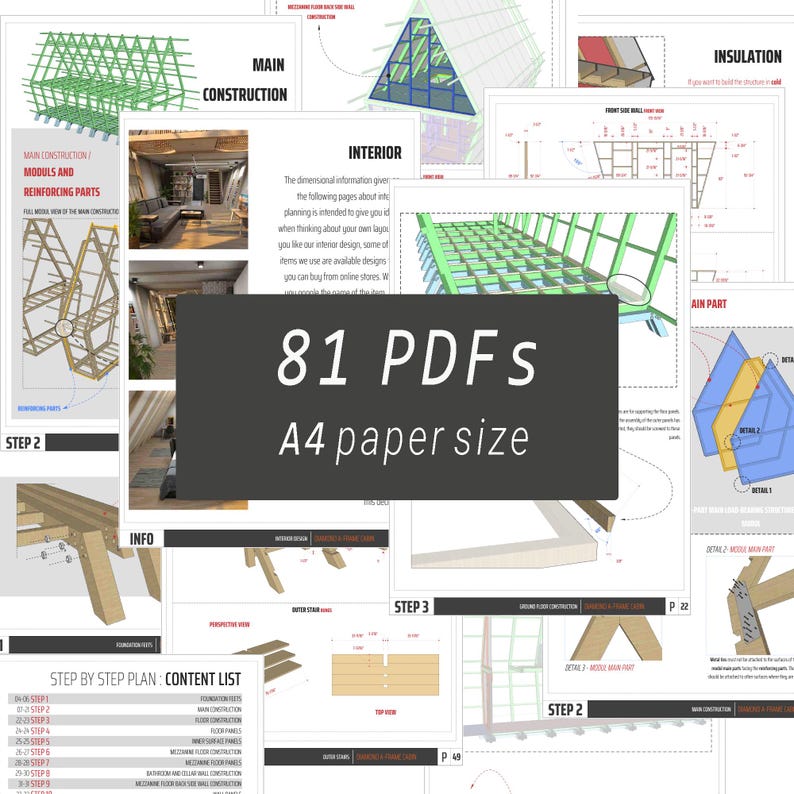
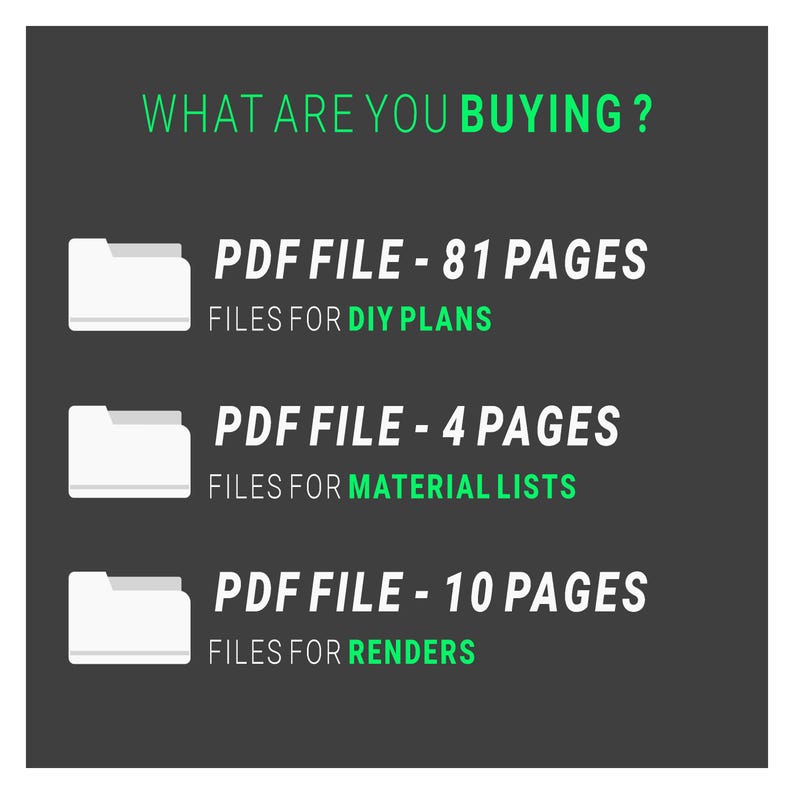
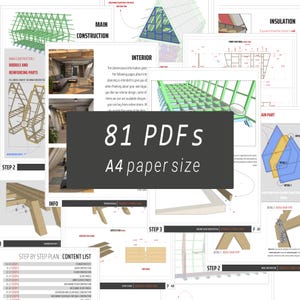
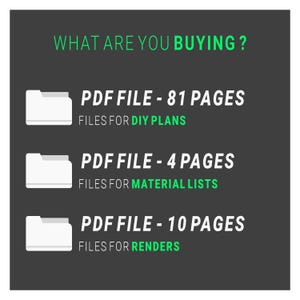
• 81-page step-by-step guide with visuals
• PDF blueprints for construction
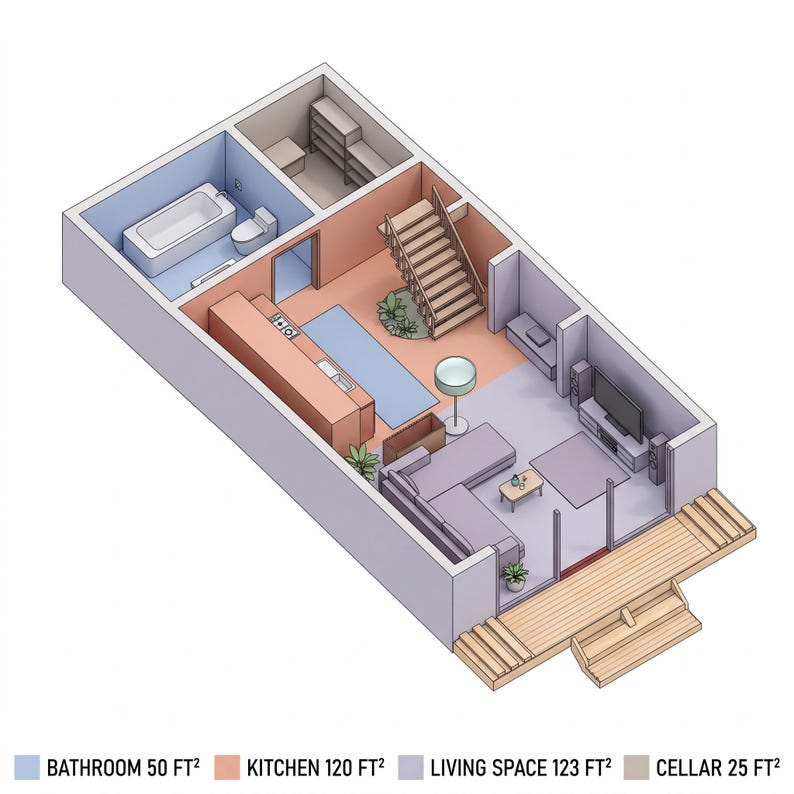
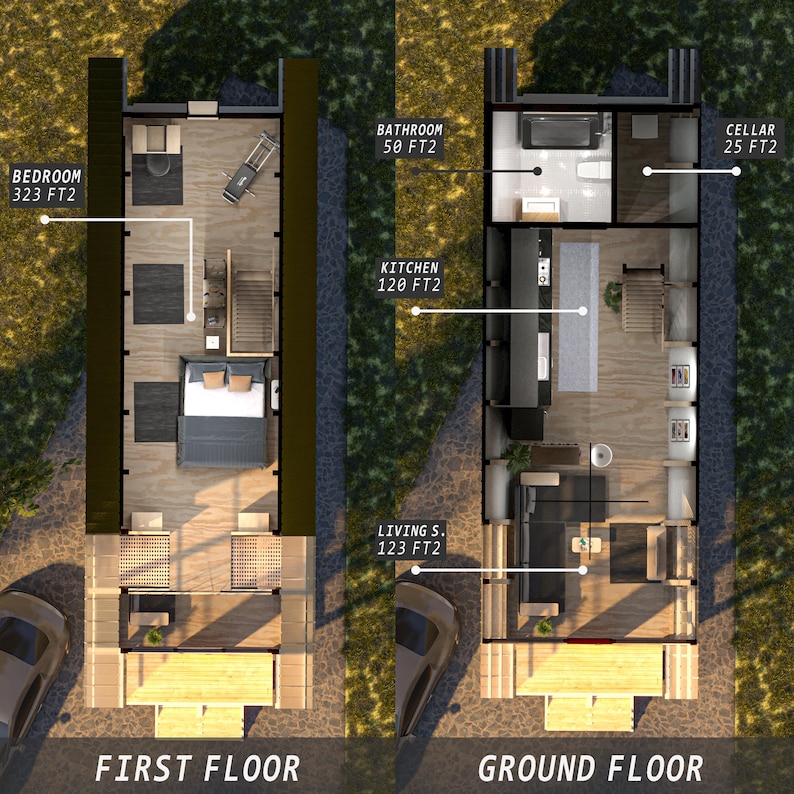
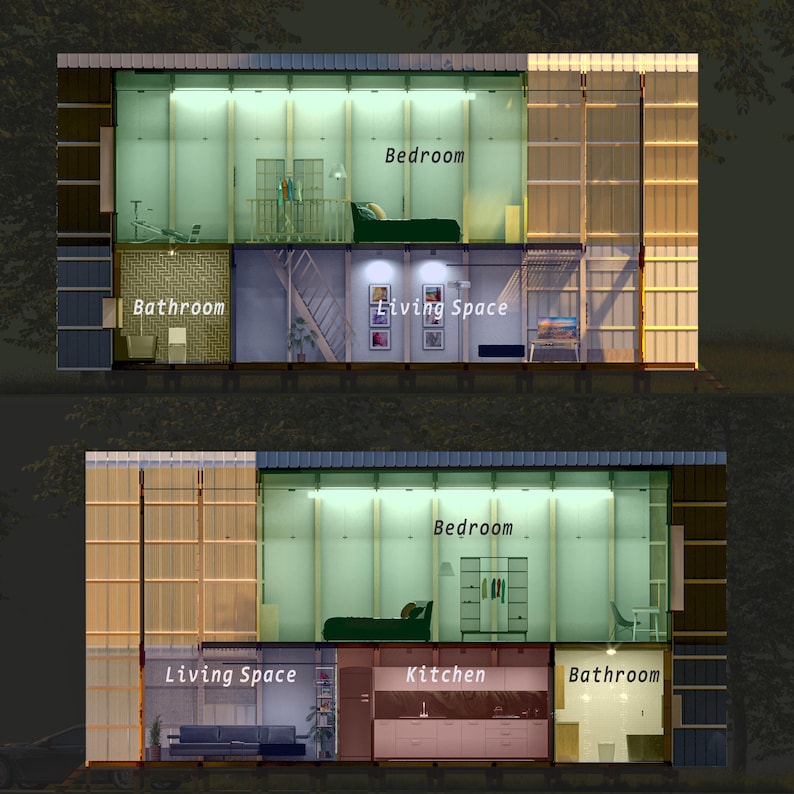
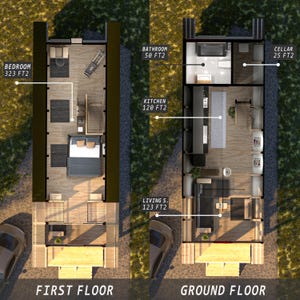
• Interior layout drawings with furniture dimensions
• Complete materials and equipment list
• Tips for climate adaptation (cold, temperate, hot regions)
✨Key Dimensions
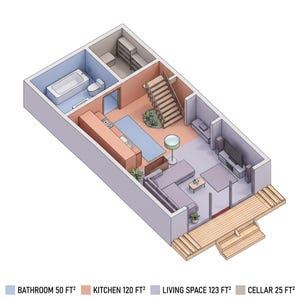
• Ground Floor: 380 ft²
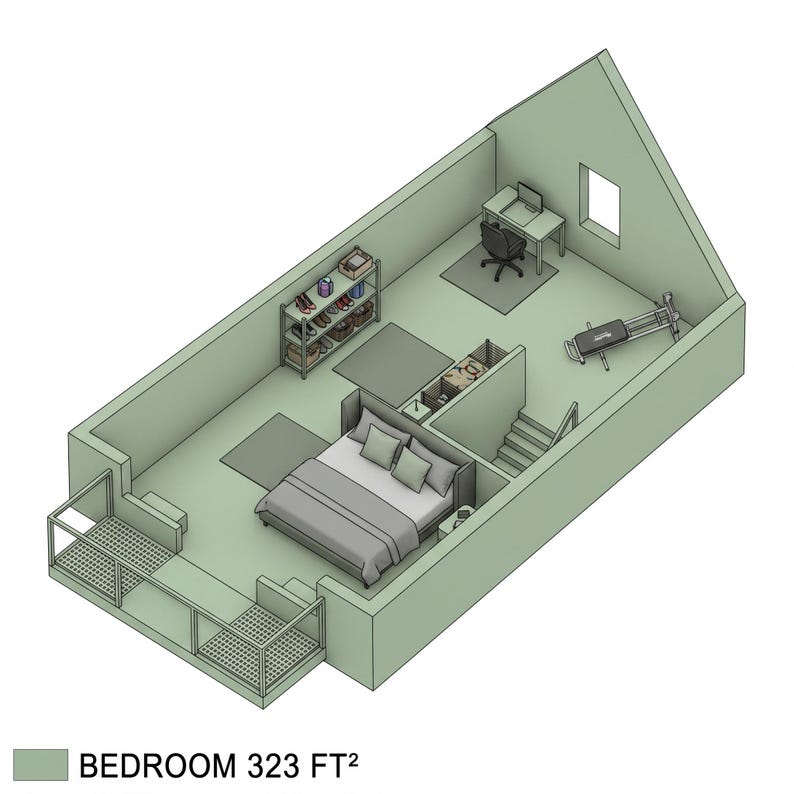
• 1st Floor: 424 ft²
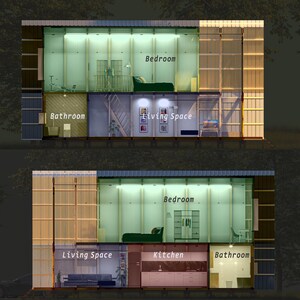
• Ceiling Heights 7.7 ft (ground) / 10.1 ft (loft)
• Total Height: 24.1 ft
✨Interior Layout Features
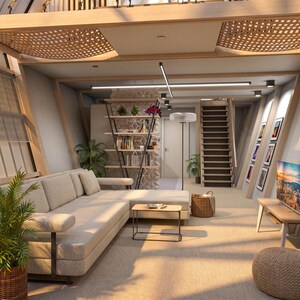
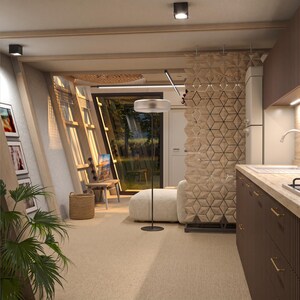
• Living Area: Panoramic semi-transparent facade with natural light
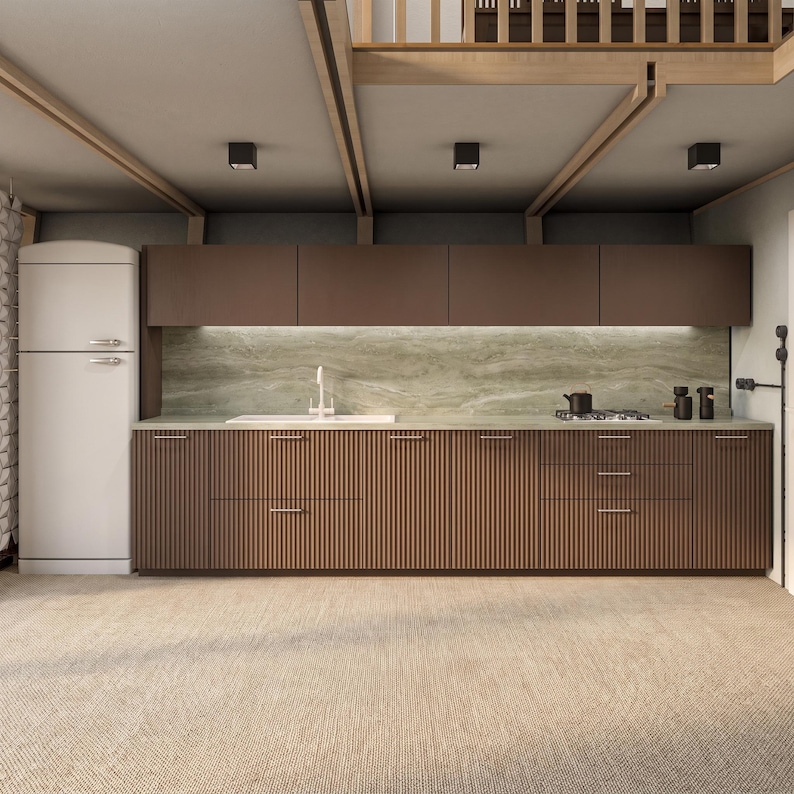
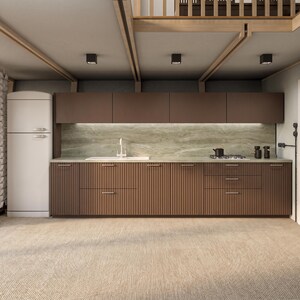
• Kitchen: Includes furniture & appliance specs
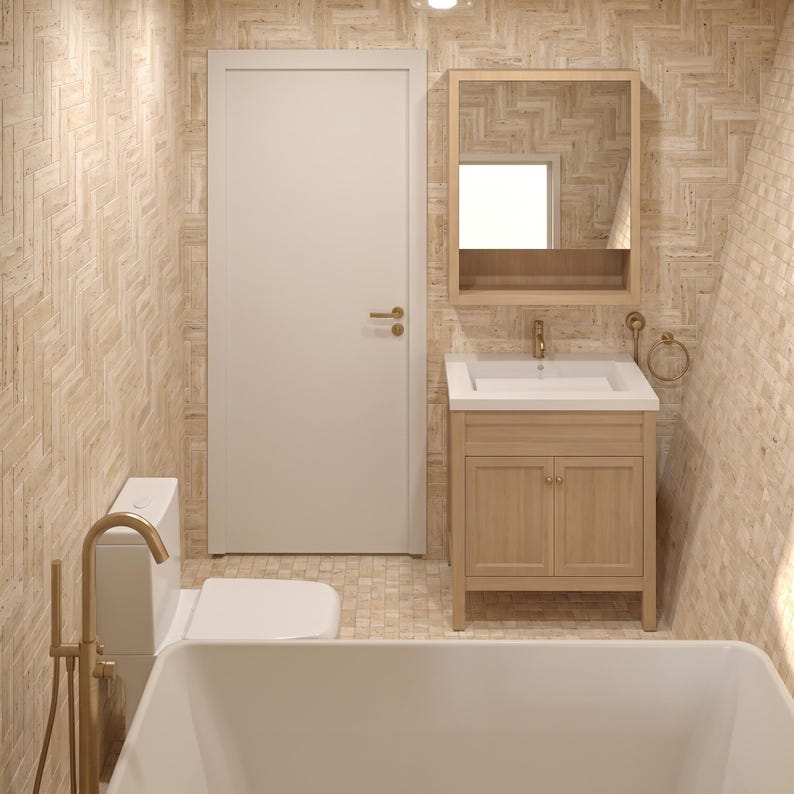
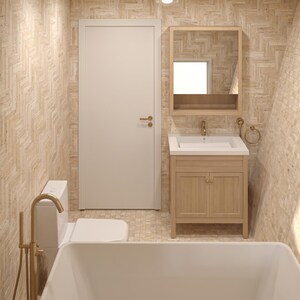
• Bathroom: Ground floor concenience
• Pantry: Storage or technical use
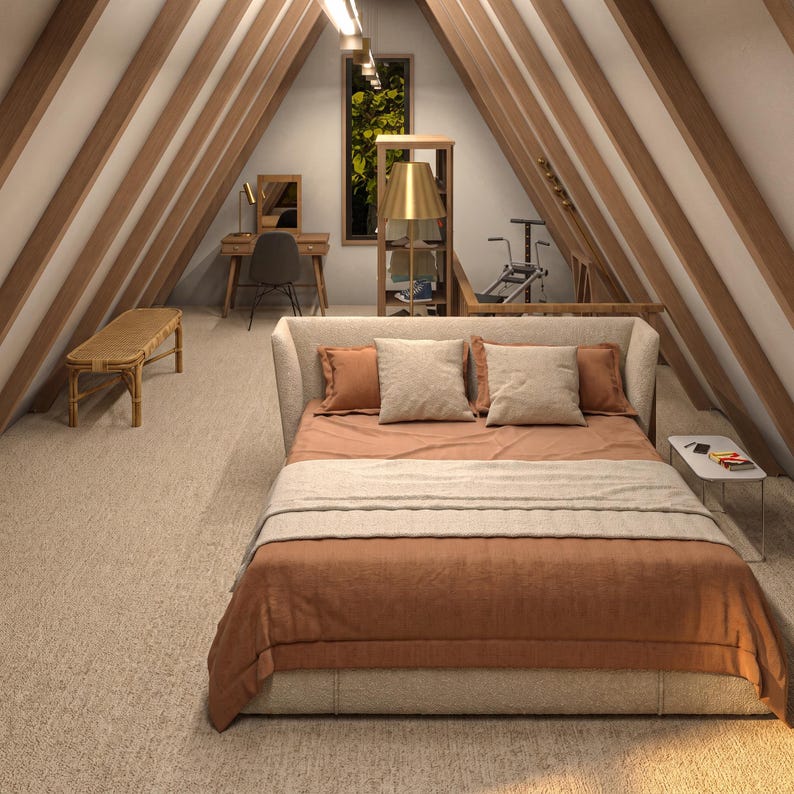
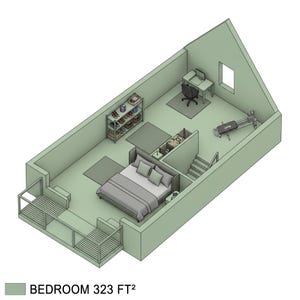
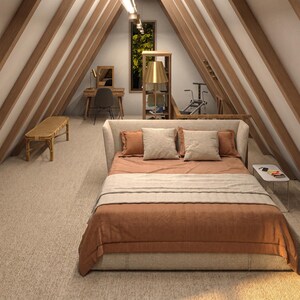
• Loft: Bedroom & hobby space
• Hammock Zones: Relaxation or workspace areas
✨Climate Versatility
• Temperate: Ideal for modern conditions
• Cold Regions: Insulation-ready with guide notes
• Hot areas: Build in shaded spaces for passive cooling
✨Customer Support
We’re here to help! If you have any questions before or after you purchase, we’re just message away.
Instant Download
Your files will be available to download once payment is confirmed. Here's how.
Instant download items don’t accept returns, exchanges or cancellations. Please contact the seller about any problems with your order.
Etsy Purchase Protection
Shop confidently on Etsy knowing if something goes wrong with an order, we've got your back for all eligible purchases —
see programme terms

Be the first to review this item

Speedy replies Has a history of replying to messages quickly.
Rave reviews Average review rating is 4.8 or higher.
More from this shop
Visit shop-
Digital download
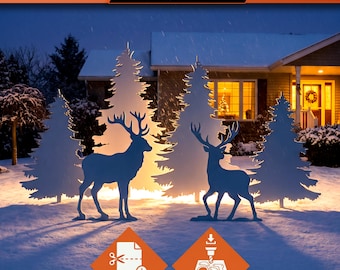
Reindeer and Classic Pine Templates, 6-Piece Christmas Yard Art, PDF & CNC Files
CA$14.63
-

Digital download
Reindeer and Full-Branched Pine Templates, Christmas Yard Art Set, PDF & CNC Files
CA$14.63
-
Digital download
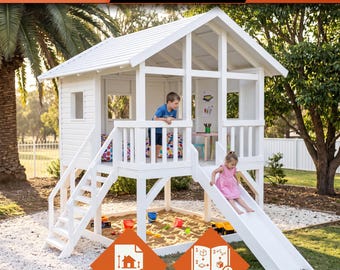
DIY Elevated Outdoor Playhouse Plans | Build a Wooden Playhouse with Slide and Sandbox for Kids Using These Blueprints & Instructions (PDF)
CA$35.83
-

Digital download
DIY Christmas Village Tree Stand: CNC Cut Out & Build Guide
CA$11.70
-
Digital download
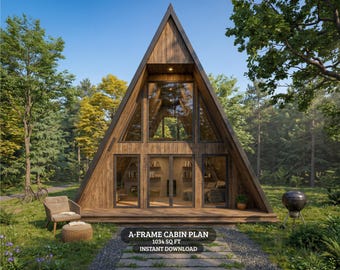
A Frame Cabin Plans 1034 Sq Ft | Tiny House Plans PDF | A Frame House Plan with Loft | Modern Cabin Blueprint
Sale Price CA$22.54
Original Price CA$37.56
-
Digital download
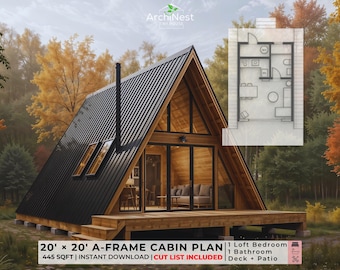
20x20 A-Frame House Plan: Small Lofted Cabin (PDF Download Only)
Sale Price CA$92.44
Original Price CA$115.54
-
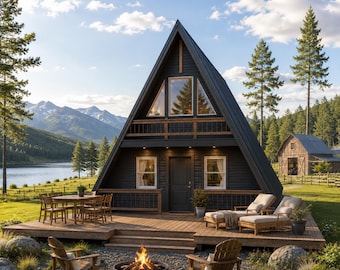
Digital download
2-Story A-Frame Cabin Plan PDF, Tiny House Plans
Sale Price CA$10.24
Original Price CA$29.25
-
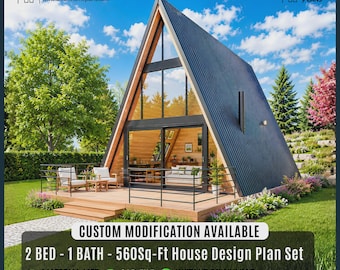
Digital download
Tiny Modern A-Frame Custom House Cabin DIY Plans 20X28 | Architectural Plans (Digital Download)
Sale Price CA$65.60
Original Price CA$100.92
-
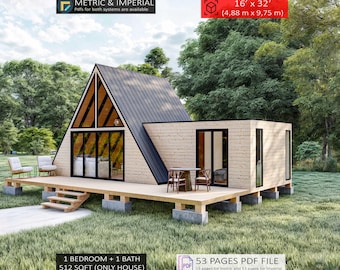
Digital download
A-Frame Cabin Plans 16x32, Tiny House DIY (PDF Download)
Sale Price CA$25.24
Original Price CA$63.10
-
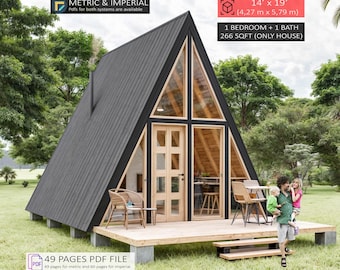
Digital download
A-Frame Cabin Plans, Tiny House, Small Cabin Adu (PDF Download)
Sale Price CA$21.63
Original Price CA$54.09
-
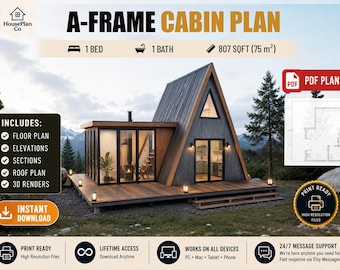
Digital download
Tiny Cabin Layout | Minimal A-Frame Home Drawing | DIY Holiday Structure
CA$78.98
-
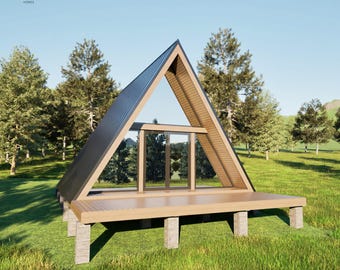
Digital download
22x28 A-Frame Cabin Plans 1Bed 1Bath 585SF | PDF Blueprint + 3D | Instant Download
CA$76.05
-
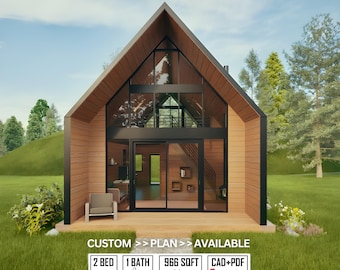
Digital download
Modern A-Frame Cabin DIY Plans: 42' x 23' Architectural Blueprint (Digital Download)
Sale Price CA$47.46
Original Price CA$94.92
-
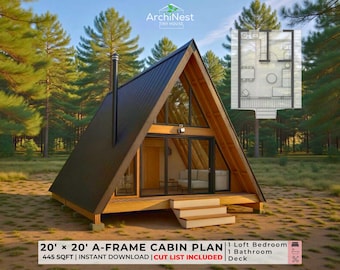
Digital download
20' x 20' A-Frame Cabin Plan: Small Lofted Retreat (PDF Download Only)
Sale Price CA$92.44
Original Price CA$115.54
-
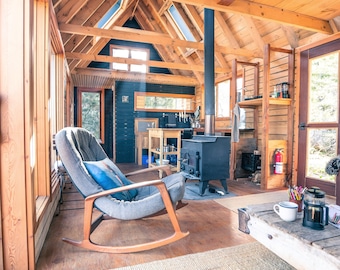
Digital download
the OG RavenHouse Getaway Cabin, v.1 - PDF + CAD
Sale Price CA$117.00
Original Price CA$195.00
-
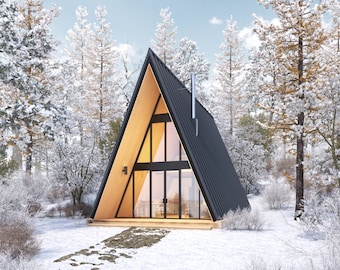
Digital download
20' x 28' Modern A-Frame Cabin Architectural Plans - Custom 690SF Cabin Blueprint PDF
CA$219.39
Shoppers with similar taste loved these
-
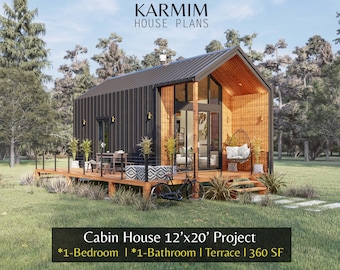
Digital download
12'x20' Cabin House Plans: 1Bed 1Bath Loft Lean Barn House 360SF. (PDF Download) I Cottage Barn Custom Houses I Garden Mountain Shed Plans
Sale Price CA$47.39
Original Price CA$63.18
-
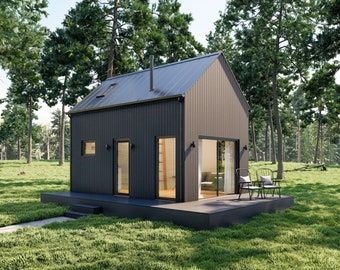
Digital download
Modern Cabin House, 12’ x 20’, 240 Sq Ft, Tiny House, Architectural Plans, Blueprint
Sale Price CA$87.76
Original Price CA$146.26
-
Digital download
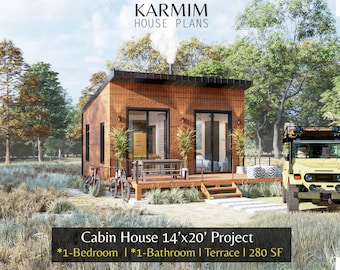
14'x20' Cabin House Plans: 1Bed 1Bath BarnHouse 280SF I Garden Hub Village Airbnb (PDF Download) with Fireplace Terrace I Blueprints SET
Sale Price CA$47.39
Original Price CA$63.18
-
Digital download

The Quail Hutch – Backyard Quail Coop Plan eBook – Instant Download (PDF)
CA$36.49
-
Digital download
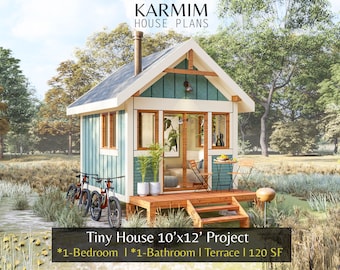
10'x12' Tiny Classical Cabin House Plan : 1Bed 1Bath 120SF. (PDF Download) I Cottage American Home Style I Farm Village House Custimize
Sale Price CA$31.09
Original Price CA$41.46
-
Digital download
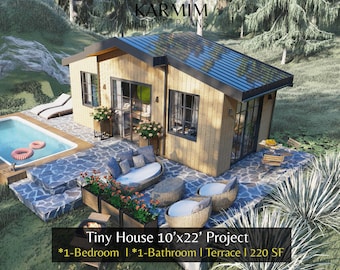
10'x22' Modern Tiny House Plan: 1 Bed 1 Bath I Cabin Lean Holiday Home (PDF Blueprint Download) I Farm Village I High Ceiling Custom Desgin
Sale Price CA$40.91
Original Price CA$54.55
-
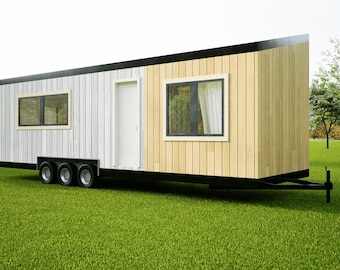
Digital download
The Trove Tiny House Plans: Modern 32x10x13 Dwelling Blueprints (Digital Download)
CA$217.93
-

Digital download
Petite Manor XS Tiny House Plans: 32x8x13 Micro Dwelling Blueprints (Digital Download)
CA$217.93
-
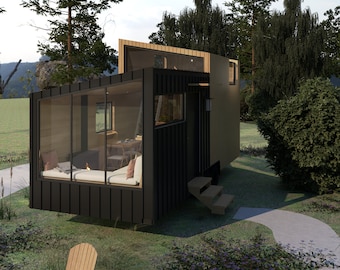
Digital download
Lumina Tiny House Plans: Modern 24x8x13 Dwelling Blueprints (Digital Download)
CA$217.93
-
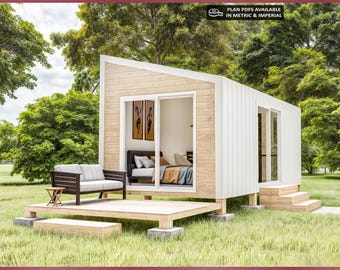
Digital download
10x20 Small House Plans, Tiny House Plan, 200 SQFT, 1 Bedroom Cabin Blueprint, Cottage Home
Sale Price CA$20.43
Original Price CA$51.08
-
Digital download
Tiny Cabin House Plans 18 x 24, Small Cottage Plans, Tiny House Plans, 1 Bedroom Small House Plans, Modern House Adu Floor Plans
Sale Price CA$26.44
Original Price CA$66.11
-
Digital download
Homestead 24 Tiny House Plans: 24x8x13 THOW Design (French Door Version) (Digital Download)
CA$217.93


