




8 views in the last 24 hours
Price:$149.00
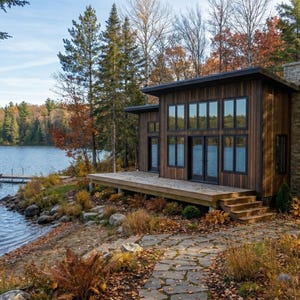
32x24 Cabin Plans with Clerestory Windows: DIY Cottage House Blueprint (PDF Download)
Star Seller
Star Sellers have an outstanding track record for providing a great customer experience—they consistently earned 5-star reviews, shipped orders on time, and replied quickly to any messages they received.
You can only make an offer when buying a single item
Star Seller. This seller consistently earned 5-star reviews, shipped on time, and replied quickly to any messages they received.
Highlights
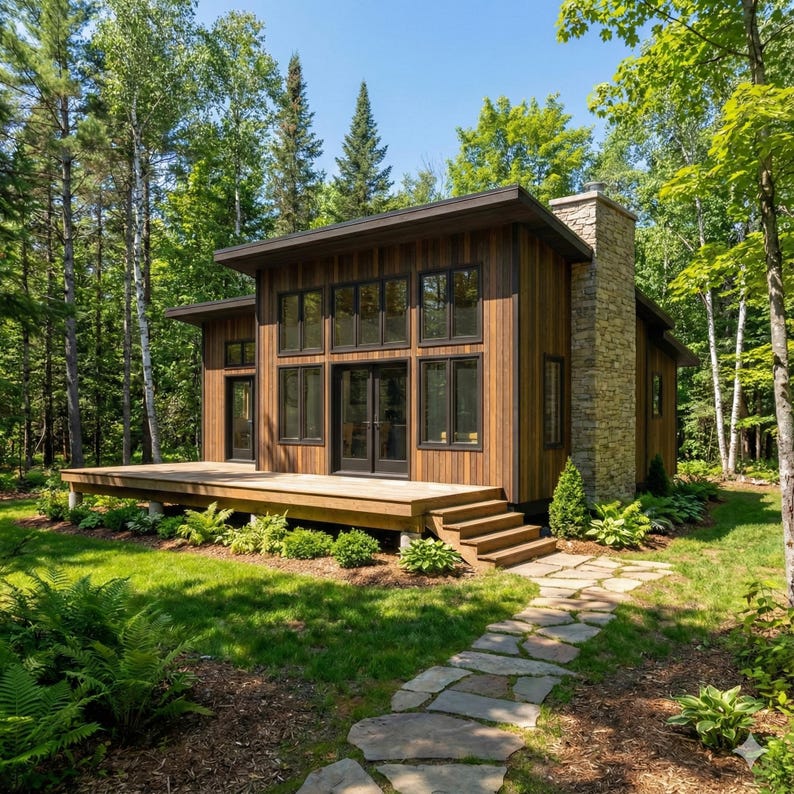
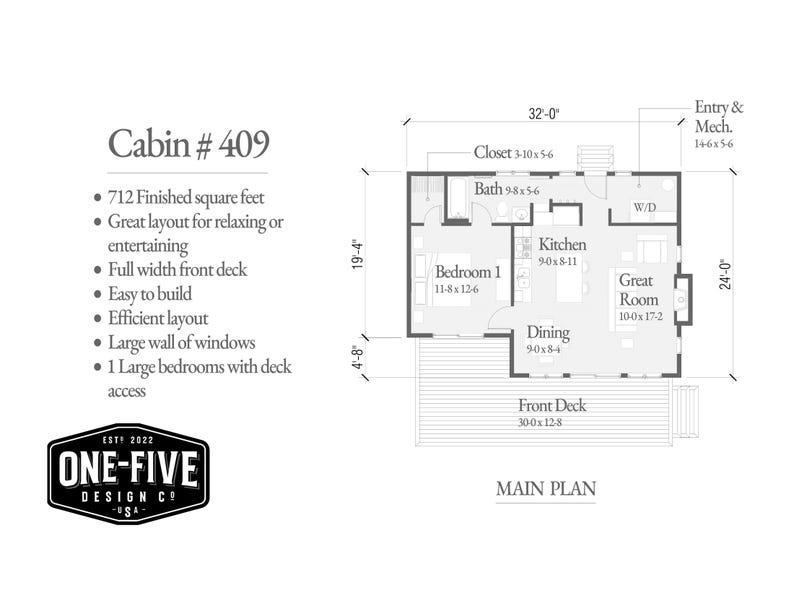
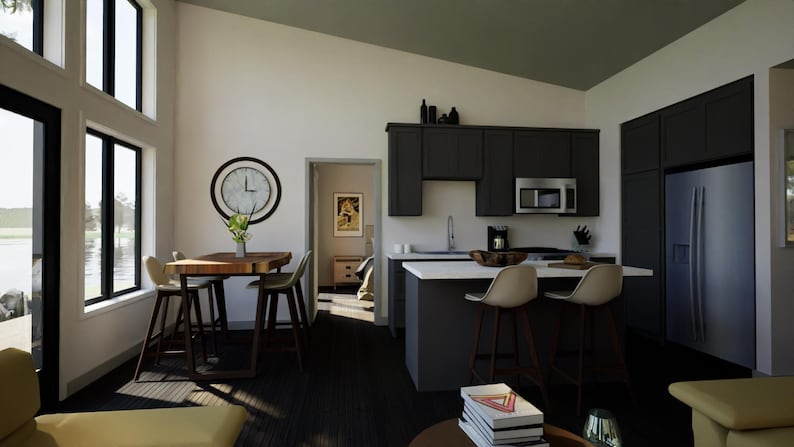
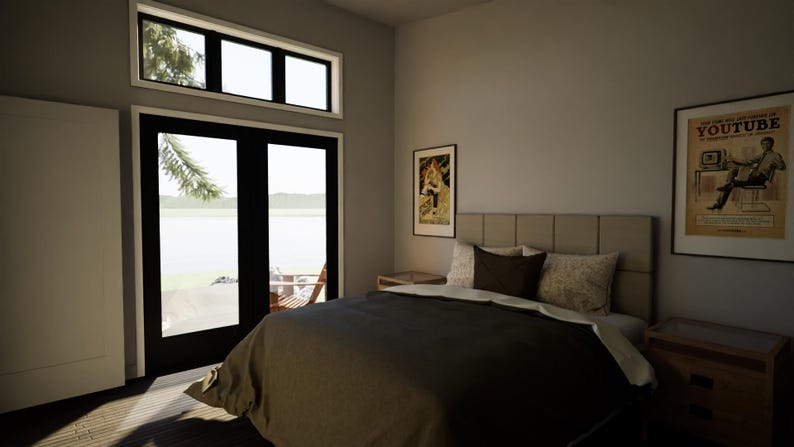
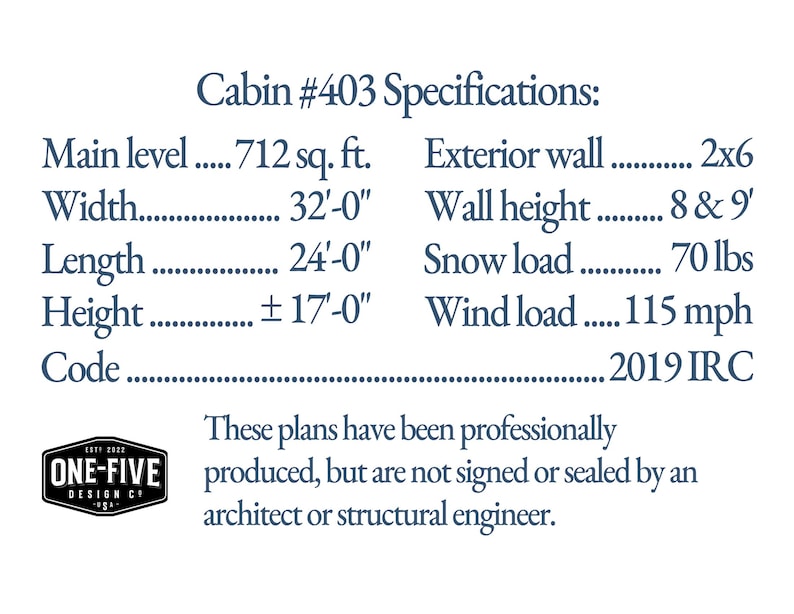
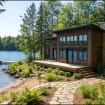
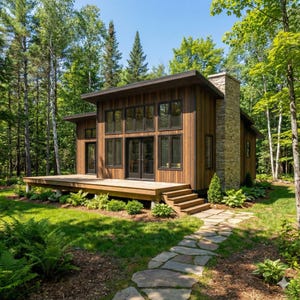
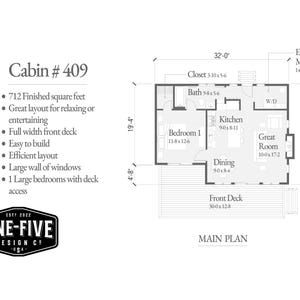
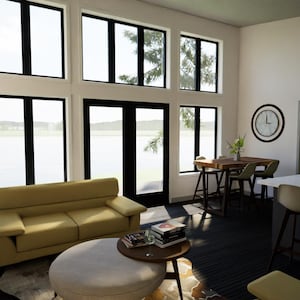
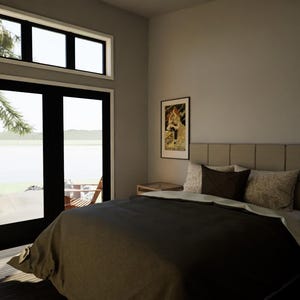
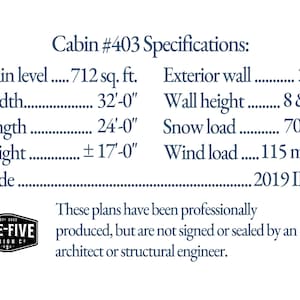
These professionally drafted PDF plans contain construction blueprints to build a 32' x 24' modern cabin with a bright, open design. This plan features 1 Bedroom, 1 Bath and totals 768 sq. ft. If you’re an experienced homeowner with basic building knowledge, you can build this project yourself.
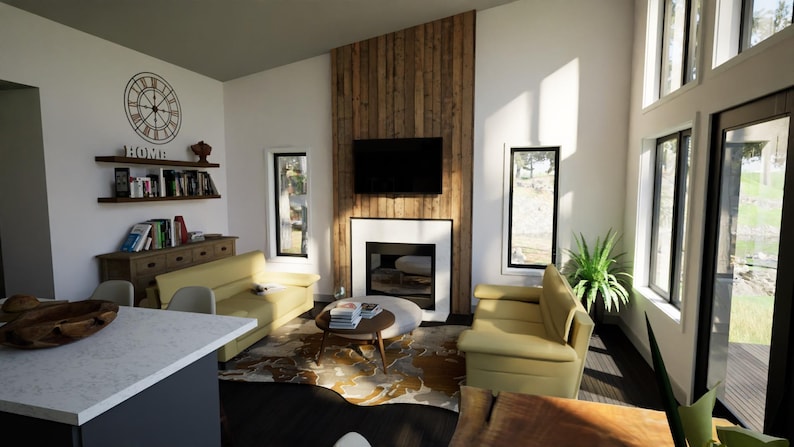
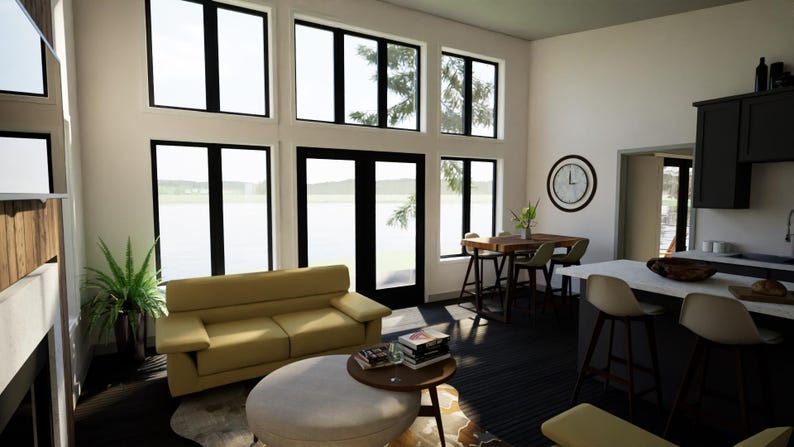
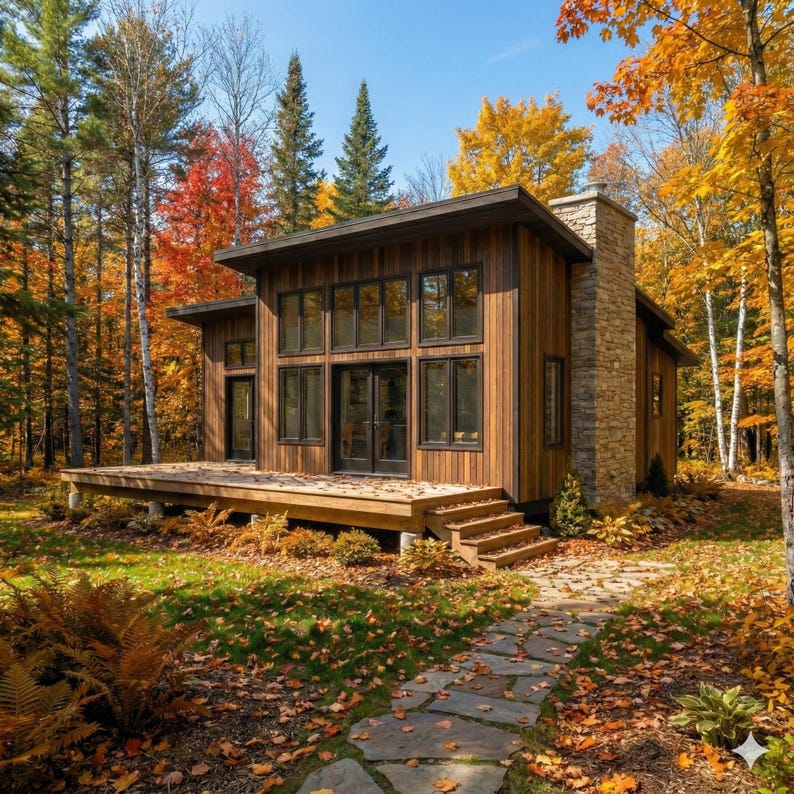
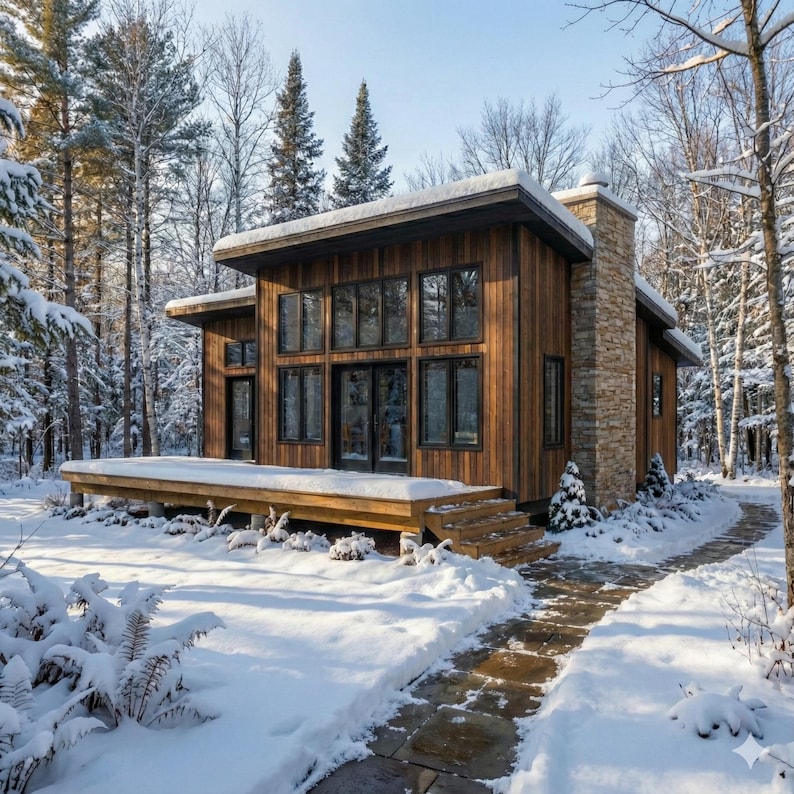
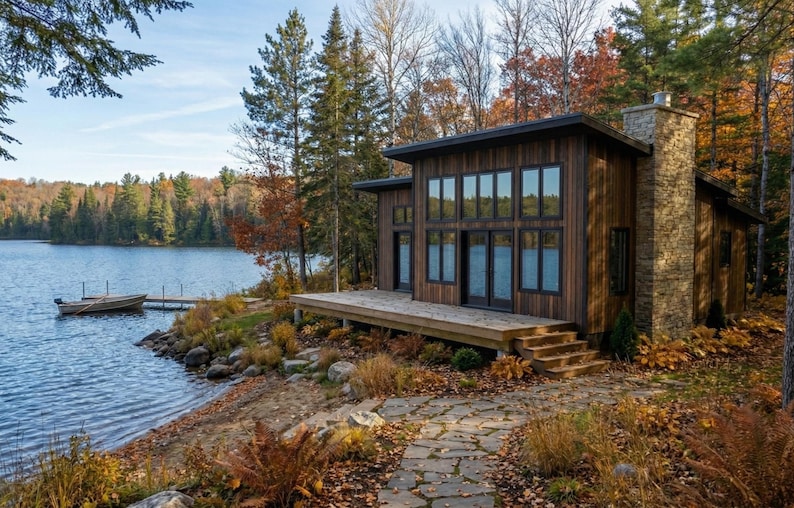
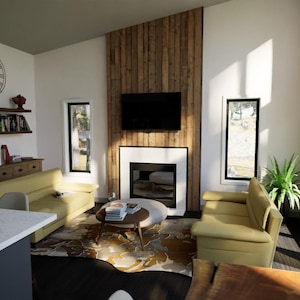
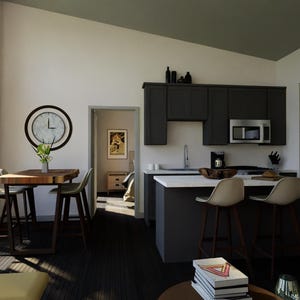
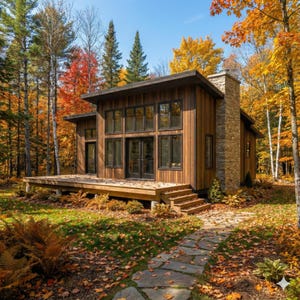
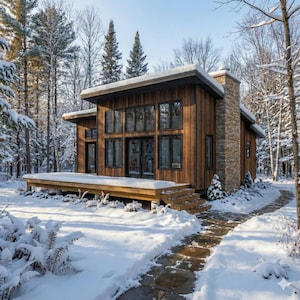
The design includes a dramatic window wall in the great room, clerestory windows for added natural light, and a modern shed-style roofline. Inside, the great room flows seamlessly into the kitchen and dining area, creating a spacious and airy living space.
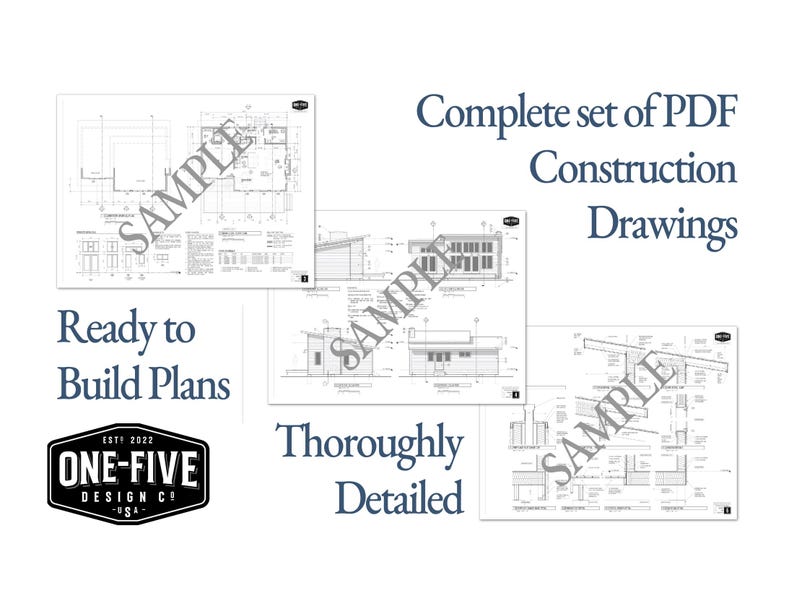
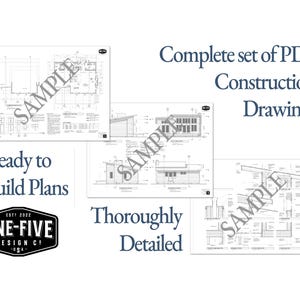
This cabin was designed for efficiency, practicality, and beauty. These are complete construction drawings—ready for permit submission and contractor pricing. After downloading the PDF, it can be sent to a local printer or office supply store for printing full-size 18" x 24" sheets.
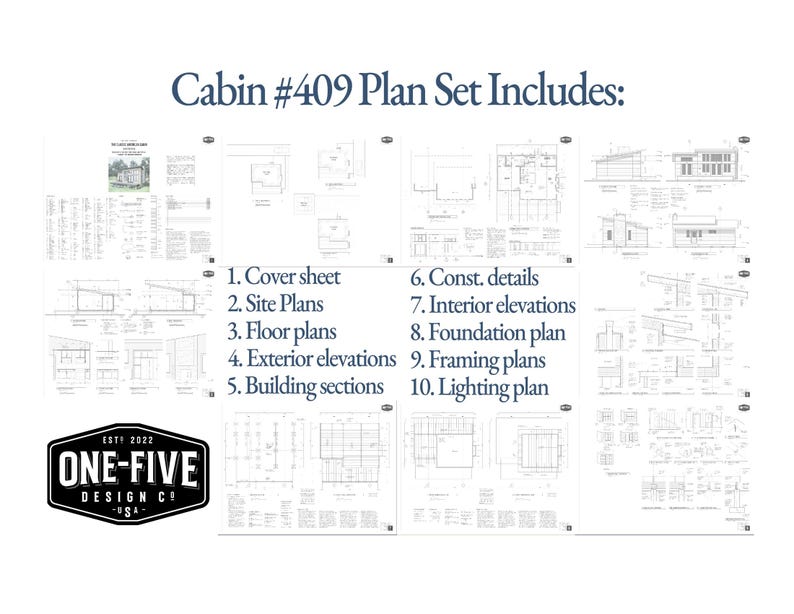
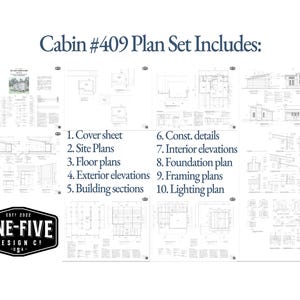
The drawing set includes:
• Cover sheet
• Site plan options
• Main level floor plan
• Exterior elevations
• Building sections
• Construction details
• Interior elevations
• Foundation plan
• Framing plans
• Electrical layout
Plans for pier foundations are available for instant download.
Whether you’re building a light-filled weekend getaway, a modern guest house, or your forever small home, Cabin Plan #409 is designed to help you build with confidence.
Questions before you buy? Send me a message – I’m happy to help!
Instant Download
Your files will be available to download once payment is confirmed. Here's how.
Instant download items don’t accept returns, exchanges or cancellations. Please contact the seller about any problems with your order.
Etsy Purchase Protection
Shop confidently on Etsy knowing if something goes wrong with an order, we've got your back for all eligible purchases —
see program terms

Reviews for this item
I cannot download the cabin plans.
Response from Darin
I’m sorry you had trouble with the download. I reached out shortly after your review and was happy to send the plans directly by email if needed. Etsy does show the files were successfully downloaded, but I’m always glad to help if a buyer has any trouble accessing their plans.


Speedy replies Has a history of replying to messages quickly.
Rave reviews Average review rating is 4.8 or higher.
More from this shop
Visit shop-
Digital download
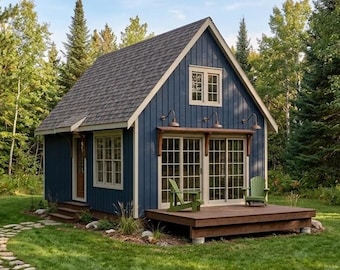
16x24 Small Cabin Plans with Loft: DIY Cottage House Blueprint (PDF Download)
$99.00
-
Digital download
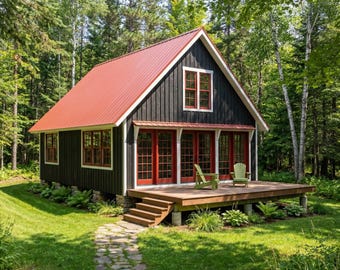
22x32 Small Cabin Plans with Loft: DIY Cottage House Blueprint (PDF Download)
$195.00
-
Digital download
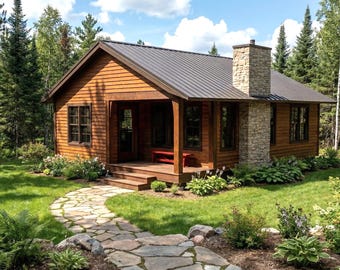
24x32 Small Cabin Plans with Porch: DIY Cottage House Blueprint (PDF Download)
$145.00
-
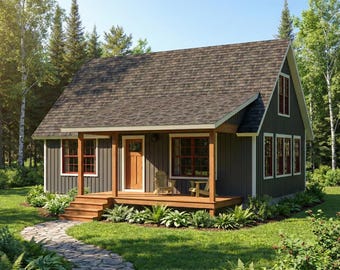
Digital download
22x32 Small Cabin Plans with Loft: DIY Cottage House Blueprint (PDF Download)
$195.00
-
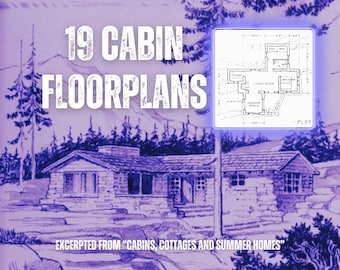
Digital download
19 Vintage Cabin Floorplans (PDF file, downloadable, printable)
$1.99
-

Digital download
14x27 Modern Cabin House Plans: 1-Bedroom Cottage Blueprint (PDF Download)
Sale Price $14.26
Original Price $40.73
-
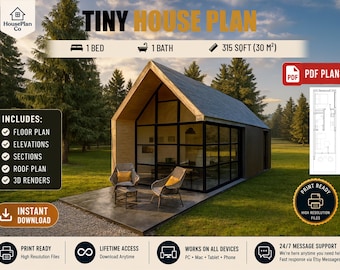
Digital download
Modern Lakeside Cabin Blueprint | Cozy Nature Retreat Design | Small Vacation Home PDF
$42.00
-
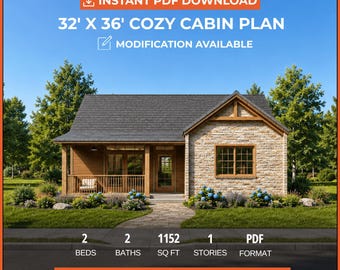
Digital download
Cabin House Plan 32x36, 2 Bedroom 2 Bath Single Story Cottage Blueprint, Covered Porch PDF
Sale Price $55.16
Original Price $64.90
-
Digital download
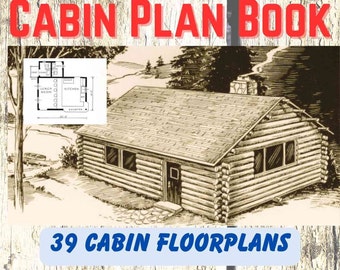
The Cabin Book Plan (39 cabin floorplans) (PDF file, downloadable e-book)
$2.99
-
Digital download
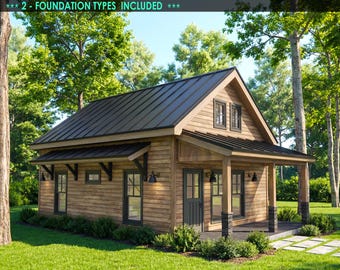
Cabin House Plans with Loft – 21'x29' Tiny Home Blueprint (PDF Download)
Sale Price $89.99
Original Price $99.99
-
Digital download
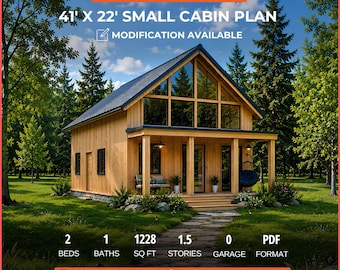
41x22 Modern Cabin House Plans 2 Bedroom Loft Small Cabin Plan PDF Instant Download
Sale Price $55.16
Original Price $64.90
-
Digital download
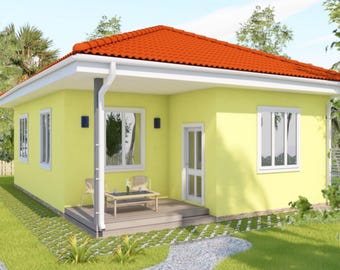
28X31 Modern Cabin Plans PDF, Small House Plans Digital Download
Sale Price $7.00
Original Price $20.00
-
Digital download
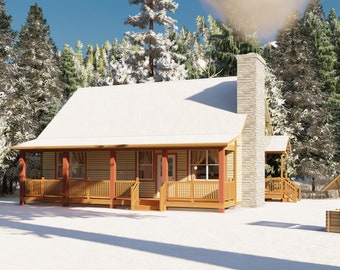
26' x 36' - 2 Bedroom w/Loft Cabin Plan - Architectural Plans -Includes Cabin Plans Blueprints
$179.00
-

Digital download
Tiny Cabin Plans PDF: 202 sq ft Hexagon Cabin with Loft, DIY Small Cabin Blueprints, Instant Download
Sale Price $90.00
Original Price $120.00
-
Digital download
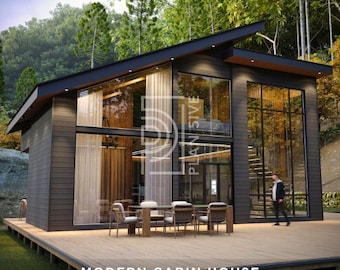
Modern 1-Bedroom Cabin House Plan with Loft | PDF & CAD
Sale Price $9.00
Original Price $30.00
-
Digital download
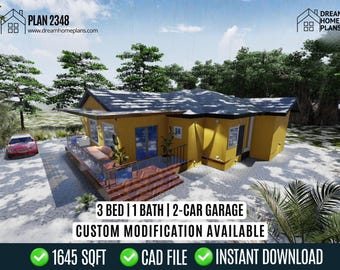
Classic Cottage House Plan: 3 Bed, 2-Car Garage (PDF Download)
Sale Price $6.49
Original Price $9.99
Shoppers with similar taste loved these
-
Digital download
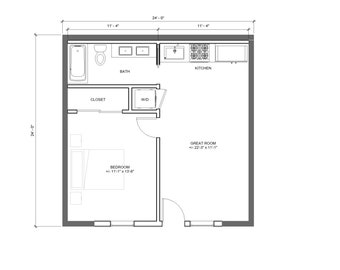
Modern Garage ADU 1 bed 1 bath (24'x24') 576 SF - Affordable Custom House Plans and Blueprints
$125.00
-
Digital download
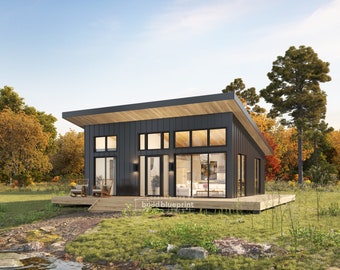
22' x 28' Lean Cabin Architectural Plans - Custom 616SF 1 Bedroom House Blueprint
$125.00
-
Digital download
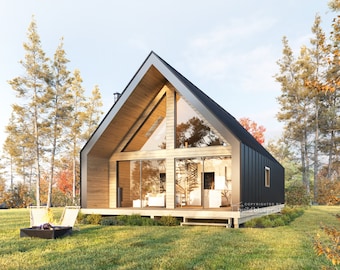
24' x 36' Nordic A-Frame House Architectural Plans - Custom 1145SF Cabin Blueprint Set
$125.00
-
Digital download
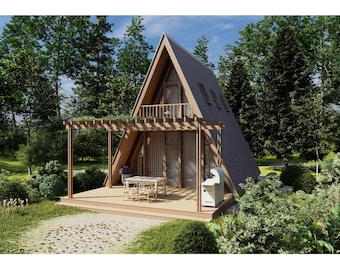
A-Frame Cabin 2 Bedrooms, 1 Bathroom Architecture Build Plans 596SF Living Area Blueprint 22’x38’
$120.50
-
Digital download
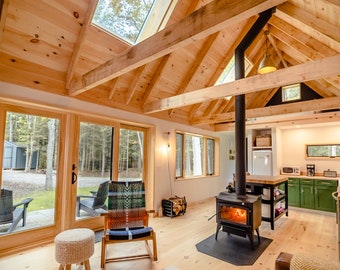
Your Cabin in the Woods - Highly Detailed Blueprints for immediate download
Sale Price $268.91
Original Price $448.18
-
Digital download
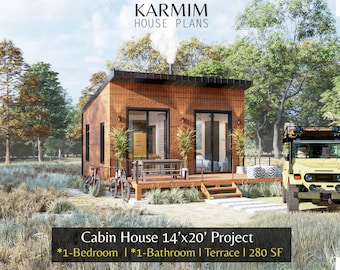
14'x20' Cabin House Plans: 1Bed 1Bath BarnHouse 280SF I Garden Hub Village Airbnb (PDF Download) with Fireplace Terrace I Blueprints SET
Sale Price $21.60
Original Price $43.20
-
Digital download
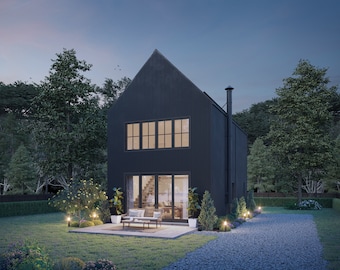
893 SF 2 Bedroom 2 Bath Modern Black House Plan - PDFs & CAD Files
$899.00
-
Digital download
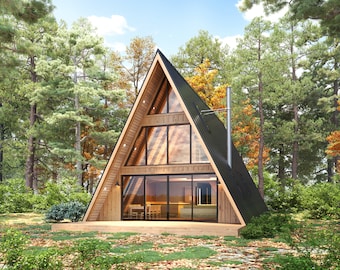
28' x 46' Large Modern A-Frame Cabin Architectural Plans - Custom 1400SF 3BD Cabin Blueprint PDF
$175.00
-
Digital download
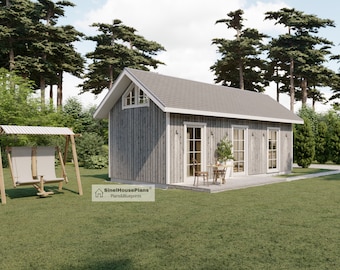
Cabin House Plan, 2-Story 2-Bedroom 455 SF Cottage Building Construction Drawings with Material List
$55.25
-
Digital download
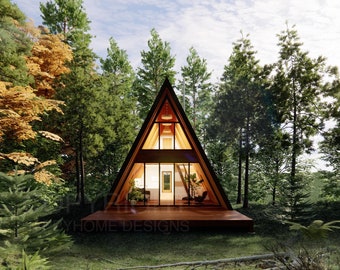
Modern Yosemite A Frame 22' x 36' Spacious Cabin / Tiny House / A-Frame House Design Concept Plans
$380.00
-
Digital download

Tiny House Cabin with Bathroom Plans PDF- 14X20 ft - Tiny House Blueprint with Loft, Construction Drawings - Modern Redwood Cabin Floorplan
Sale Price $84.99
Original Price $99.99
-
Digital download
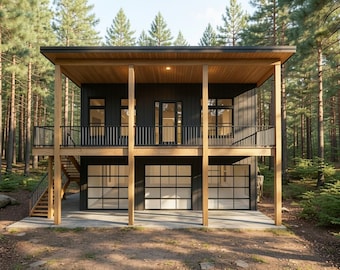
Modern ADU House Plan: 990 (Living) Sqft - 2 Bedroom-1.5 Bath, 3-Car Garage
Sale Price $159.20
Original Price $199.00


Looking for more? Find it on Etsy