


Low in stock, only 9 left
Price:CA$64.06
Twentynine Palms 17x17 Pool Deck Plan – Elevated Corner Deck for 18ft Above-Ground Pools | PDF DIY Plans
You can only make an offer when buying a single item.
Highlights
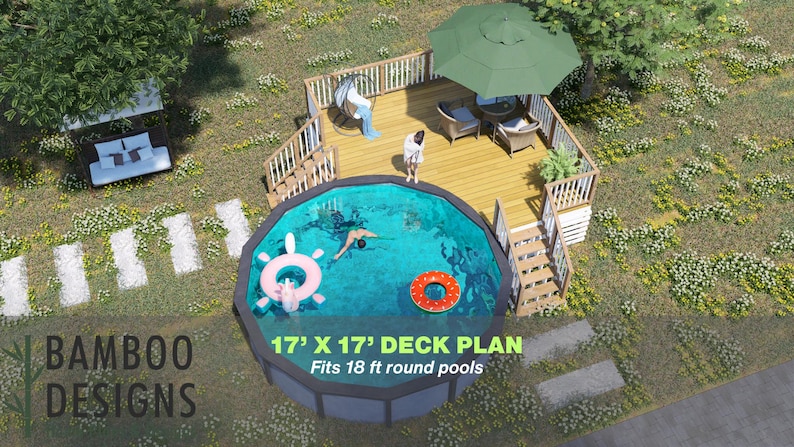
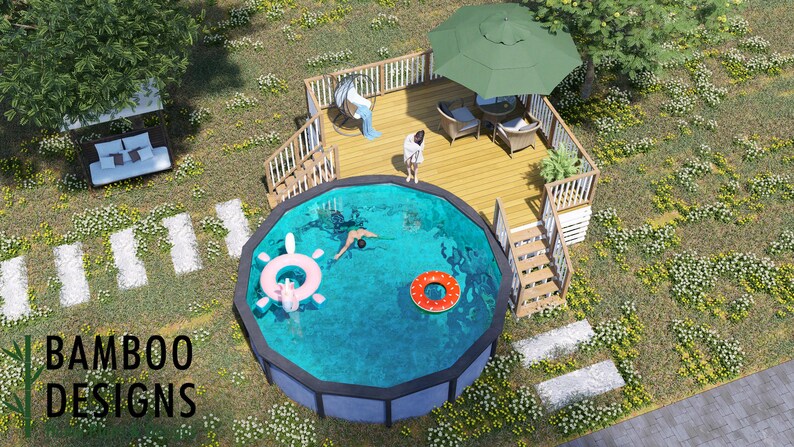
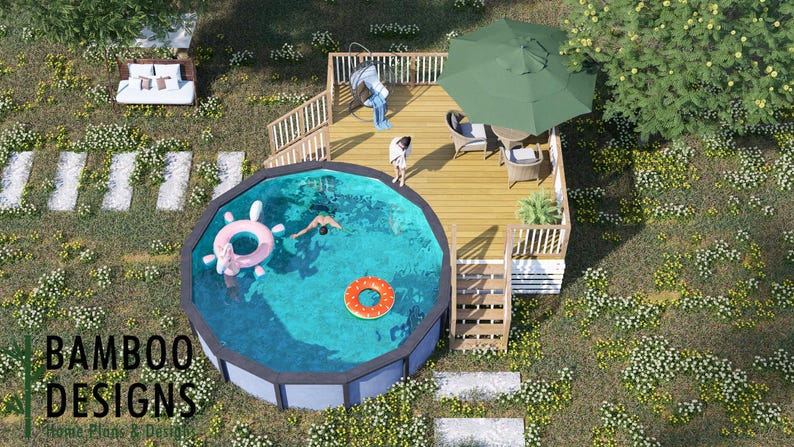
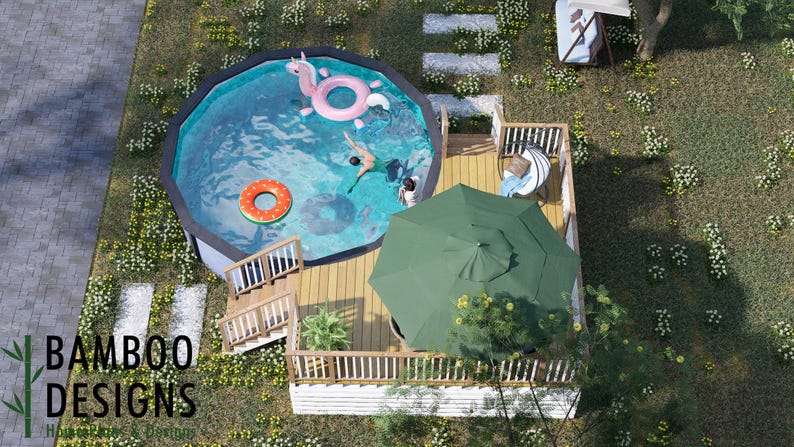
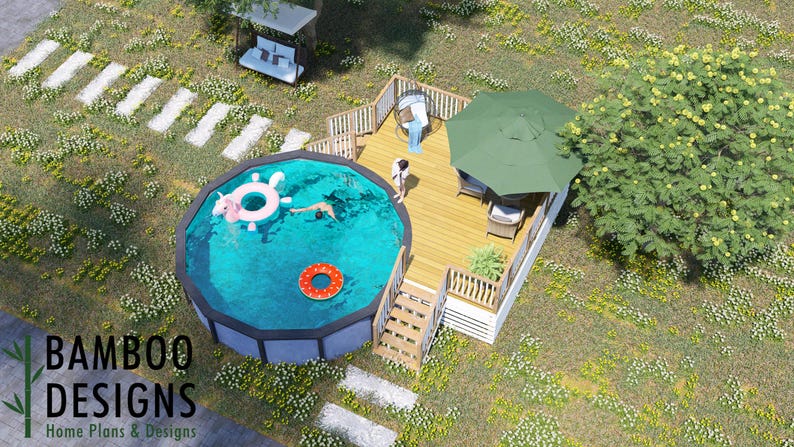
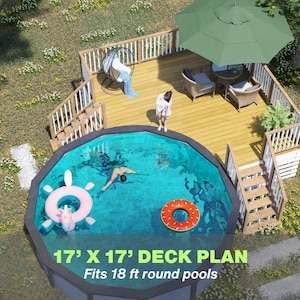
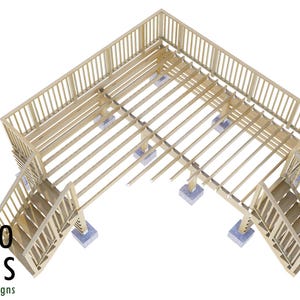
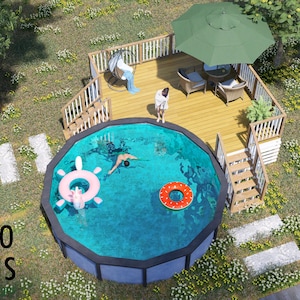
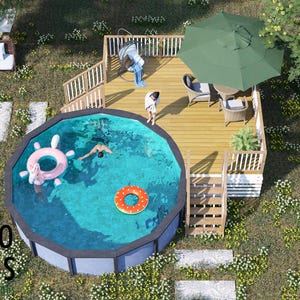
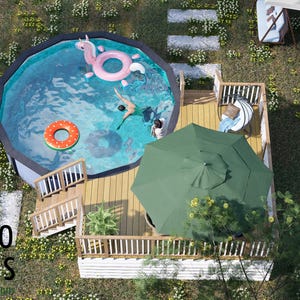
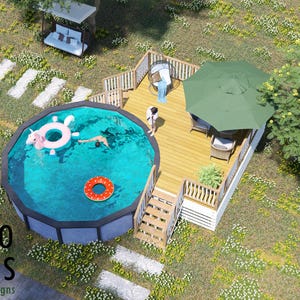
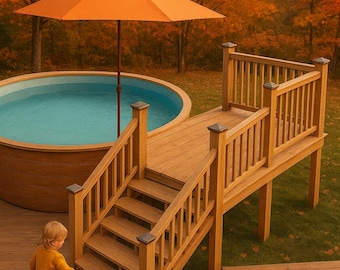
Upgrade your backyard with the Twentynine Palms 17x17 Pool Deck Plan — a modern corner-style elevated deck designed to fit a 18ft round above-ground pool. With safe stair + railing access and plenty of room for seating, umbrellas, or a grill, this design is perfect for maximizing space in a compact footprint.
✅ 17x17 Elevated Corner Deck – Designed for 18ft round above-ground pools (pool not included)
✅ Smart Corner Layout – Efficient design adds style + functionality
✅ Safe Stair + Railing Access – Meets residential safety standards
✅ DIY-Friendly – Professional drawings + full material list included
📐 Layout & Specs:
Deck Size: 17' x 17' (corner-style layout)
Pool Fit: 18' round above-ground pool opening (not included)
Height: ~52 inches
Railing Height: 36–42" per IRC/IBC guidelines
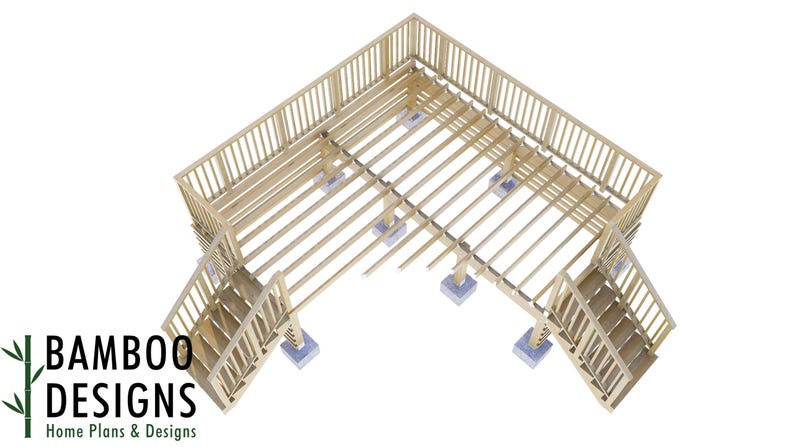
Style: Corner configuration to save yard space while adding lounge area
🧰 Plan Set Includes:
Top View Layout
Elevation Views
Framing Plan and Details
Walkway Deck Plans and Details
Materials & Notes
PDF Format, printable 24x36
🌀 Note: Pool design, chairs, umbrellas not included. Design accommodates most prefab plunge pool kits (18' round above-ground pool). Check local codes for railing, barrier, and pool clearance requirements.
🛠️ Perfect For:
Poolside upgrades in warm climates
Scottsdale or Palm Springs style homes
Modern landscape makeovers
Short-term rental outdoor renovations
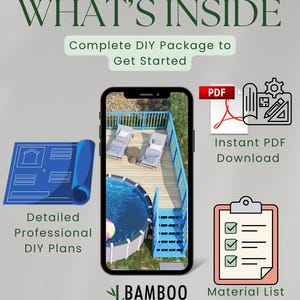
✅ What’s Included:
📐 Full Drawing Set (PDF)
🧰 Material List Included
🖨️ Printable on 24"x36" or letter-size sheets
🏗️ Designed to meet IBC/IRC 2024 Guidelines
⚠️ Please Note:
Digital product only – no physical materials are shipped
Not engineer-stamped – consult local pro for permit-ready adaptation
Designed for planning and DIY construction
📥 Delivery Format:
Instant download after purchase. Includes printable PDF files for customization or local engineer review.
👉 Note: This is not a stamped set. If you need floor plans or full permit-ready designs, contact us for a custom quote.
Questions? Contact us via https://bamboodesigns.com/
NOTE: This product will be digitally delivered and is intended for use by one household. The duplication, publication, sale, or distribution of any portion of these plans without prior written consent from the original designer and owner will be subject to the appropriate penalties for copyright infringement. For large or custom orders, please contact https://bamboodesigns.com/
NOTE:
ALL DESIGNS PROVIDED BY BAMBOO DESIGNS LLC ARE FOR PLANNING AND PRELIMINARY USE
ONLY. THE PURCHASER IS RESPONSIBLE FOR ENSURING COMPLIANCE WITH ALL APPLICABLE
CODES, OBTAINING PERMITS, HIRING LICENSED PROFESSIONALS, AND VERIFYING ALL SITE
CONDITIONS INCLUDING UTILITIES, EASEMENTS, AND OTHER LOCAL REQUIREMENTS.
BAMBOO DESIGNS LLC DISCLAIMS ANY LIABILITY FOR ERRORS, OMISSIONS, OR MISAPPLICATION OF THESE MATERIALS. THESE DESIGNS ARE PROVIDED "AS-IS" WITHOUT WARRANTY.
USE OF THESE PLANS IMPLIES ACCEPTANCE OF THESE TERMS. © 2025 BAMBOO DESIGNS LLC. ALL RIGHTS RESERVED. UNAUTHORIZED REPRODUCTION OR DISTRIBUTION IS PROHIBITED.
Instant Download
Your files will be available to download once payment is confirmed. Here's how.
Instant download items don’t accept returns, exchanges or cancellations. Please contact the seller about any problems with your order.
Etsy Purchase Protection
Shop confidently on Etsy knowing if something goes wrong with an order, we've got your back for all eligible purchases —
see programme terms

Be the first to review this item

Speedy replies Has a history of replying to messages quickly.
More from this shop
Visit shop-
Digital download
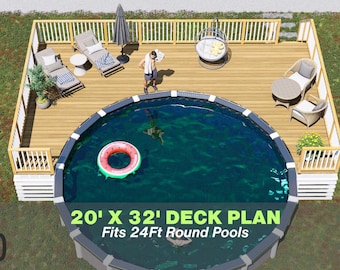
Casani Bay Pool Deck Plan — 20x32 Wrap-Around Deck for 24' Round Above-Ground Pools
CA$73.00
-
Digital download
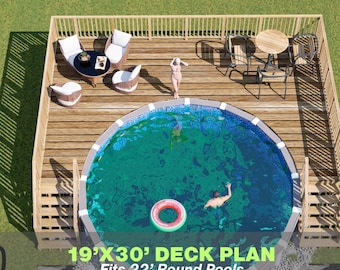
Jade Pool Deck Plan – 19'x30' Large Above-Ground Pool Deck for 22’ Round Pools with Stair Access | DIY PDF Plans
CA$75.98
-
Digital download
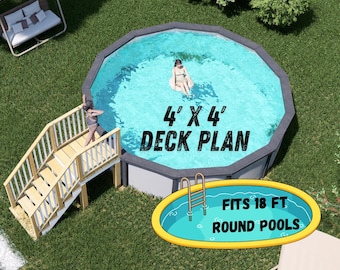
Sebring 18ft Pool Deck Plan – 4x4 Family-Friendly Above-Ground Pool Deck with Lounge Space | DIY PDF Plans
CA$34.86
-
Digital download
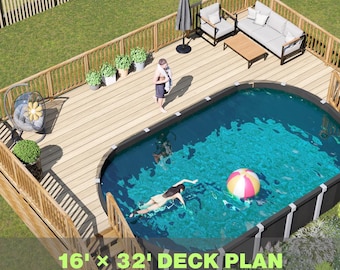
Bilbo Oval Pool Deck Plan — 16x32 Deck for 15x24 Above-Ground Pools
CA$64.06
-
Digital download
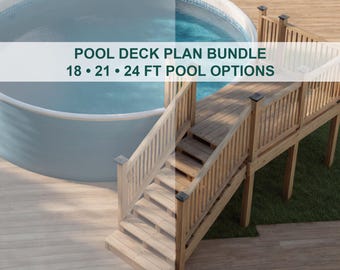
Round Above Ground Pool Deck Plans Bundle – 18, 21, 24 ft (PDF Download)
CA$312.85
-
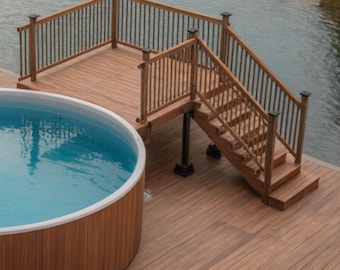
Digital download
15–18–21 ft Round Pool Deck Plans Bundle, Above Ground Pool Deck Blueprint Set, Future Size Ready
CA$223.47
-
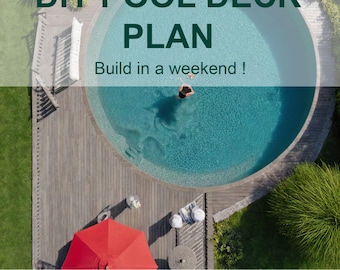
Digital download
DIY Pool Deck Plans for 17'-20', 24 Round Pools, Blueprints, Material List.
CA$125.14
-
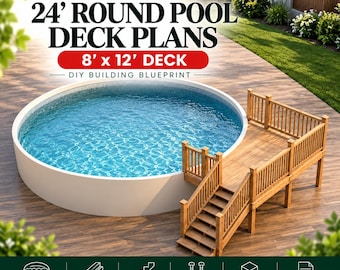
Digital download
2026 Pool Deck (8-12) Plan for 24ft Round Pool | DIY Blueprint (PDF)
CA$126.63
-
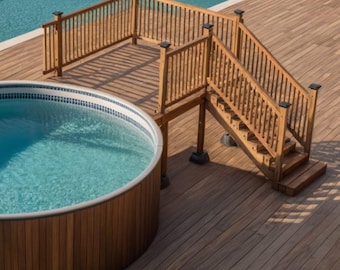
Digital download
15 FT Round Pool Deck Plans | 3 DIY Designs (Permit Ready, Instant Download)
CA$125.14
-

Digital download
15 ft Round Pool Deck Plans 2026, Custom Pool Deck Blueprint, Permit Ready Above Ground Pool Deck Design
CA$122.16
-
Digital download
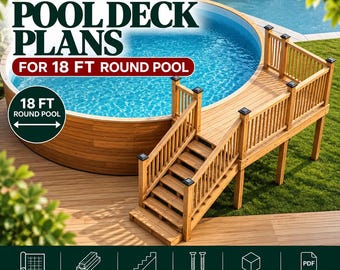
18 ft Round Pool Deck Plan 2026, Custom Pool Deck Blueprint, Permit Ready Above Ground Pool Deck Design
CA$131.10
-
Digital download
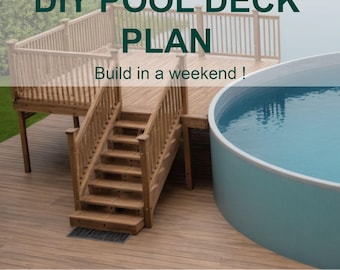
27 Ft Round Pool Deck Plan | 12x12 DIY Blueprint (PDF Download)
CA$128.12
-
Digital download
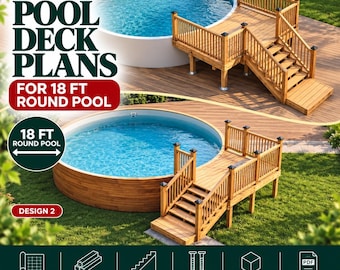
18 FT Round Pool Deck Plans | DIY Permit Ready (Digital Download)
CA$128.12
-
Digital download
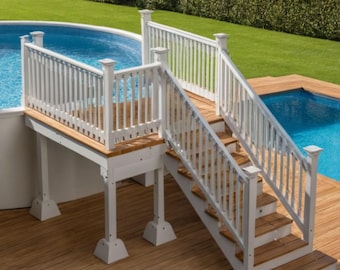
DIY Pool Deck Plan | Modern Above Ground Pool Design (PDF Download)
CA$126.63
-
Digital download
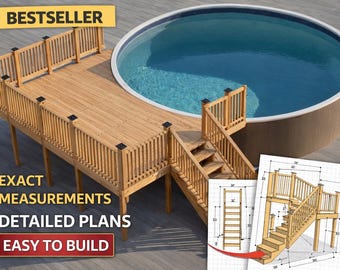
DIY Above Ground Pool Deck Plans: 18ft Round Pool (PDF Download)
CA$126.63
-
Digital download
Customizable 12-16 Pool Deck 21 Round Pool Blueprint with Material List, Cost Estimate.
CA$128.12
Shoppers with similar taste loved these
-
Digital download

Tiny House Cabin with Bathroom Plans PDF- 14X20 ft - Tiny House Blueprint with Loft, Construction Drawings - Modern Redwood Cabin Floorplan
Sale Price CA$126.62
Original Price CA$148.96
-
Digital download
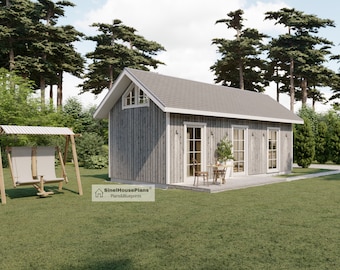
Cabin House Plan, 2-Story 2-Bedroom 455 SF Cottage Building Construction Drawings with Material List
CA$77.15
-
Digital download
Modern ADU House Plan: 990 (Living) Sqft - 2 Bedroom-1.5 Bath, 3-Car Garage
Sale Price CA$237.17
Original Price CA$296.47
-
Digital download
Modern Yosemite A Frame 22' x 36' Spacious Cabin / Tiny House / A-Frame House Design Concept Plans
CA$566.12
-
Digital download
893 SF 2 Bedroom 2 Bath Modern Black House Plan - PDFs & CAD Files
CA$1,339.32
-
Digital download
28' x 46' Large Modern A-Frame Cabin Architectural Plans - Custom 1400SF 3BD Cabin Blueprint PDF
CA$260.71
-
Digital download

Petite Manor XS Tiny House Plans: 32x8x13 Micro Dwelling Blueprints (Digital Download)
CA$221.98
-
Digital download
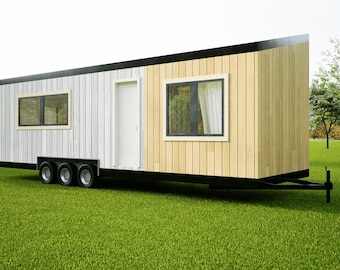
The Trove Tiny House Plans: Modern 32x10x13 Dwelling Blueprints (Digital Download)
CA$221.98
-
Digital download
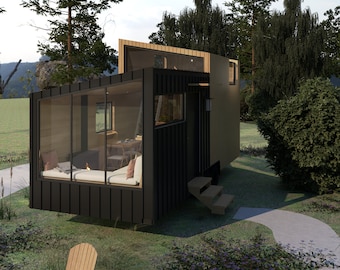
Lumina Tiny House Plans: Modern 24x8x13 Dwelling Blueprints (Digital Download)
CA$221.98
-
Digital download
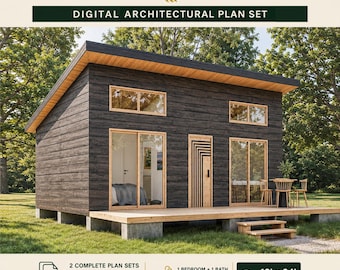
Tiny Cabin House Plans 18 x 24, Small Cottage Plans, Tiny House Plans, 1 Bedroom Small House Plans, Modern House Adu Floor Plans
Sale Price CA$26.69
Original Price CA$66.71
-
Digital download
10x20 Small House Plans, Tiny House Plan, 200 SQFT, 1 Bedroom Cabin Blueprint, Cottage Home
Sale Price CA$25.78
Original Price CA$51.55
-
Digital download
Homestead 24 Tiny House Plans: 24x8x13 THOW Design (French Door Version) (Digital Download)
CA$221.98