


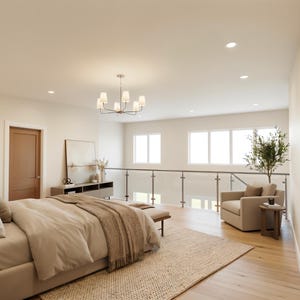
20+ views in the last 24 hours
Price:$118.73
36' x 24' Modern 2 Bedroom ADU Cabin Architectural Plans – 1390 SF Custom Lean-To Design Blueprints PDF
You can only make an offer when buying a single item
Highlights
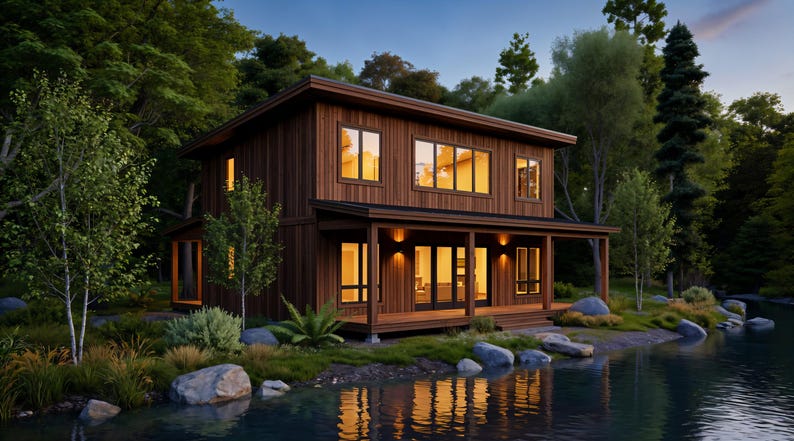
🌲 Rustic Loft Forest Cabin: A Storybook Getaway with Modern Comfort 🌲
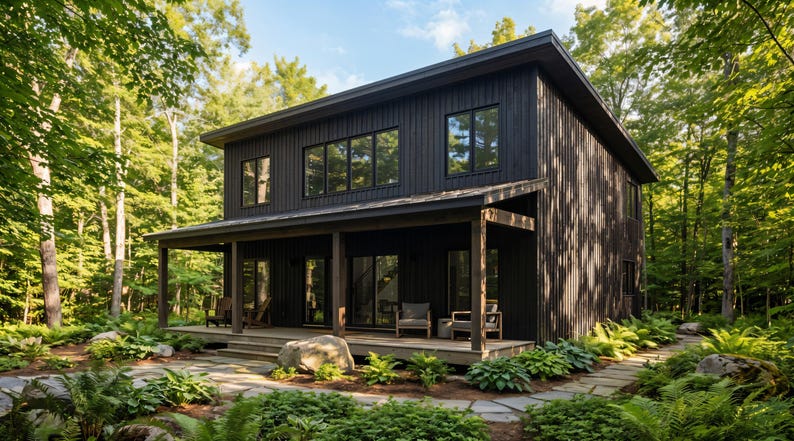
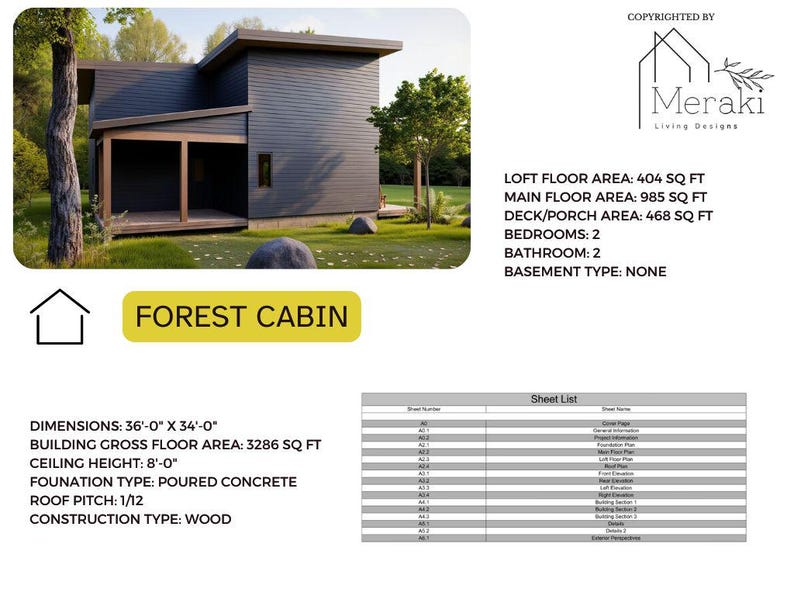
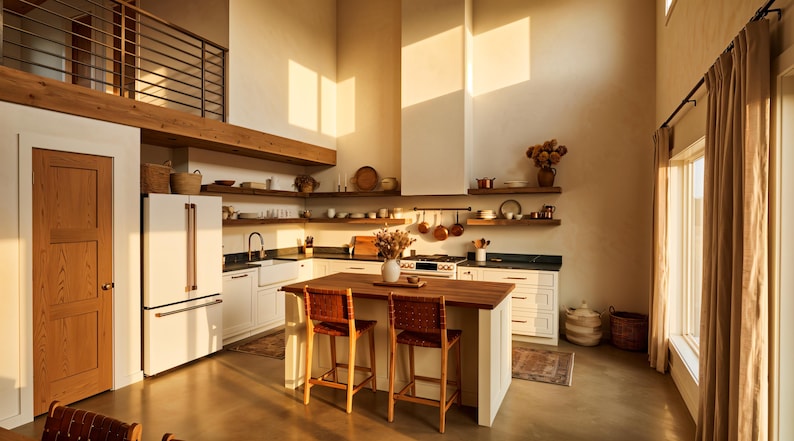
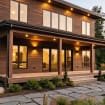
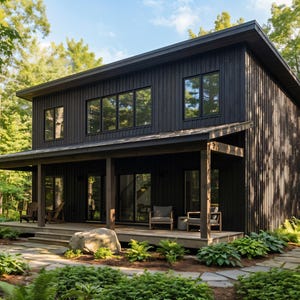
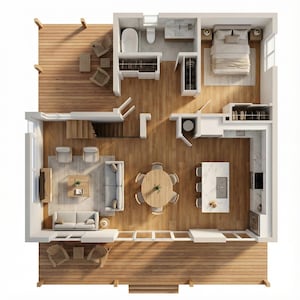
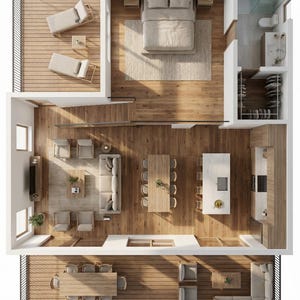
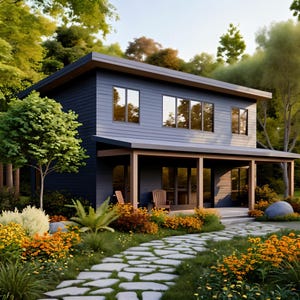
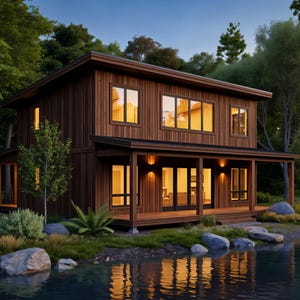
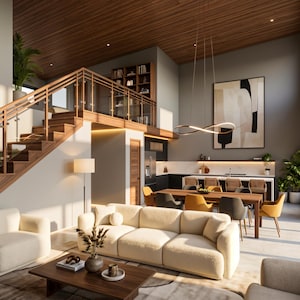
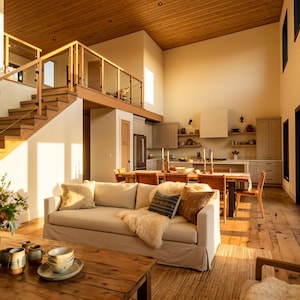
Bring your cabin-in-the-woods dream to life with this cozy 2-bedroom loft cabin design. Featuring warm rustic details, a soaring lofted sleeping space, and an open-concept main floor, this plan is perfect for forest lots, lakeside escapes, or a peaceful backyard retreat. Professionally crafted and ready for DIY-minded builders, it’s ideal as a weekend cottage, family hideaway, or short-term rental gem.
Key Features That Make It Stand Out:
Thoughtful Loft Cabin Layout:
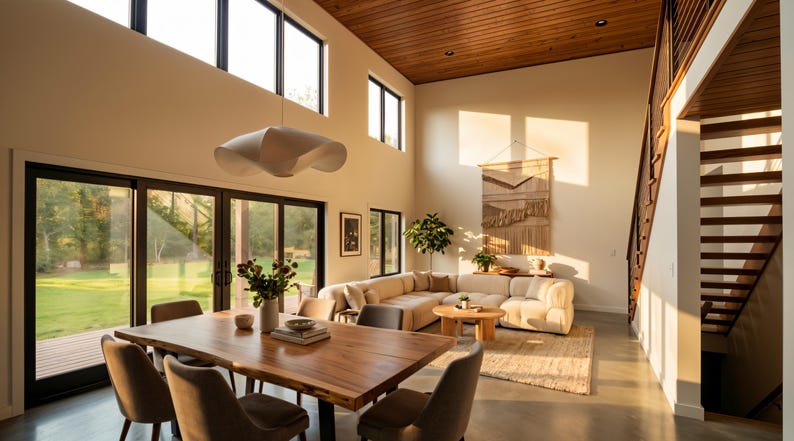
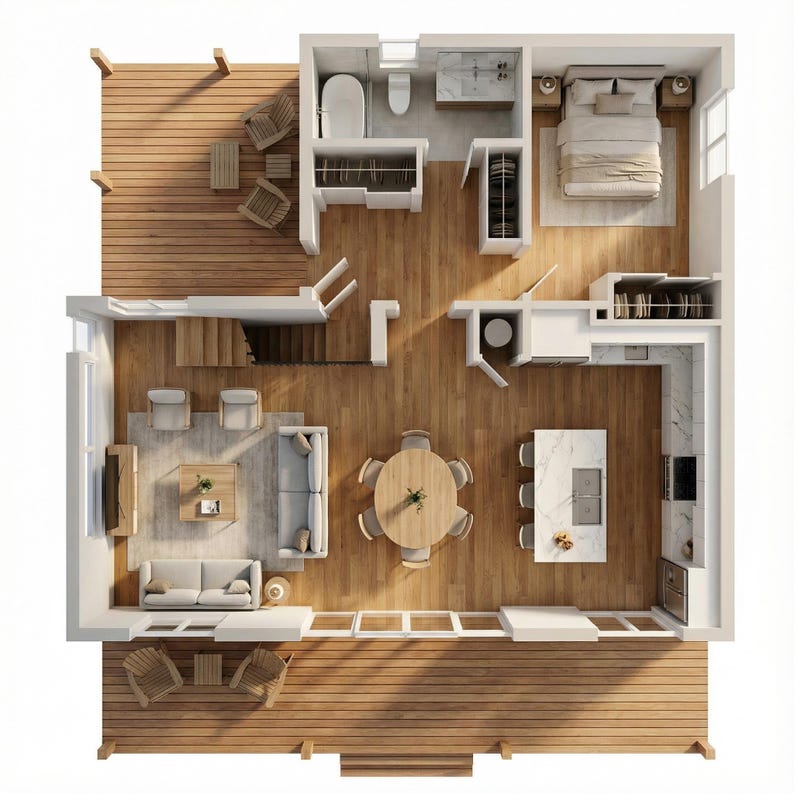
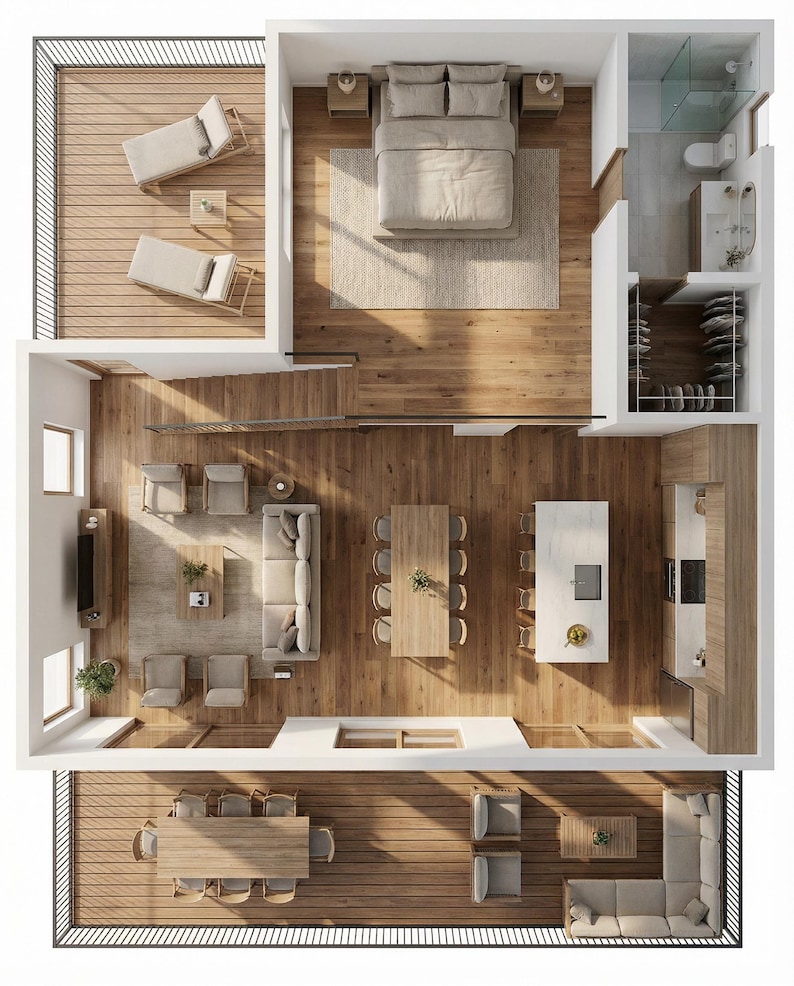
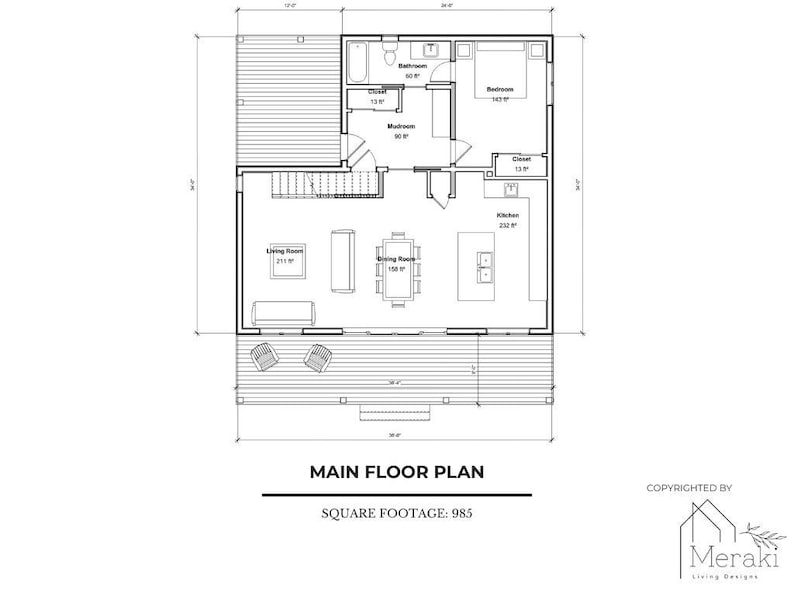
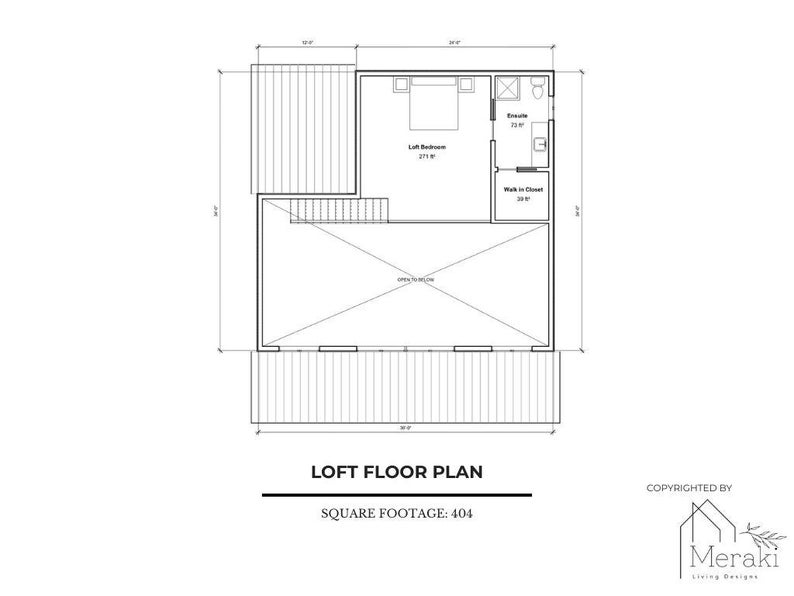
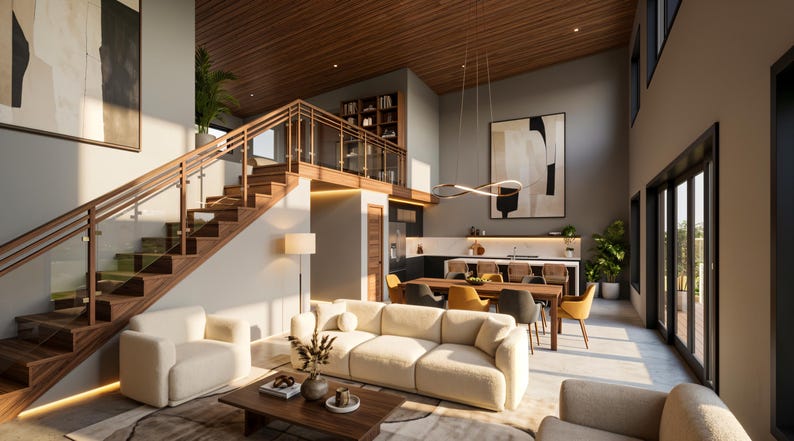
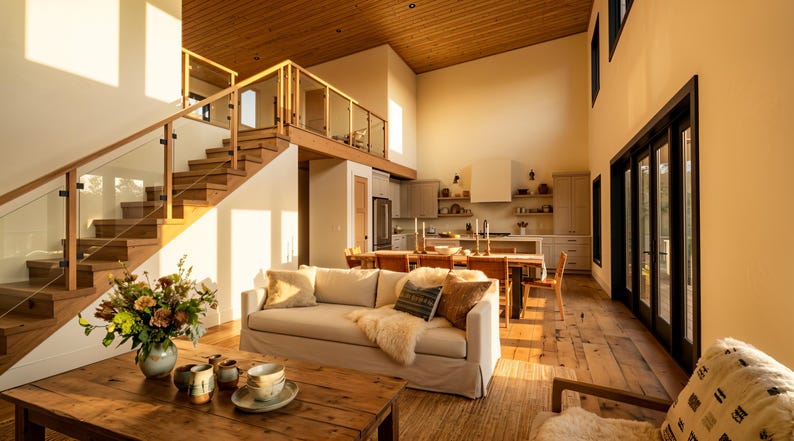
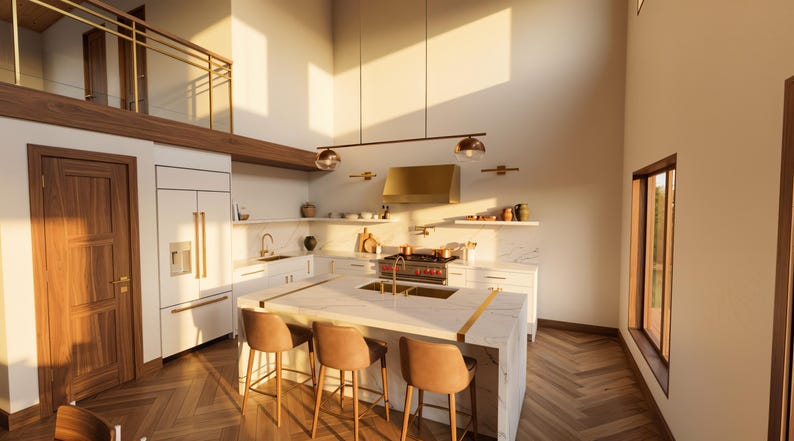
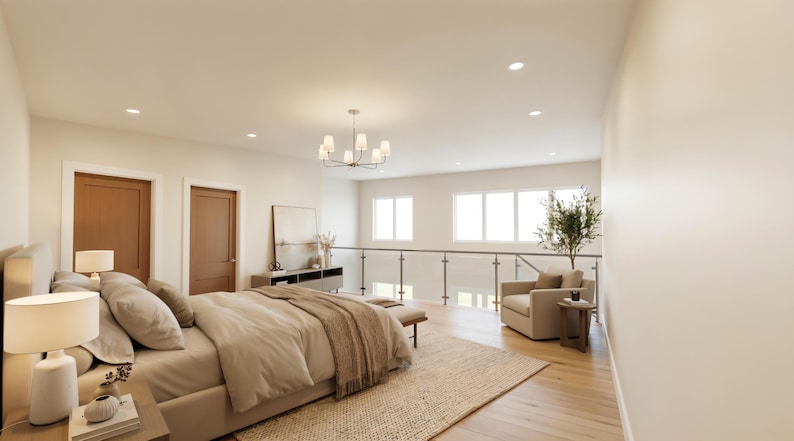
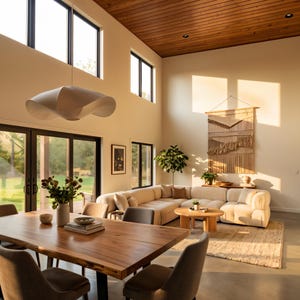
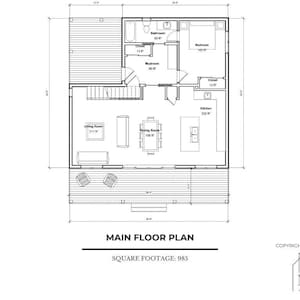
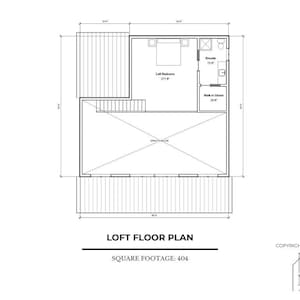
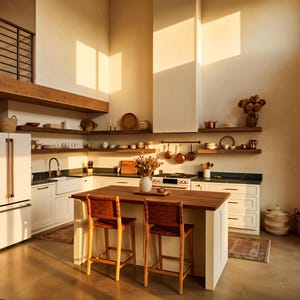
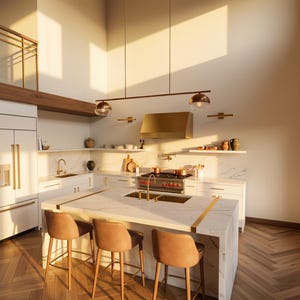
A compact main floor with open kitchen/dining/living space keeps everyone connected, while large windows invite in natural light and forest views. Two bedrooms (including a charming lofted sleeping area) create flexible options for couples, kids, or guests—perfect for a small family or friends’ retreat.
Cozy Rustic Aesthetic:
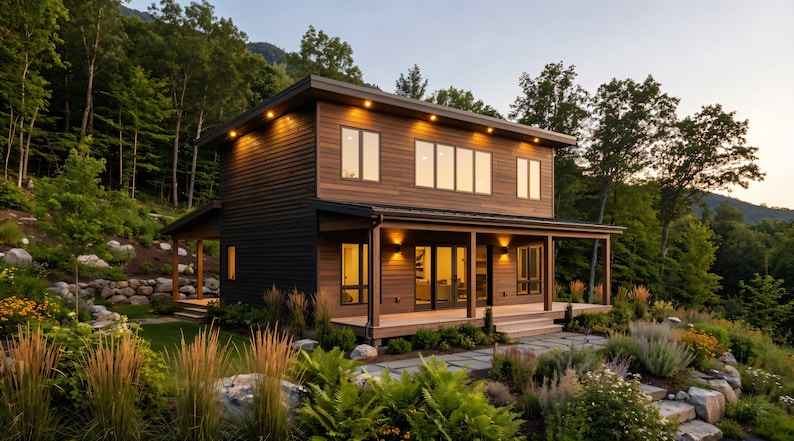
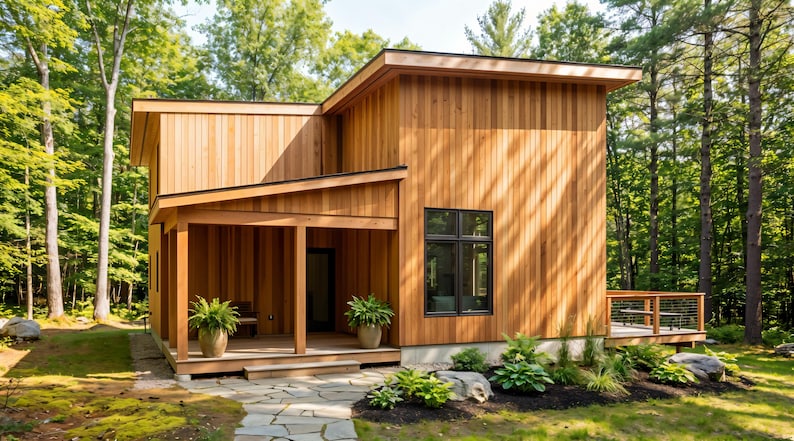
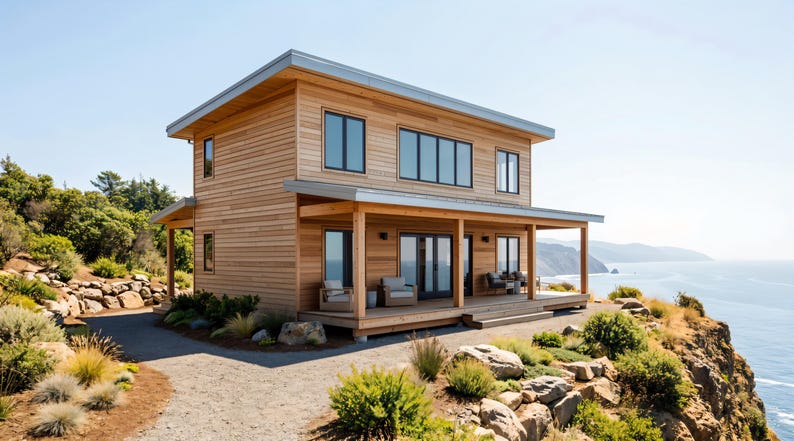
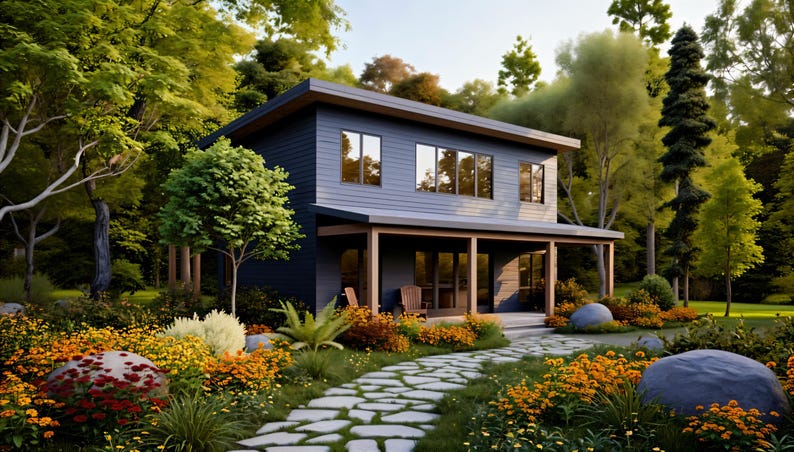
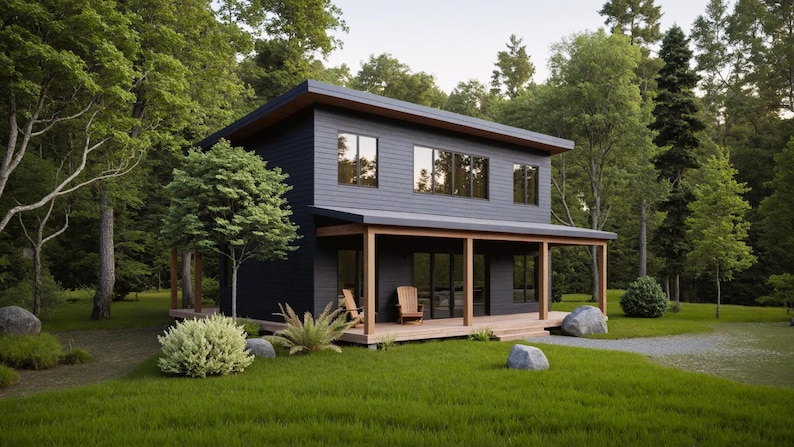
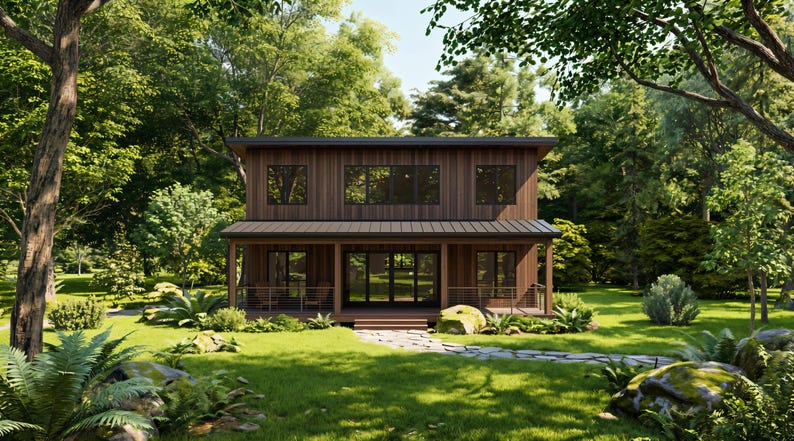
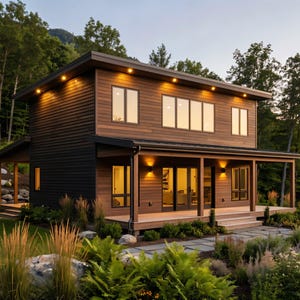
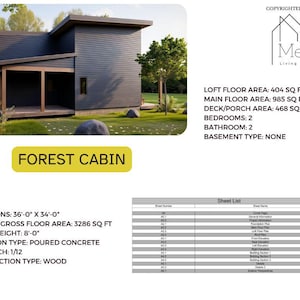
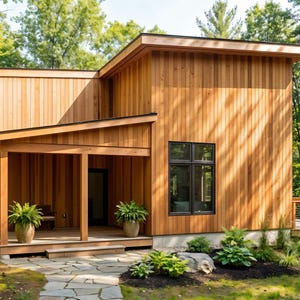
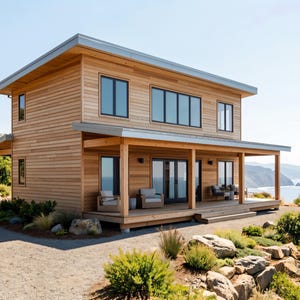
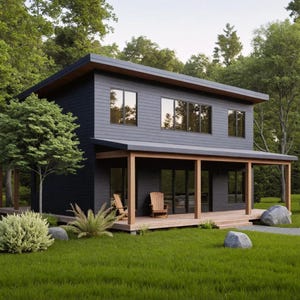
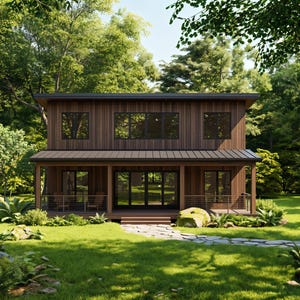
Exterior styling leans into classic cabin charm: simple rooflines, wood-look siding, and cottage-style proportions that feel right at home among trees and mountains. Inside, the layout is designed to pair beautifully with exposed wood, warm finishes, and a fireplace or wood stove as a focal point.
Designed for Comfort & Efficiency:
The plans are developed with real-world construction in mind—insulated wall and roof assemblies, clear structural layouts, and efficient room planning. Work with your local designer or builder to tailor insulation values, windows, and heating to meet your energy goals and local code requirements.
Perfect for DIY Builders & Pros Alike:
Whether you’re coordinating a contractor or rolling up your sleeves yourself, these drawings are laid out clearly to support pricing, permitting (with local professional review), and construction. It’s a great fit for owner-builders who want a manageable yet special project.
Instant Download Package Includes
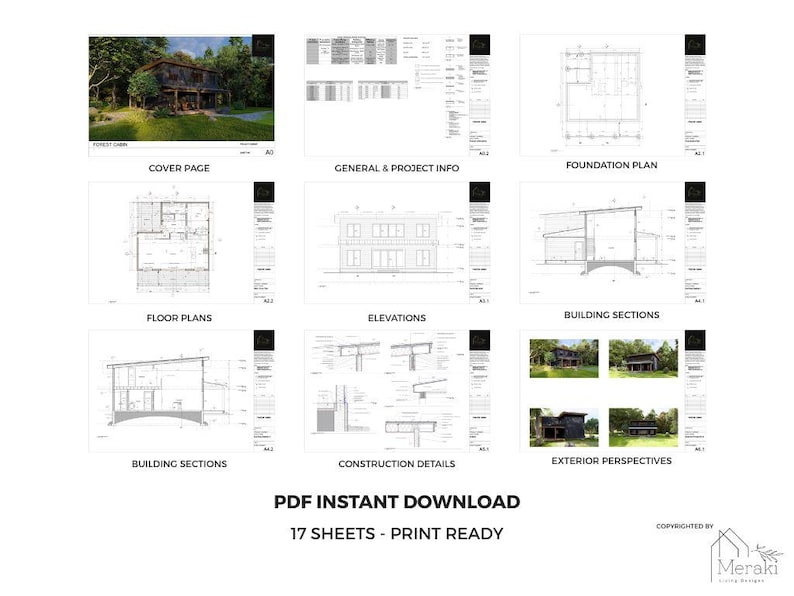
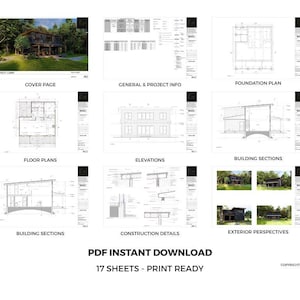
Your purchase includes a detailed PDF plan set (digital download) you can print at home or at a local print shop, typically including:
Cover sheet & general notes
Floor plans (main level + loft)
Roof plan
Exterior elevations (front, rear, left, right)
Building sections
Construction details (wall/roof/floor/foundation assemblies and key connections)
Exterior 3D views/renderings to help visualize the finished cabin
Download starts immediately after purchase—no shipping, no waiting. Start dreaming, sketching finishes, and talking to your local builder right away.
Customizable with Local Pros
Need to tweak room sizes, window layouts, or finishes? Use these plans as a strong starting point and collaborate with a local designer, architect, or engineer to adapt them to your site, climate, and local building requirements.
Meraki Living Designs: Heartfelt Cabins for Real Life
At Meraki Living Designs, we create spaces with meraki—care, soul, and intention. This rustic loft cabin is crafted for people who crave nature, simplicity, and cozy evenings by the fire. Whether it becomes your family’s forest basecamp or a magical guest cabin, it’s designed to feel like a true retreat.
Questions about what’s included or how to use the plans? Send us a message—we’re happy to help.
Add this cabin plan to your cart today and take the first step toward your forest hideaway. 🌲✨
Note: These are conceptual house plans intended as a starting point for your project. A licensed professional in your area should review, adapt, and stamp them as required to meet local building codes, zoning, and site conditions before construction.
Instant Download
Your files will be available to download once payment is confirmed. Here's how.
Instant download items don’t accept returns, exchanges or cancellations. Please contact the seller about any problems with your order.
Etsy Purchase Protection
Shop confidently on Etsy knowing if something goes wrong with an order, we've got your back for all eligible purchases —
see program terms

Reviews for this item
Great design and drawings. Matt was super helpful and excellent communicator. Happy with my purchase!
Rave reviews Average review rating is 4.8 or higher.
More from this shop
Visit shop-
Digital download
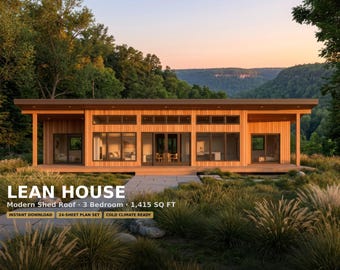
66x28 Modern House Plans (1,415 sq ft) | Permit-Ready Drawings Lean-To Home | 3 Bed Blueprint & Material Take Off PDF | Instant Download
$133.57
-
Digital download
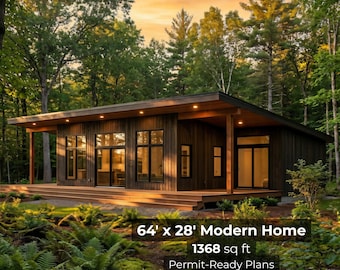
64' x 28' Lean Modern 2 Bedroom House Architectural Plans – 1368 Sq Ft Eco Cabin w/ Huge Deck | Airbnb / ADU Blueprint PDF
$133.57
-
Digital download
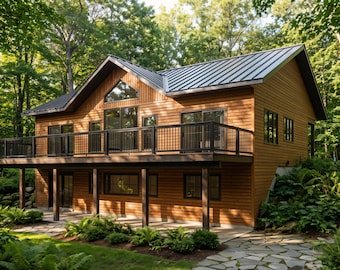
48' x 38' Alpine Cottage House Architectural Plans - Custom 1552 SF 3 Bedroom House with Walk Out Basement Blueprint
$140.99
-
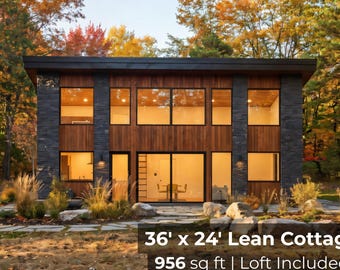
Digital download
36x24 Lean Cottage Plans with Loft | 956 sq ft Modern Cabin Blueprint | Permit-Ready Cottage House Plans | PDF Construction Drawings
$126.15
-

Digital download
24' x 36' Lean Cabin Architectural Plans - Custom 864SF 2 Bedroom House Blueprint
$125.00
-
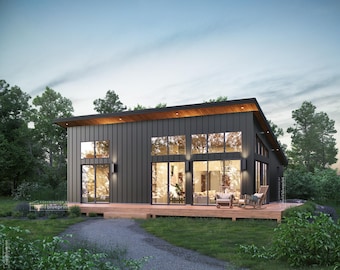
Digital download
32' x 38' Modern Lean Cabin Architectural Plans - Custom 1216SF 2 Bedroom House Blueprint
$125.00
-
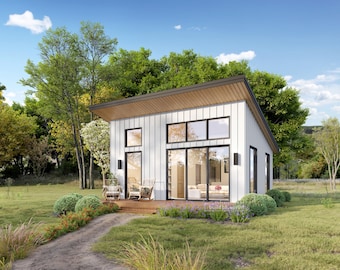
Digital download
20' x 24' Lean Cottage Architectural Plans - Custom 480SF Tiny House ADU Blueprint
$125.00
-

Digital download
20' x 20' Lean Cottage Architectural Plans - Custom 400SF Tiny House ADU Blueprint
$125.00
-
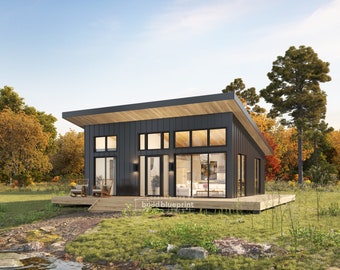
Digital download
22' x 28' Lean Cabin Architectural Plans - Custom 616SF 1 Bedroom House Blueprint
$125.00
-
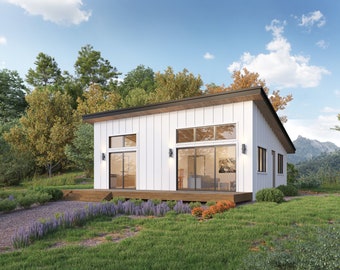
Digital download
26' x 32' Lean Cabin Architectural Plans - Custom 800SF Small Guest House Blueprint
$125.00
-
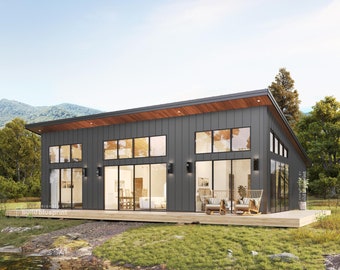
Digital download
30' x 46' Modern Lean Cottage Architectural Plans - Custom 1380SF 3 Bedroom House Blueprint
$145.00
-
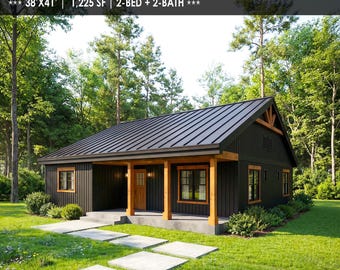
Digital download
Modern Small House Plans 2bed 2bath Cabin Plan Architectural Plan (PDF Download)
Sale Price $89.99
Original Price $99.99
-
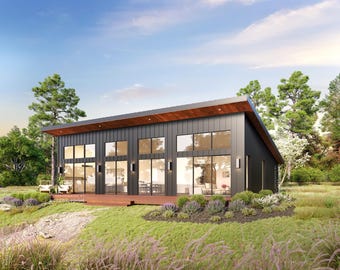
Digital download
40' x 50' Modern Lean Cabin Architectural Plans - Custom 2000SF 3 Bedroom House Blueprint
$145.00
-
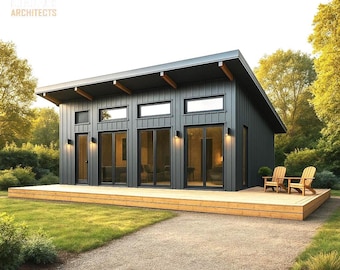
Digital download
20x35 ft -700 sq ft - 2 Bedroom Shed Cabin Design – ADU, Lean-to Roof, Architectural Plans pdf - CAD 2D - 3Ds - Basic Material List
Sale Price $25.96
Original Price $32.46
-

Digital download
Cabin House Plan, Tiny House Plans, Cottage Floor Plans, Modern Cabin DIY Design, 1 Bedroom House Plan, Architectural Blueprints
Sale Price $27.88
Original Price $46.47
-

Digital download
Tiny House Plans, 1 Bedroom Cabin House Plan, Cottage Floor Plans, Modern Cabin DIY Design, Architectural Blueprints
Sale Price $27.88
Original Price $46.47


