

Price:CA$7.32
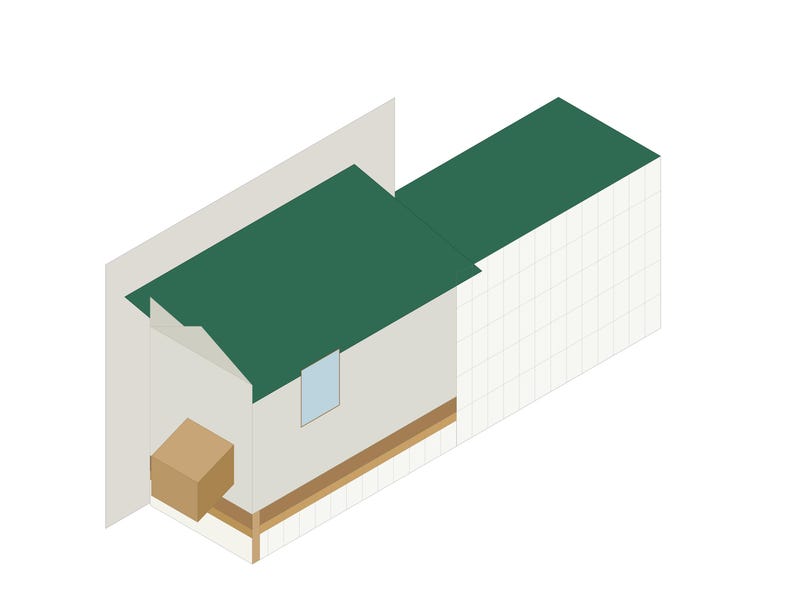
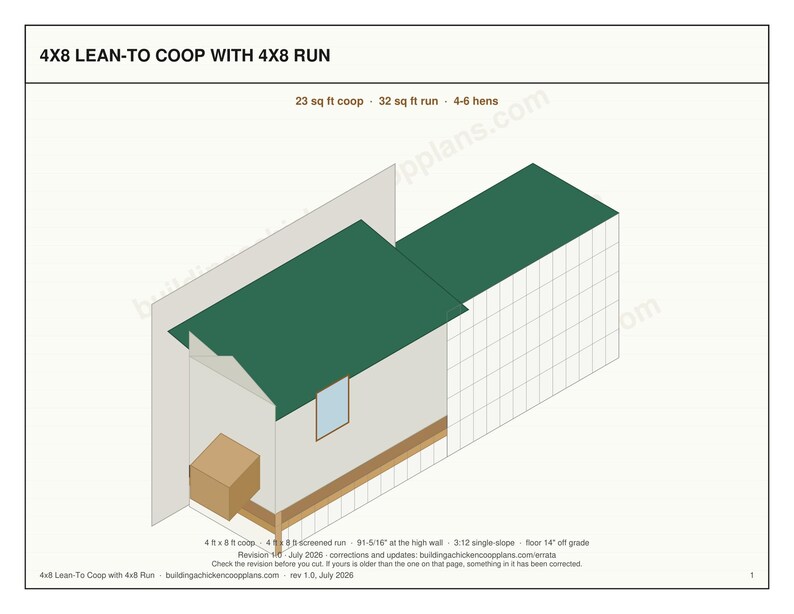
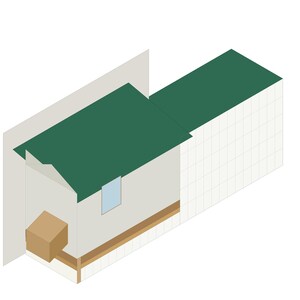
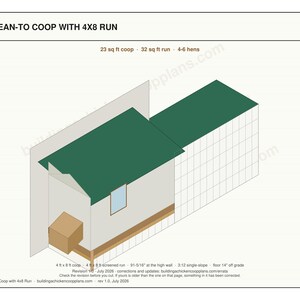
Lean To Chicken Coop Plans 4x8 for 4-6 Hens, Wall Mounted Hen House Blueprint PDF, DIY Build Against Fence or Shed with Cut List
Here's what's eligible:
- Your order doesn't match the item description or photos
- Your item arrived damaged
- Your item arrived after the estimated arrival window
- Your item didn't arrive or was lost in the mail
You can only make an offer when buying a single item.
Highlights
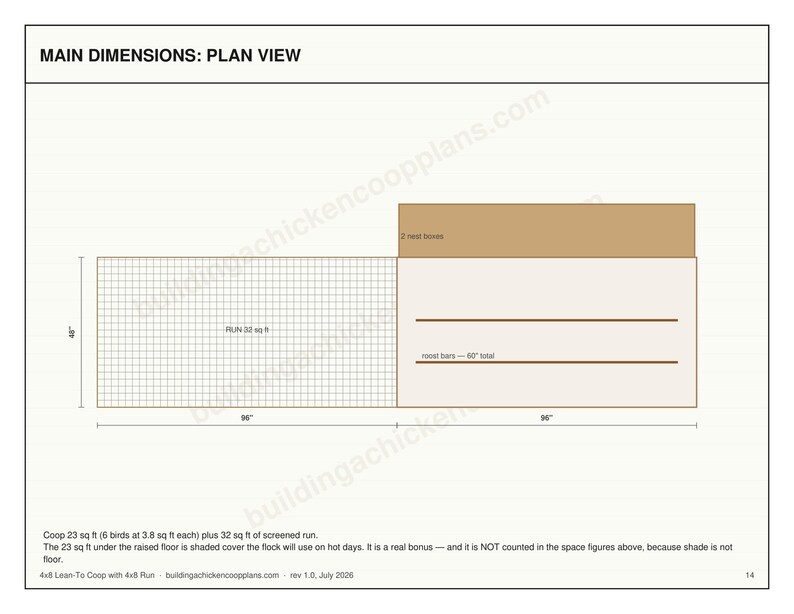
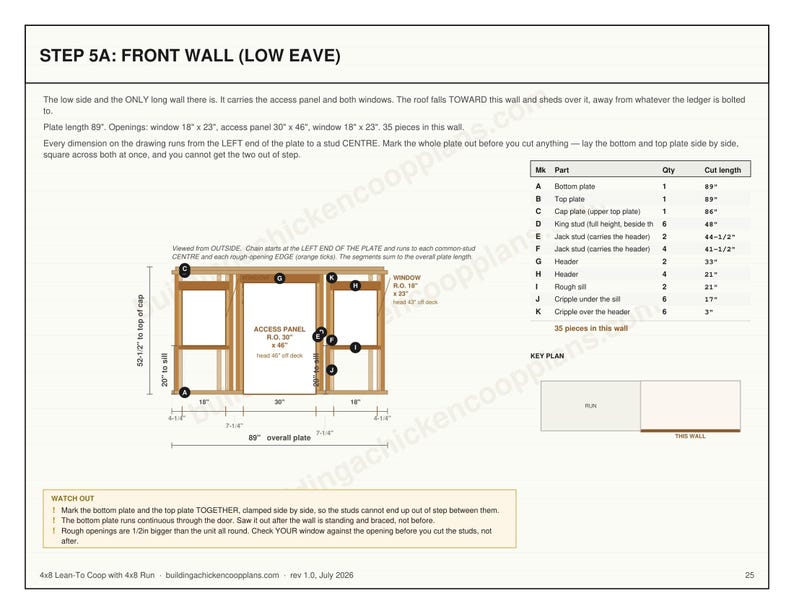
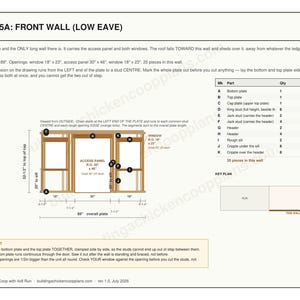
Complete 40-page build plans for a 4 ft x 8 ft lean-to chicken coop that mounts against a house, garage or shed wall — with a freestanding option if all you have is a fence. Instant PDF download.
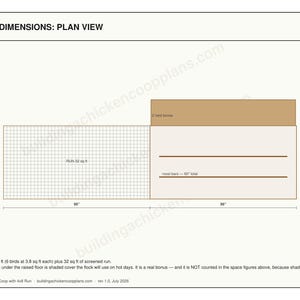
Houses 4-6 birds, with the space basis stated in the plans and sourced to university extension figures.
WHAT'S IN IT
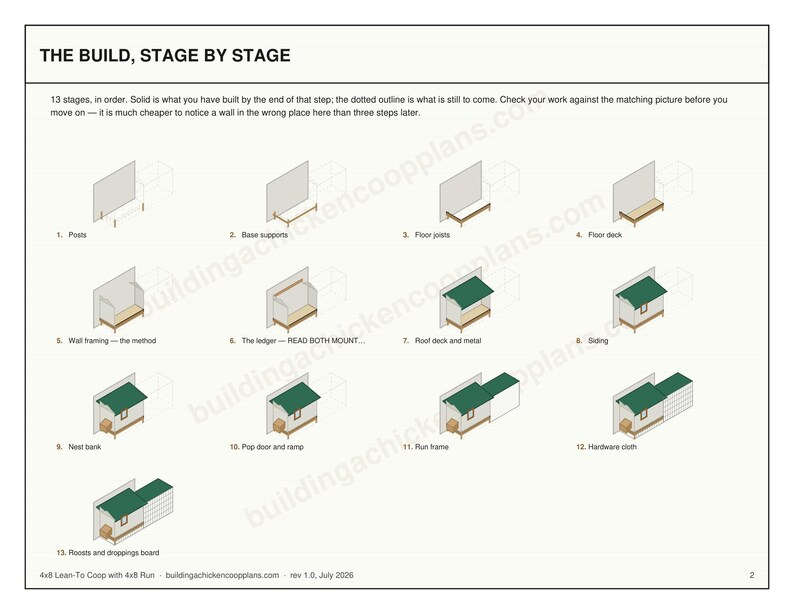
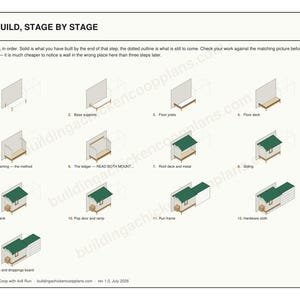
- A stage-by-stage build sequence: what it looks like when each step is done
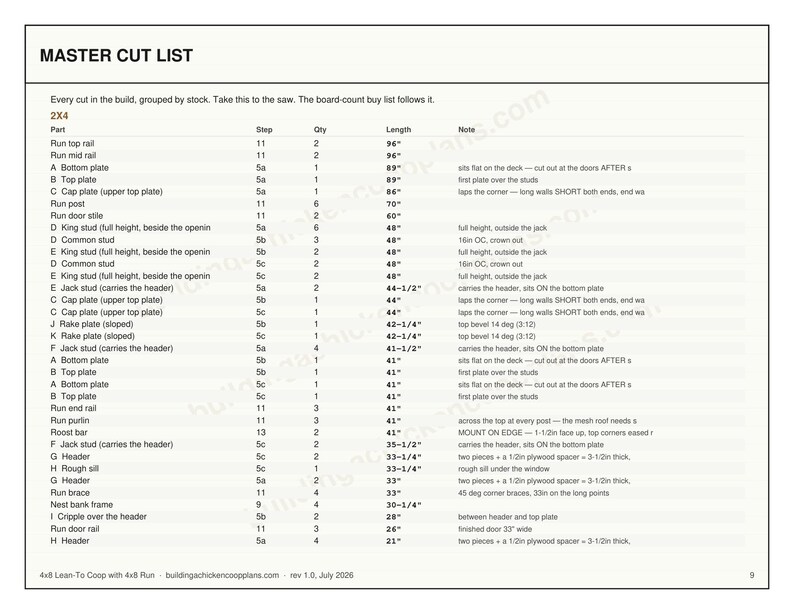
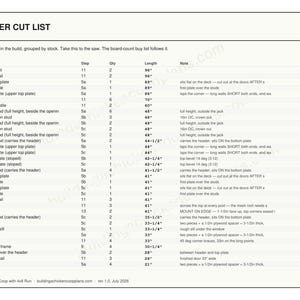
- Master cut list plus a board-by-board cut plan from real bin-packing
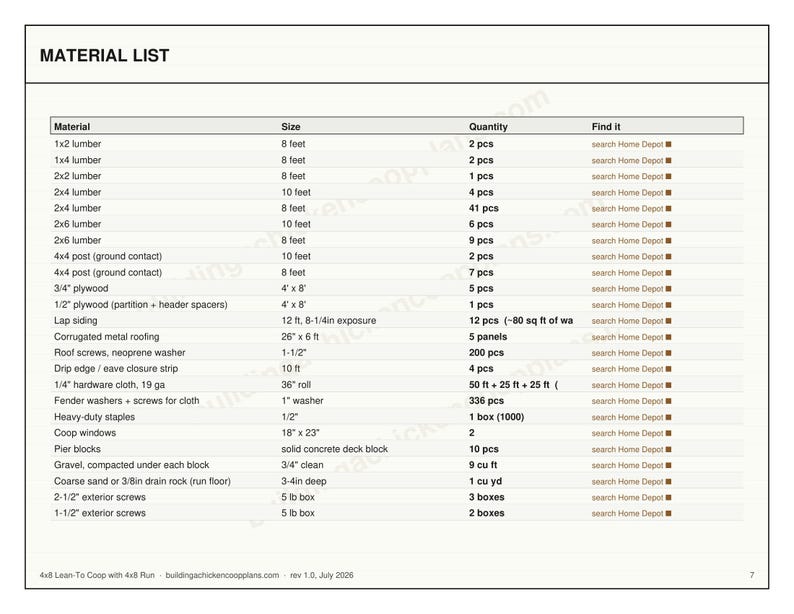
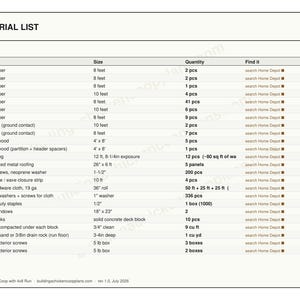
- A buy list with links to where you can actually buy each material
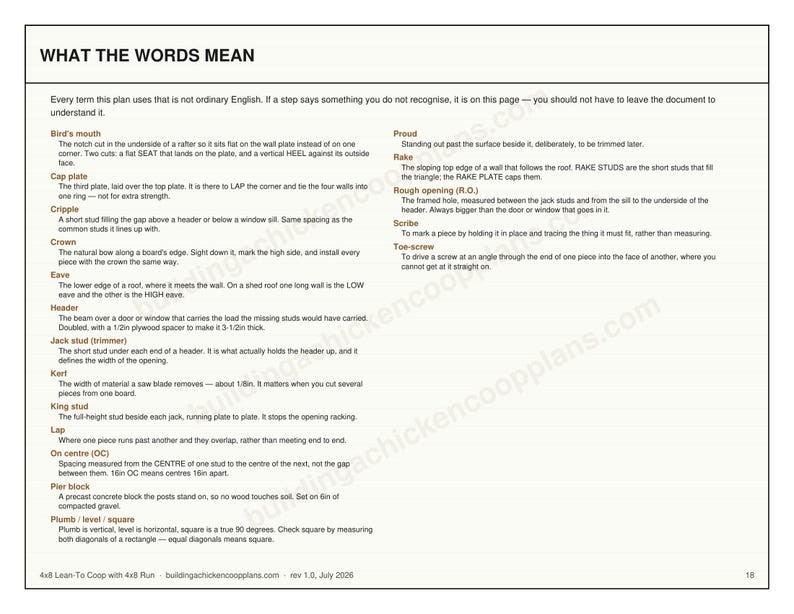
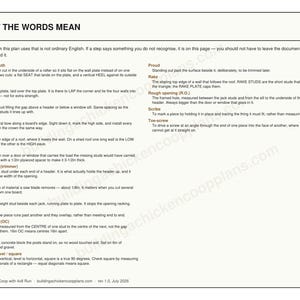
- Glossary of every term used - you never have to leave the document
- "Stop and measure" checkpoints so a mistake is caught in the step it happened in
FRAMED TO PUBLISHED TABLES
Structural members are sized against the AWC DCA6 deck guide and IRC prescriptive tables - not estimated.
PREDATOR DETAIL THAT IS SOURCED
Quarter-inch hardware cloth (a weasel goes through half-inch), a 12-inch buried apron turned outward, and two-action latches. Cited to University of Kentucky Extension ID-245 and Virginia Cooperative Extension 2902-1092.
Estimated materials cost at 2026 big-box prices: $2,100-$2,750, priced off the actual bill of materials.
Instant digital download. No physical item ships.
Instant Download
Your files will be available to download once payment is confirmed. Here's how.
Instant download items don’t accept returns, exchanges or cancellations. Please contact the seller about any problems with your order.
Etsy Purchase Protection
Shop confidently on Etsy knowing if something goes wrong with an order, we've got your back for all eligible purchases —
see programme terms


More from this shop
Visit shop-
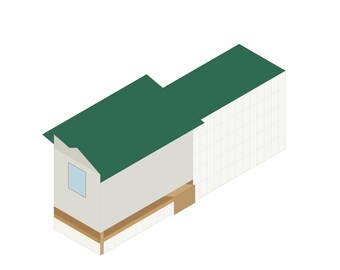
Digital download
4x8 Chicken Coop Plans for 4-6 Hens, Small Backyard Hen House Blueprint PDF, DIY Shed Style Build with Cut List and Run Design
CA$7.32
-
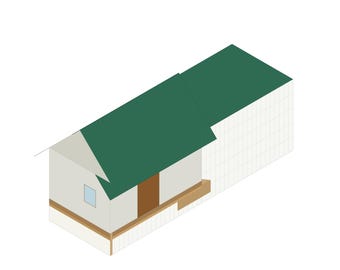
Digital download
8x12 Chicken Coop Plans for 12-19 Hens, Gable Hen House Blueprint PDF, Large DIY Backyard Build with Cut List and Covered Run Design
CA$7.32
-
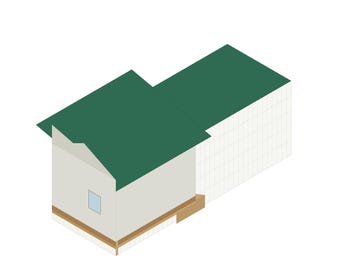
Digital download
8x10 Chicken Coop Plans for 12-14 Hens, Walk In Hen House Blueprint PDF, DIY Shed Style Build with Cut List and Covered Run Design
CA$7.32
-
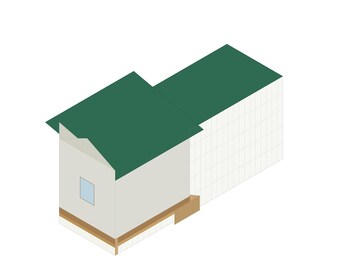
Digital download
6x8 Chicken Coop Plans for 7-10 Hens, Walk In Hen House Blueprint PDF, DIY Shed Style Build with Cut List and Covered Run Design
CA$7.32